
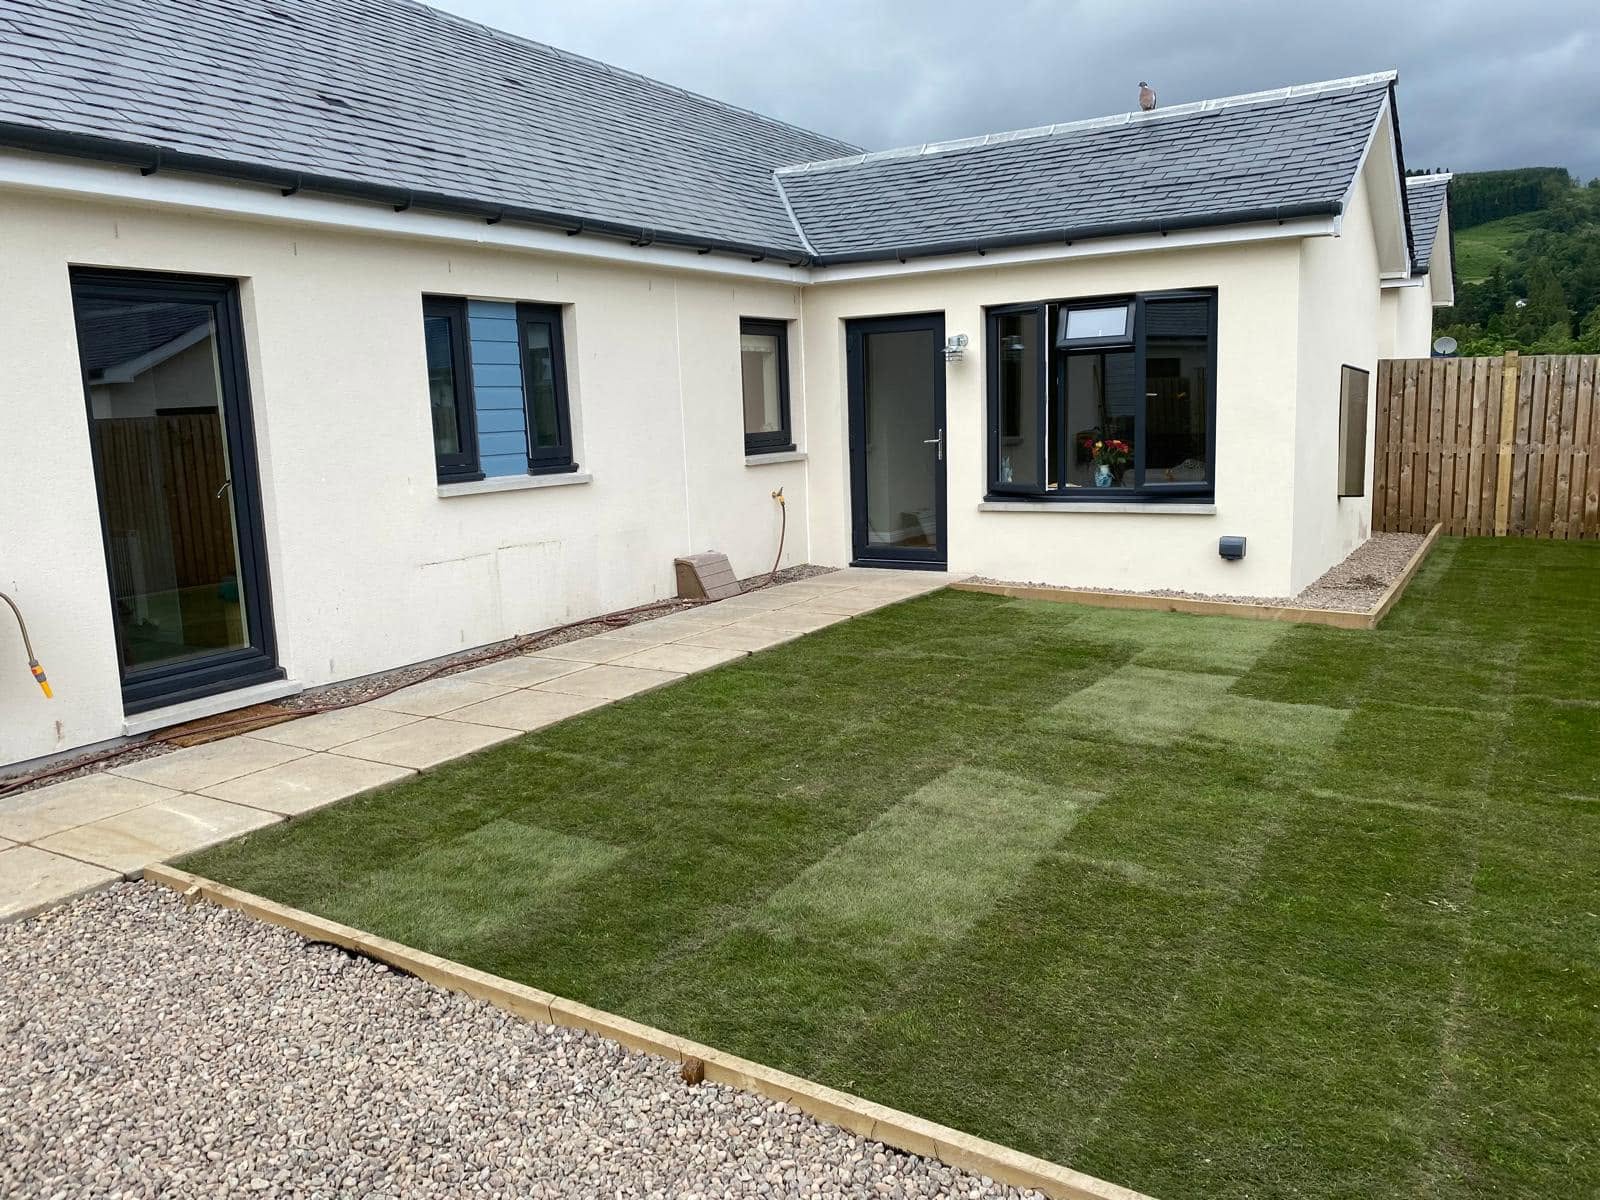
Building in Aberfeldy
Thoughtful building work,rooted in Highland Perthshire
From a stone cottage near the town centre to a family house overlooking the Tay valley, building work should respond to the property rather than a standard template. CG Joinery & Building (Aberfeldy) Ltd is a family-run business based at Keltneyburn, Aberfeldy. Tell us what needs to change, what you want to retain and how you use your home before deciding the construction scope.
Based at Keltneyburn, Aberfeldy · 25 years’ construction experience · £2m liability cover
Working in Aberfeldy
Working with Aberfeldy’s buildings and landscape
Aberfeldy sits beside the River Tay in Highland Perthshire, with Wade’s Bridge crossing the river and the wooded Birks of Aberfeldy rising above the town along the Moness Burn. These familiar features place the town between a broad river landscape and steeper wooded ground. For a building project, the useful questions are specific to the plot: how levels change, where surface water goes, what access is available and how the proposed work relates to the existing house. A nearby river or hillside is context, not proof of conditions beneath a particular foundation.
The housing brief can vary considerably between a traditional stone cottage, a Victorian villa, a later detached house and a converted farm steading in the surrounding countryside. Older walls may have been altered several times, and an attractive exterior says little about concealed supports, floor construction or previous service routes. Before proposing an opening or extension, establish what is known about the building and which details require investigation. Retaining character and improving everyday comfort need a coordinated design rather than separate decisions made room by room.
Highland Perthshire brings rain, winter frost and periods of strong wind, with exposure varying between sheltered town plots and more open rural sites. Roof junctions, gutters, external thresholds and the junction between old masonry and new construction deserve particular attention. Wet conditions also affect excavation, material storage and temporary protection. A practical programme should acknowledge those conditions without suggesting that every property has the same weather exposure or that construction can proceed unchanged in every season.
An Aberfeldy extension may be about gaining a kitchen and dining space, but the success of the work depends equally on what happens to the rooms left behind. Think about circulation, daylight, storage and access to the garden. In a villa, generous room proportions can still coexist with an awkward rear arrangement; in a cottage, a small change to a doorway may affect the whole ground floor. Discuss these relationships before settling a footprint or selecting finishes.
Outside the town, farm steadings and rural plots introduce different questions about delivery access, working space and existing services. Check actual entrance widths, turning opportunities and the route from unloading to the building. Do not assume that an established track can accept every delivery vehicle or that service capacity is already suitable for a new use. These are matters to investigate and define in the project information, not reasons to attach a generic rural surcharge or promise a simple conversion.
Property types to discuss in Aberfeldy
- Traditional stone cottages with existing fabric to assess before alteration
- Victorian villas requiring coordinated layouts and service routes
- Later detached homes with potential for carefully connected extensions
- Farm steadings where structure, access and proposed use need investigation
- Rural plots requiring site-specific design, drainage and delivery planning
Services in Aberfeldy
Building services
available in Aberfeldy.
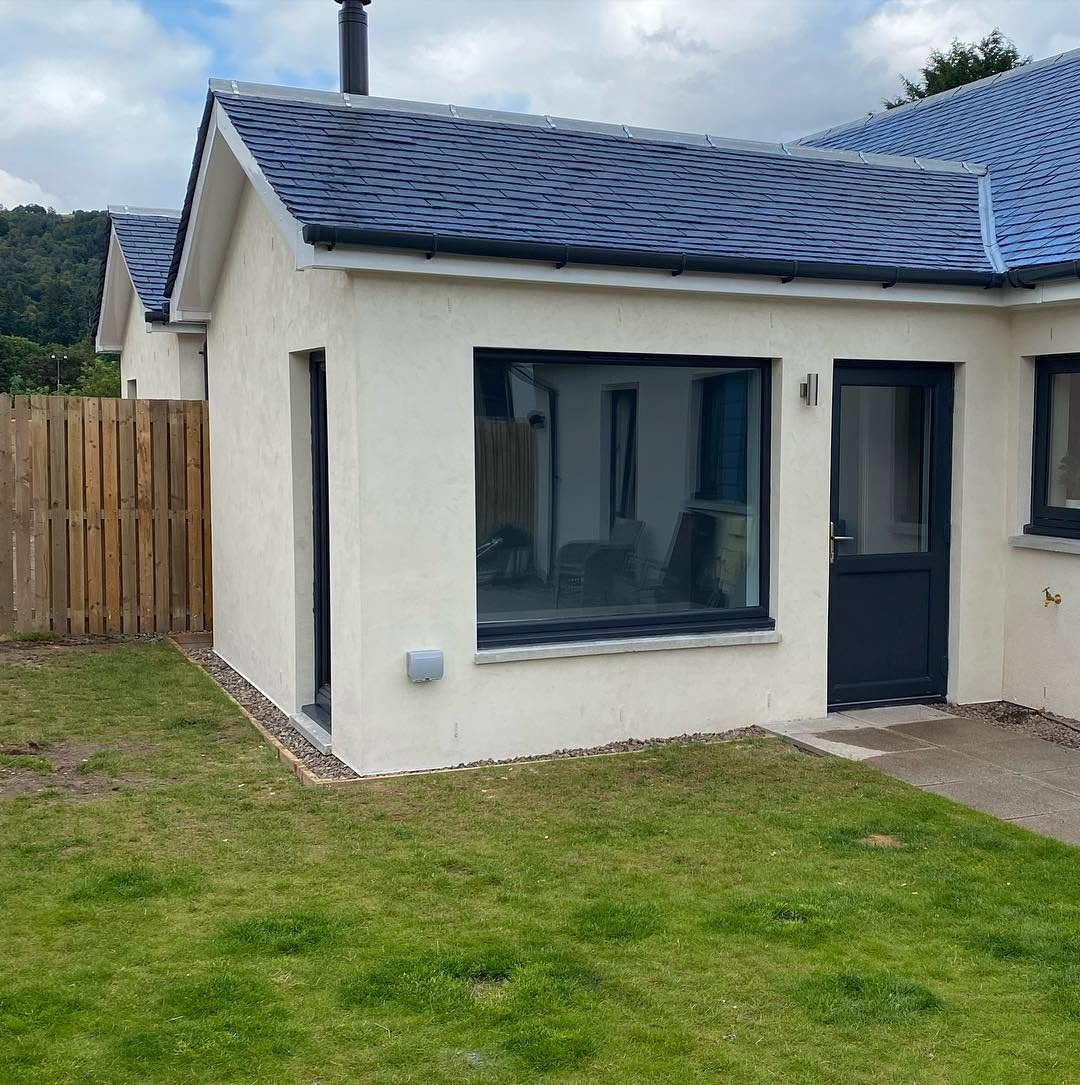
Extensions
Single and multi-storey extensions built around your home.
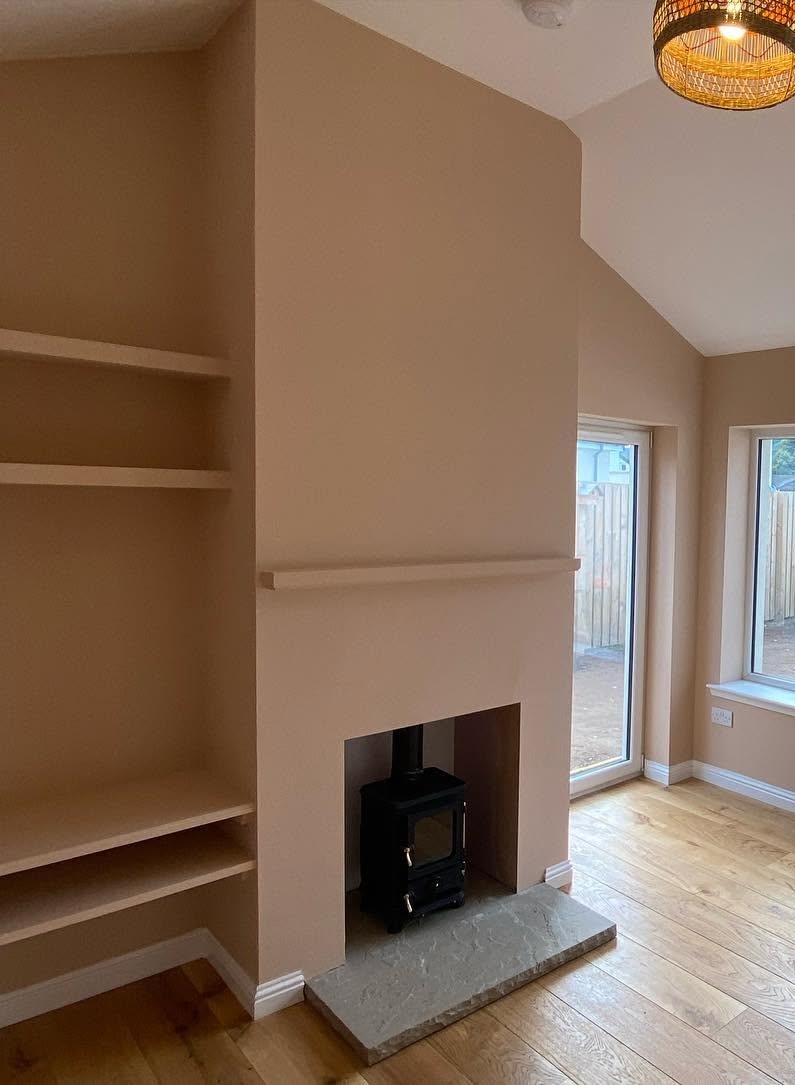
Renovations
Full home renovations, remodelling and structural work.
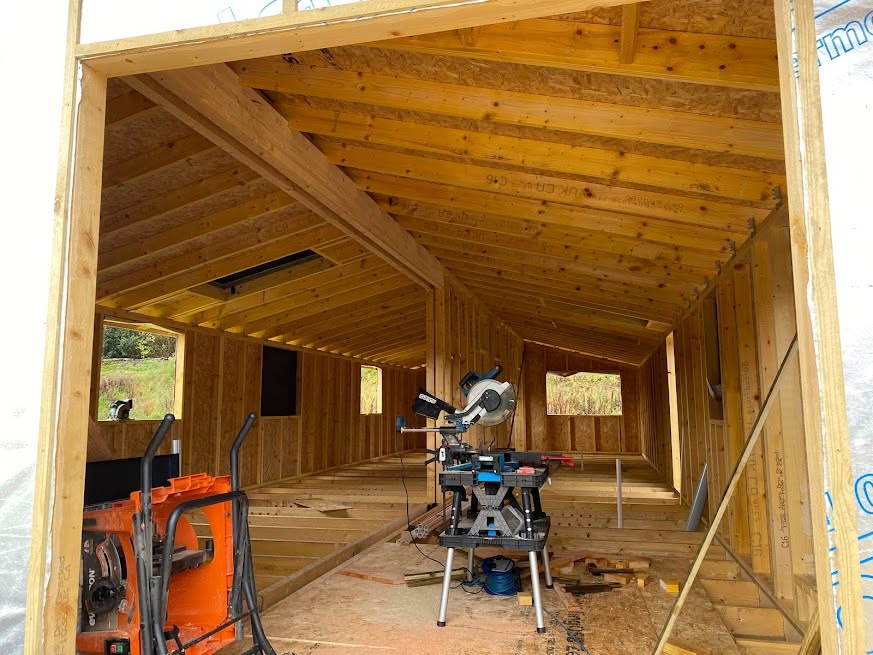
Main Contractor
Complete residential projects, coordinated from planning to handover.

Building Warrant & Architectural Coordination
Architectural liaison and Scottish building warrant coordination.
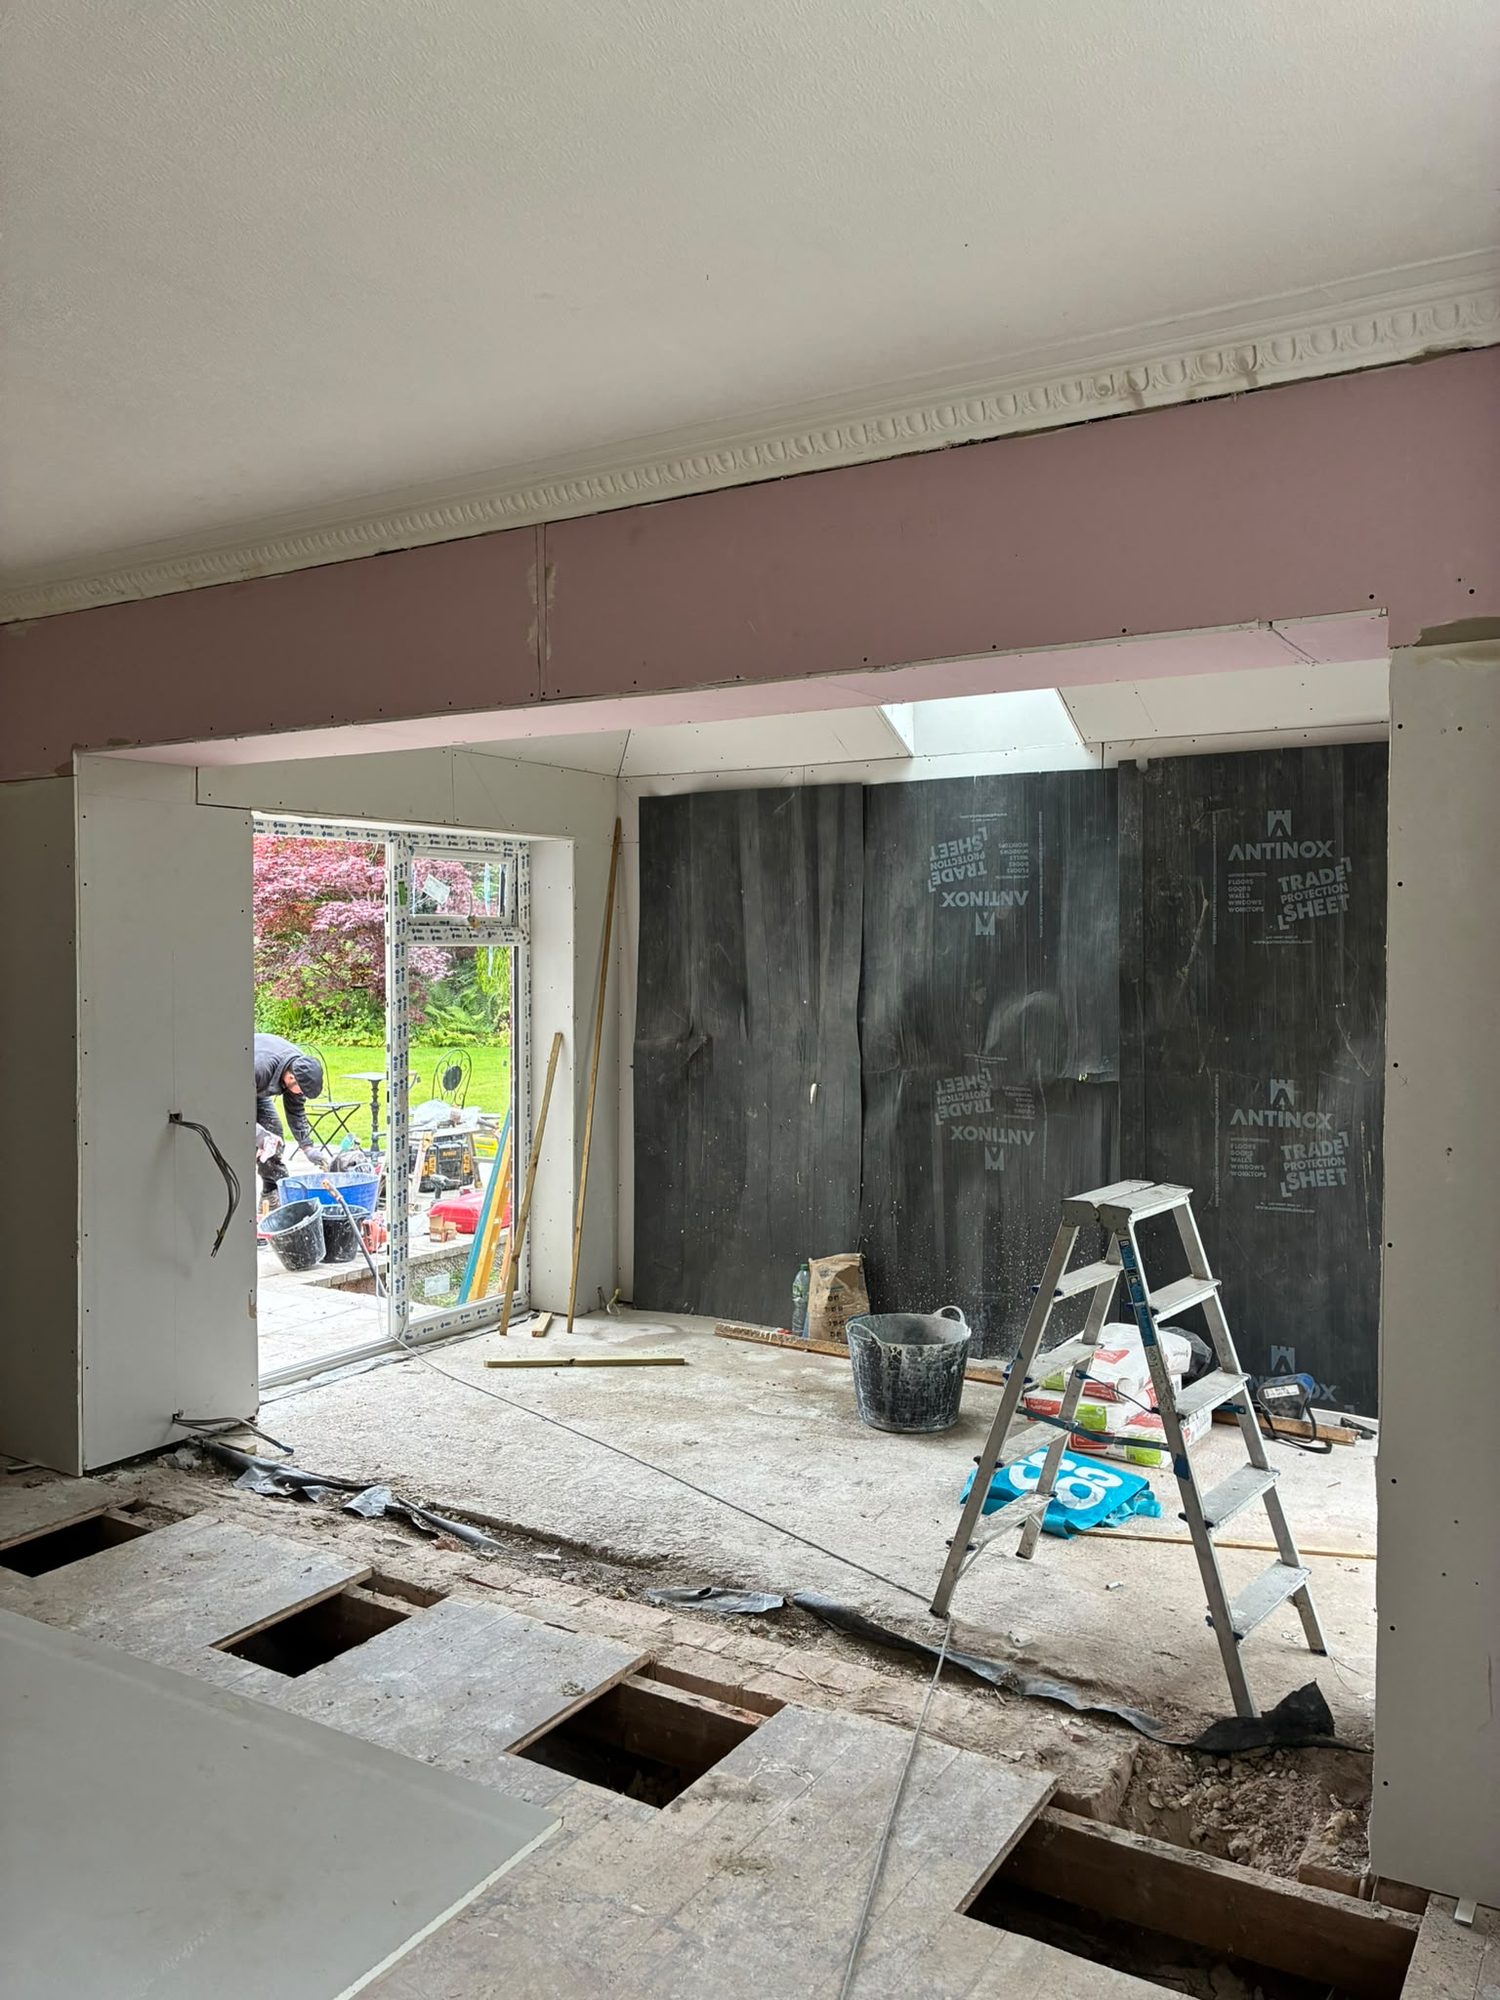
Structural Alterations
Changes to your home as part of a coordinated building project.
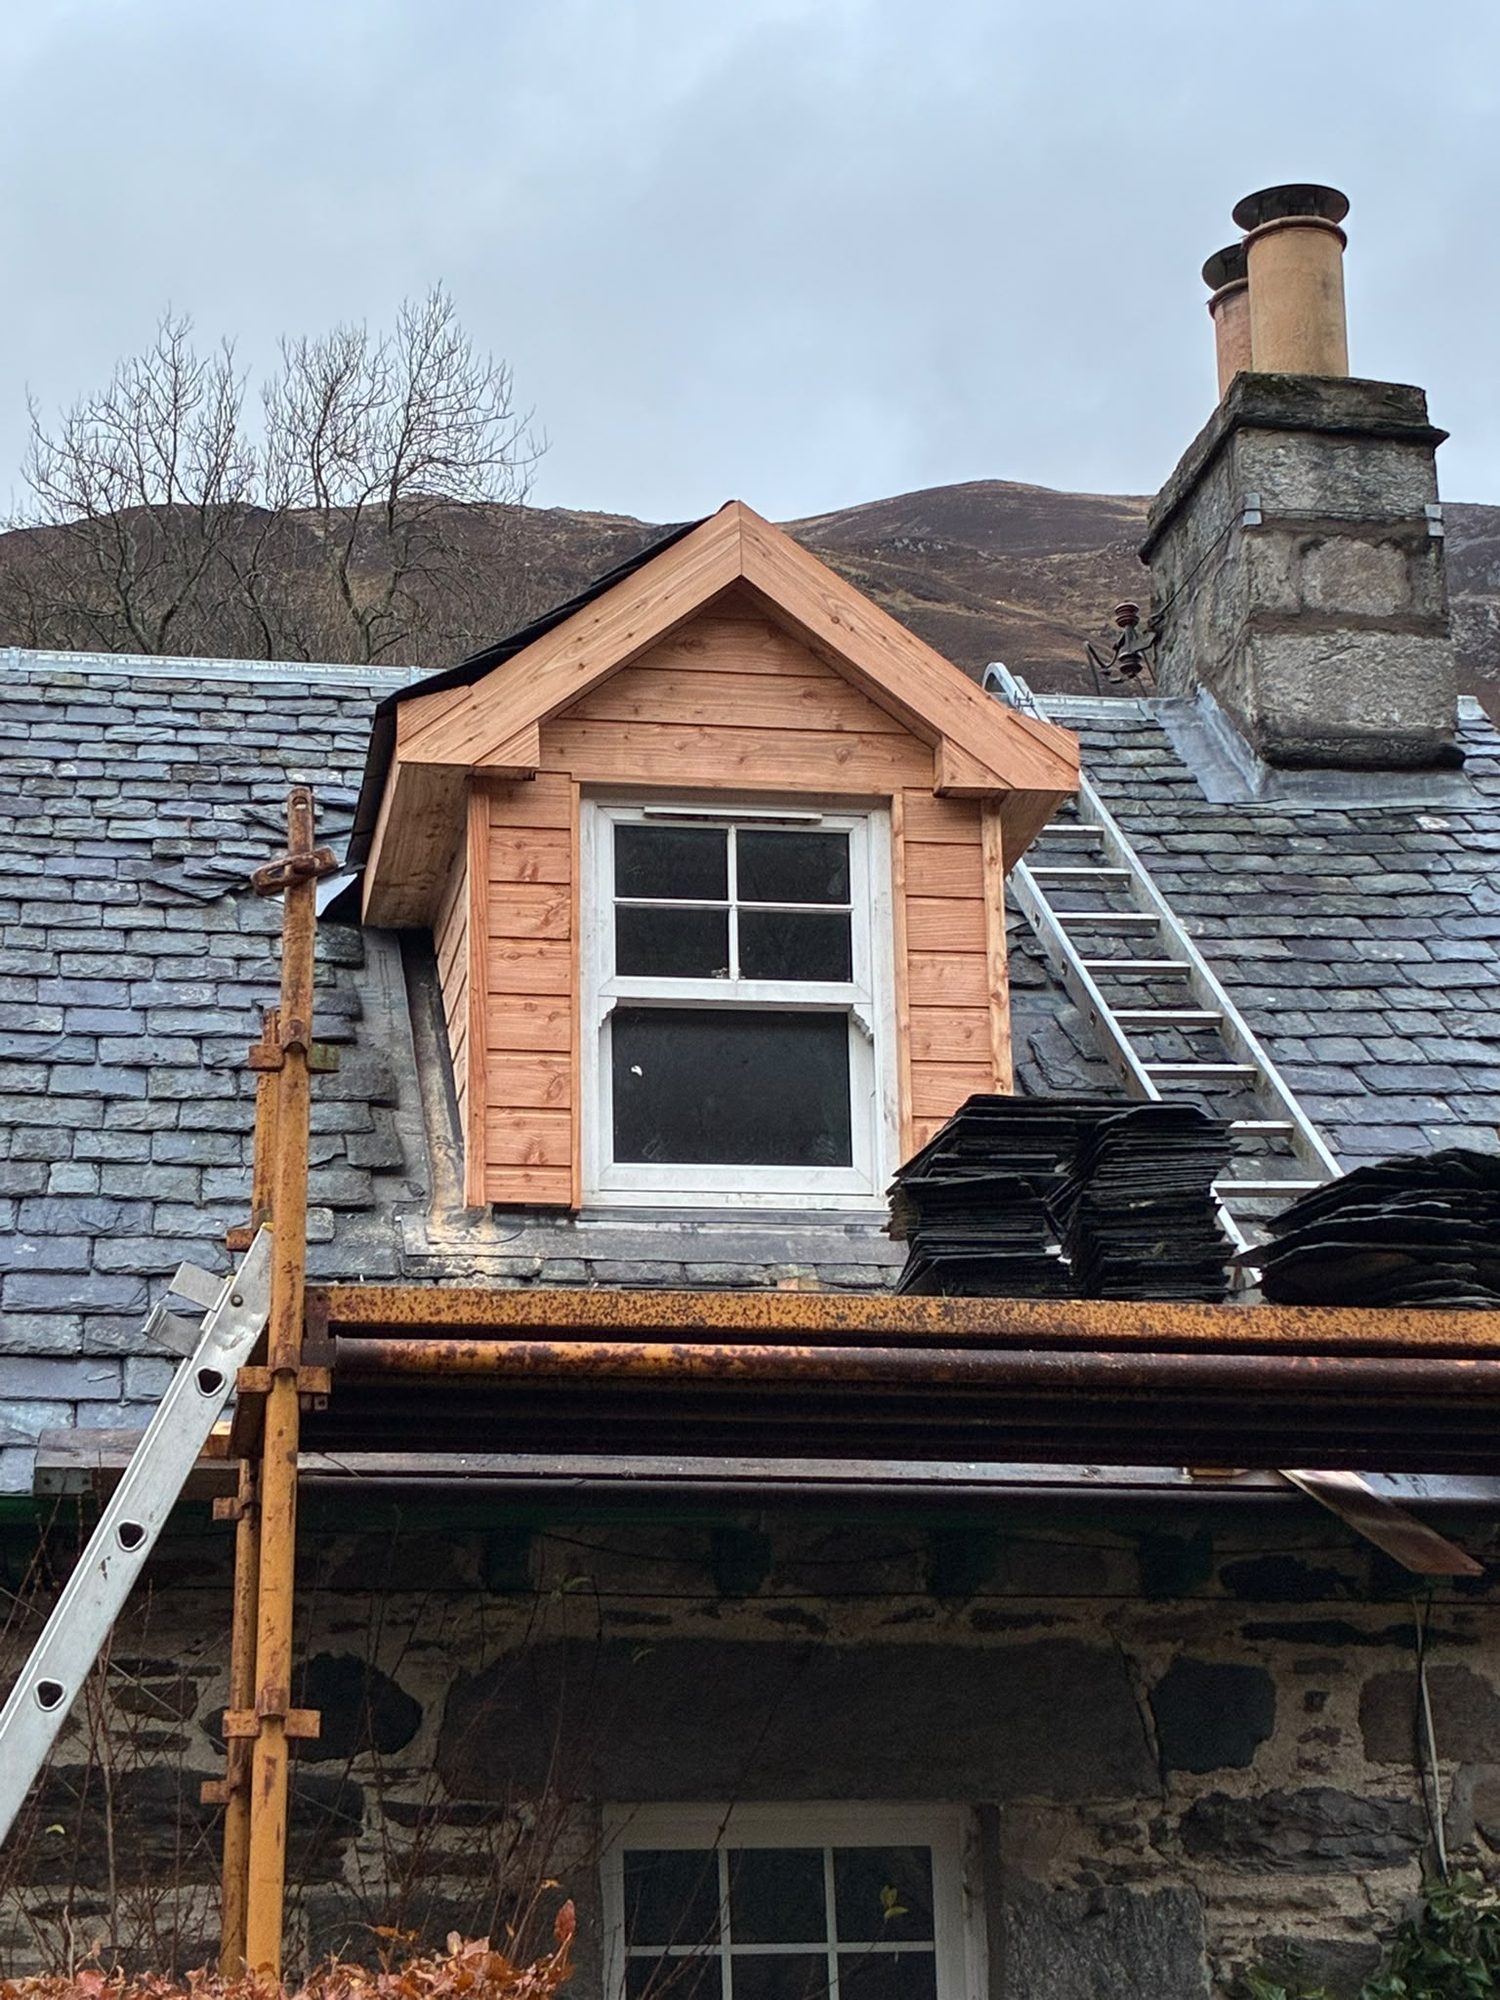
Roofing
Roof installations, timberwork and repairs.
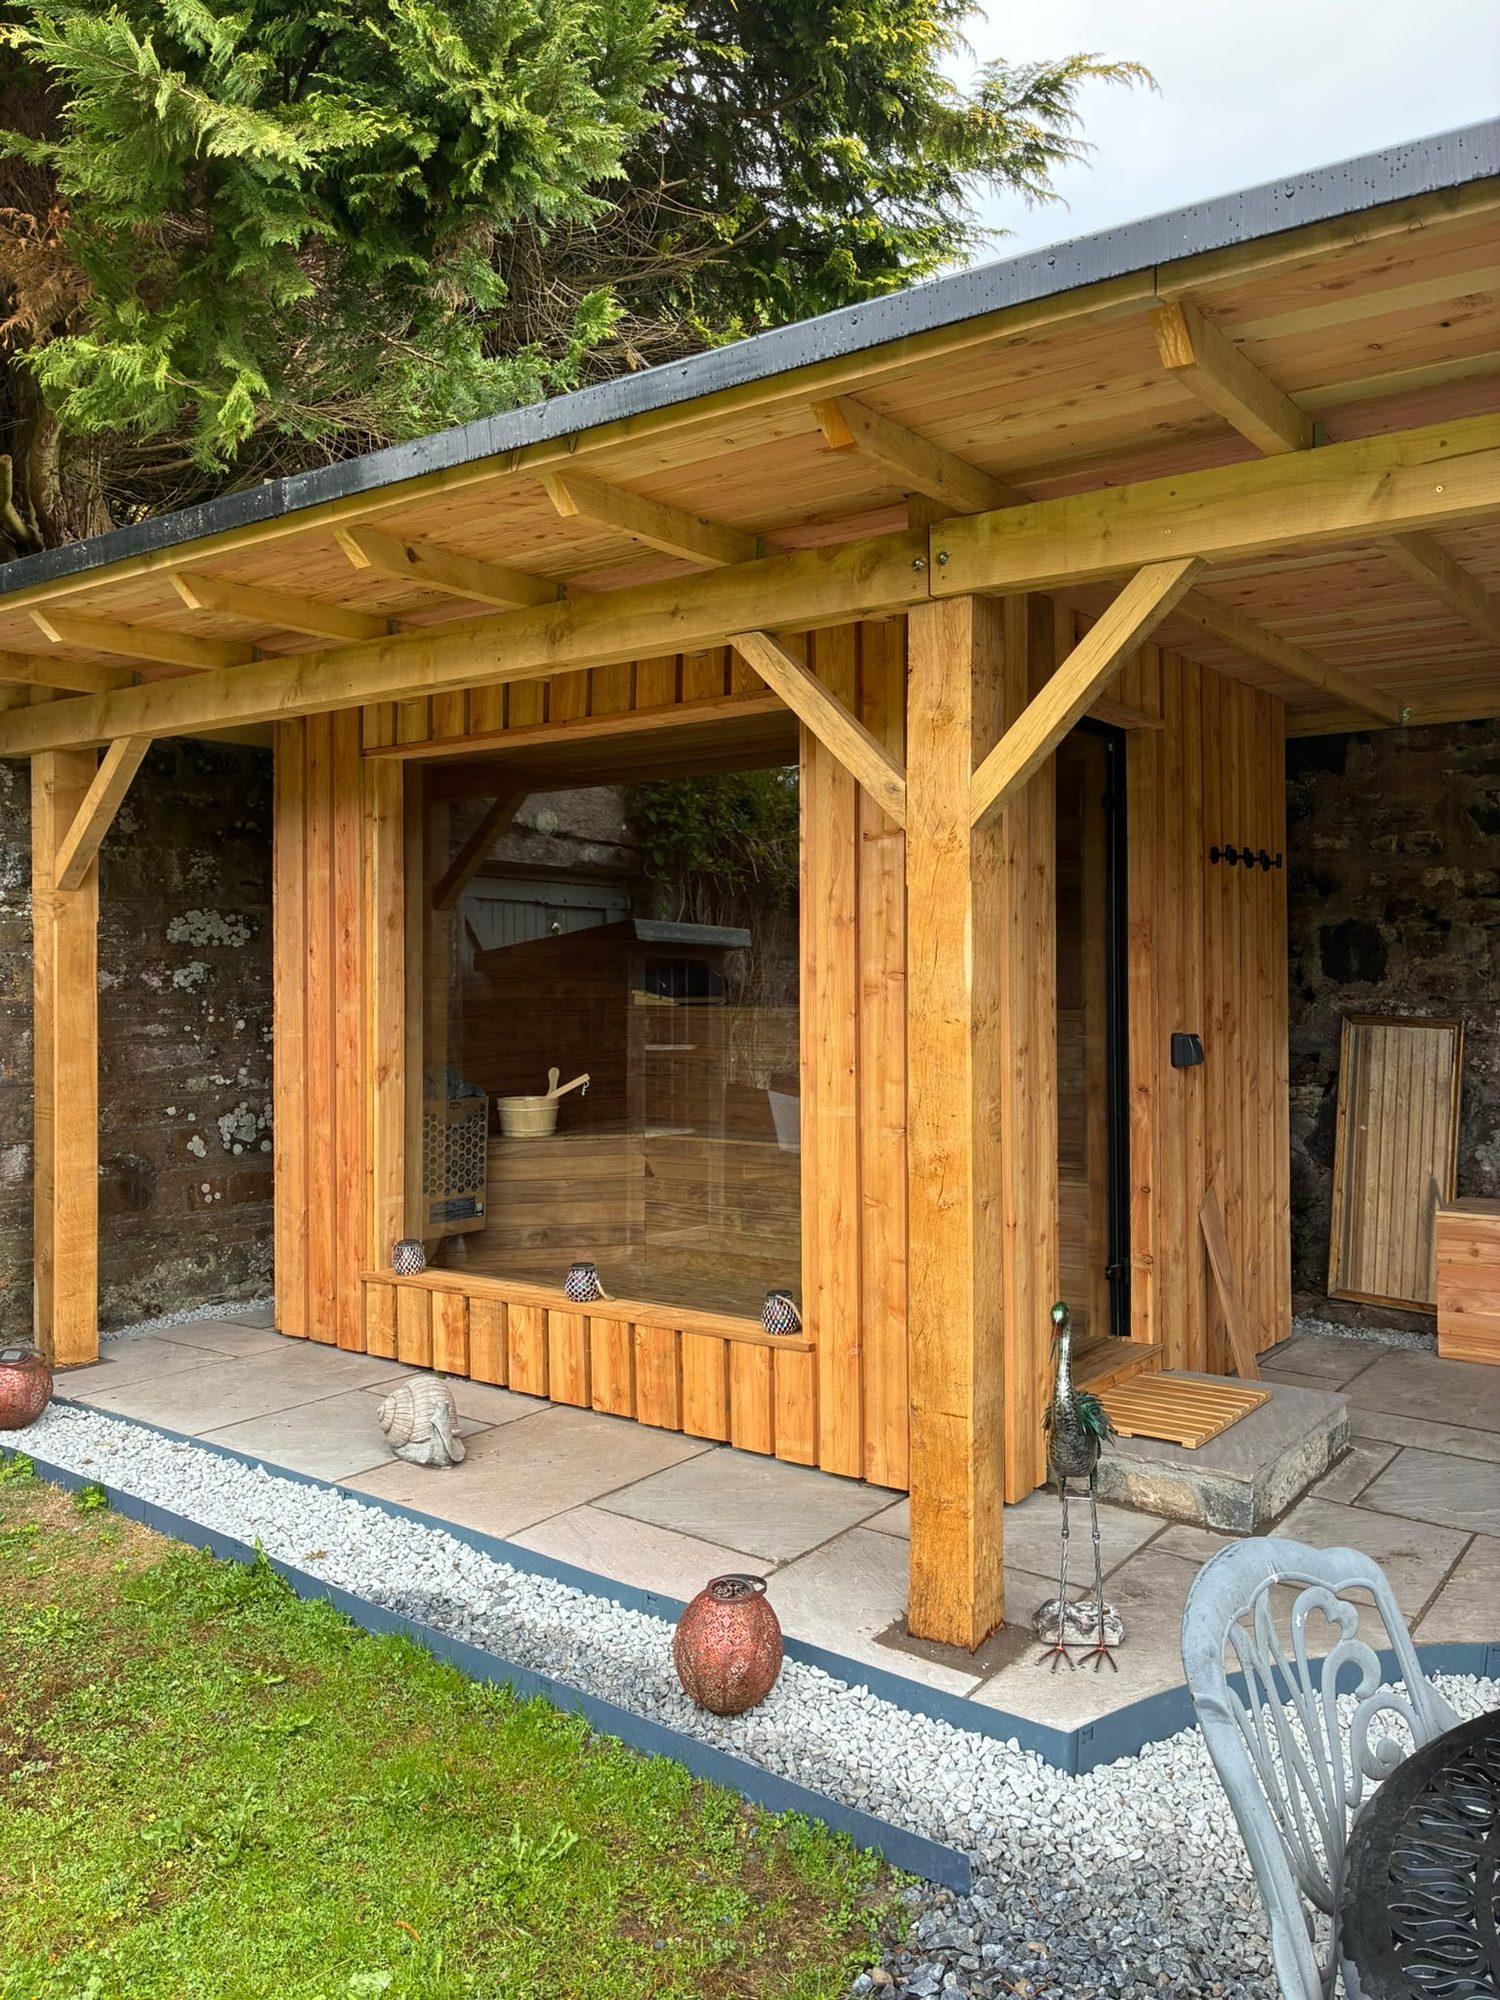
Joinery
Structural timber, finishing carpentry and skilled joinery.
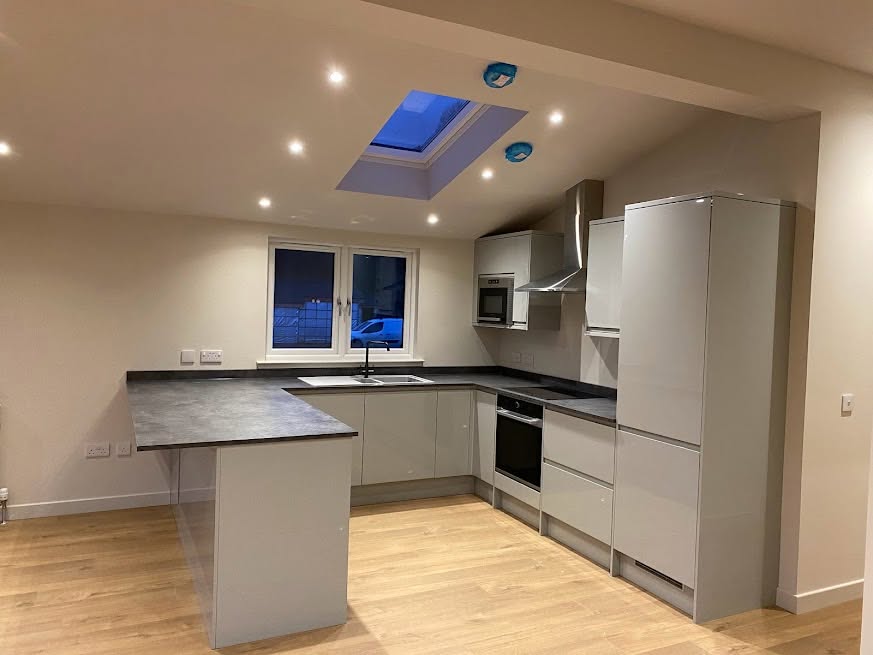
New Builds
Turnkey residential construction from the ground up.
Why choose us
A local base and a clearly defined approach
Family-run, based at Keltneyburn
CG Joinery & Building (Aberfeldy) Ltd is led by Callum Gilbert, who has 25 years of construction experience. Our Keltneyburn base provides useful local context for an Aberfeldy enquiry, but the property still needs its own assessment. Tell us the exact location and intended work rather than relying on the town name alone.
Trades considered together
Our work draws on an in-house team and specialist subcontractors, with plumbing and electrical work carried out through specialist trades. Their requirements should be considered while layouts and construction details are being developed. A kitchen position, heating arrangement or lighting choice can change what must happen before walls and floors are closed.
Design information before assumptions
We can assist with plans and Scottish building warrant applications and have established architect contacts. Agree the design responsibilities, submission arrangements and information still required. A measured approach distinguishes an initial idea from a buildable proposal and allows the quotation to state what is included, excluded or awaiting confirmation.
Insurance and handover terms explained
The business has £2m liability insurance. Builds have six-month and one-year defects liability periods, with terms confirmed for each project. Discuss the applicable scope, reporting arrangements and handover information rather than treating insurance or defects terms as a substitute for a clear specification and sensible ongoing maintenance.
Local building challenges
Issues worth resolving before work starts
Aberfeldy properties do not share one construction method or one set of ground conditions. Use the initial discussion to separate what is visible from what needs design input or investigation. These practical issues often influence the scope more than the choice of final decoration.
Moisture treated only as a surface problem
A damp mark can have more than one cause. Roof drainage, outside ground levels, ventilation and the condition of the building fabric should be considered before selecting a repair. On a stone cottage, covering the symptom without understanding the moisture route may leave the original issue unresolved. Establish an appropriate assessment and agree what the building work is intended to address.
An extension that ignores the existing house
New space can leave a central room dark or turn a useful room into a passage. Test everyday routes between the entrance, kitchen, stairs and garden before agreeing openings. Include furniture and storage needs in the discussion. Structural support, floor levels and weather protection at the connection need design attention alongside the visible appearance of the extension.
Rural access left until delivery day
A steading or outlying house may have a narrow approach, restricted turning or little storage beside the working area. Review these conditions at the site visit and discuss delivery planning. Identify surfaces and boundaries that may need protection, along with any reinstatement included in the quotation. The apparent size of the plot does not establish usable construction access.
Weather-sensitive stages without protection planning
Opening a roof or an external wall requires thought about temporary protection and the occupied rooms beneath or beside it. Rain, frost and wind can alter the sensible sequence of work. Discuss how the house will be separated from the work area and what decisions must be complete before a disruptive stage begins, without assuming a fixed programme regardless of conditions.
Comparing quotations with different boundaries
One description of a renovation may include drainage, plastering and external reinstatement while another does not. Ask for the specification, allowances and exclusions to be clear. Where hidden conditions remain uncertain, agree how they will be assessed and how any change will be considered. A headline figure alone is not a reliable comparison of the work being proposed.
Our process
From a conversation
to a finished build in Aberfeldy.
Enquiry & consultation
Tell Callum about your home, your plans and what you want to achieve.
Site visit & quotation
Discuss the scope on site and receive a detailed quotation, with no obligation.
Plans & warrants
We liaise with architects and coordinate Scottish building warrant applications.
Construction
Our in-house team and specialist subcontractors carry out the work with complete site management.
Handover & defects liability
The finished build is handed over, with 6-month and 1-year defects liability periods on builds.
Your questions
Building in Aberfeldy,
answered.
Anything else? Call Callum on 07584 048096.
Nearby areas
Next step
Request a Quote for building work in Aberfeldy
Call 07584 048096, Monday to Saturday, 6am–8pm, and tell us about your Aberfeldy property. Share your aims, drawings and access details so we can discuss a site visit and a detailed no-obligation quotation. Whether the starting point is a cottage renovation, a villa extension or a rural new build, begin with the work the property actually needs.
£2m public & employers’ liability · 6 & 12-month defects liability on builds · Mon–Sat 6am–8pm