Building work in Methven
Make your Methven homework better every day
From an older village house needing a more practical layout to a detached home with room to extend, start with the building you have. CG Joinery & Building (Aberfeldy) Ltd is a family-run business based at Keltneyburn, Aberfeldy. We discuss the existing construction, your priorities and the information needed before agreeing a building scope.
Based at Keltneyburn, Aberfeldy · 25 years’ construction experience · £2m liability cover
Working in Methven
Building around Methven’s village setting
Methven sits west of Perth on the A85, on the route towards Crieff. That position makes the village distinct from both central Perth and the more upland settlements of western Perthshire. Houses along the established village streets can present different working conditions from detached properties on newer residential plots or homes in the surrounding countryside. A useful first discussion identifies the actual address, the proposed working area and how materials could reach it, rather than assuming every Methven property has the same access.
The River Almond runs through the wider countryside north of Methven, while the River Tay lies to the east at Perth. Those geographical relationships provide context, not a diagnosis of conditions at an individual house. Drainage, ground levels and any flood constraints need checking for the particular site. A low area in a garden, an existing drain route or a proposed change in hard landscaping can matter to an extension even when a major river is not beside the property. Do not infer flood risk, or its absence, from the village name alone.
Methven’s housing includes older stone-built properties, cottages, detached and semi-detached homes and more recent residential development. In an older house, wall construction, floor ventilation and previous alterations may influence what is sensible. A modern house can raise different questions about insulation continuity, existing service routes and how an extension connects to a relatively compact plot. The appearance of a wall is not enough to establish whether it carries loads or how it should be altered. Investigation and appropriate design should guide those decisions.
Perthshire’s wet spells, winter frosts and short winter daylight hours affect construction planning and the way a home performs. Exposed roof junctions need a considered sequence, and wet ground can influence storage and access. For a Methven renovation, it is worth looking beyond decoration to gutters, external levels, ventilation and the source of any moisture. For an extension, consider useful daylight in the original house as well as the new room. More glass is not automatically the best answer if it creates heat loss, glare or privacy problems.
Property types to discuss in Methven
- Older stone-built village houses and cottages
- Detached and semi-detached family homes
- More recent residential properties
- Rural houses around Methven with site-specific access and drainage
Services in Methven
Building services
available in Methven.
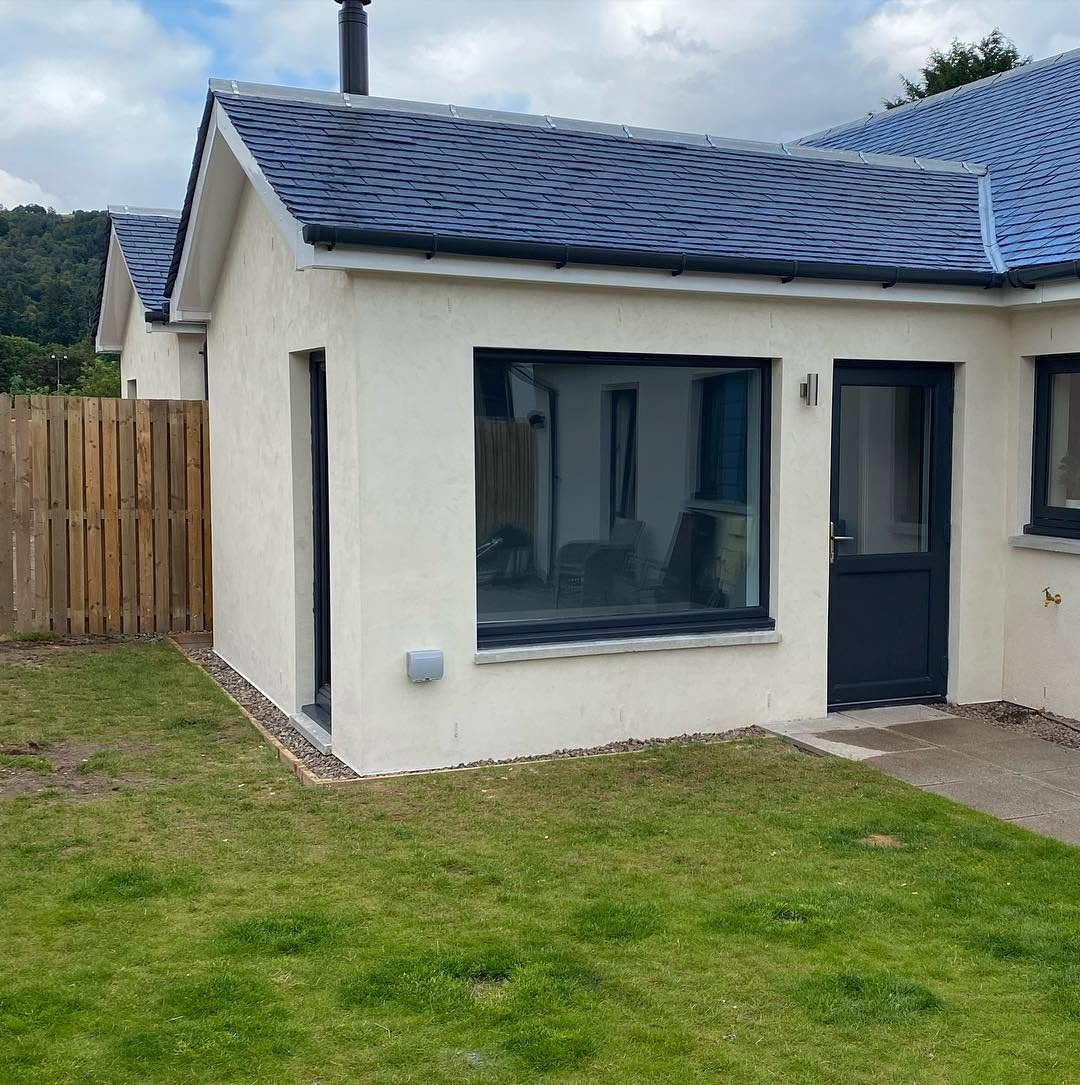
Extensions
Single and multi-storey extensions built around your home.
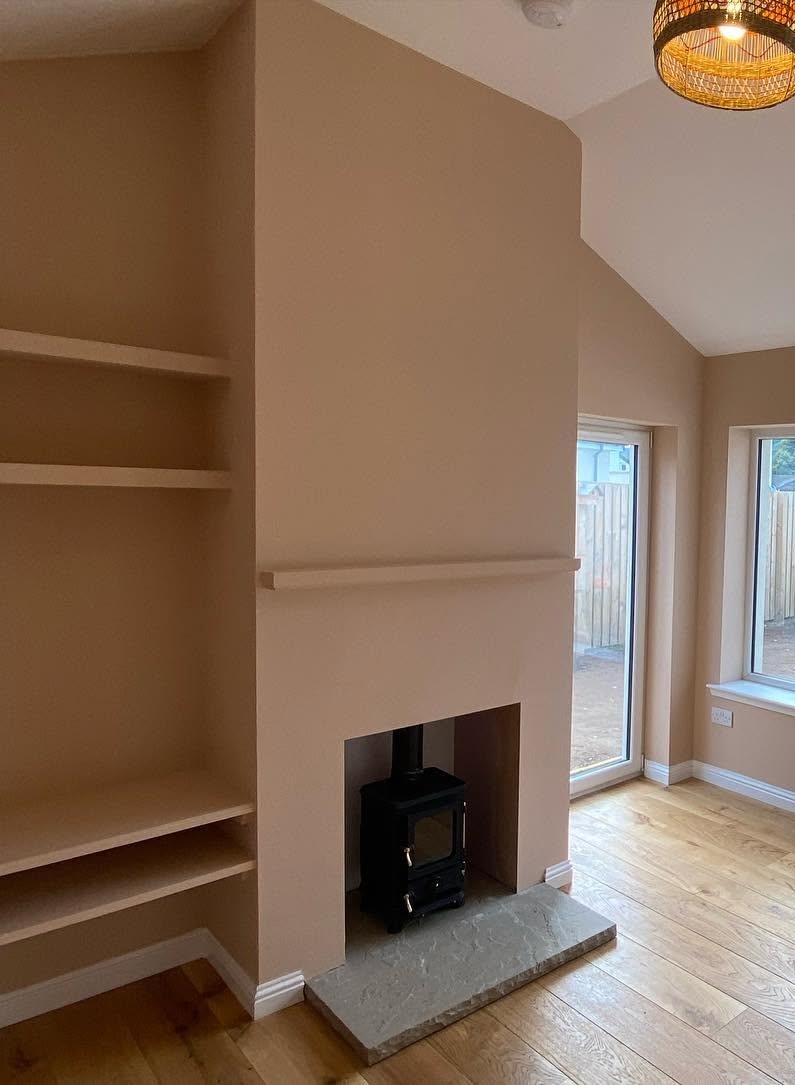
Renovations
Full home renovations, remodelling and structural work.
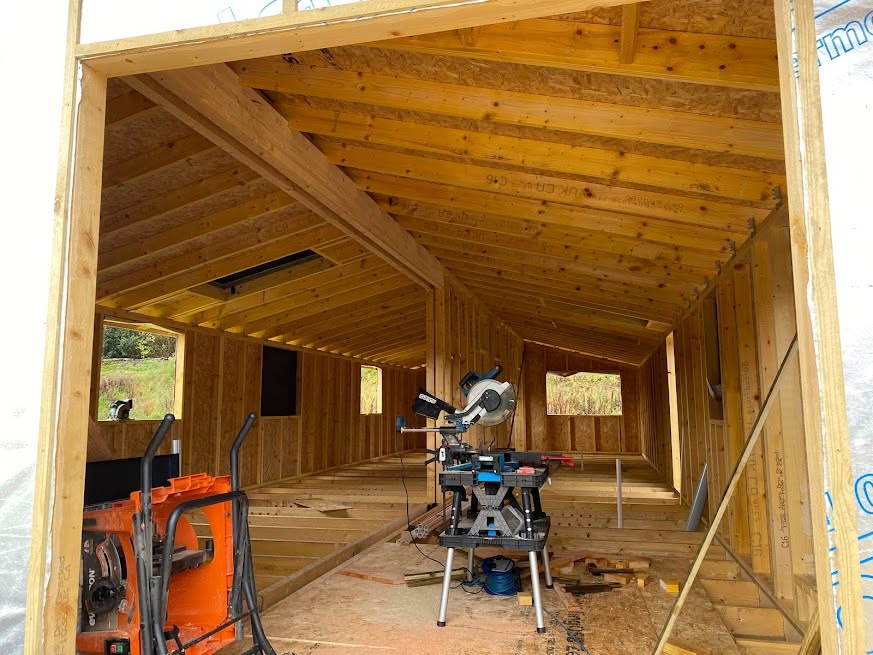
Main Contractor
Complete residential projects, coordinated from planning to handover.

Building Warrant & Architectural Coordination
Architectural liaison and Scottish building warrant coordination.
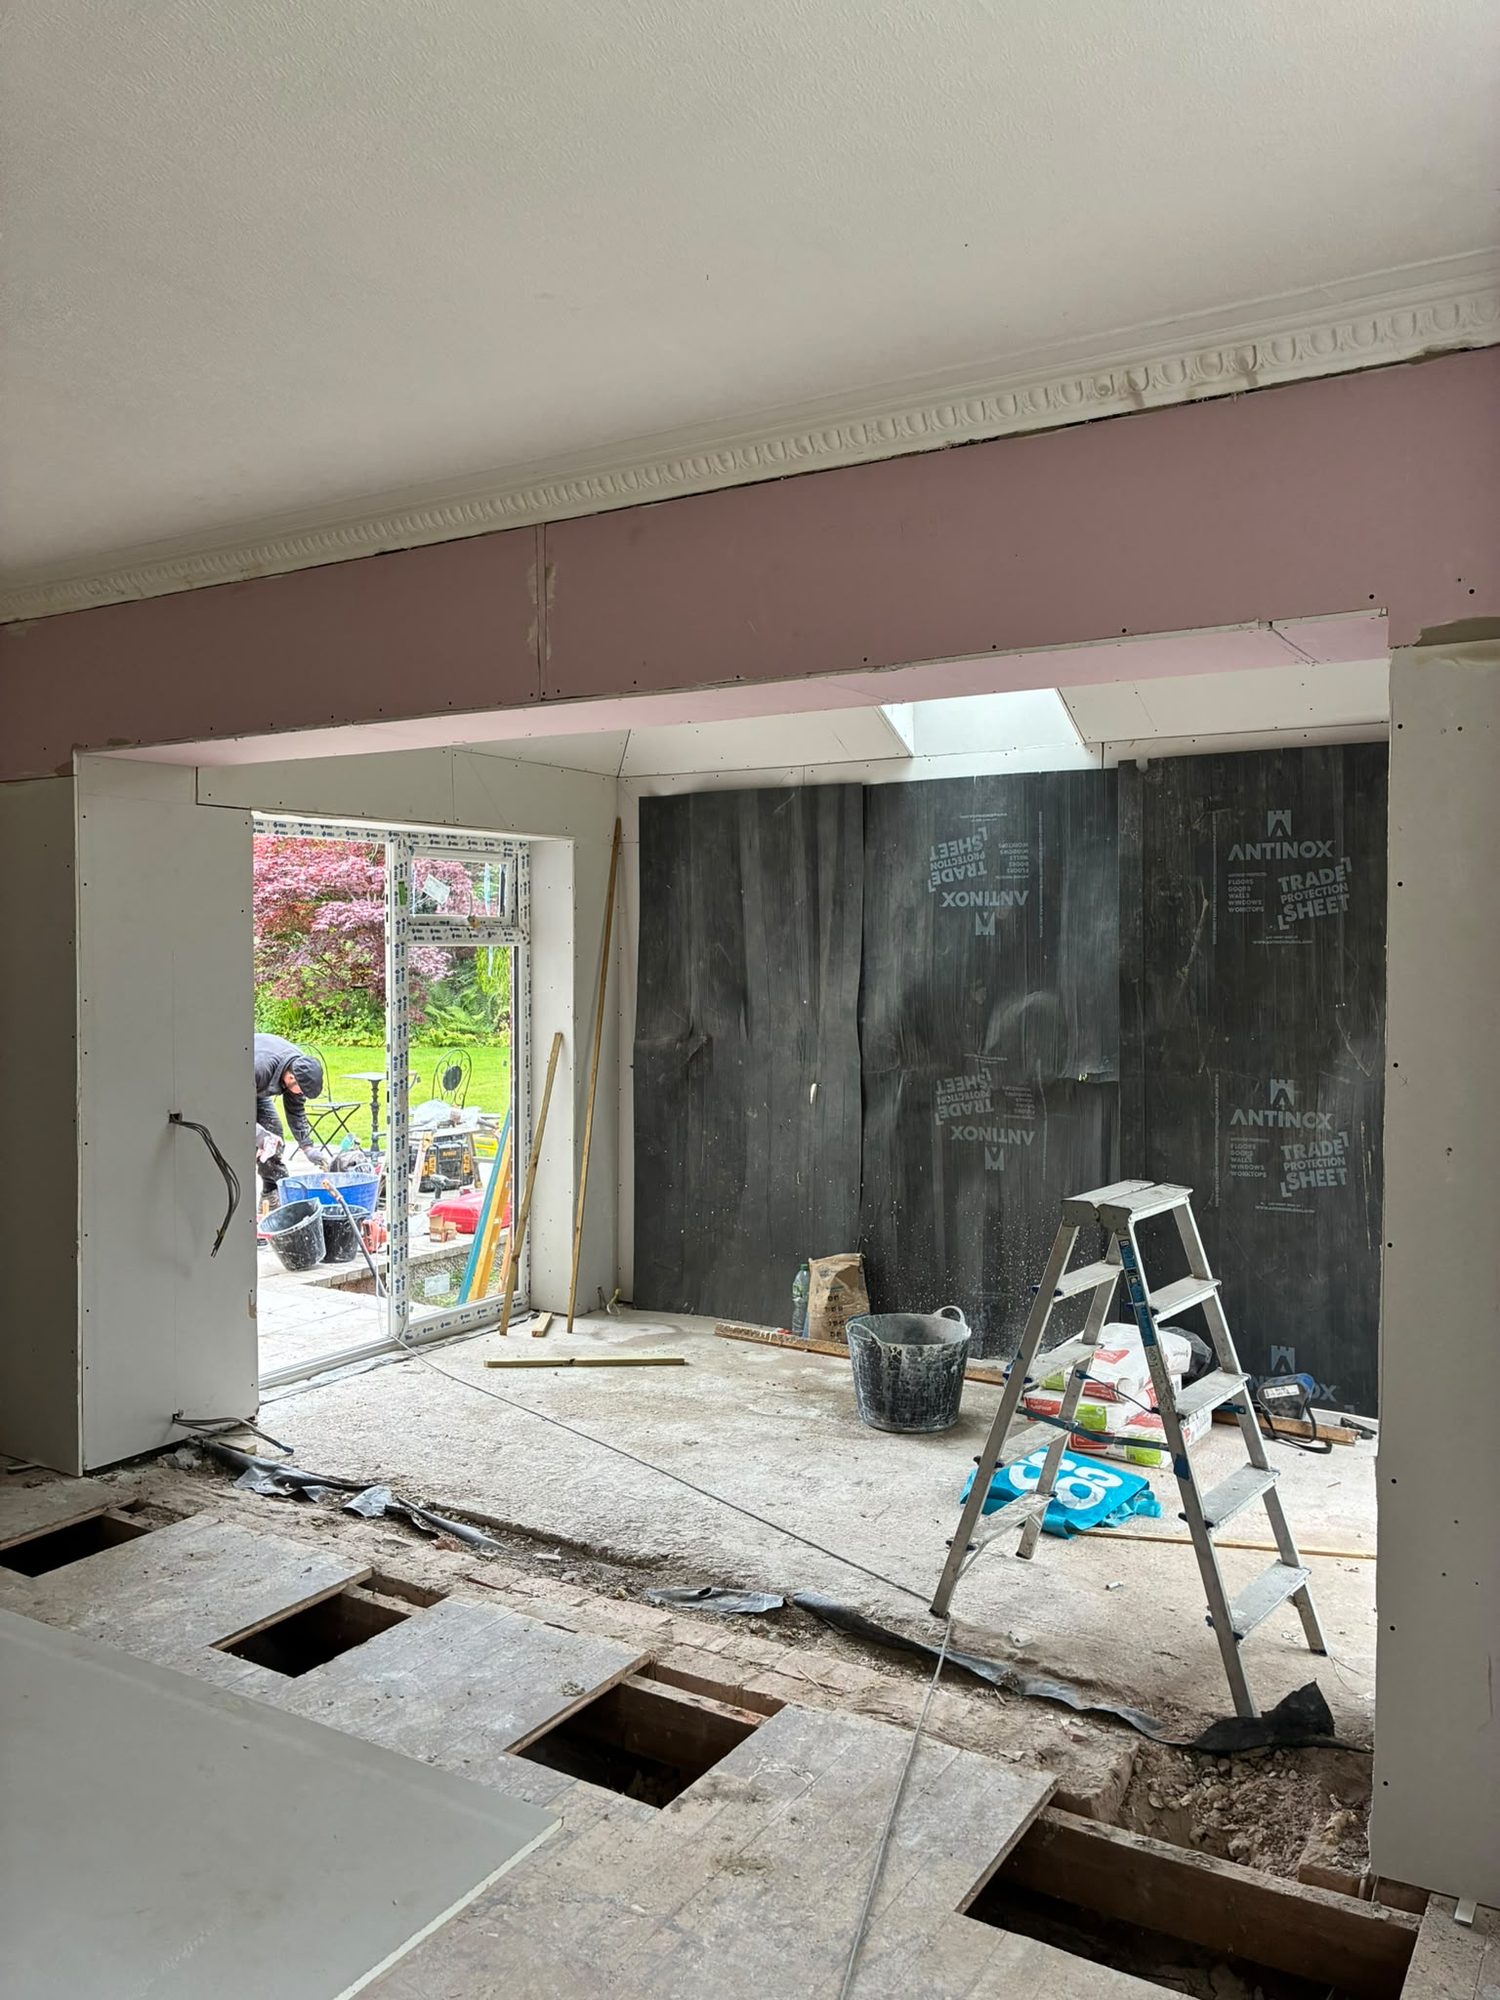
Structural Alterations
Changes to your home as part of a coordinated building project.
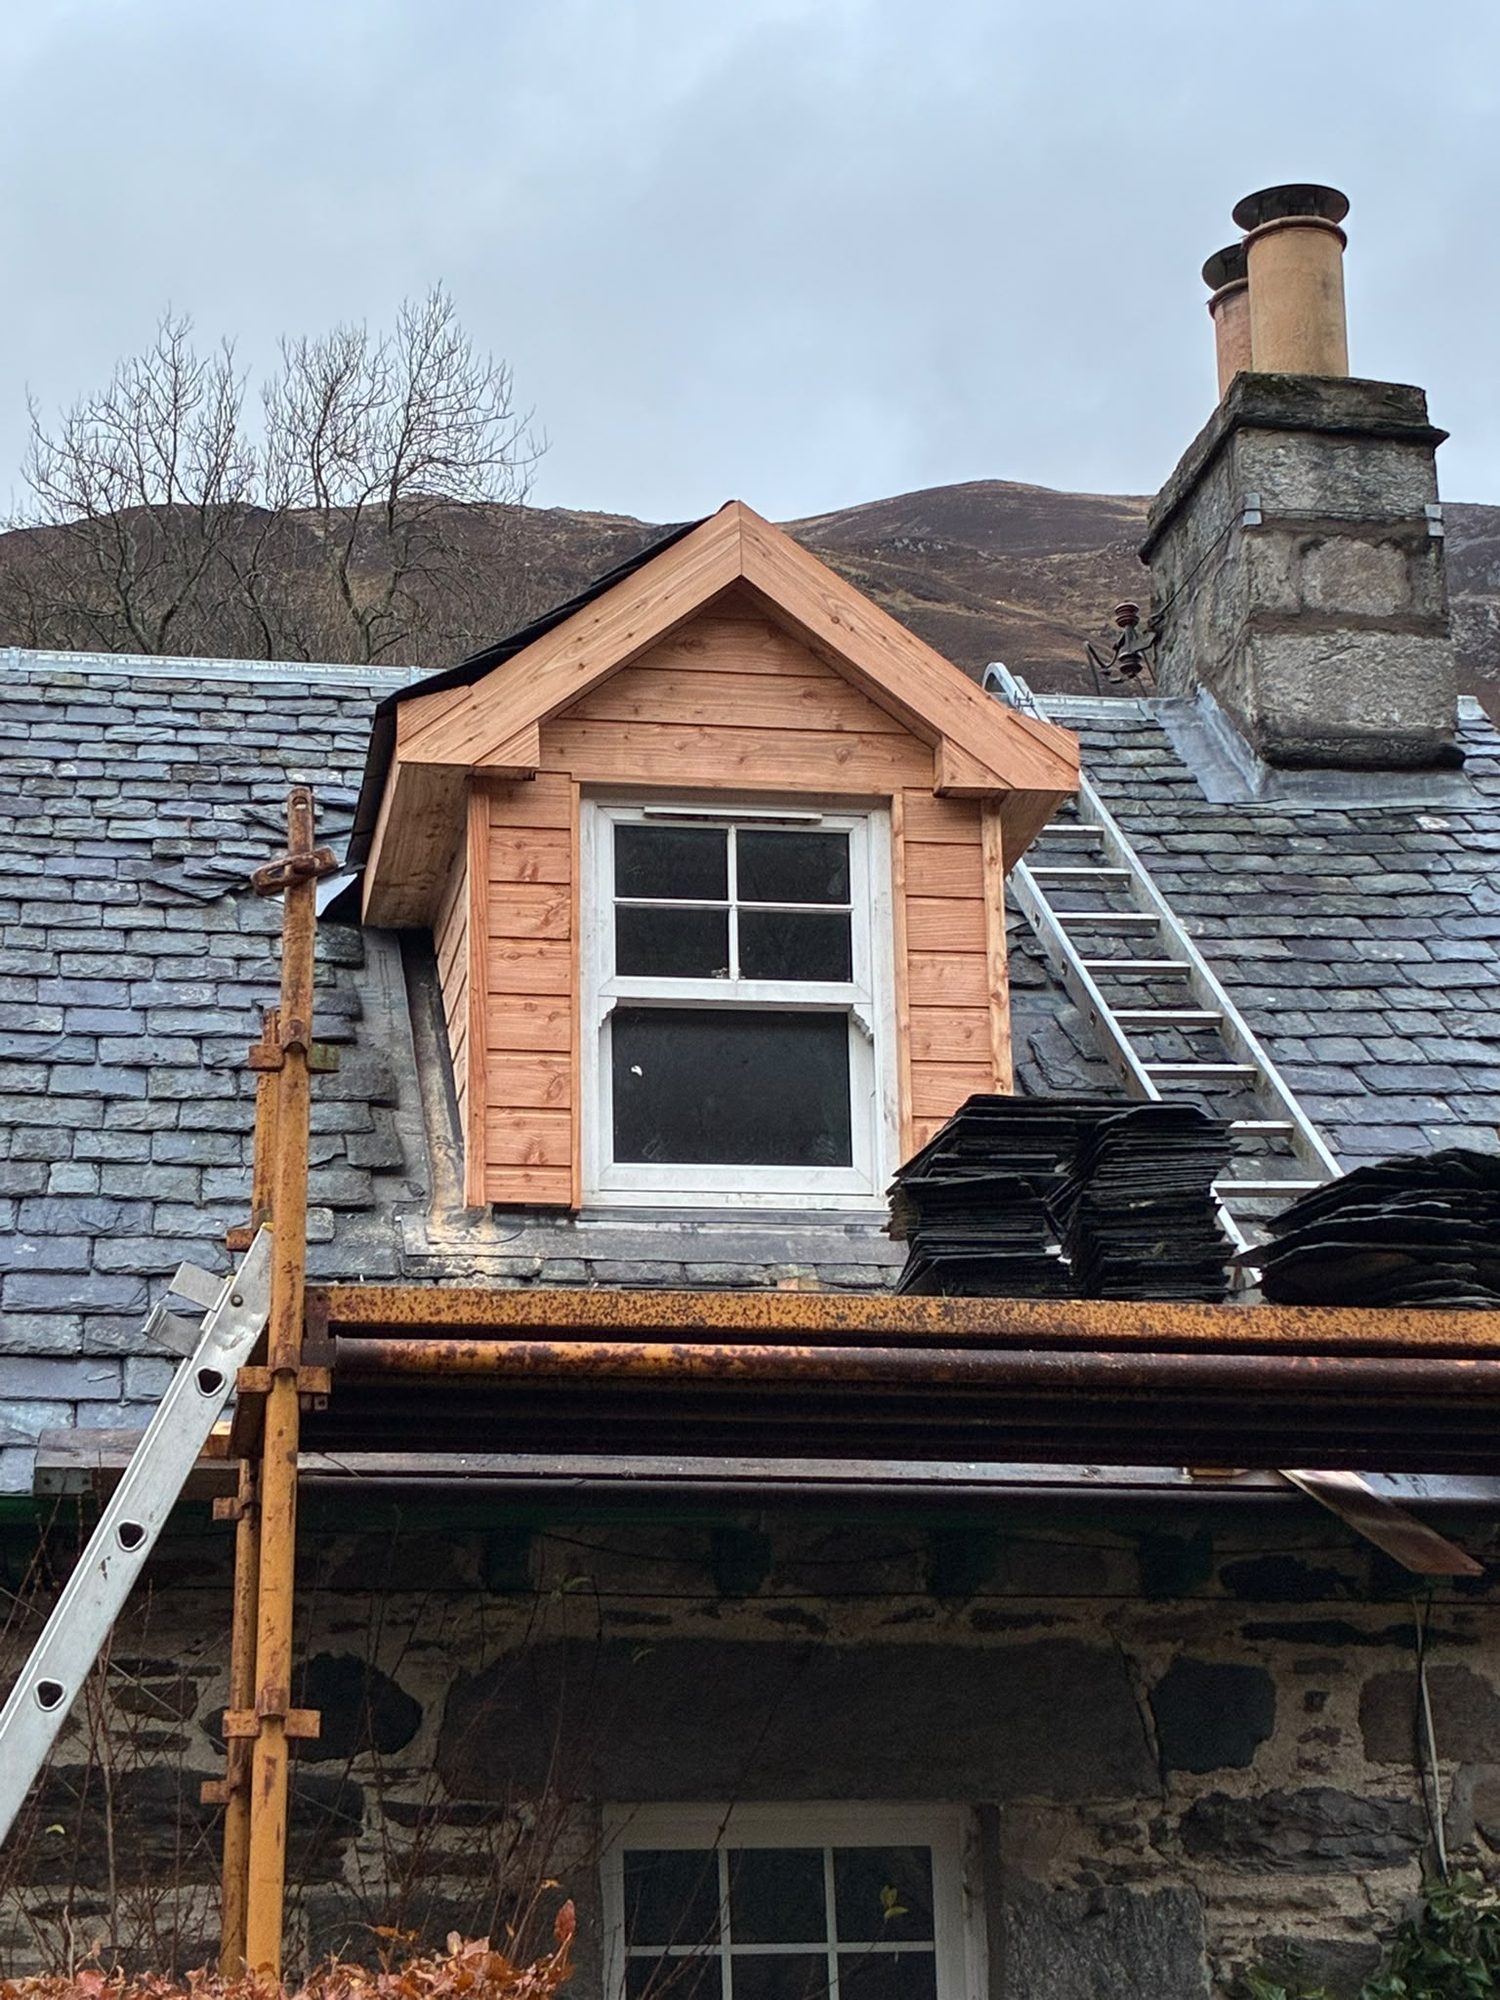
Roofing
Roof installations, timberwork and repairs.
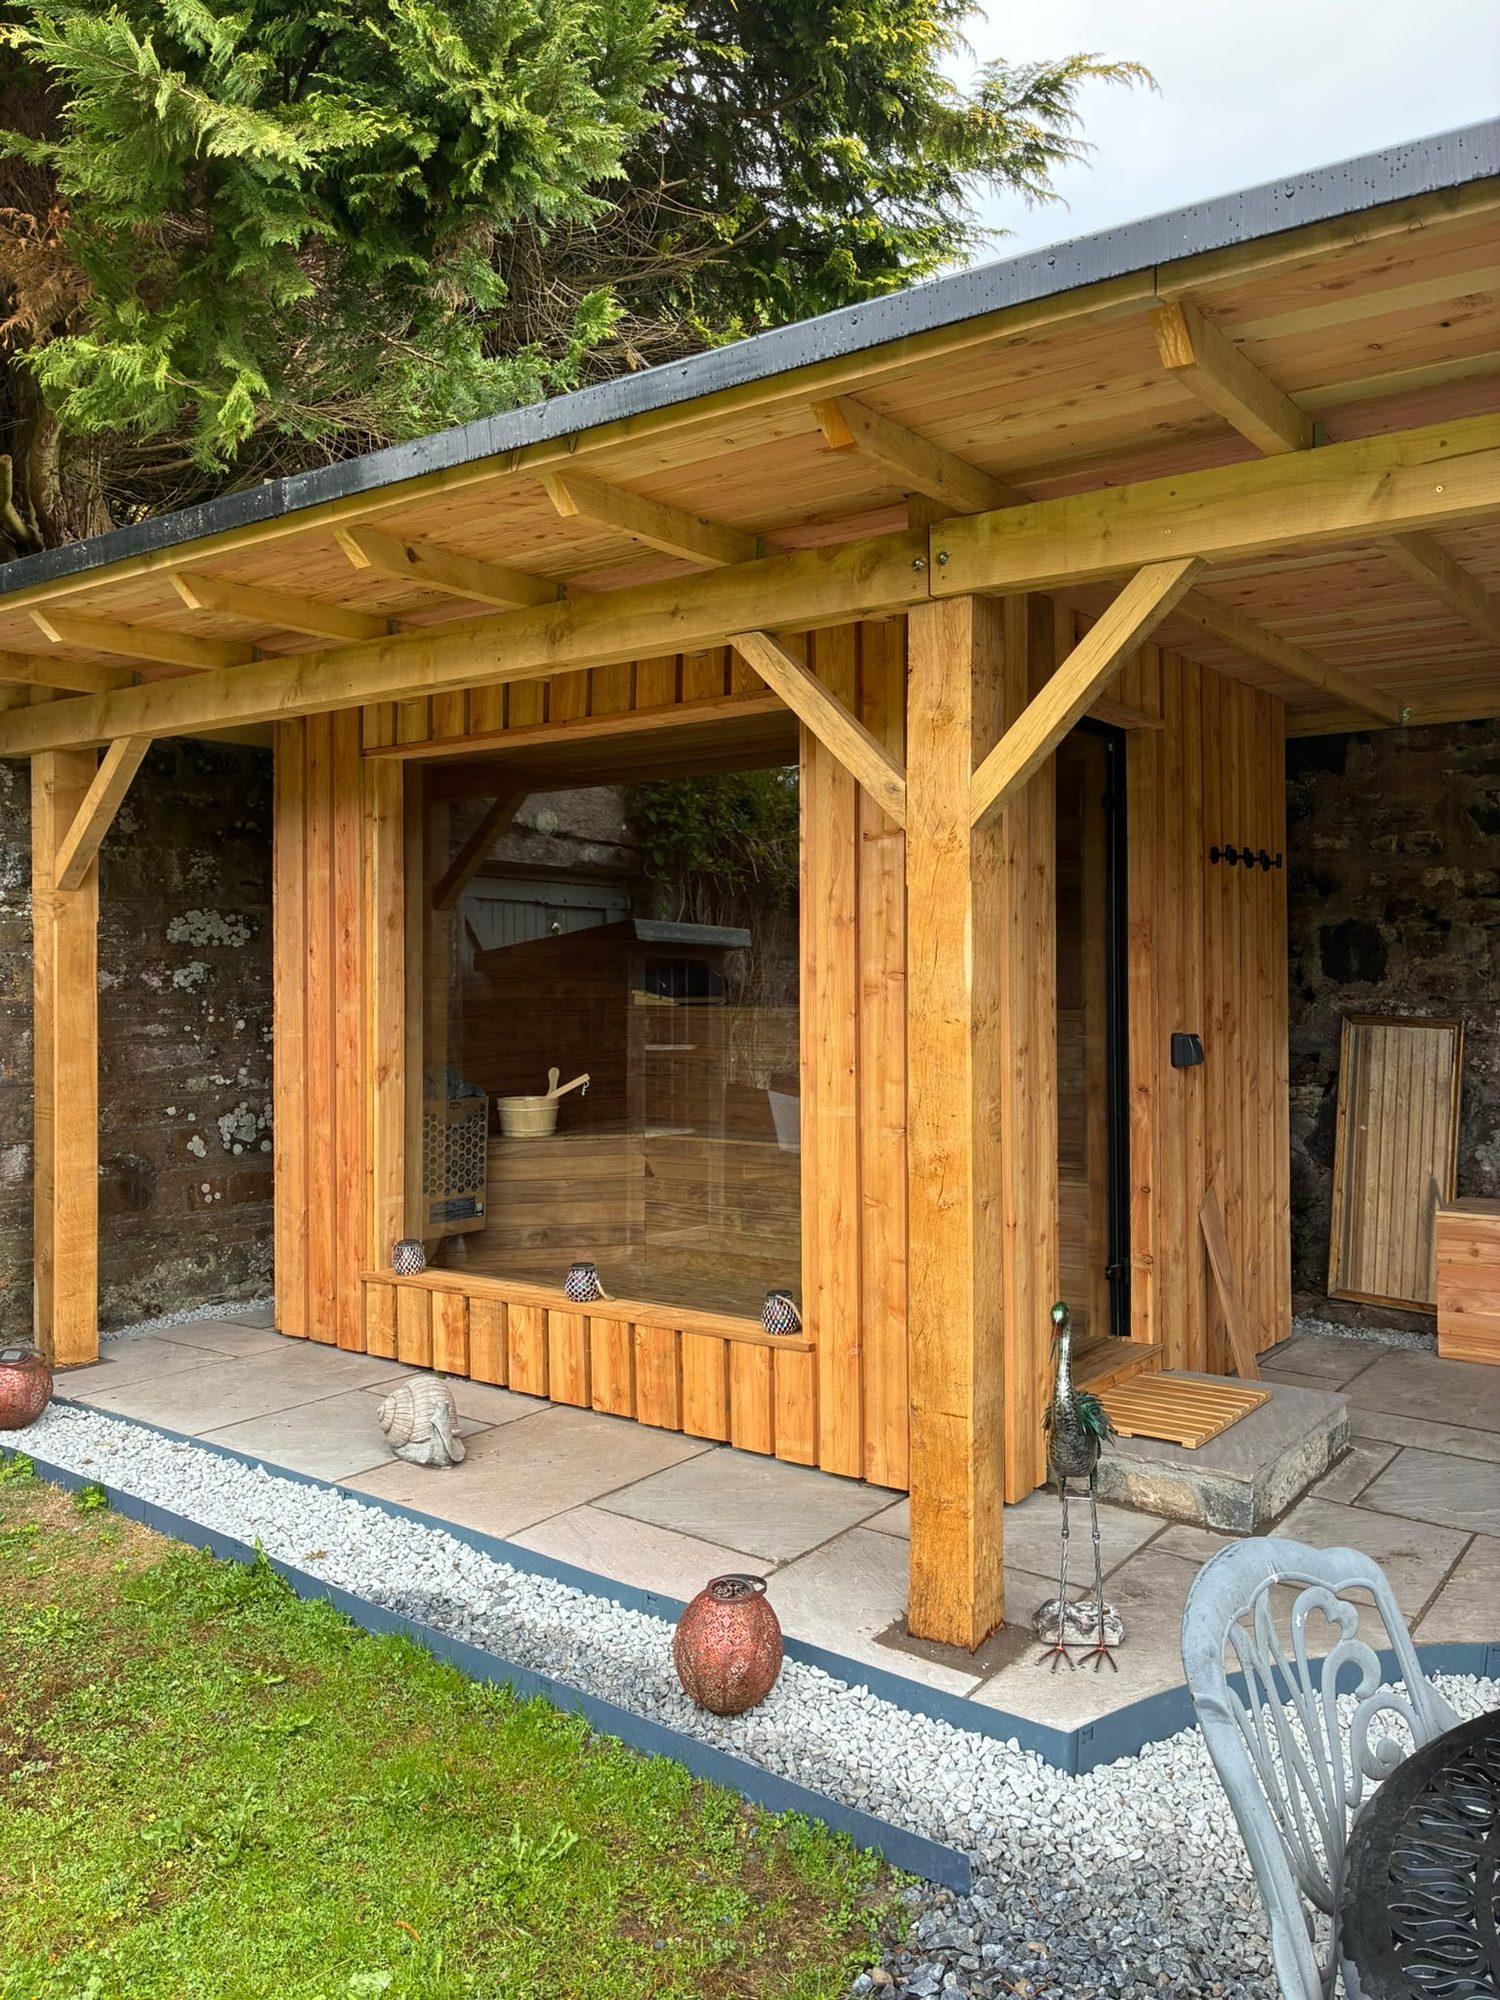
Joinery
Structural timber, finishing carpentry and skilled joinery.

Plumbing
Residential plumbing delivered through specialist trades.
Why choose us
A practical basis for your Methven project
Family-run, with construction experience
The business is led by Callum Gilbert, who has 25 years of construction experience. That is a starting point for discussing the work, not a substitute for inspecting your property. The aim is to define what the house needs and what information is missing before a construction commitment is made.
A coordinated mix of trades
Residential work draws on an in-house team and specialist subcontractors. Plumbing and electrical requirements need a place in the sequence alongside structural work and joinery. Confirming layouts early helps avoid choosing finishes before the routes and space needed by the specialist trades are understood.
Design help with clear responsibilities
We can assist with plans and Scottish building warrant applications and have established architect contacts. A Methven project may need design input beyond an initial sketch. Agree who is preparing each part of the information and which approvals are needed rather than assuming one application covers everything.
Project terms discussed before work
The business has £2m liability insurance. Builds have six-month and one-year defects liability periods, with the applicable terms confirmed for each project. Discuss the agreed scope, exclusions, reporting arrangements and handover information so those provisions are understood rather than treated as a blanket promise covering every component.
Local building challenges
Questions worth resolving before construction
The most useful early decisions often concern the existing house and the working area rather than the visible finish. In Methven, street access, older construction and garden levels can each influence how the work should be approached.
Access that looks easier than it is
A house near the A85 may be straightforward to locate but still have limited delivery or storage space. A rural address may have a narrow entrance or surfaces that need protection. Discuss the route to the working area, household access and neighbouring boundaries at the site visit. Do not assume road proximity means unrestricted unloading beside the proposed extension.
Moisture hidden behind new finishes
Painting or lining a damp area without understanding the cause can conceal a continuing problem. Roof drainage, external ground levels, ventilation and the existing wall construction all deserve consideration. In traditional masonry, a proposed insulation or lining system should suit the building rather than simply reproduce a detail used in a different type of house.
A larger kitchen but a worse layout
An extension can leave the original middle room dark or create a route through the cooking area. Review furniture, doors and circulation alongside the proposed footprint. In a Methven family home, the useful outcome may depend as much on changing the old-to-new connection as on adding more floor area at the back.
External work missing from the scope
An extension can affect drains, steps, paths and garden surfaces beyond its walls. Identify what needs moving, protecting or reinstating and what remains outside the quotation. Ground conditions and concealed drainage may require investigation. Agree how an unexpected finding would be assessed before treating every below-ground assumption as a settled construction detail.
Occupied rooms without a separation plan
Noise, dust and interruptions to water or power can change whether the house is practical to occupy during particular stages. Discuss access to cooking and washing facilities, secure separation and the timing of openings into existing rooms. Staying at home should be a considered arrangement, not an assumption attached to every renovation or extension.
Our process
From a conversation
to a finished build in Methven.
Enquiry & consultation
Tell Callum about your home, your plans and what you want to achieve.
Site visit & quotation
Discuss the scope on site and receive a detailed quotation, with no obligation.
Plans & warrants
We liaise with architects and coordinate Scottish building warrant applications.
Construction
Our in-house team and specialist subcontractors carry out the work with complete site management.
Handover & defects liability
The finished build is handed over, with 6-month and 1-year defects liability periods on builds.
Next step
Request a Quote for building work in Methven
Call 07584 048096, Monday to Saturday, 6am–8pm, to discuss your Methven home with CG Joinery & Building (Aberfeldy) Ltd. Tell us what needs to change, where the property is and whether design work has begun. A site visit and detailed no-obligation quotation provide a firmer basis for decisions than assumptions about another house’s construction or a generic building rate.
£2m public & employers’ liability · 6 & 12-month defects liability on builds · Mon–Sat 6am–8pm