
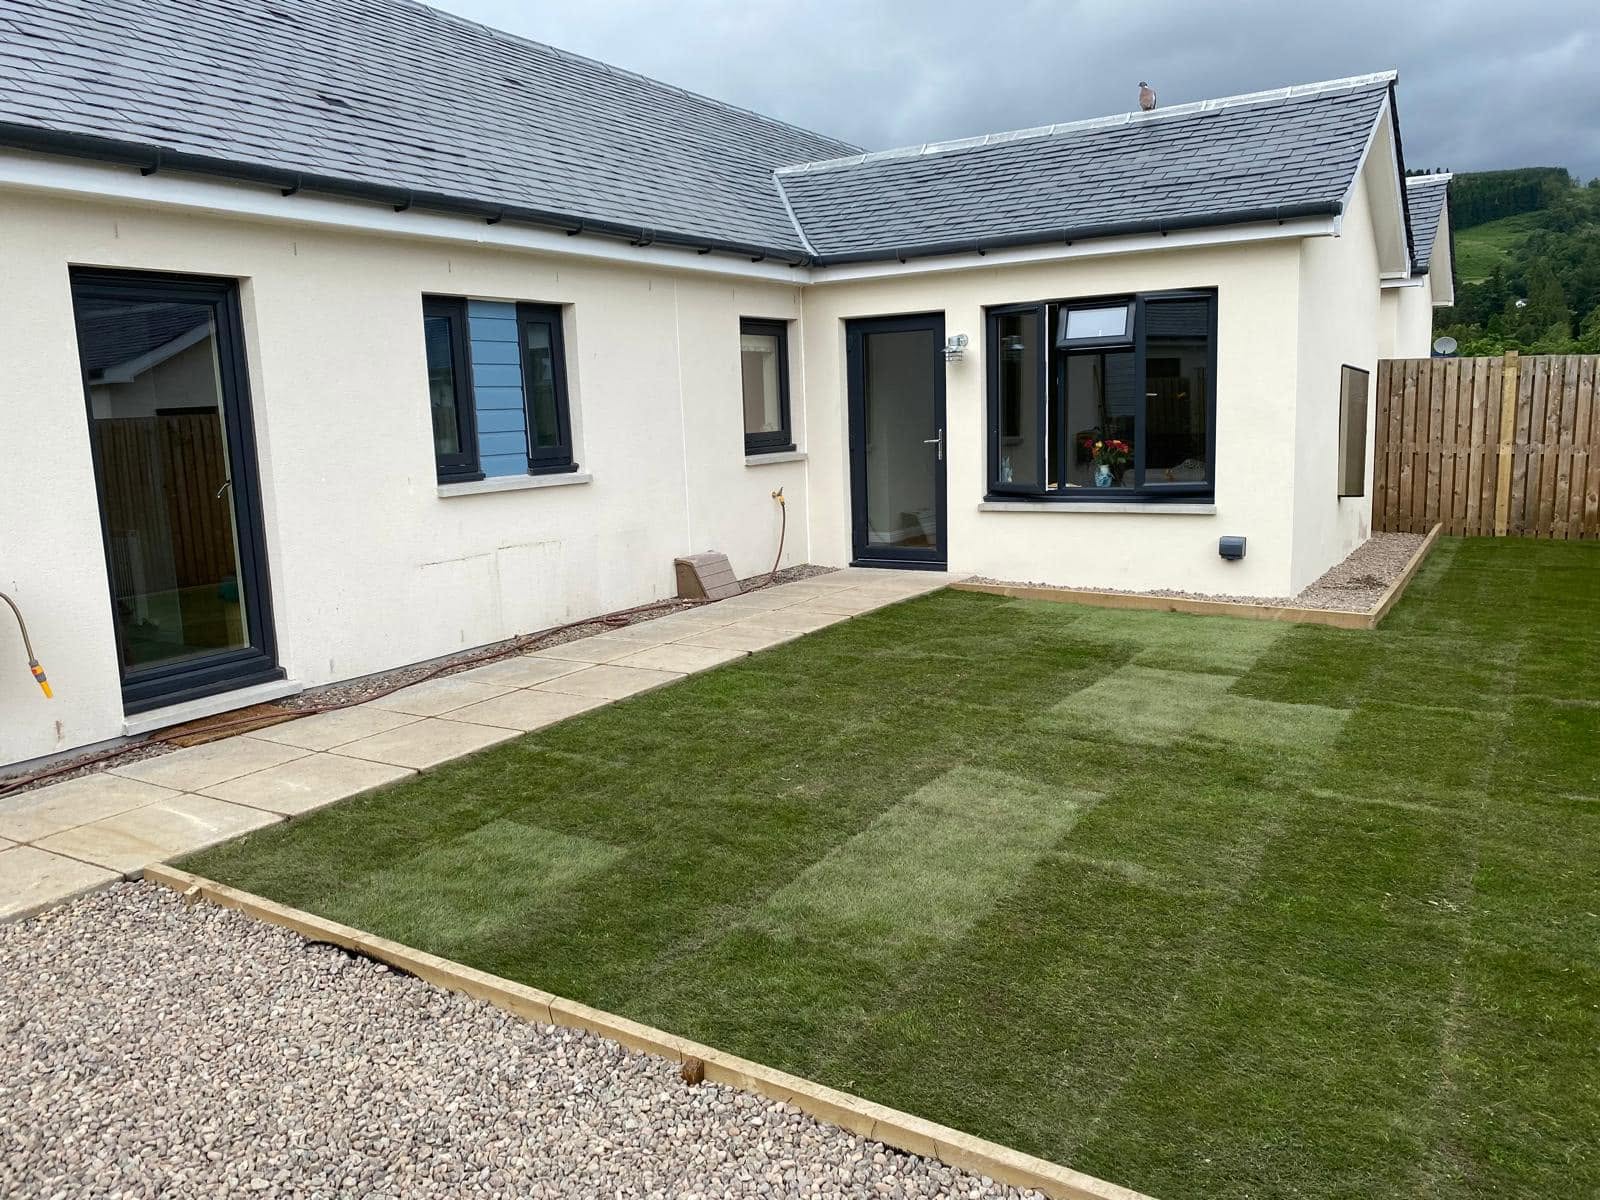
Building and joinery in Blair Atholl
Make your Blair Atholl homework for the way you live
From improving an older cottage to planning additional family space, start with the building you have and the practical changes you need. CG Joinery & Building (Aberfeldy) Ltd is based at Keltneyburn, near Aberfeldy. We welcome enquiries about planned work in Blair Atholl, with the scope, access and construction requirements discussed before arrangements are agreed.
Based at Keltneyburn, Aberfeldy · 25 years’ construction experience · £2m liability cover
Working in Blair Atholl
Building around Blair Atholl’s setting and existing homes
Blair Atholl sits where the River Tilt meets the River Garry, north of Pitlochry and beside the A9 corridor. It is within the Cairngorms National Park, with Blair Castle and the entrance to Glen Tilt forming well-known parts of its setting. That combination of village streets, open valley ground and nearby hills makes a useful starting point for discussing building work, but it does not tell us everything about a particular plot. An extension needs to respond to the actual house, its levels, neighbouring buildings and access rather than a general picture of Highland living.
The village and surrounding countryside include older stone cottages, detached houses, estate-related properties and more recent homes. Their construction can differ considerably, even where external finishes look similar. Before changing an opening or renewing internal linings, establish how the wall, roof and floor are formed. A thick wall is not enough information to specify an alteration. Existing repairs, concealed timber and the relationship between adjoining parts of the house may all affect the appropriate design and the extent of work.
Perthshire weather matters here throughout the year. Rain, frost, winter snow and short daylight hours influence exposed construction, while periods of wind-driven rain test roof junctions and external openings. The shelter around one garden can be very different from an open site beyond the village. Discuss how the building will be kept weather resistant during work and how new materials will meet existing construction. Programme allowances should reflect the tasks involved rather than assuming every outside operation can proceed regardless of conditions.
The rivers are important geographical features, not evidence that every Blair Atholl property has the same drainage or flood exposure. A proposal close to water, on lower ground or involving changes to external levels needs site-specific checks and suitable professional advice. Surface water, existing drains and the direction of garden falls should be considered together. An attractive extension drawing is incomplete if it leaves unanswered questions about where rainwater goes or how the finished thresholds relate to paths and garden surfaces.
Access also deserves a proper conversation. A house close to the main road can still have a narrow entrance, limited turning space or a rear garden reached only beside the building. In other cases a rural approach may affect delivery sizes and material storage. Tell us about gates, shared access and areas you need to keep available. These details influence the construction method, protection of existing surfaces and any reinstatement that needs to be included in the agreed scope.
Property types to discuss in Blair Atholl
- Traditional stone cottages and village houses
- Detached family homes with garden plots
- Estate-related and rural properties around the village
- More recent houses needing layout changes or extra space
Services in Blair Atholl
Building services
available in Blair Atholl.
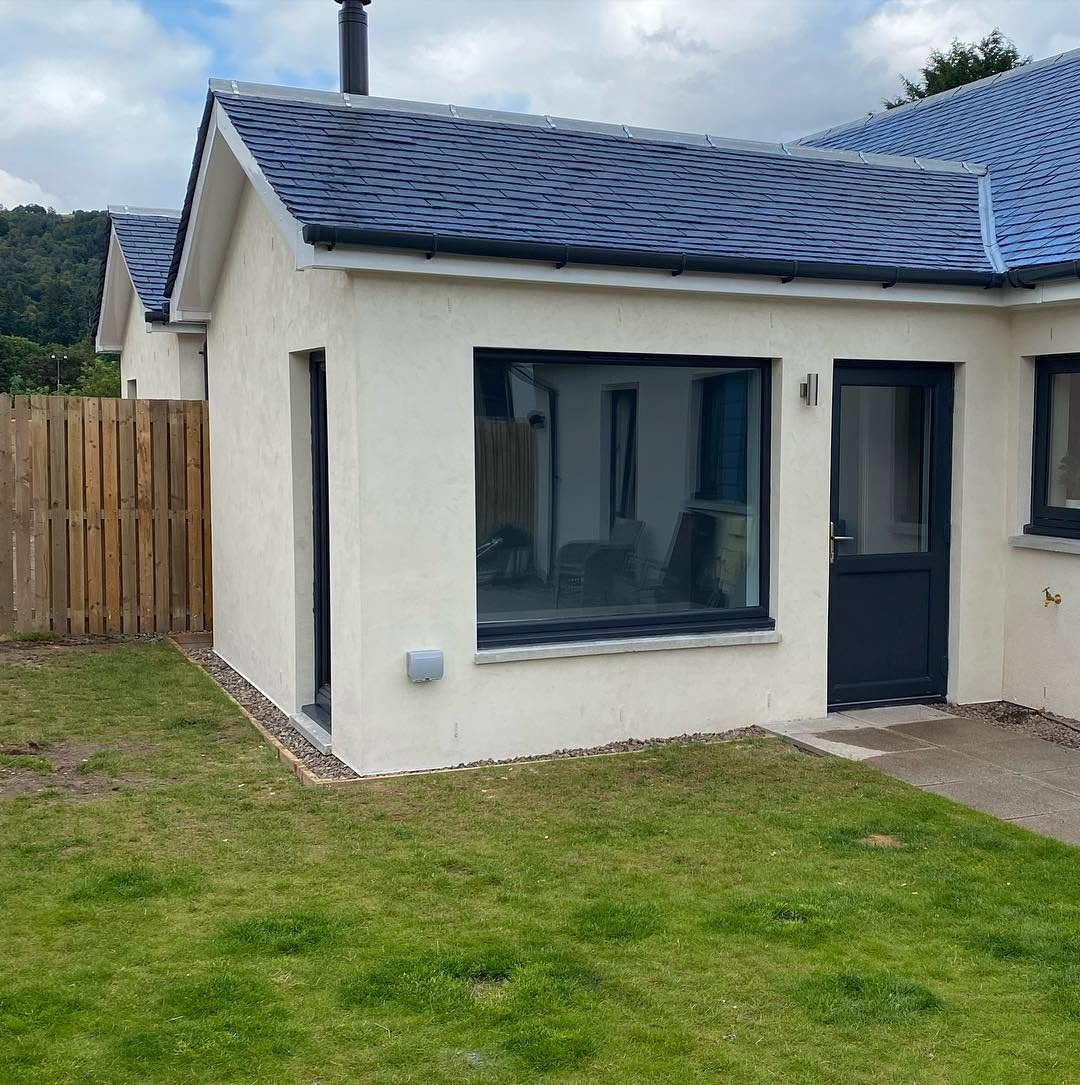
Extensions
Single and multi-storey extensions built around your home.
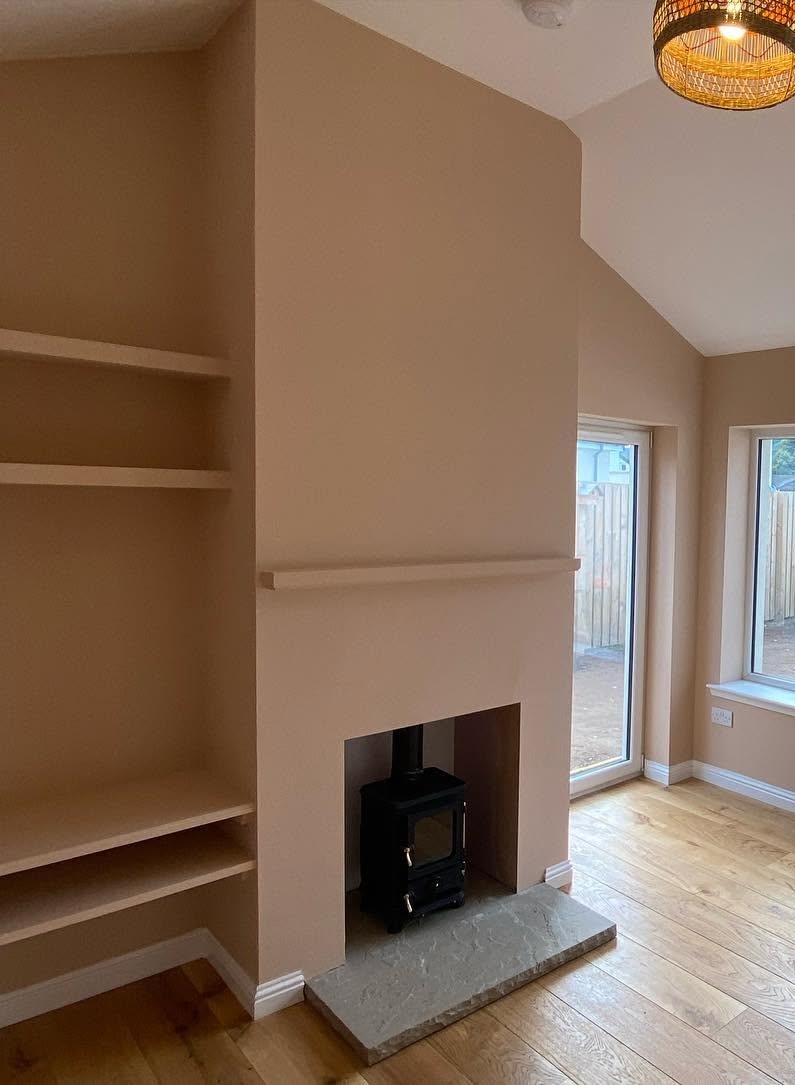
Renovations
Full home renovations, remodelling and structural work.
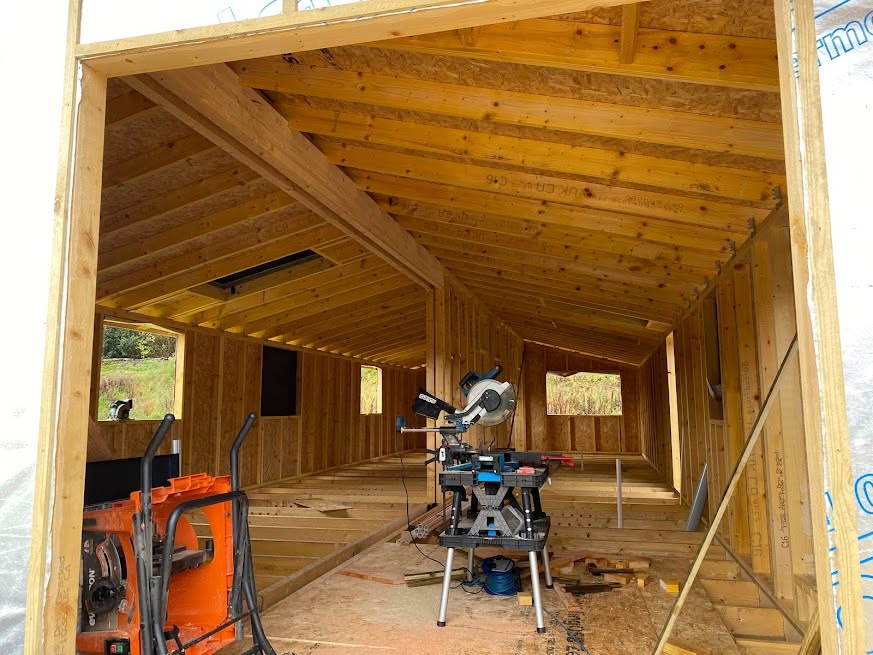
Main Contractor
Complete residential projects, coordinated from planning to handover.

Building Warrant & Architectural Coordination
Architectural liaison and Scottish building warrant coordination.
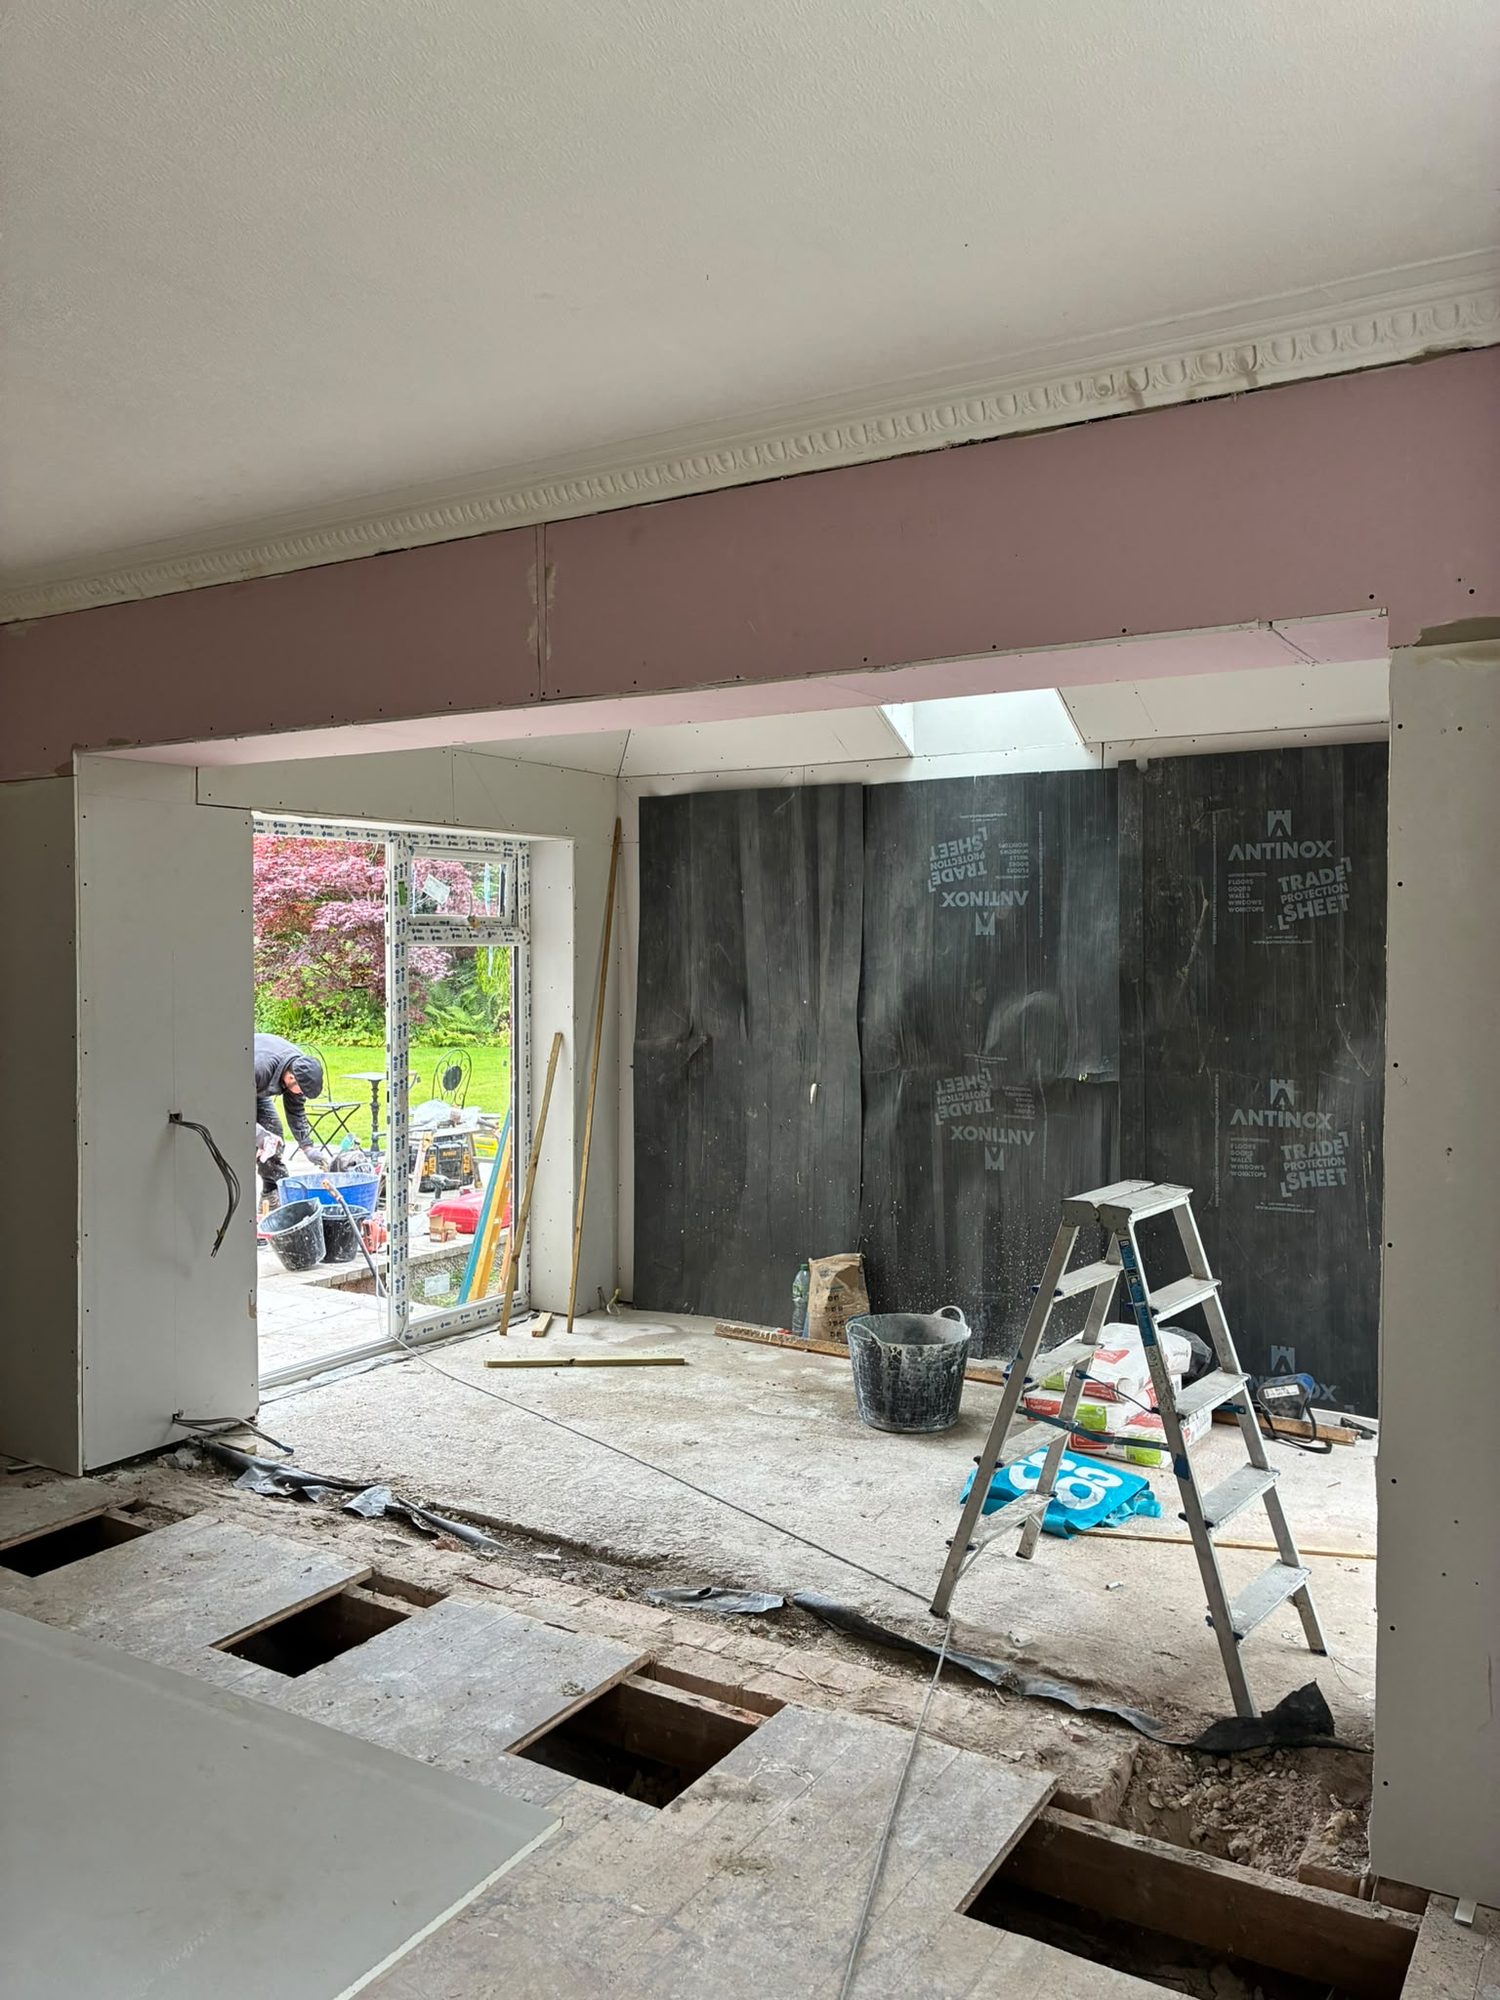
Structural Alterations
Changes to your home as part of a coordinated building project.
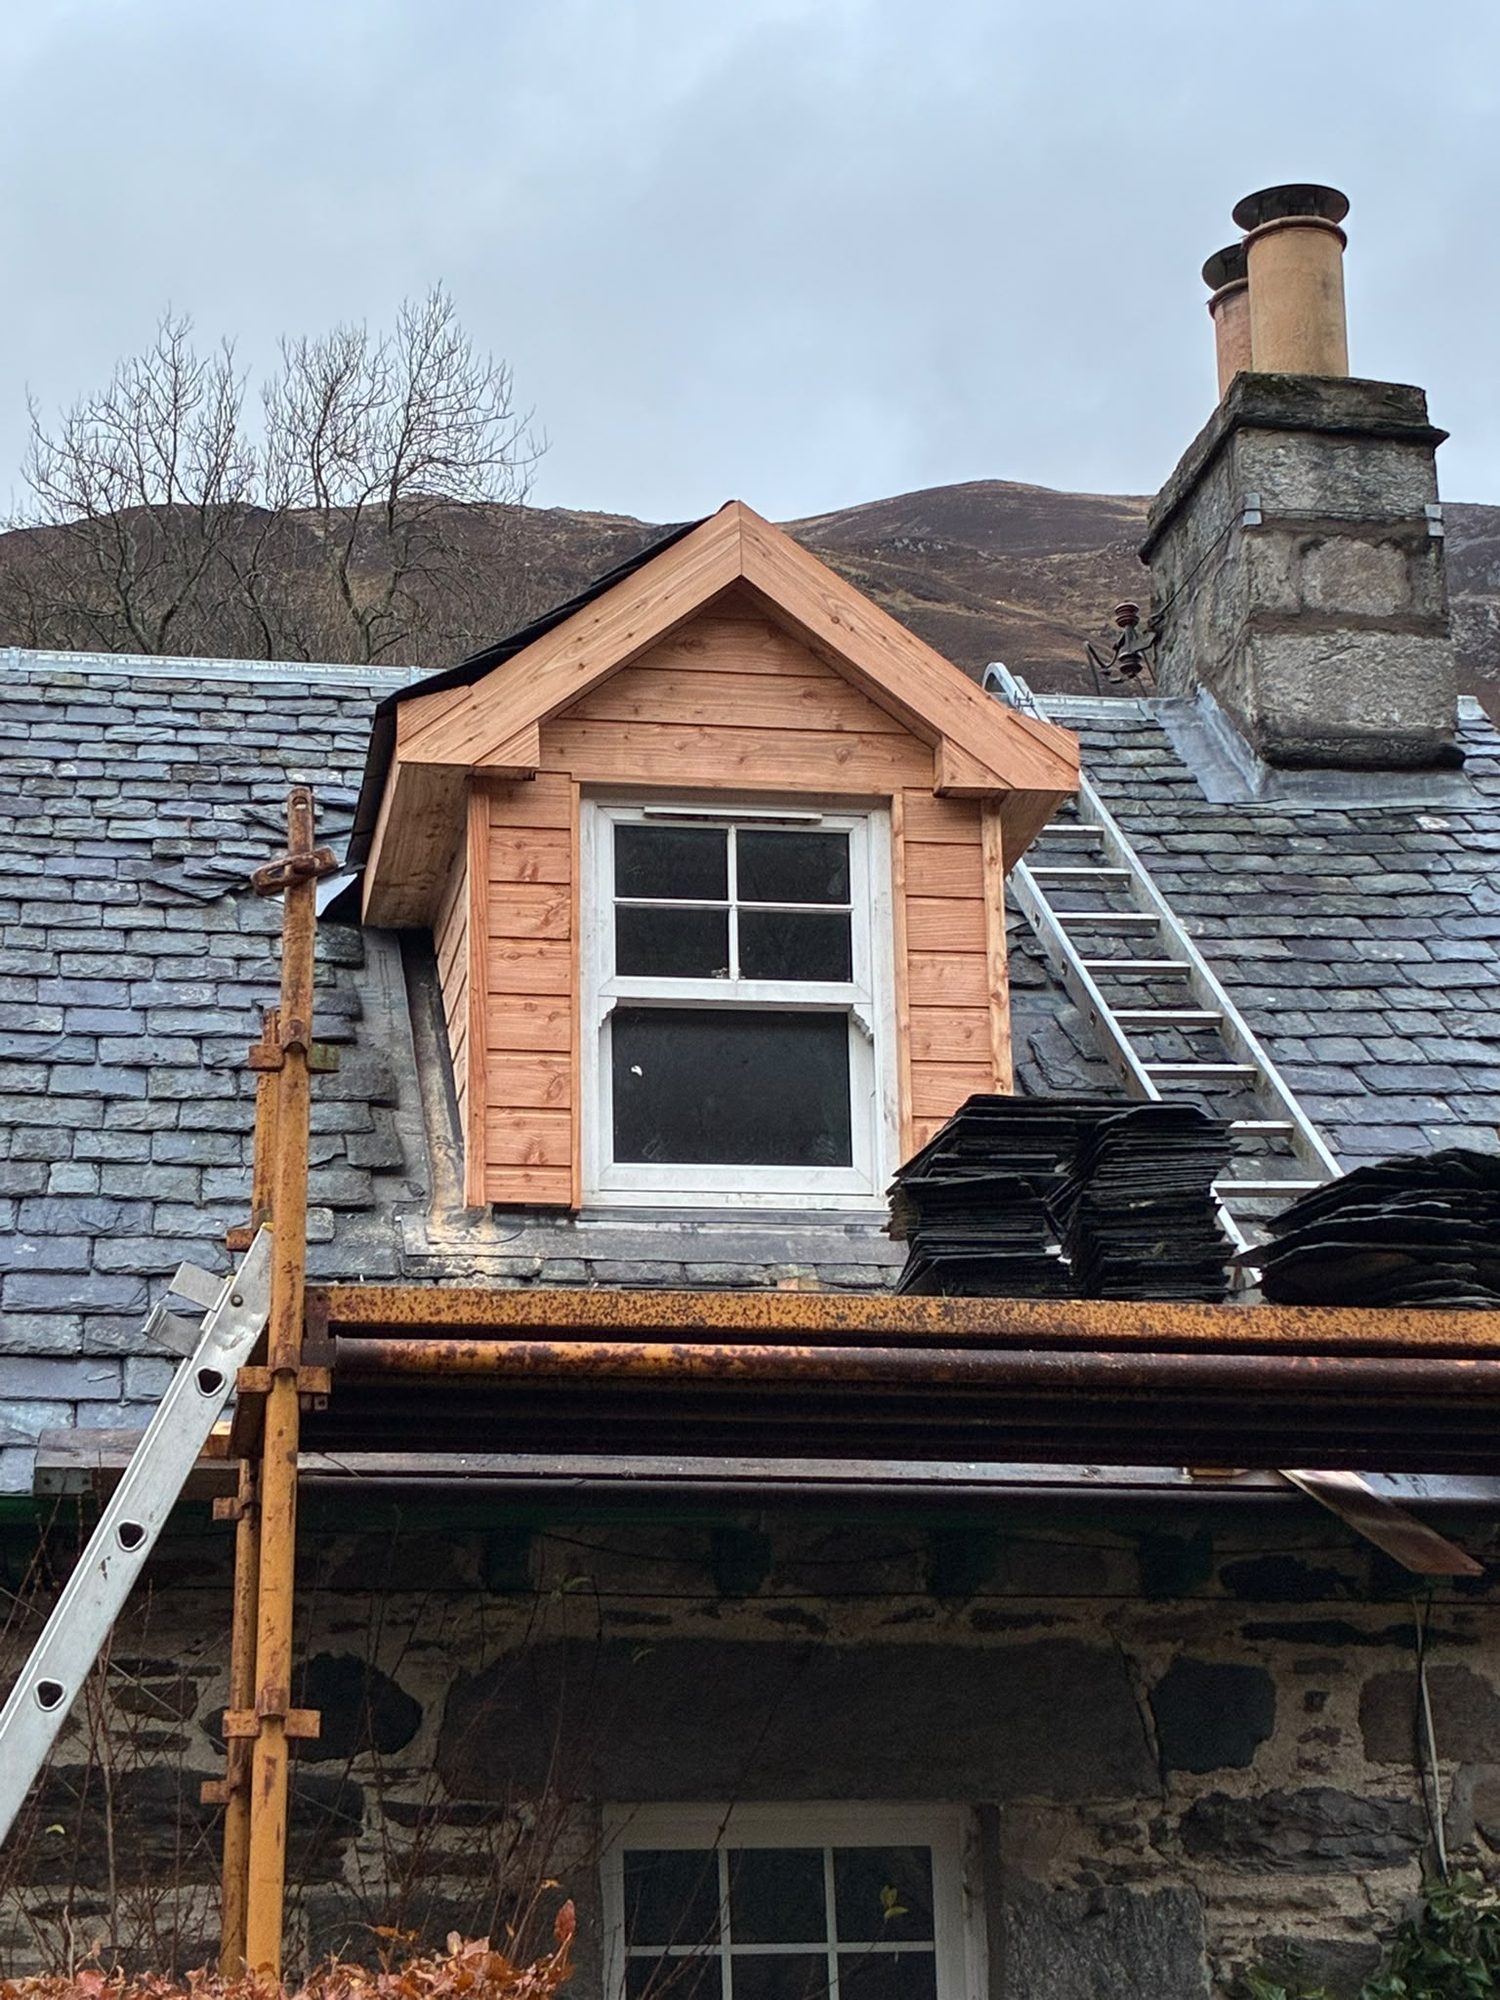
Roofing
Roof installations, timberwork and repairs.
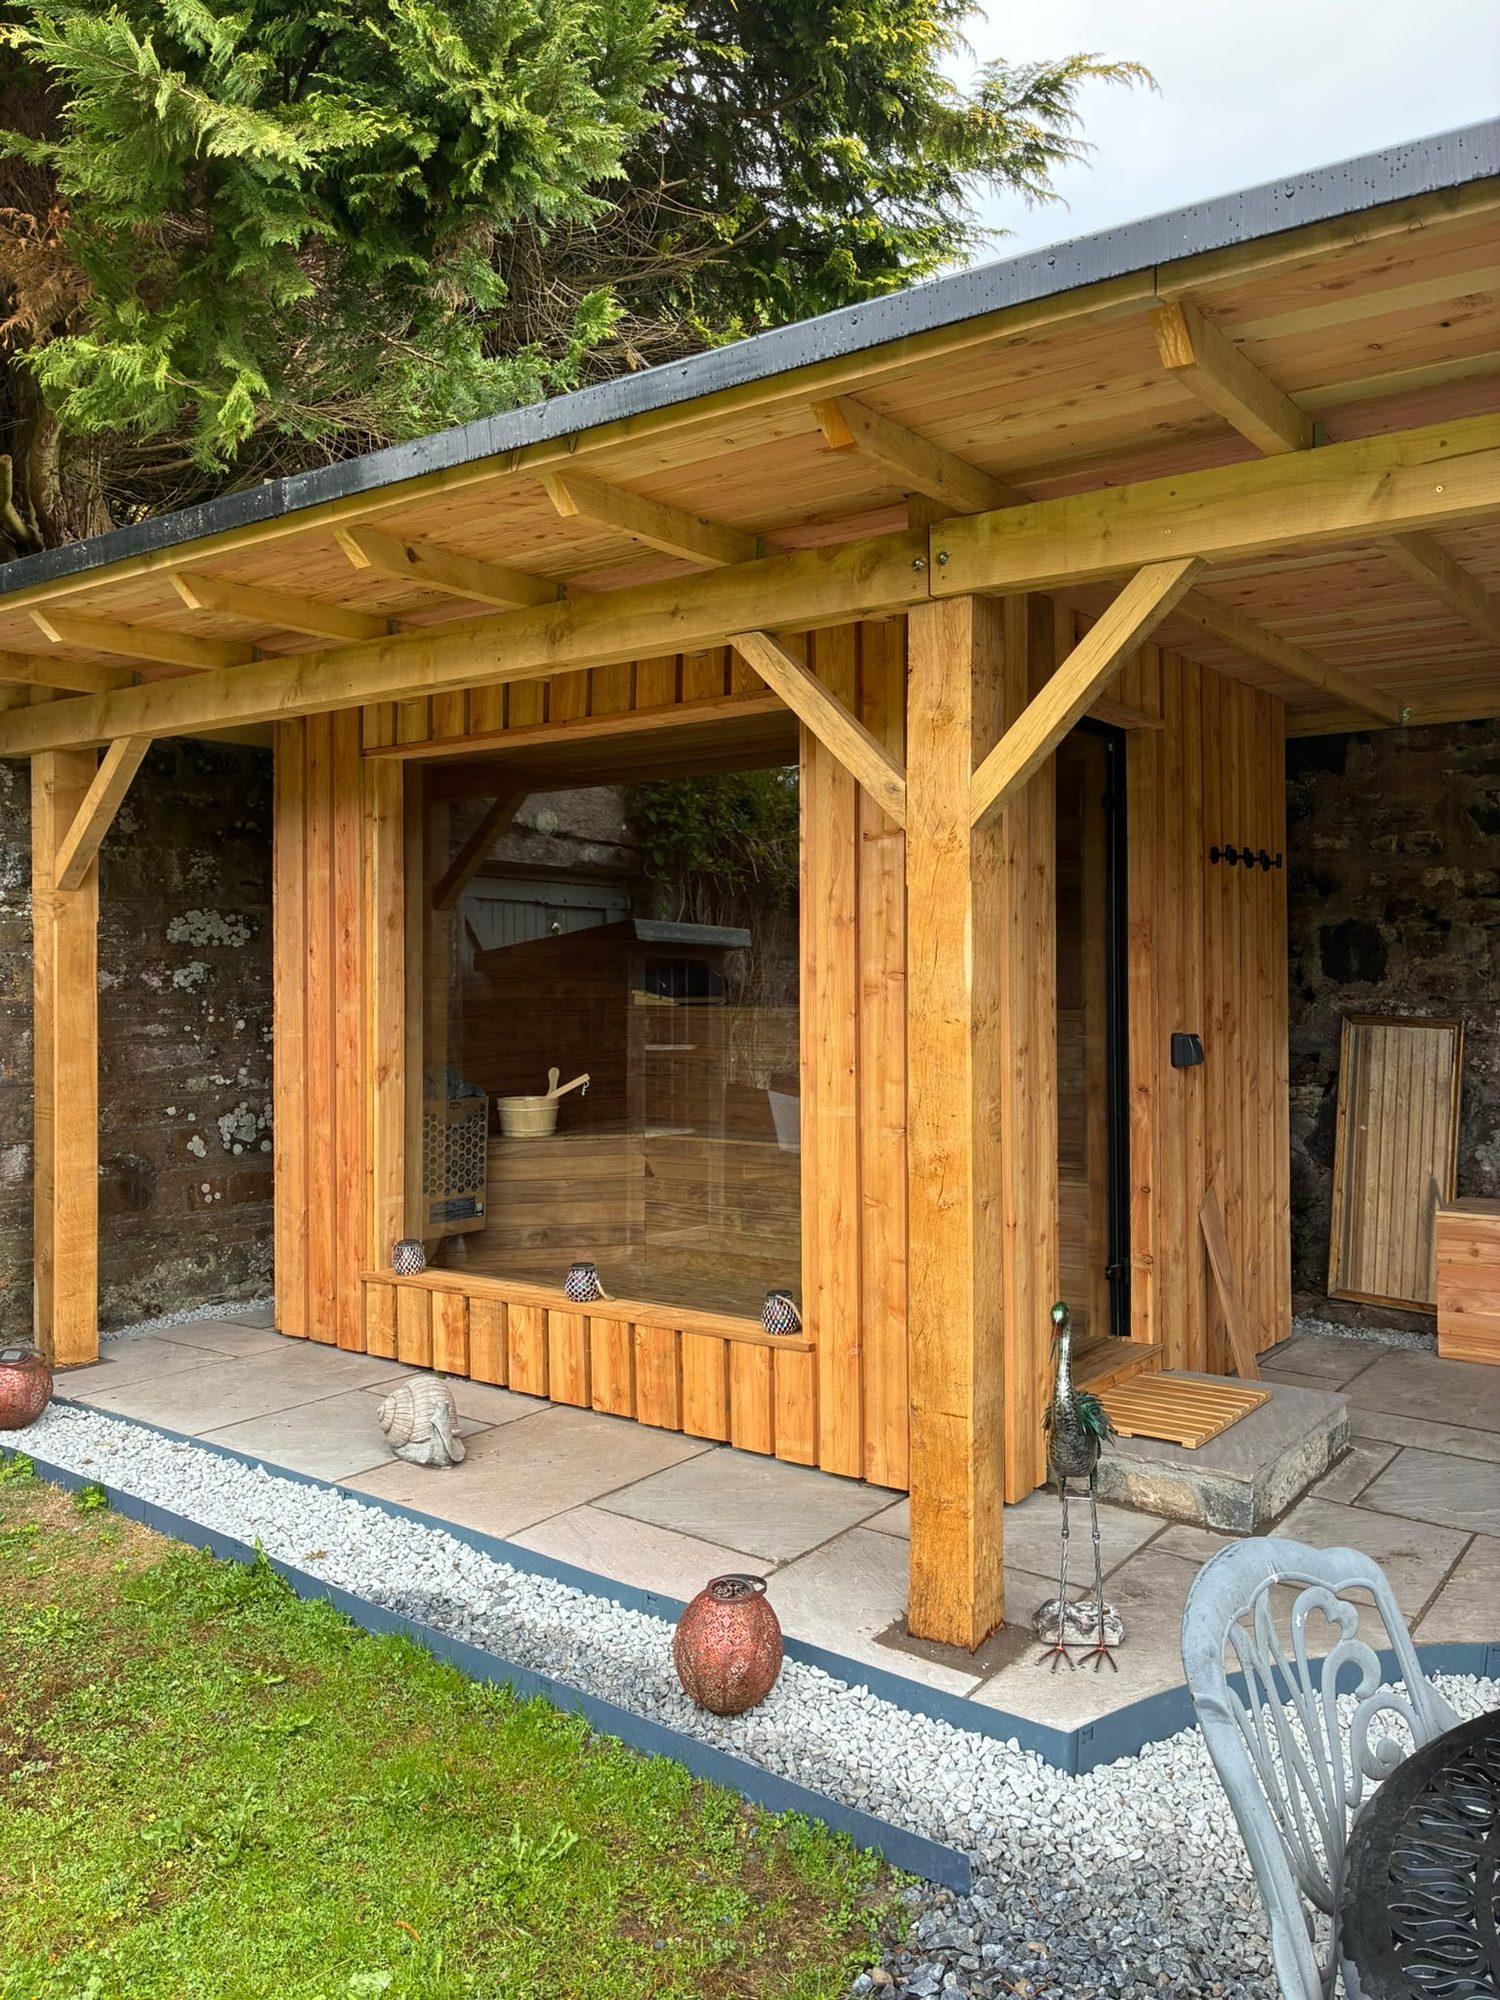
Joinery
Structural timber, finishing carpentry and skilled joinery.

Project Management
Site management and coordination of the whole build.
Why choose us
Clear responsibilities for a considered building project
Family-run, with experienced leadership
CG Joinery & Building (Aberfeldy) Ltd is a family-run business led by Callum Gilbert, who has 25 years of construction experience. The starting point is a practical discussion of your property and objectives. Explain what currently feels awkward, what must be retained and whether you already have drawings, rather than feeling you need a finished design before enquiring.
In-house work and specialist input
Our work draws on an in-house team and specialist subcontractors. Plumbing and electrical requirements need to be considered with the layout and construction sequence, not added once finishes are underway. Agree the responsibilities for each part of the project and the information that specialist trades need before their work can proceed.
Design help without assumptions about approvals
We can help with plans and Scottish building warrant applications and have established architect contacts. The appropriate involvement depends on the proposal. Confirm planning requirements, any property-specific restrictions and the need for structural input before treating a sketch as construction information. Assistance does not mean that an approval can be guaranteed.
Insurance and handover terms discussed
The business has £2m liability insurance. Builds have six-month and twelve-month defects liability periods, with terms confirmed for each project. Ask how issues should be reported, what the agreed arrangements cover and which maintenance responsibilities remain with the homeowner. Record outstanding matters at handover so the next steps are clear.
Local building challenges
Questions worth resolving before work starts
A successful Blair Atholl project needs more than a choice of finishes. The existing building, the site and the household’s needs should inform the scope together. These are useful subjects for the site visit and subsequent design discussions.
Cold rooms treated only with new finishes
A fresh lining or new floor finish will not by itself explain why a room is uncomfortable. Draughts, insulation gaps, moisture and ventilation may need investigation. In an older stone property, establish the existing construction before deciding on alterations. Avoid covering a symptom without understanding whether water entry or condensation is contributing to it.
An extension that makes the old house awkward
Additional floor area can leave an existing room dark or create an inconvenient route through the house. Check furniture, doors, daylight and movement between rooms while the design is flexible. Consider where coats, boots and everyday storage will go, especially when a new garden entrance changes the way the household comes inside.
Unclear access and external reinstatement
Construction may disturb paths, garden surfaces or access beside the house. Identify the delivery route and storage area, then agree what protection and reinstatement are included. Do not assume that every garden alteration is part of the building quotation. Clear boundaries help you compare proposals and understand what will remain to be done afterwards.
Unresolved drainage and roof connections
New roofs and external surfaces change how water is collected and directed. Review gutters, downpipes, drains and ground levels together, with investigation where existing arrangements are uncertain. Details at the connection to the house deserve particular care. A neat external appearance is not a substitute for an appropriate weather-resistant construction detail.
Living arrangements left until demolition
Noise, dust, temporary barriers and interruptions to facilities can affect normal occupation. Discuss whether the kitchen, bathroom and safe access can remain available during each stage. The answer depends on the works and household circumstances. Agree an occupation plan rather than relying on the assumption that staying at home will always be straightforward.
Our process
From a conversation
to a finished build in Blair Atholl.
Enquiry & consultation
Tell Callum about your home, your plans and what you want to achieve.
Site visit & quotation
Discuss the scope on site and receive a detailed quotation, with no obligation.
Plans & warrants
We liaise with architects and coordinate Scottish building warrant applications.
Construction
Our in-house team and specialist subcontractors carry out the work with complete site management.
Handover & defects liability
The finished build is handed over, with 6-month and 1-year defects liability periods on builds.
Your questions
Building in Blair Atholl,
answered.
Anything else? Call Callum on 07584 048096.
Nearby areas
Next step
Request a Quote for work in Blair Atholl
Call 07584 048096, Monday to Saturday, 6am–8pm, to discuss your plans with CG Joinery & Building (Aberfeldy) Ltd. Tell us the property location, the rooms or building elements involved and what you want to change. We can discuss a site visit and a detailed no-obligation quotation, with scope and any outstanding design questions made clear before construction arrangements are agreed.
£2m public & employers’ liability · 6 & 12-month defects liability on builds · Mon–Sat 6am–8pm