
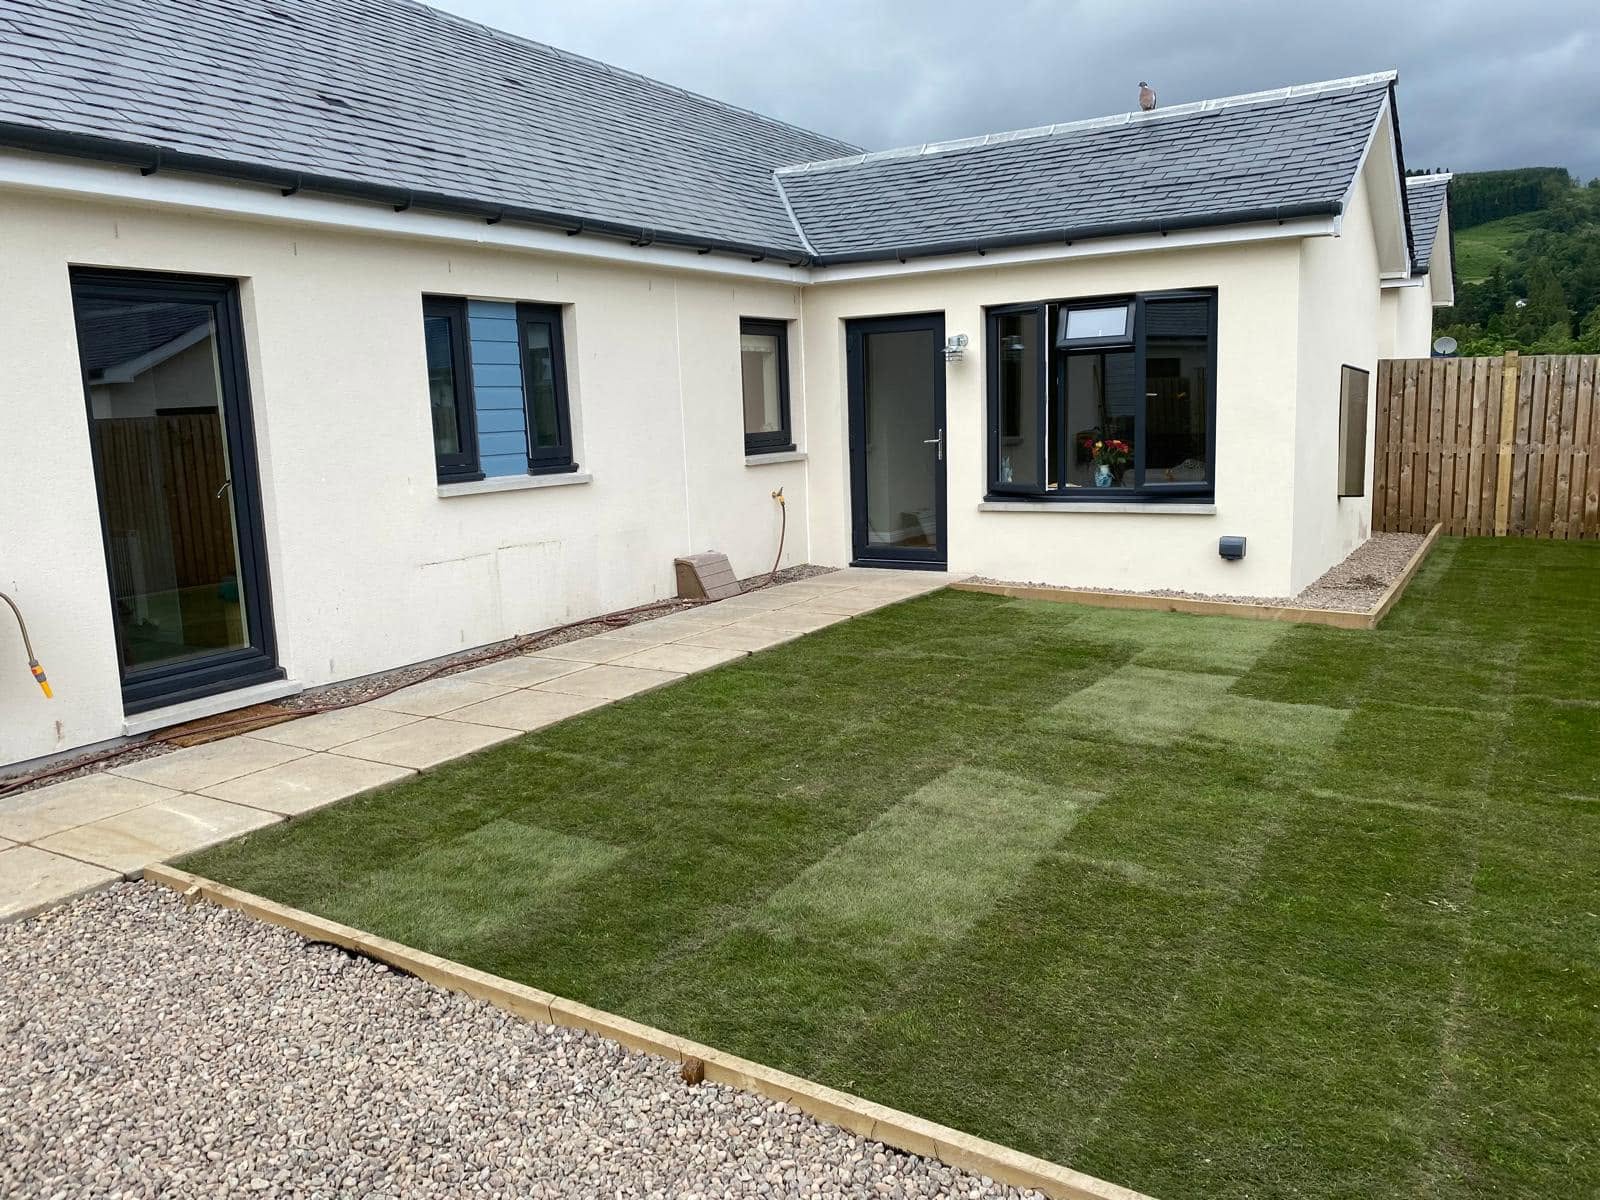
Planned building work in Birnam
Make your Birnam homework better from room to room
An extension or renovation should solve the awkward parts of everyday life, not simply create a larger plan. CG Joinery & Building (Aberfeldy) Ltd is based at Keltneyburn, Aberfeldy and welcomes enquiries from Birnam homeowners considering additional space, internal changes and coordinated building work. Start with the existing house, its setting and what you need it to do.
Based at Keltneyburn, Aberfeldy · 25 years’ construction experience · £2m liability cover
Working in Birnam
A practical approach to homes beside the Tay
Birnam lies on the south side of the River Tay opposite Dunkeld, with the two communities linked by Dunkeld Bridge. The A9 and Dunkeld & Birnam railway station are important parts of the wider transport setting, while Birnam Hill rises nearby. Those familiar features locate the village, but they do not tell us whether a particular house has easy delivery access, suitable ground or room to extend. Each enquiry needs a closer look at the property itself.
Victorian houses, stone-built properties, cottages and later detached homes contribute to Birnam's varied housing. A generous-looking older house may still have a cramped kitchen or awkward service routes, while a smaller modern home may need storage and circulation improvements rather than a large addition. Discuss the existing plan before settling on a footprint. Moving a doorway or reconsidering how two rooms connect can change what additional space is genuinely needed.
Woodland is a strong part of Birnam's setting, including the well-known Birnam Oak near the river. A wooded outlook can make an addition attractive, but trees near a proposed building require proper consideration of roots, foundations, shading and any applicable protections. The significance of a particular tree must be checked, not guessed from its size. Avoid using a generic foundation assumption where site conditions or retained vegetation need specialist advice.
The Tay is also a reason to consider site-specific drainage and flood information. Not every property in Birnam shares the same levels or relationship to the river. Before committing to new floor levels or a footprint, check the relevant constraints and existing surface water arrangements. The practical question is how water will be managed around this building, not whether the village as a whole can be described as wet, dry or safe from flooding.
Perthshire's rain, cold spells and winter frost affect construction planning and the details that keep a home comfortable. Older walls, modern insulation and new ventilation need to be considered as a connected system. Covering a cold or damp surface without understanding the cause can hide rather than resolve a problem. When improving a room, discuss the roof, rainwater disposal, ground levels and use of the space alongside the visible finishes.
A village address does not automatically mean generous working space. An approach may pass close to neighbours, a garden may only be reached through a narrow side route, or parking may need careful thought. Discuss delivery access, material storage and protection of existing paths at the site visit. If the property has listed status or other planning constraints, confirm them early and distinguish those questions from Scottish building warrant requirements.
Property types to discuss in Birnam
- Victorian houses with layouts shaped by earlier alterations
- Stone cottages requiring careful investigation before renovation
- Later detached homes with extension or storage needs
- Bungalows where circulation and garden access can be reconsidered
Services in Birnam
Building services
available in Birnam.
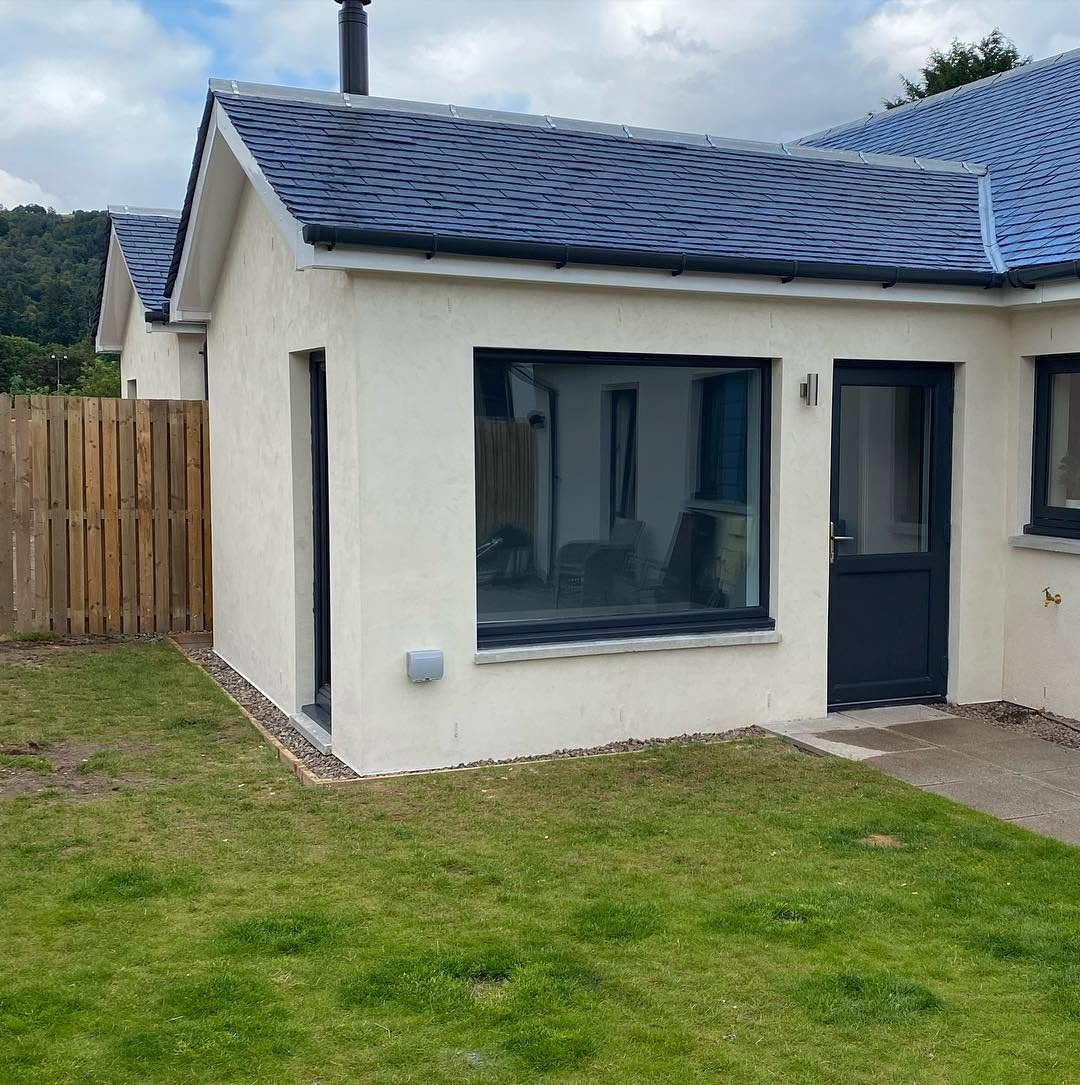
Extensions
Single and multi-storey extensions built around your home.
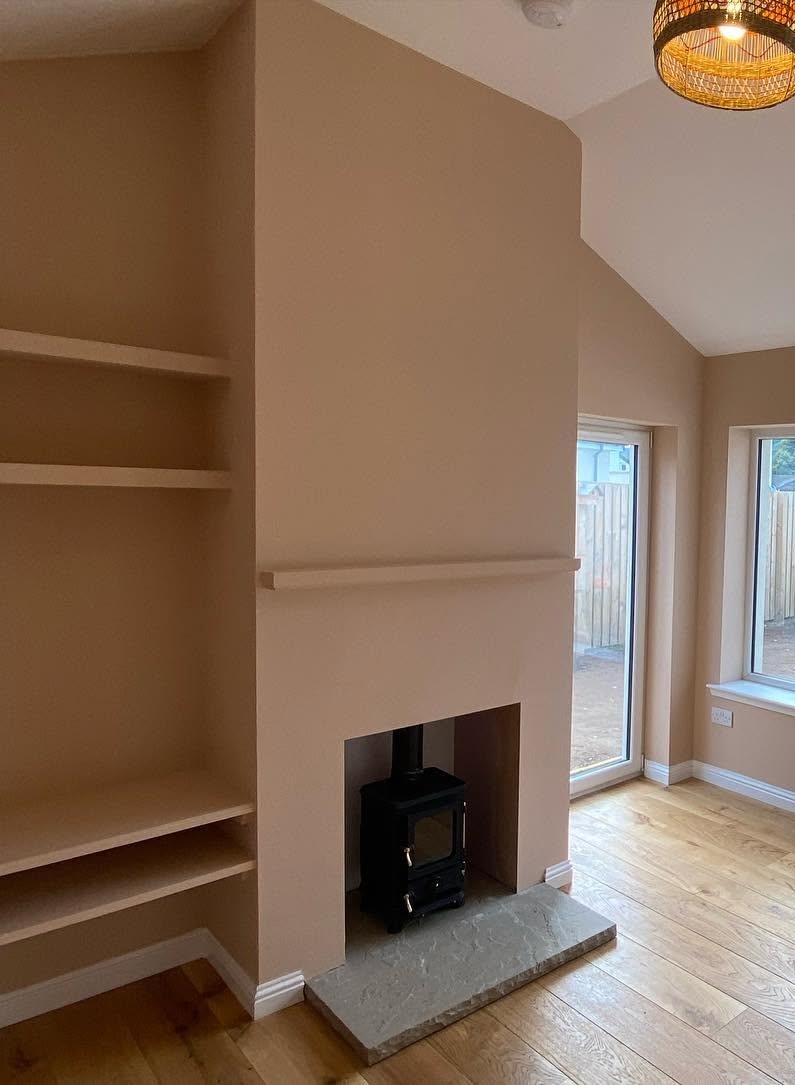
Renovations
Full home renovations, remodelling and structural work.
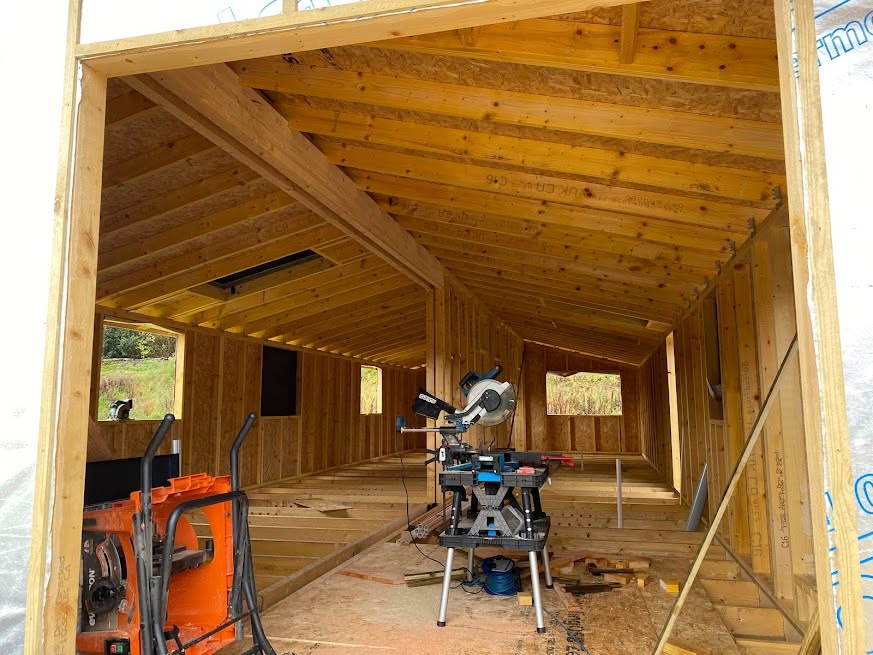
Main Contractor
Complete residential projects, coordinated from planning to handover.
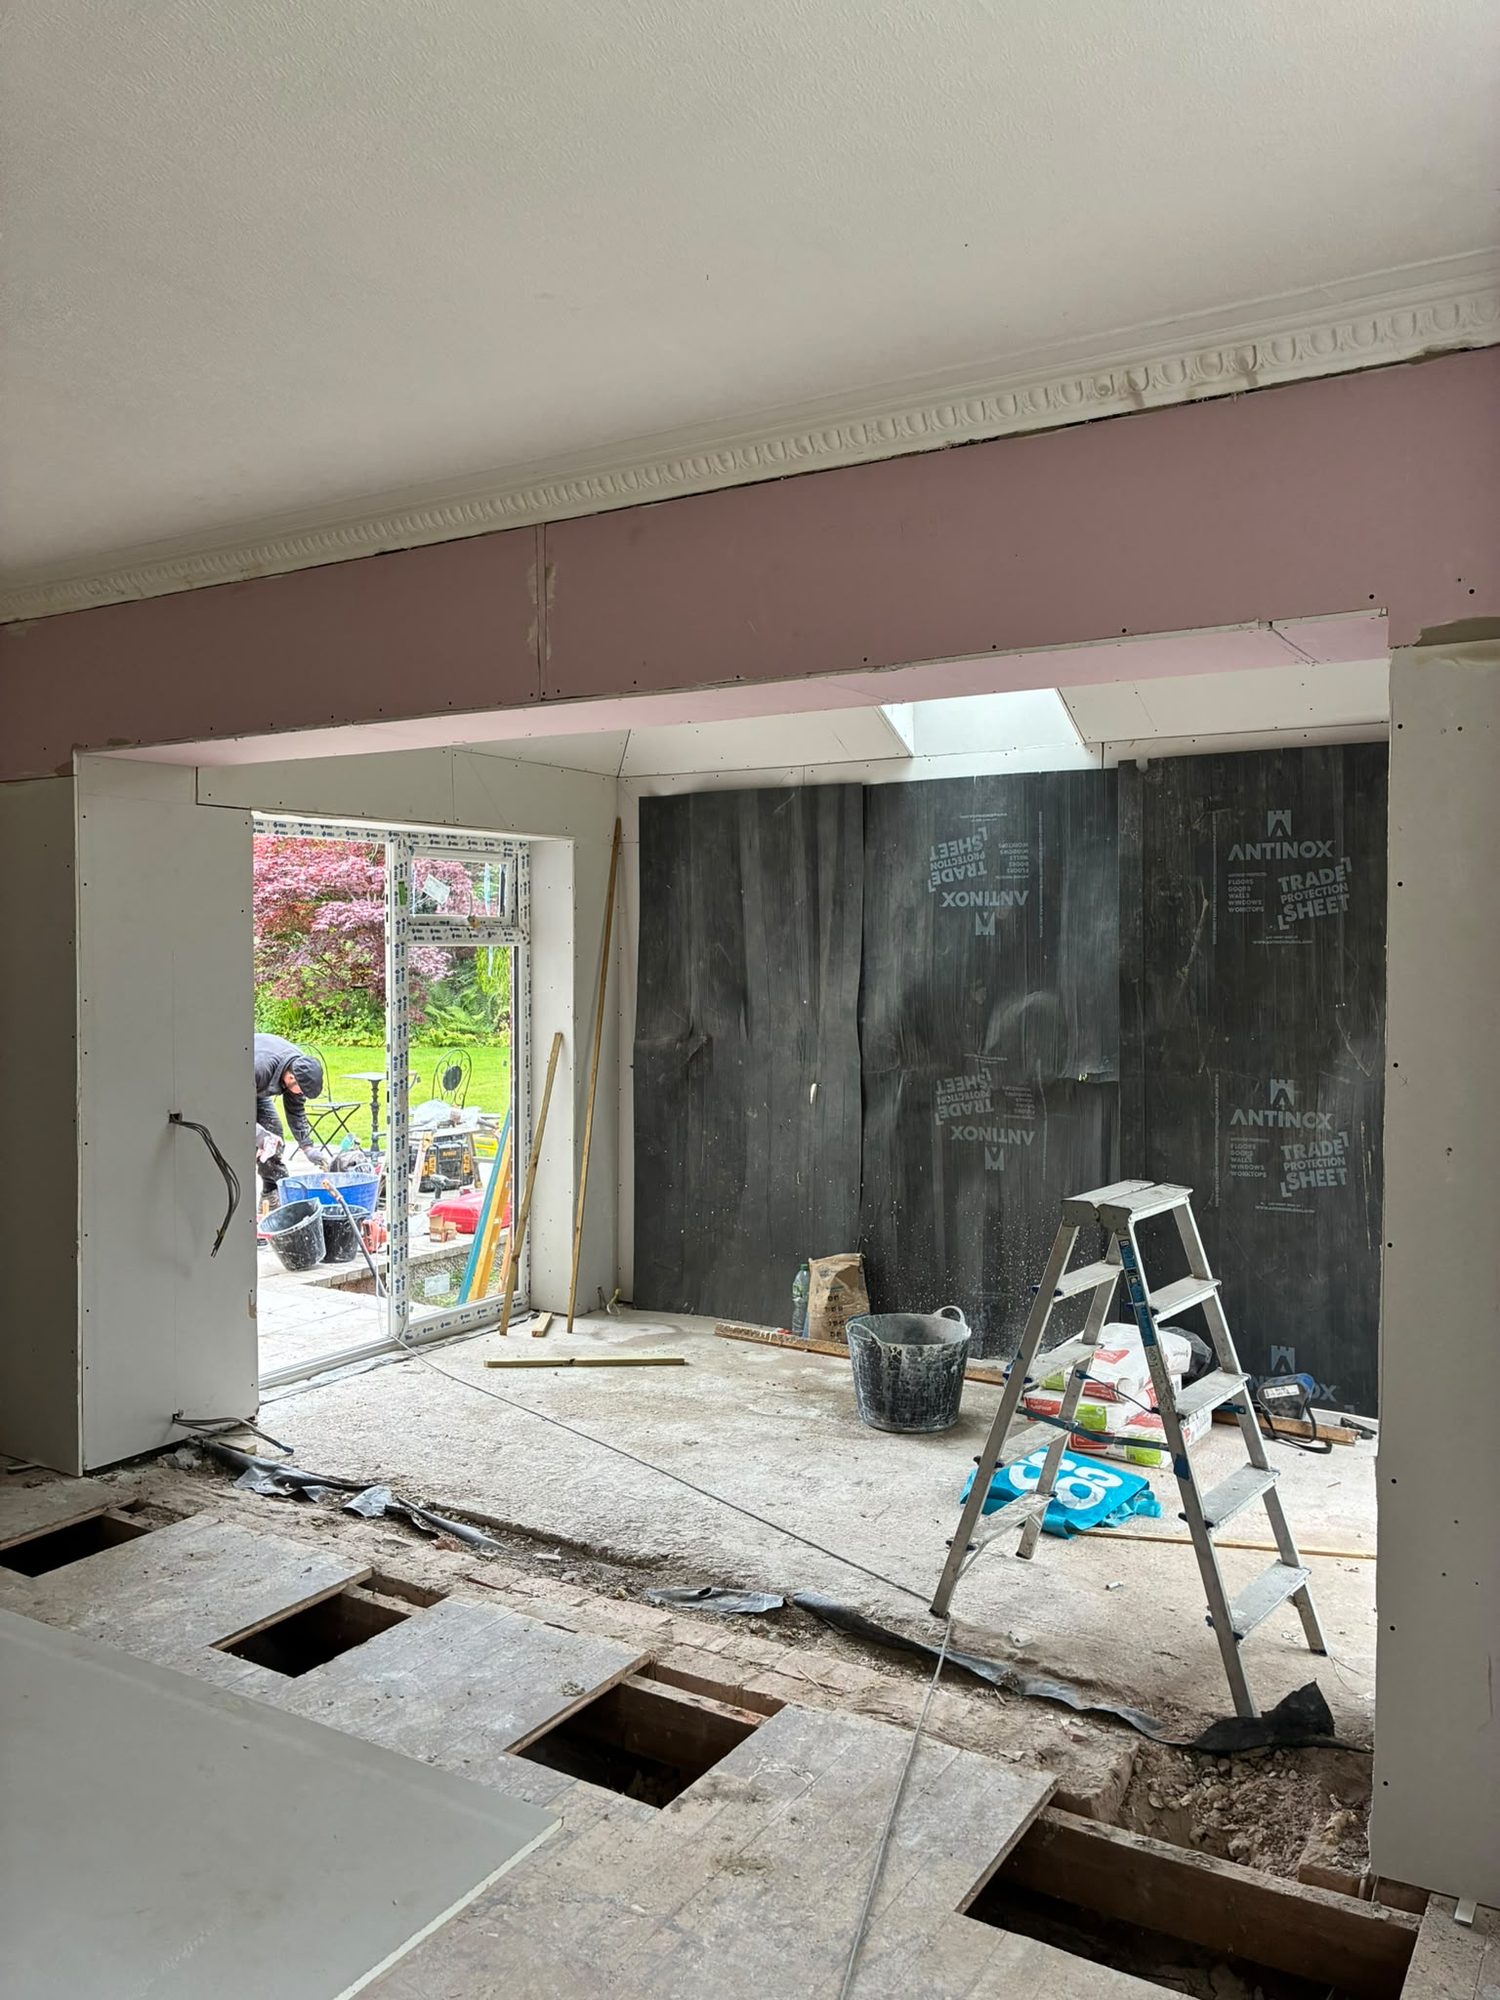
Structural Alterations
Changes to your home as part of a coordinated building project.

Building Warrant & Architectural Coordination
Architectural liaison and Scottish building warrant coordination.
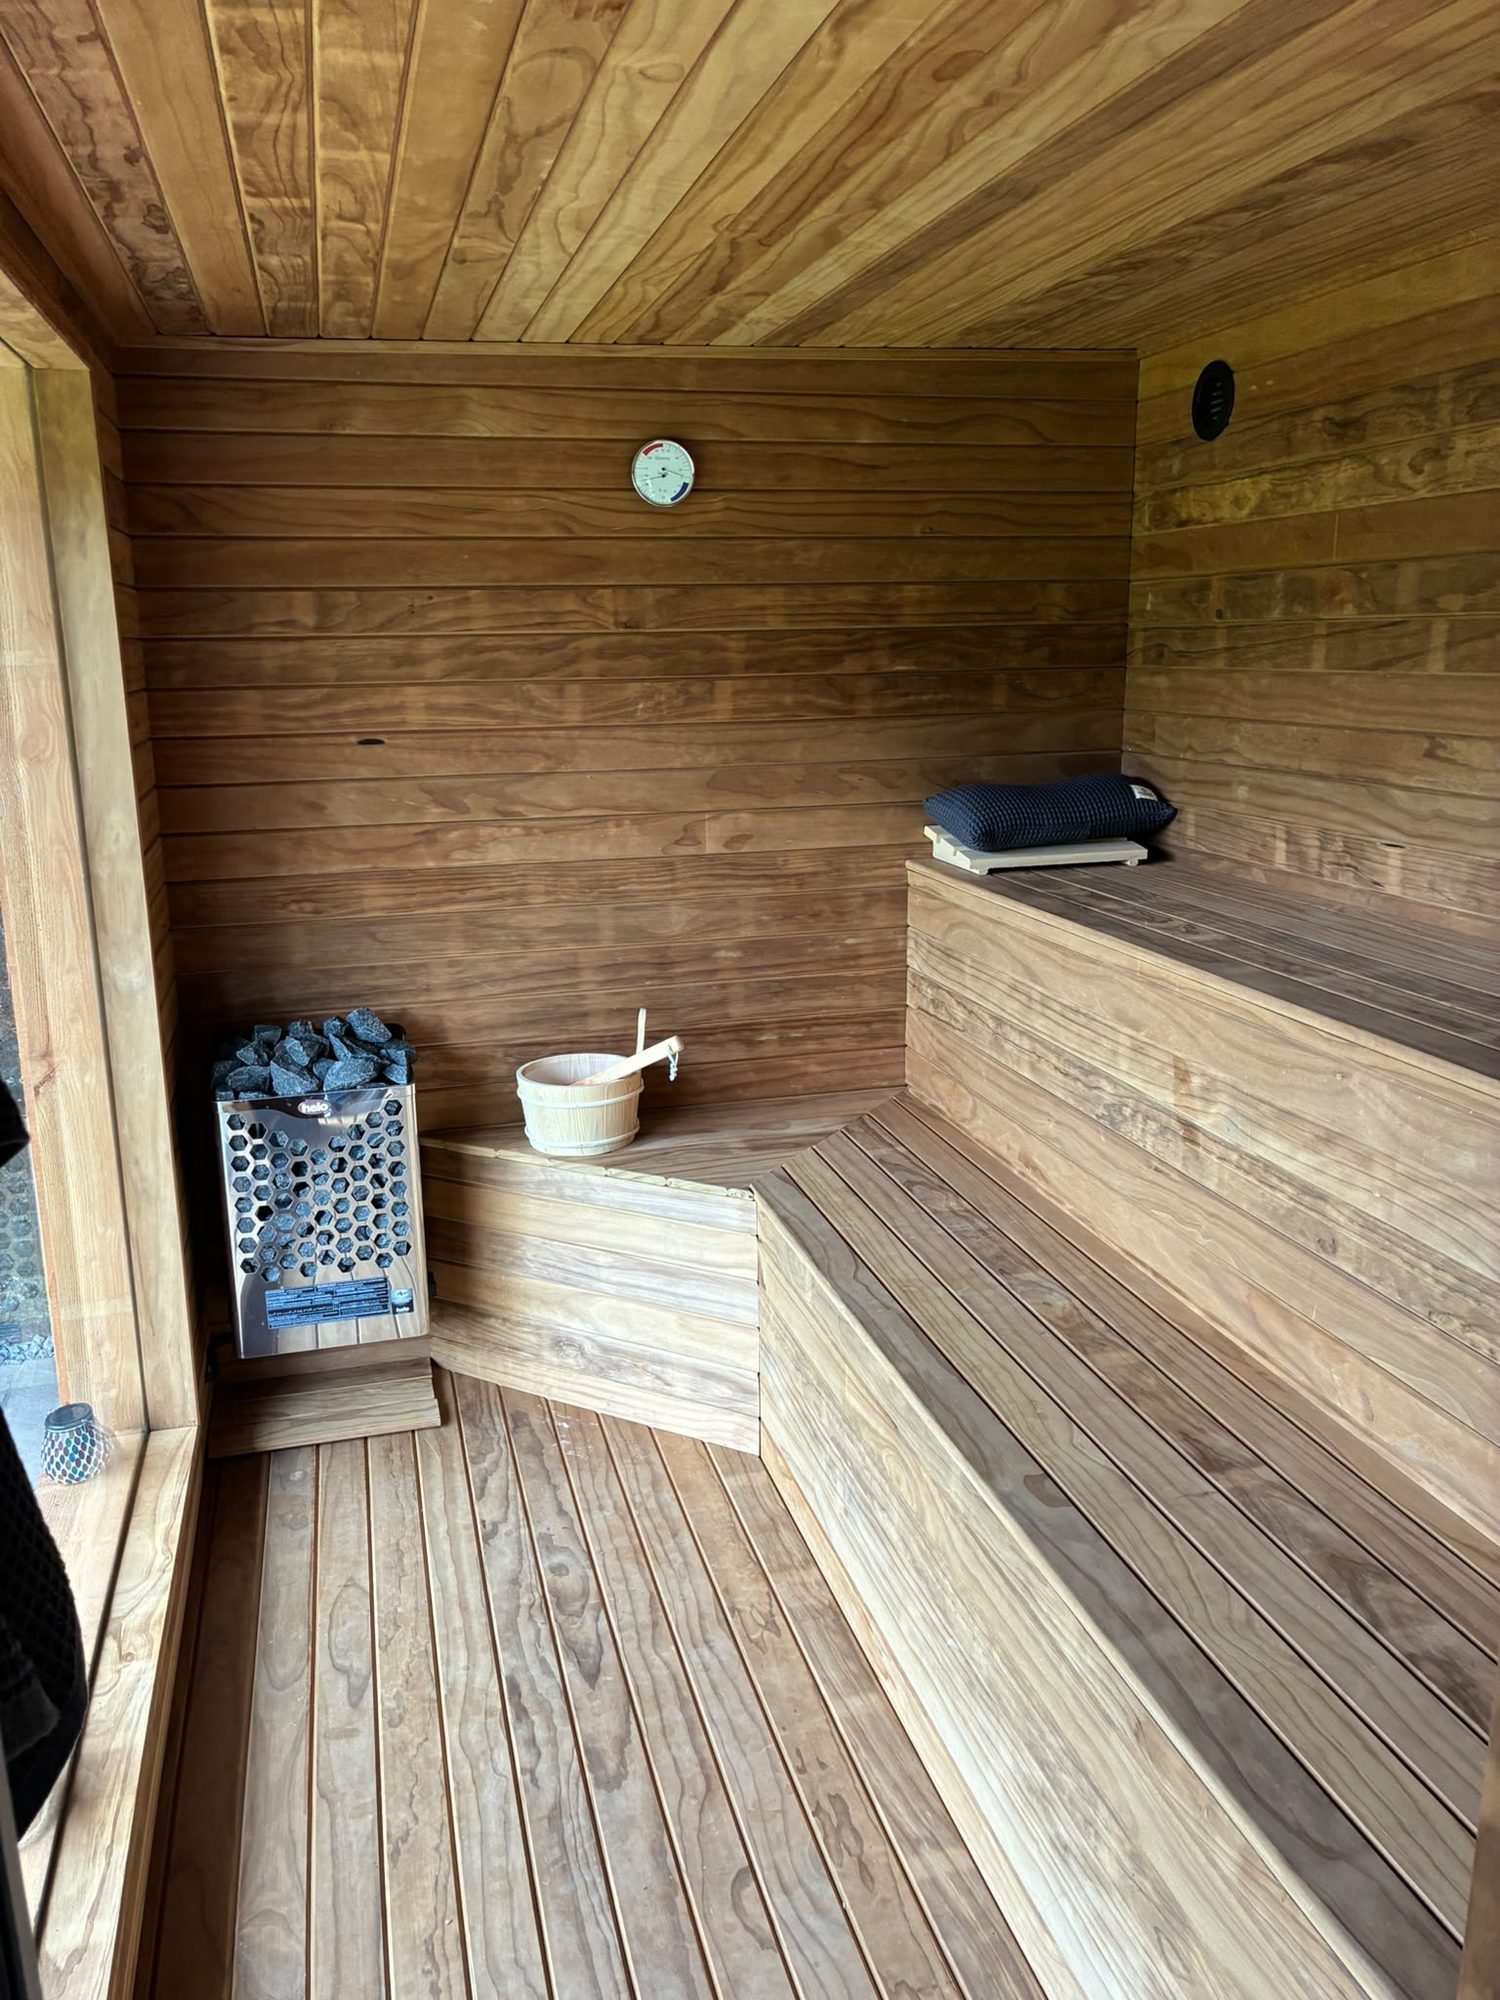
First & Second Fix Joinery
From structural timber to the final finishing details.
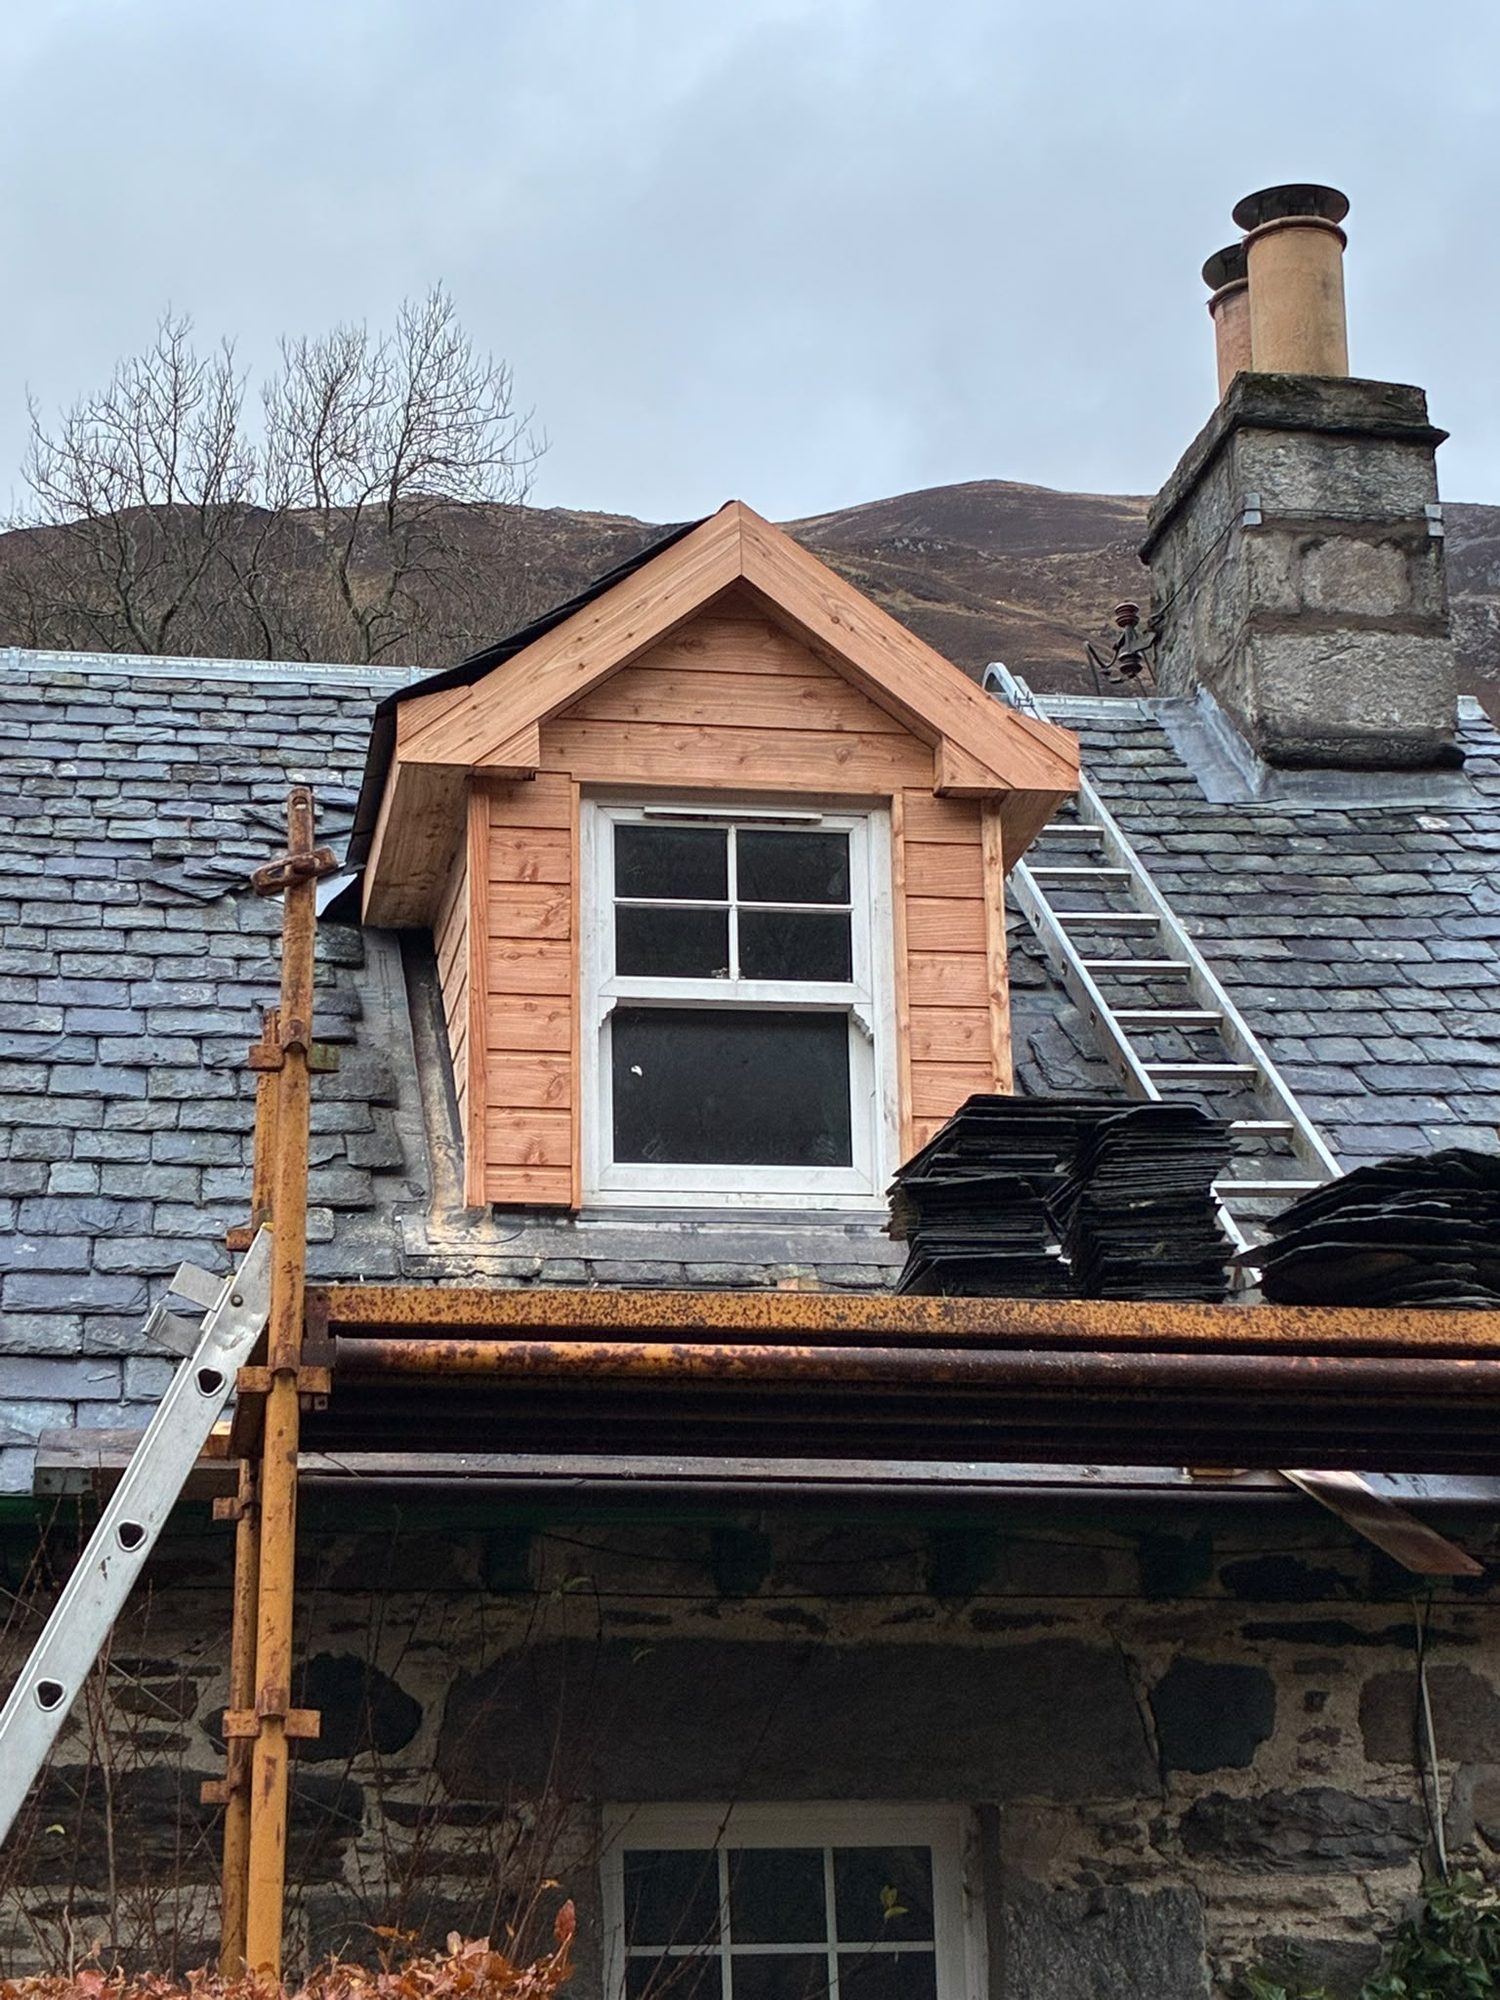
Roofing
Roof installations, timberwork and repairs.

Electrical
Residential electrical installations through specialist trades.
Why choose us
Experience with clear project boundaries
A family-run building business
CG Joinery & Building (Aberfeldy) Ltd is led by Callum Gilbert, who has 25 years of construction experience. We are based at Keltneyburn, Aberfeldy. For a Birnam enquiry, begin with your aims, the existing house and the access arrangements so that experience is applied to the actual proposal rather than to assumptions about a typical job.
An in-house team and specialist input
Our residential work draws on an in-house team and specialist subcontractors. Plumbing and electrical requirements need a place in the building discussion before layouts and finishes become fixed. Clarifying trade responsibilities and the information each stage requires helps define a practical sequence instead of leaving important connections between trades unresolved.
Cover and a defined quotation
The business carries £2m liability cover. Equally important for your decision is a quotation that distinguishes the intended work, specification, exclusions and unresolved assumptions. A price should be read alongside those details, especially where an older house contains concealed construction that a first visit cannot fully establish.
Project-specific defects terms
Builds have six-month and one-year defects liability periods, with terms confirmed for each project. Discuss the reporting route and relevant scope, and record any outstanding handover matters. These arrangements should be understood separately from routine upkeep, product care and the responsibilities associated with the design of the work.
Local building challenges
Birnam building decisions to settle early
The most useful early conversations connect the new layout with the existing structure, outside space and household routine. They also identify what is still unknown and how that information will be obtained.
A darker room left behind
An extension may bring light into the new space while reducing it in the original room. Consider the whole route through the house, not only the view from the addition. Discuss openings, furniture and the purpose of each room so the original kitchen or sitting room does not become a poorly lit passage with no clear use.
Treating old walls like new construction
A renovation needs an understanding of existing materials and moisture behaviour. Fresh finishes will not resolve a leak, poor rainwater disposal or an unidentified ventilation problem. Investigate causes before specifying remedial work, and discuss how proposed insulation and services relate to the actual wall and floor construction rather than to an assumed modern build-up.
A narrow route with no delivery plan
The space available for bringing materials to the working area affects handling, storage and site organisation. Check side passages, gates and any shared arrangements. Agree how paths and garden surfaces will be protected and reinstated, and identify where the household will enter safely while deliveries and construction activities are taking place.
Approvals mistaken for construction detail
Knowing the broad planning position does not settle structural design, roof junctions or service coordination. Check the building warrant requirements separately and establish the information needed for the work itself. Where an opening or foundation depends on professional design, do not replace that input with a convenient assumption just to finalise a quotation.
Our process
From a conversation
to a finished build in Birnam.
Enquiry & consultation
Tell Callum about your home, your plans and what you want to achieve.
Site visit & quotation
Discuss the scope on site and receive a detailed quotation, with no obligation.
Plans & warrants
We liaise with architects and coordinate Scottish building warrant applications.
Construction
Our in-house team and specialist subcontractors carry out the work with complete site management.
Handover & defects liability
The finished build is handed over, with 6-month and 1-year defects liability periods on builds.
Next step
Request a Quote for your Birnam home
Contact CG Joinery & Building (Aberfeldy) Ltd on 07584 048096, Monday to Saturday, 6am–8pm. Describe the property and the changes you want to make, including any drawings or approval information already available. Discuss a site visit and detailed no-obligation quotation with the existing building and practical scope in view.
£2m public & employers’ liability · 6 & 12-month defects liability on builds · Mon–Sat 6am–8pm