
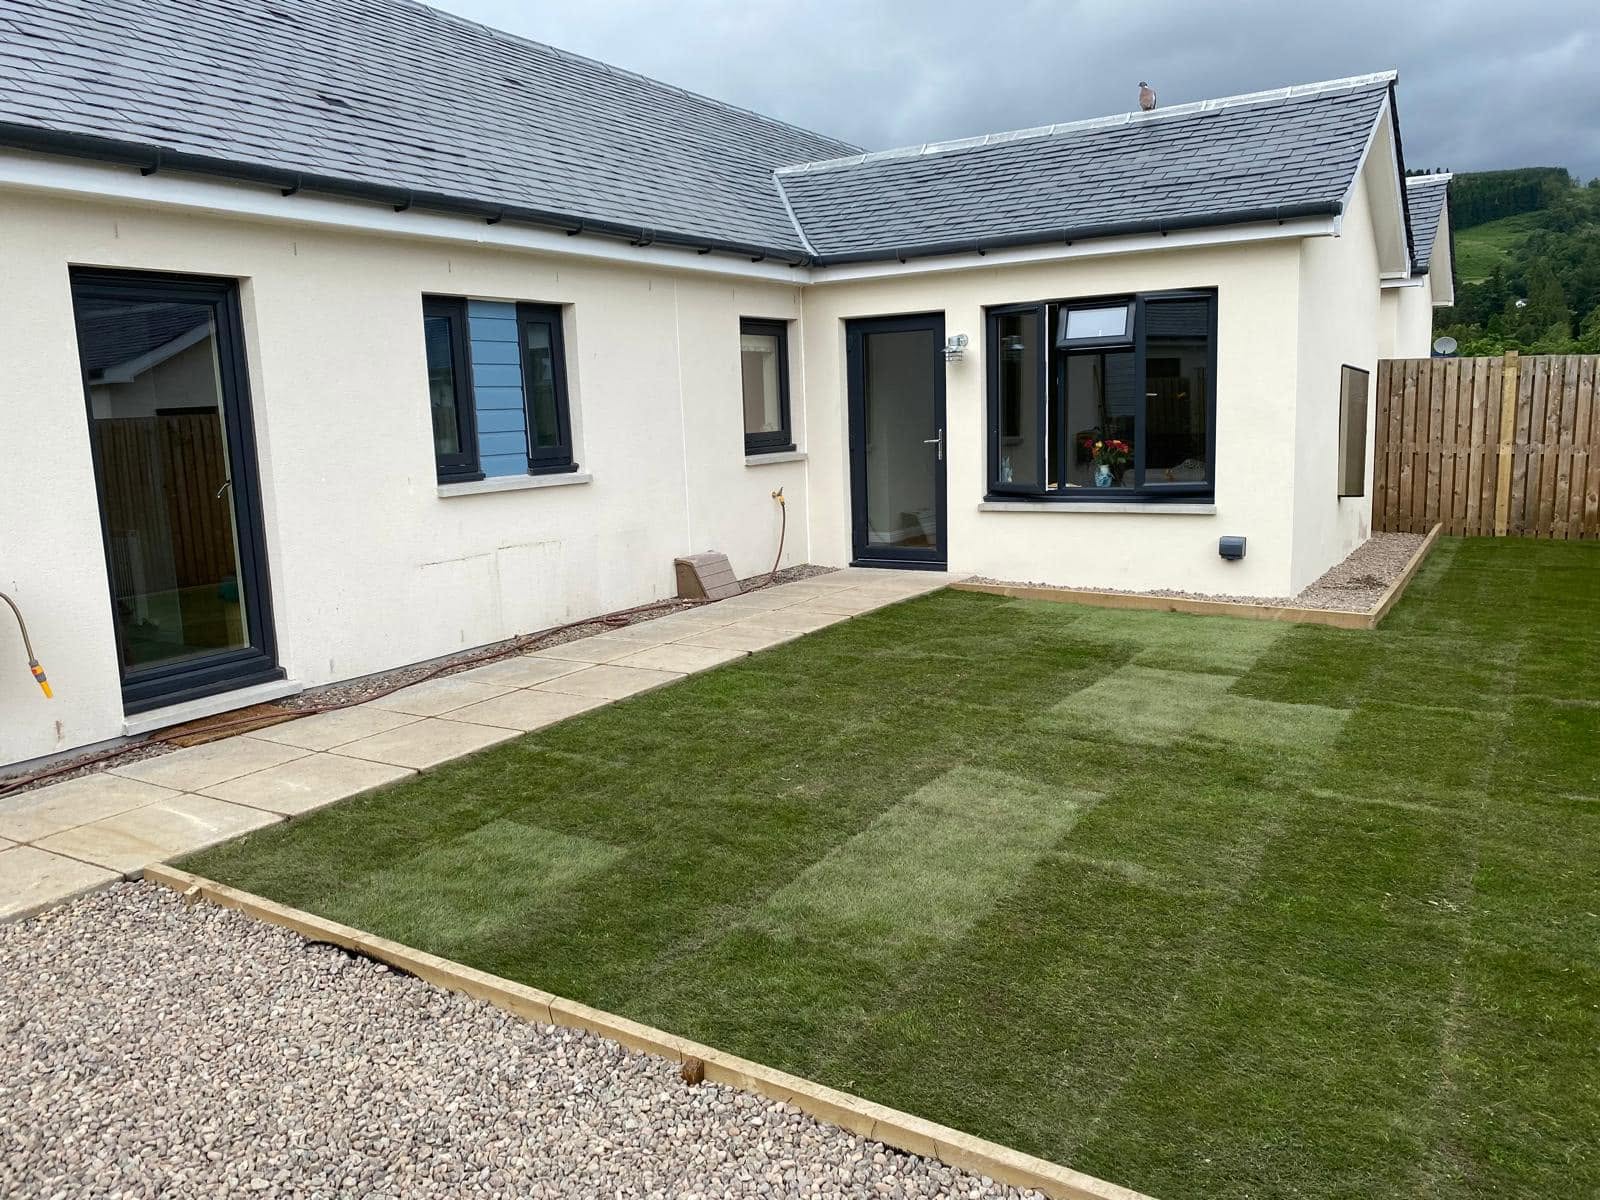
Building work in Stanley, Perthshire
Thoughtful changes foryour Stanley home
A successful building project begins with the way you want to use your home and a realistic look at its construction. CG Joinery & Building (Aberfeldy) Ltd is a family-run business based at Keltneyburn, Aberfeldy. For Stanley enquiries, we discuss layout, access, design information and the relationship between new work and the house already there.
Based at Keltneyburn, Aberfeldy · 25 years’ construction experience · £2m liability cover
Working in Stanley
A building approach shaped by Stanley’s setting
Stanley lies north of Perth beside the River Tay, with the A9 corridor to the west. The village’s development is closely associated with Stanley Mills, the historic cotton mills on the river. That industrial history helps explain why established village housing has a different character from later detached homes and newer residential streets. It does not mean every older property has the same construction. The actual wall build-up, roof structure, floor arrangement and record of previous alterations need consideration before a renovation is specified.
The Tay is a defining part of Stanley’s geography, but river proximity alone cannot tell you the conditions at an individual plot. Levels vary, and an extension needs site-specific consideration of drainage, ground conditions and any relevant flood information. Existing drains, low thresholds and the direction in which surface water moves may influence the design even away from the riverbank. A site visit helps frame those questions; where investigation or professional assessment is needed, it should be identified rather than replaced by an assumption about the whole village.
Typical project discussions can involve older stone houses and cottages, terraces, later family homes or properties on the village edge. A terraced house may need particular attention to access through or beside the occupied building. A detached plot might offer more room but still have restrictive boundaries, established landscaping or drains crossing the proposed footprint. In either case, measuring the working space is as important as measuring the new room. Materials, temporary protection and the household’s route in and out need somewhere to go.
Stanley shares Perthshire’s wet weather, cold winter periods and seasonal changes in daylight. These conditions matter both during construction and in the completed home. Opening a roof or external wall requires a planned approach to weather protection; upgrading a room requires consideration of ventilation as well as insulation. A bright glazed extension beside an older house should be assessed for winter comfort, summer solar gain and privacy, not just its appearance. The aim is a useful room throughout the year, with details that can also be maintained.
Property types to discuss in Stanley
- Older stone village houses and cottages
- Terraced homes with constrained side access
- Detached and semi-detached family houses
- Later residential development and village-edge properties
Services in Stanley
Building services
available in Stanley.
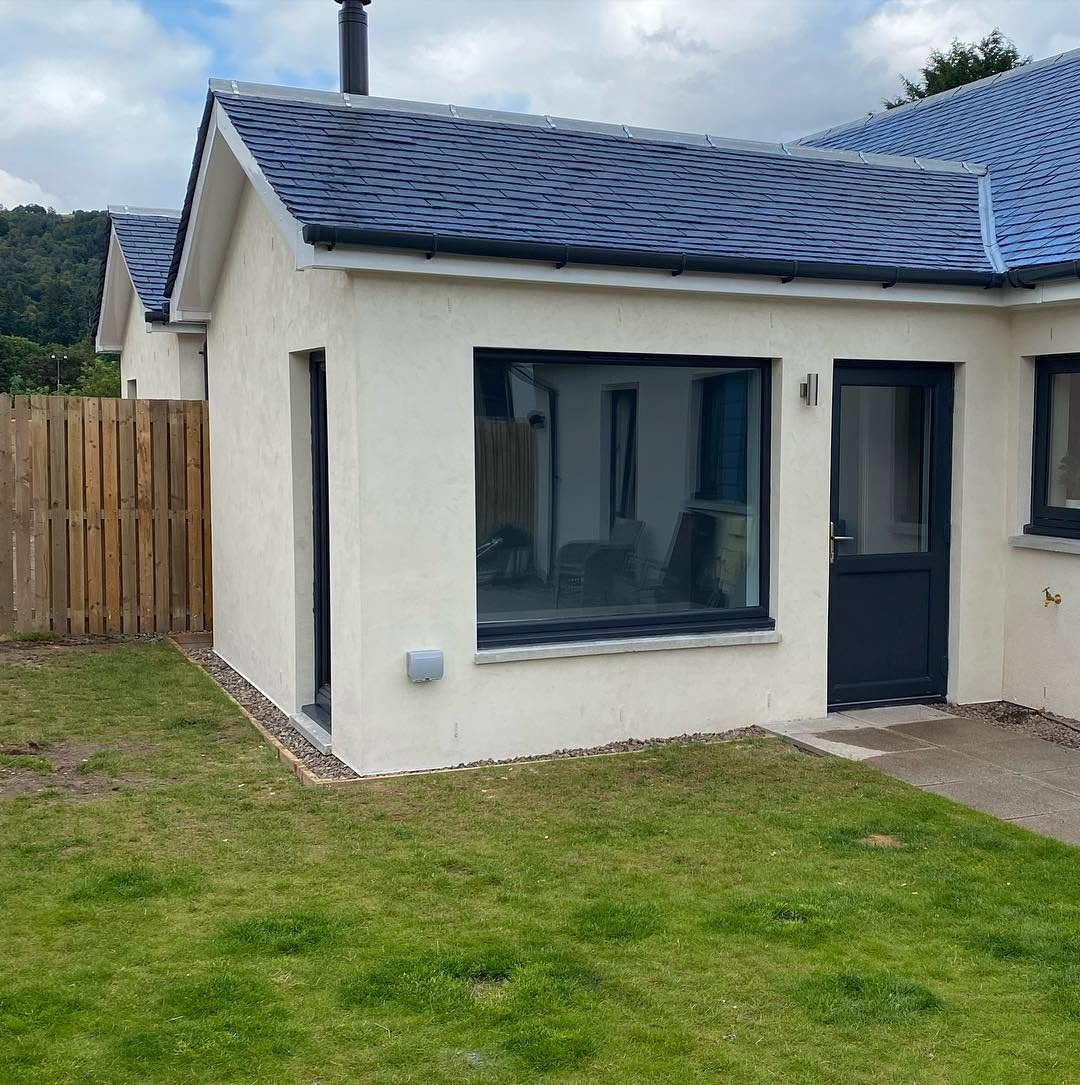
Extensions
Single and multi-storey extensions built around your home.
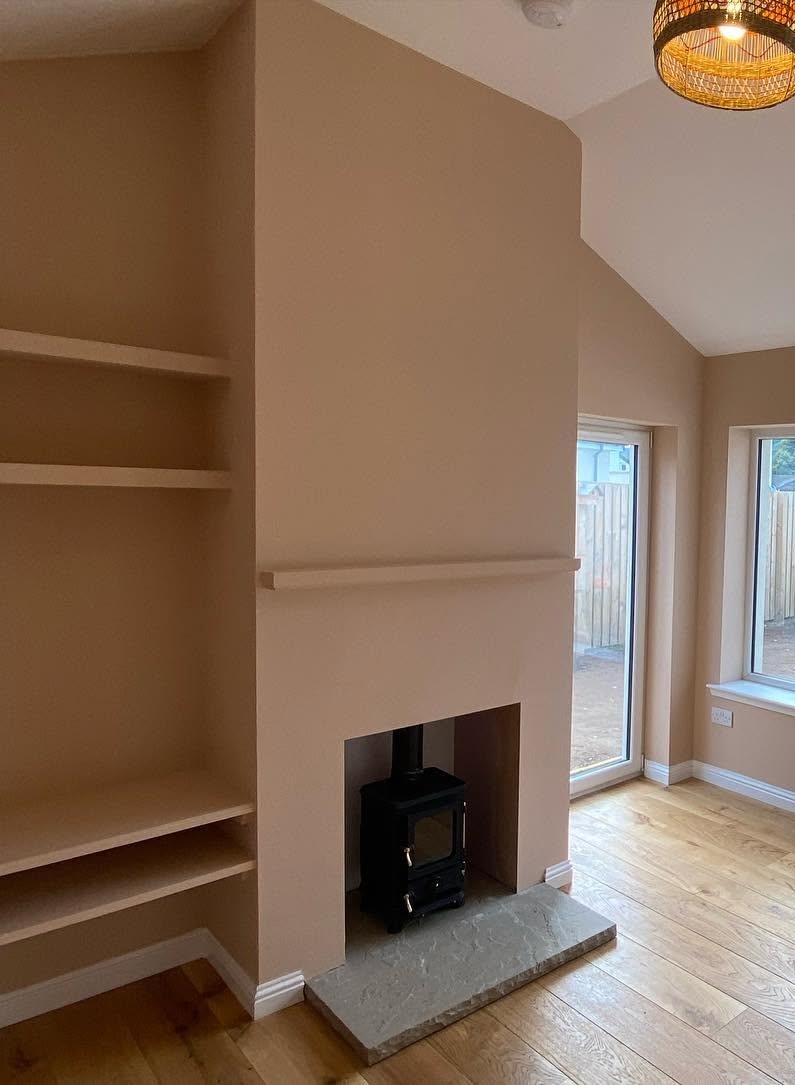
Renovations
Full home renovations, remodelling and structural work.

Project Management
Site management and coordination of the whole build.

Building Warrant & Architectural Coordination
Architectural liaison and Scottish building warrant coordination.
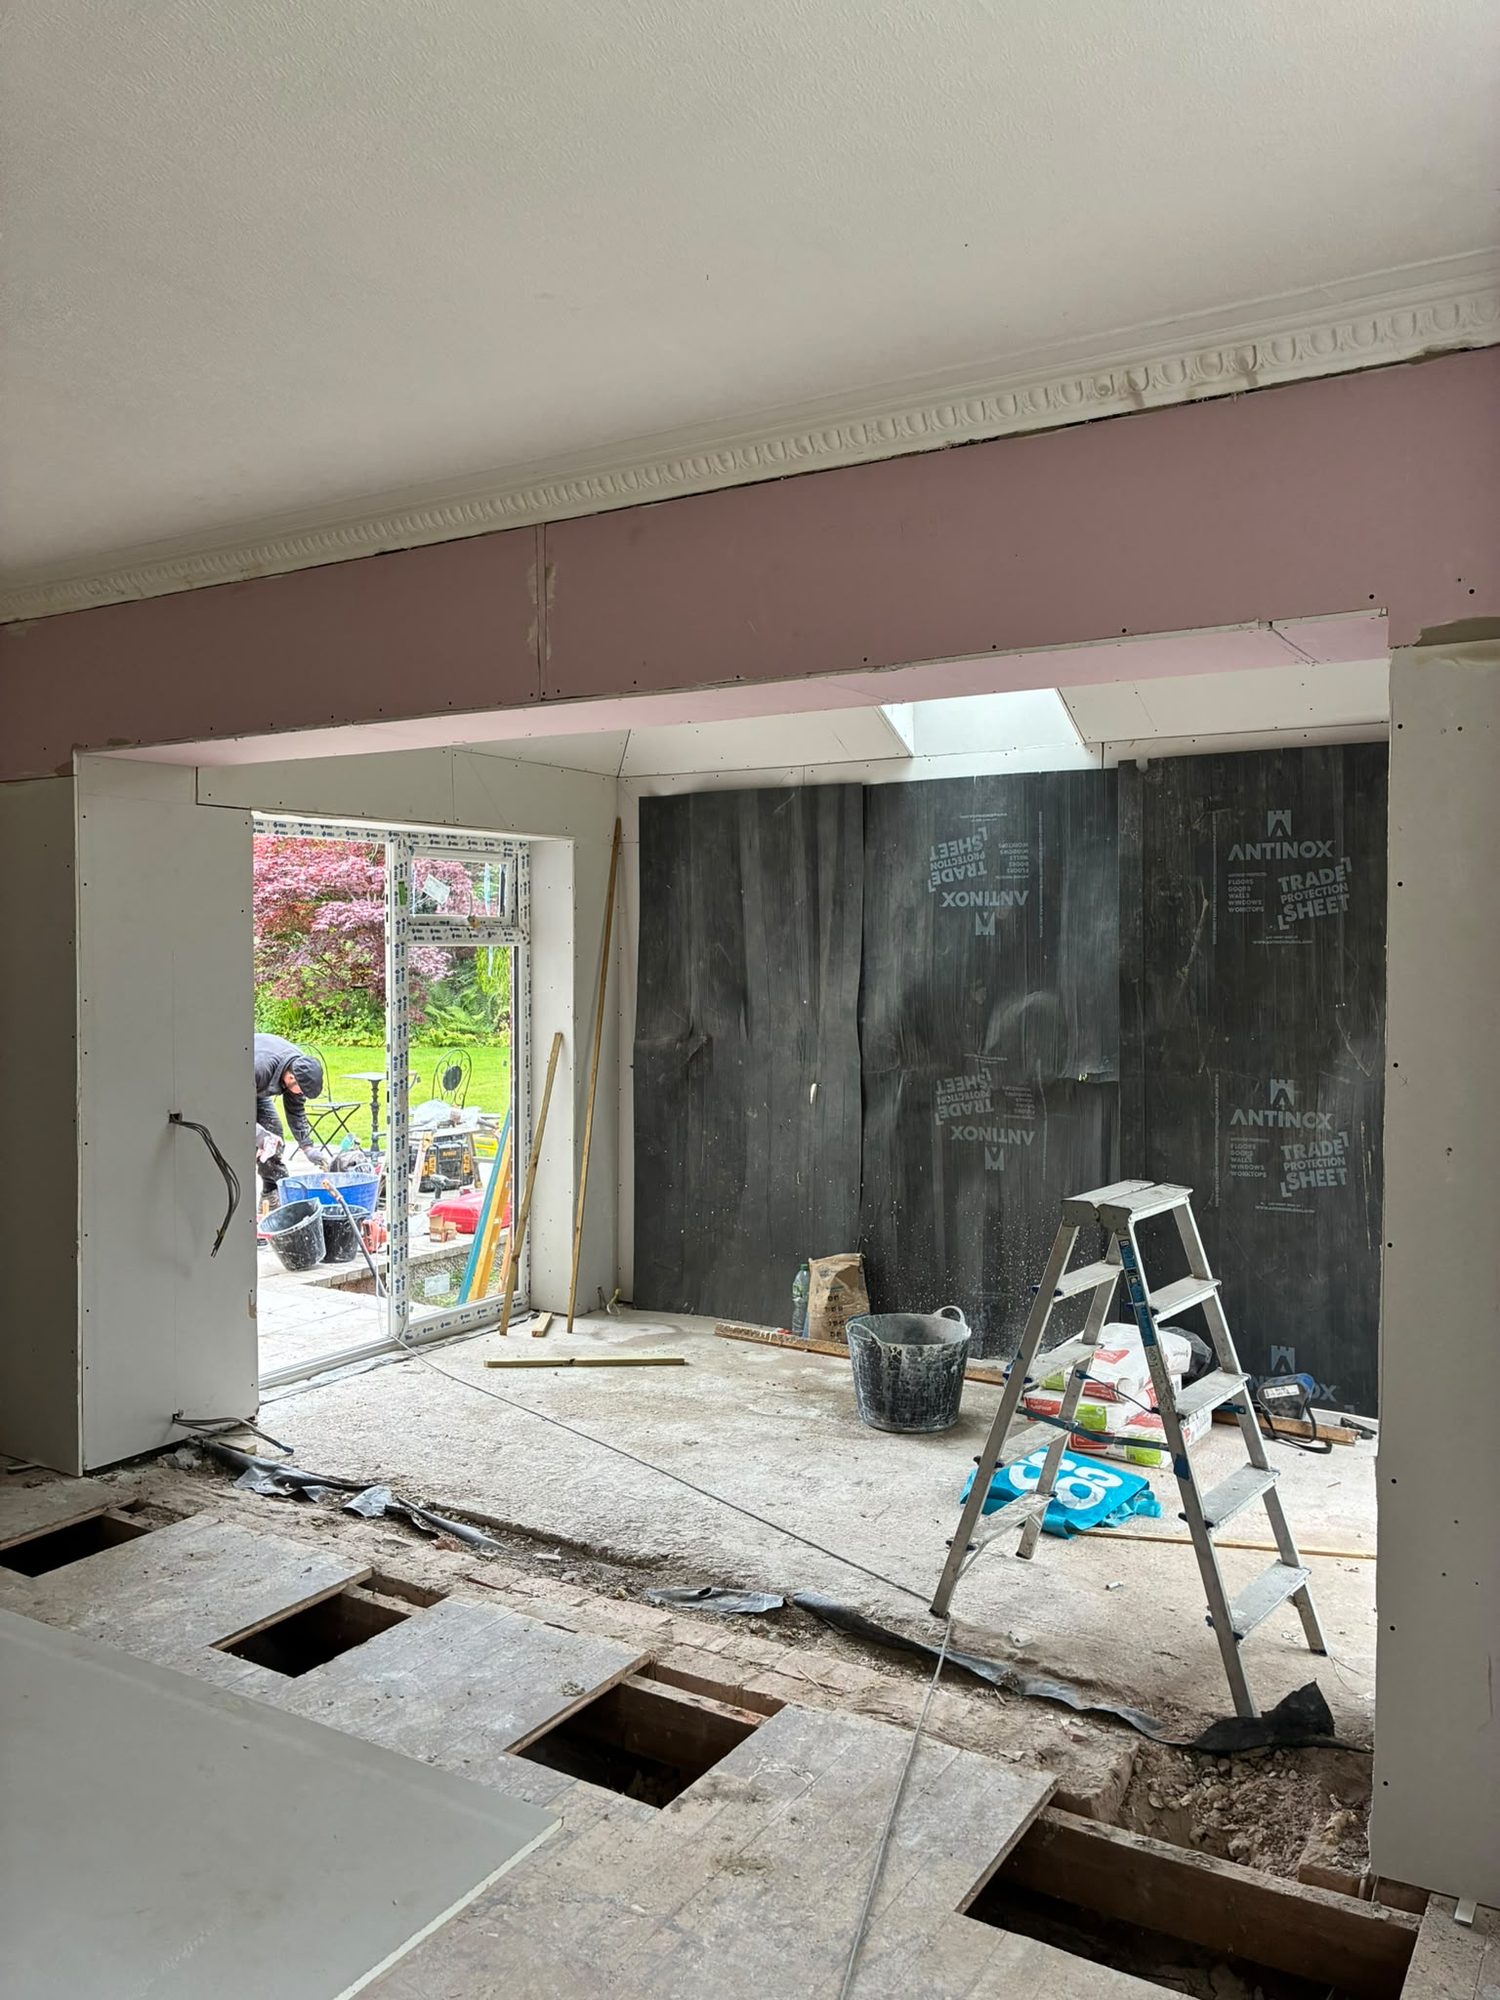
Structural Alterations
Changes to your home as part of a coordinated building project.
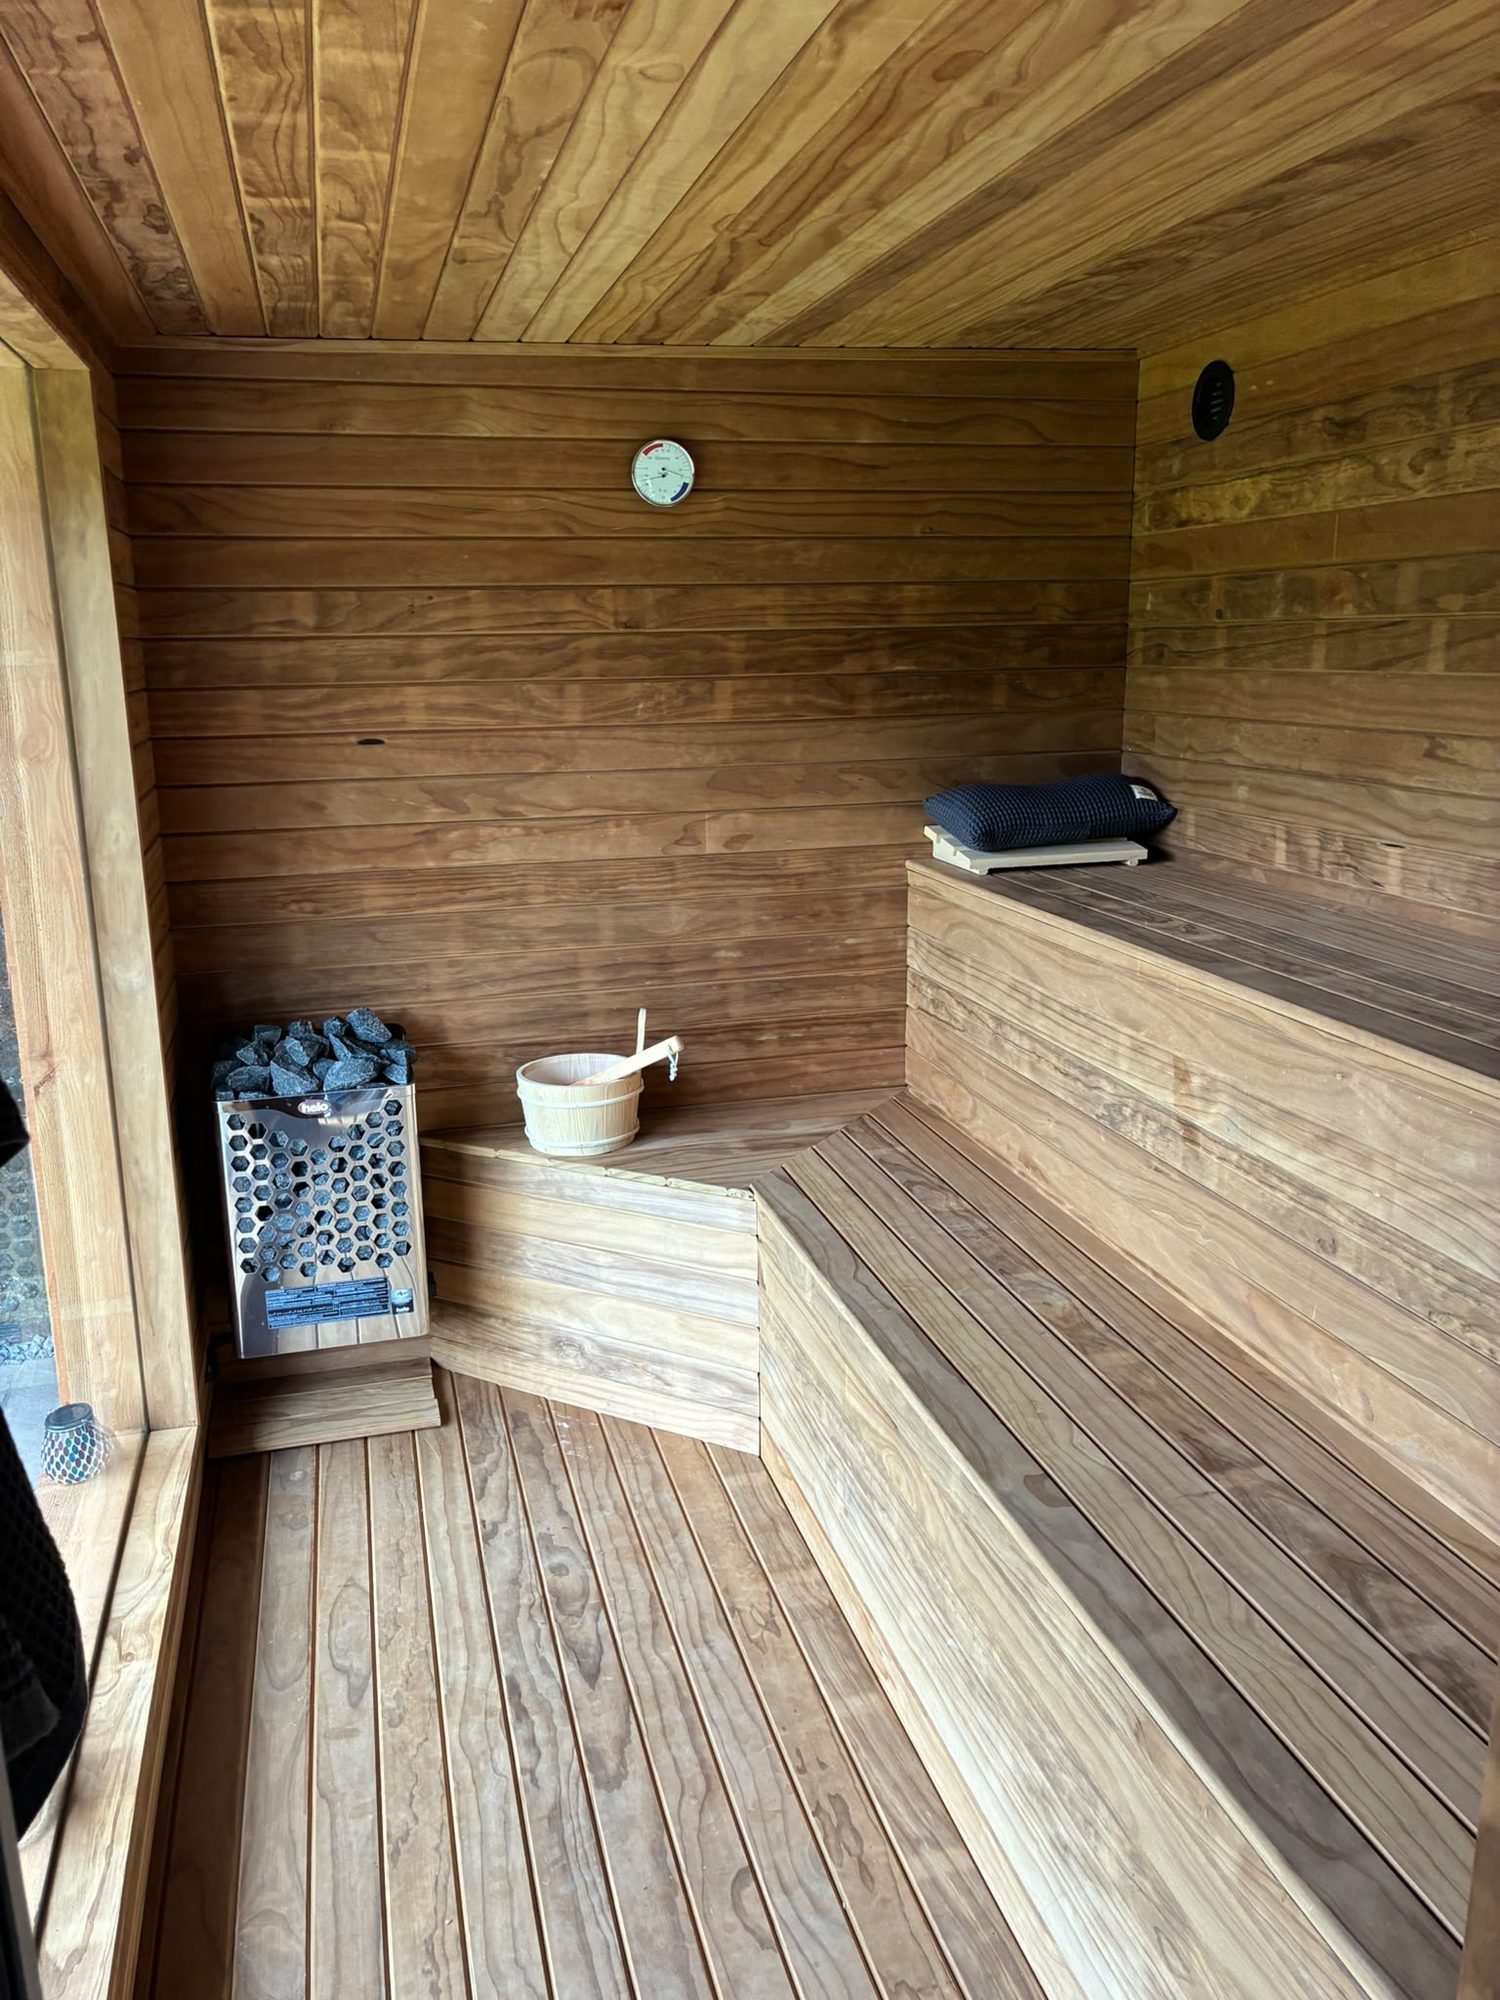
First & Second Fix Joinery
From structural timber to the final finishing details.
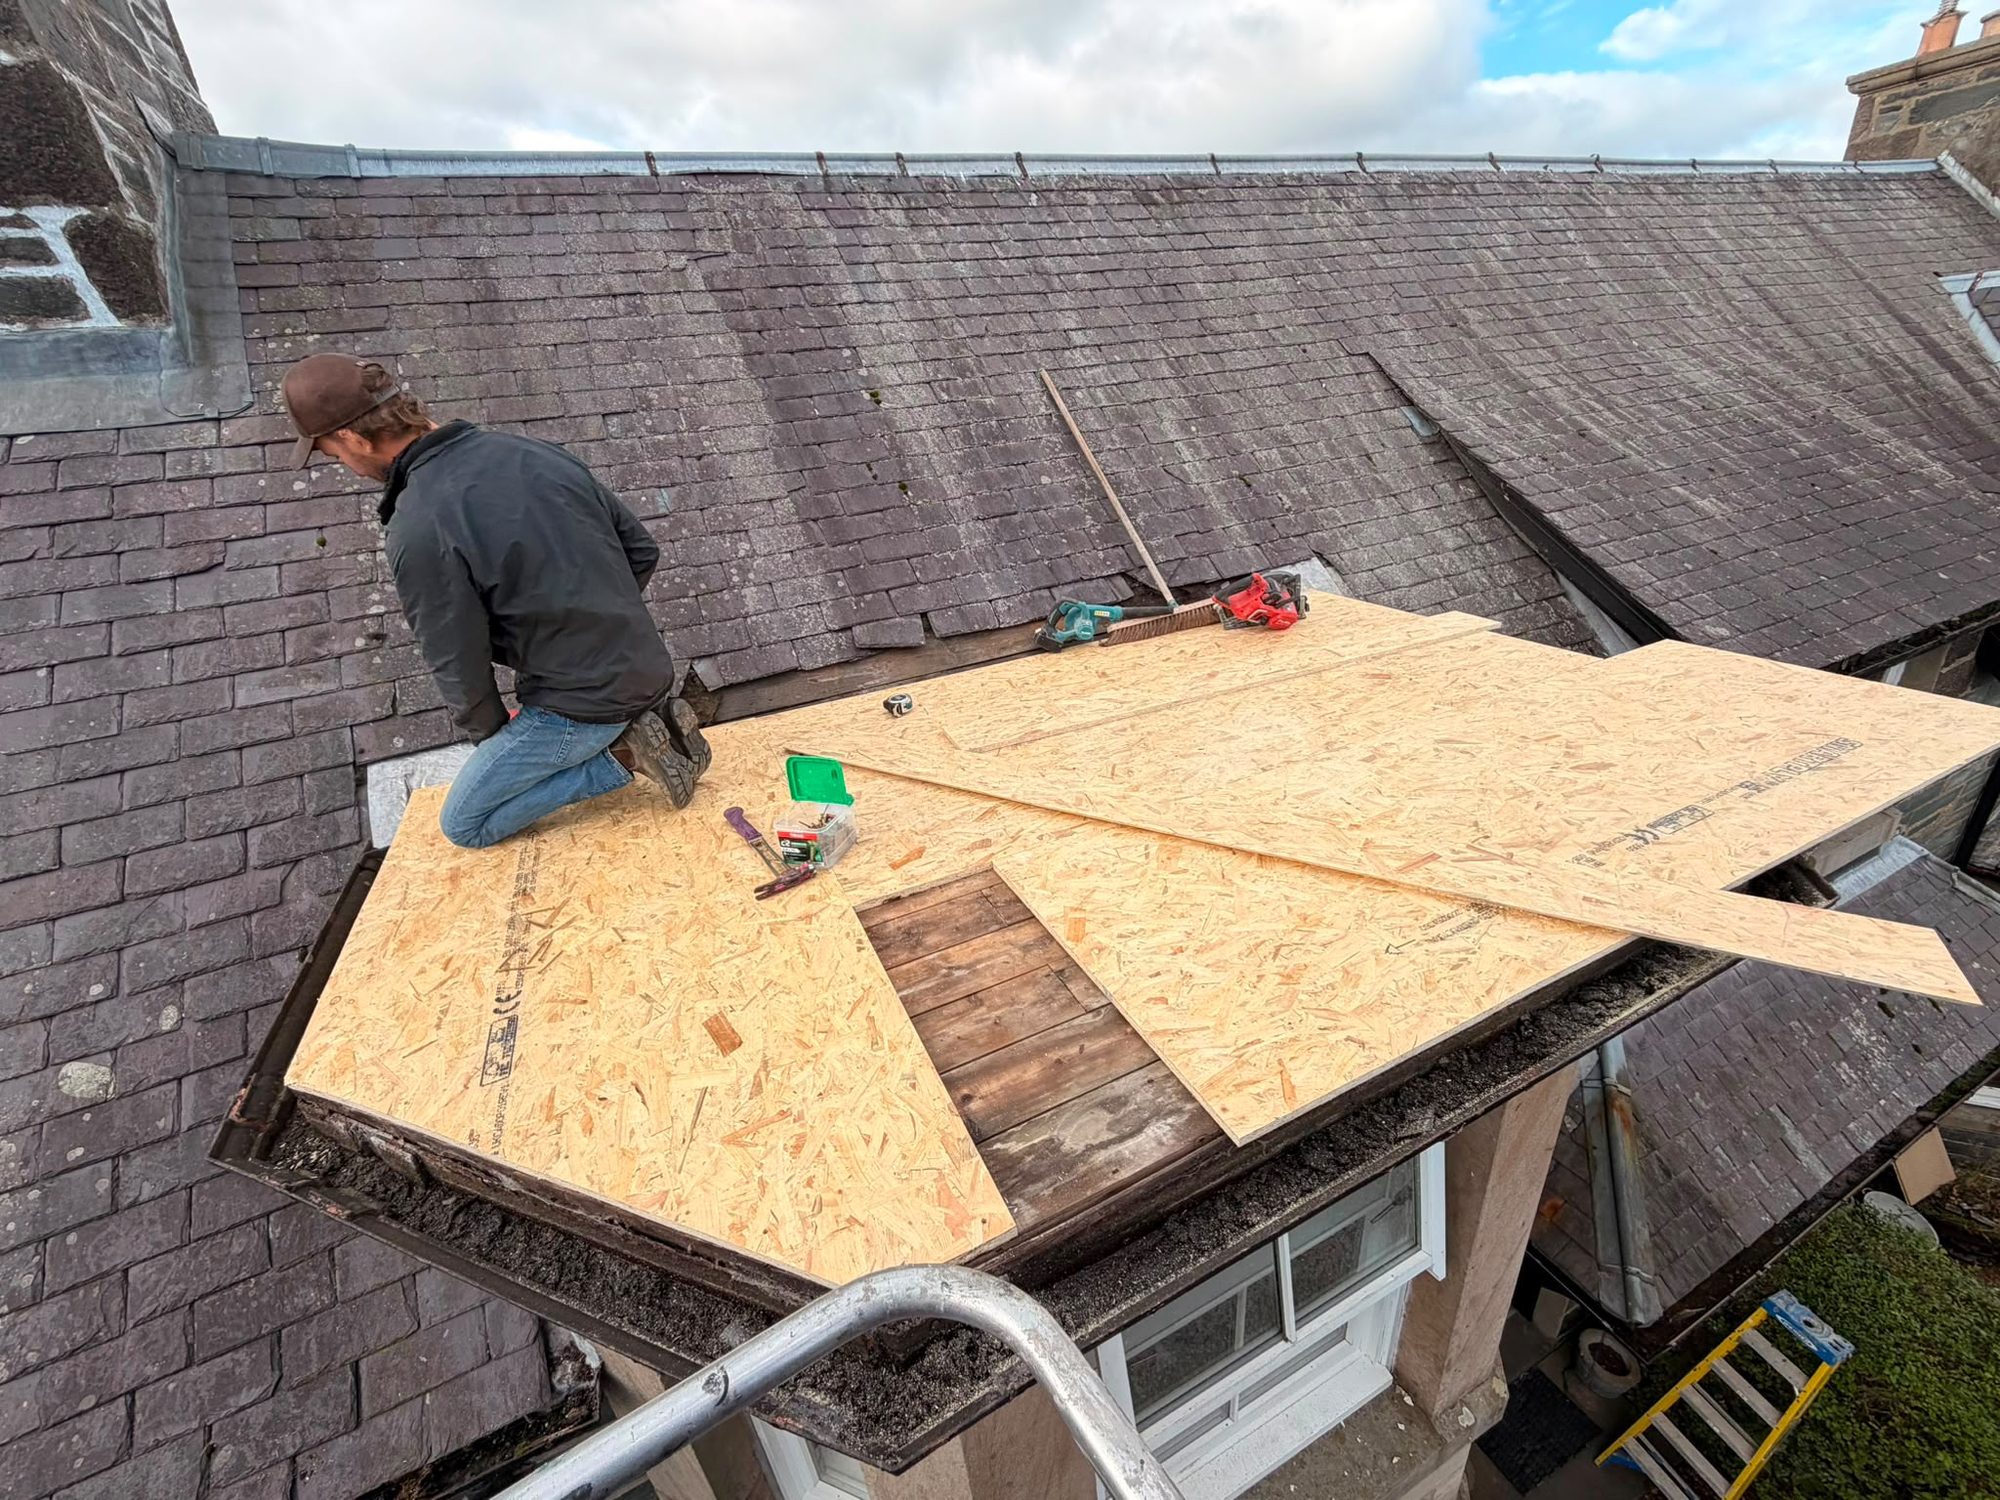
Roof Repairs
Roof repair work for residential properties.

Electrical
Residential electrical installations through specialist trades.
Why choose us
Clear information before a building commitment
A family-run business
CG Joinery & Building (Aberfeldy) Ltd is led by Callum Gilbert, who has 25 years of construction experience. We use the early discussion to understand the proposed work and the building it affects. A clear brief is more useful than assuming the same solution will suit every house in Stanley.
Trades considered together
Our residential work draws on an in-house team and specialist subcontractors. Plumbing and electrical work need coordination with the building sequence, particularly where an occupied home has limited spare space. Clarifying positions and service routes before finishes begin helps the different parts of the project fit together.
Help with the design route
Architect contacts and assistance with plans and building warrant applications can support the move from an idea to a defined proposal. The information required depends on the work. Discuss what has already been prepared, what still needs investigation and which professional responsibilities must be established before construction starts.
Insurance and handover terms
The business has £2m liability insurance. Builds have six-month and one-year defects liability periods, on terms confirmed for each project. Ask how those arrangements apply to the agreed work, how to report an issue and what care information is relevant. They should not be confused with routine maintenance or separate product information.
Local building challenges
Resolve the awkward details in a Stanley project
Small uncertainties can have a large effect once floors are lifted or an external wall is opened. Early investigation and a clear scope help distinguish decisions you can make now from conditions that still need checking.
Treating all riverside ground alike
Stanley’s position beside the Tay is a reason to check the property’s circumstances, not to assume either a problem or a simple solution. Review available site information, levels and drainage routes for the proposed work. Foundation and drainage decisions should follow the relevant investigation and design rather than a general description of the village’s setting.
A working area with no practical access
A rear extension on a terraced property may have a very different delivery route from one on an open detached plot. Identify boundaries, surfaces to protect and space for materials before agreeing construction arrangements. Discuss where the household will enter and whether any access assumptions depend on land or permissions outside your control.
An old building sealed without a moisture plan
Insulation, new windows and internal linings can change how a house manages moisture. Investigate leaks, ground levels and ventilation before specifying finishes over an affected wall. In older masonry, choose details with the existing construction in mind. A fresh decorative surface does not establish that an underlying source of damp has been removed.
Service decisions arriving too late
Moving a kitchen or bathroom can affect waste routes, water supplies and electrical positions beyond the room itself. Think through appliances, storage and maintenance access while the layout is still flexible. Late changes may disturb completed work, so homeowner-supplied fittings and their required dimensions should also be discussed before the relevant construction stage.
An unclear end point outside the house
New walls and doors may leave paths, steps, drains and garden surfaces needing work. Record which external alterations and reinstatement are included and which are not. This is especially important where levels change at the new doorway or deliveries affect an existing surface. A finished room is only part of the overall construction scope.
Our process
From a conversation
to a finished build in Stanley.
Enquiry & consultation
Tell Callum about your home, your plans and what you want to achieve.
Site visit & quotation
Discuss the scope on site and receive a detailed quotation, with no obligation.
Plans & warrants
We liaise with architects and coordinate Scottish building warrant applications.
Construction
Our in-house team and specialist subcontractors carry out the work with complete site management.
Handover & defects liability
The finished build is handed over, with 6-month and 1-year defects liability periods on builds.
Next step
Request a Quote for your Stanley home
Contact CG Joinery & Building (Aberfeldy) Ltd on 07584 048096, Monday to Saturday, 6am–8pm. Describe the Stanley property and the changes you want to make, whether that means an extension, renovation or a better internal arrangement. Discuss a site visit and detailed no-obligation quotation based on the actual building, the information available and the work you want included.
£2m public & employers’ liability · 6 & 12-month defects liability on builds · Mon–Sat 6am–8pm