
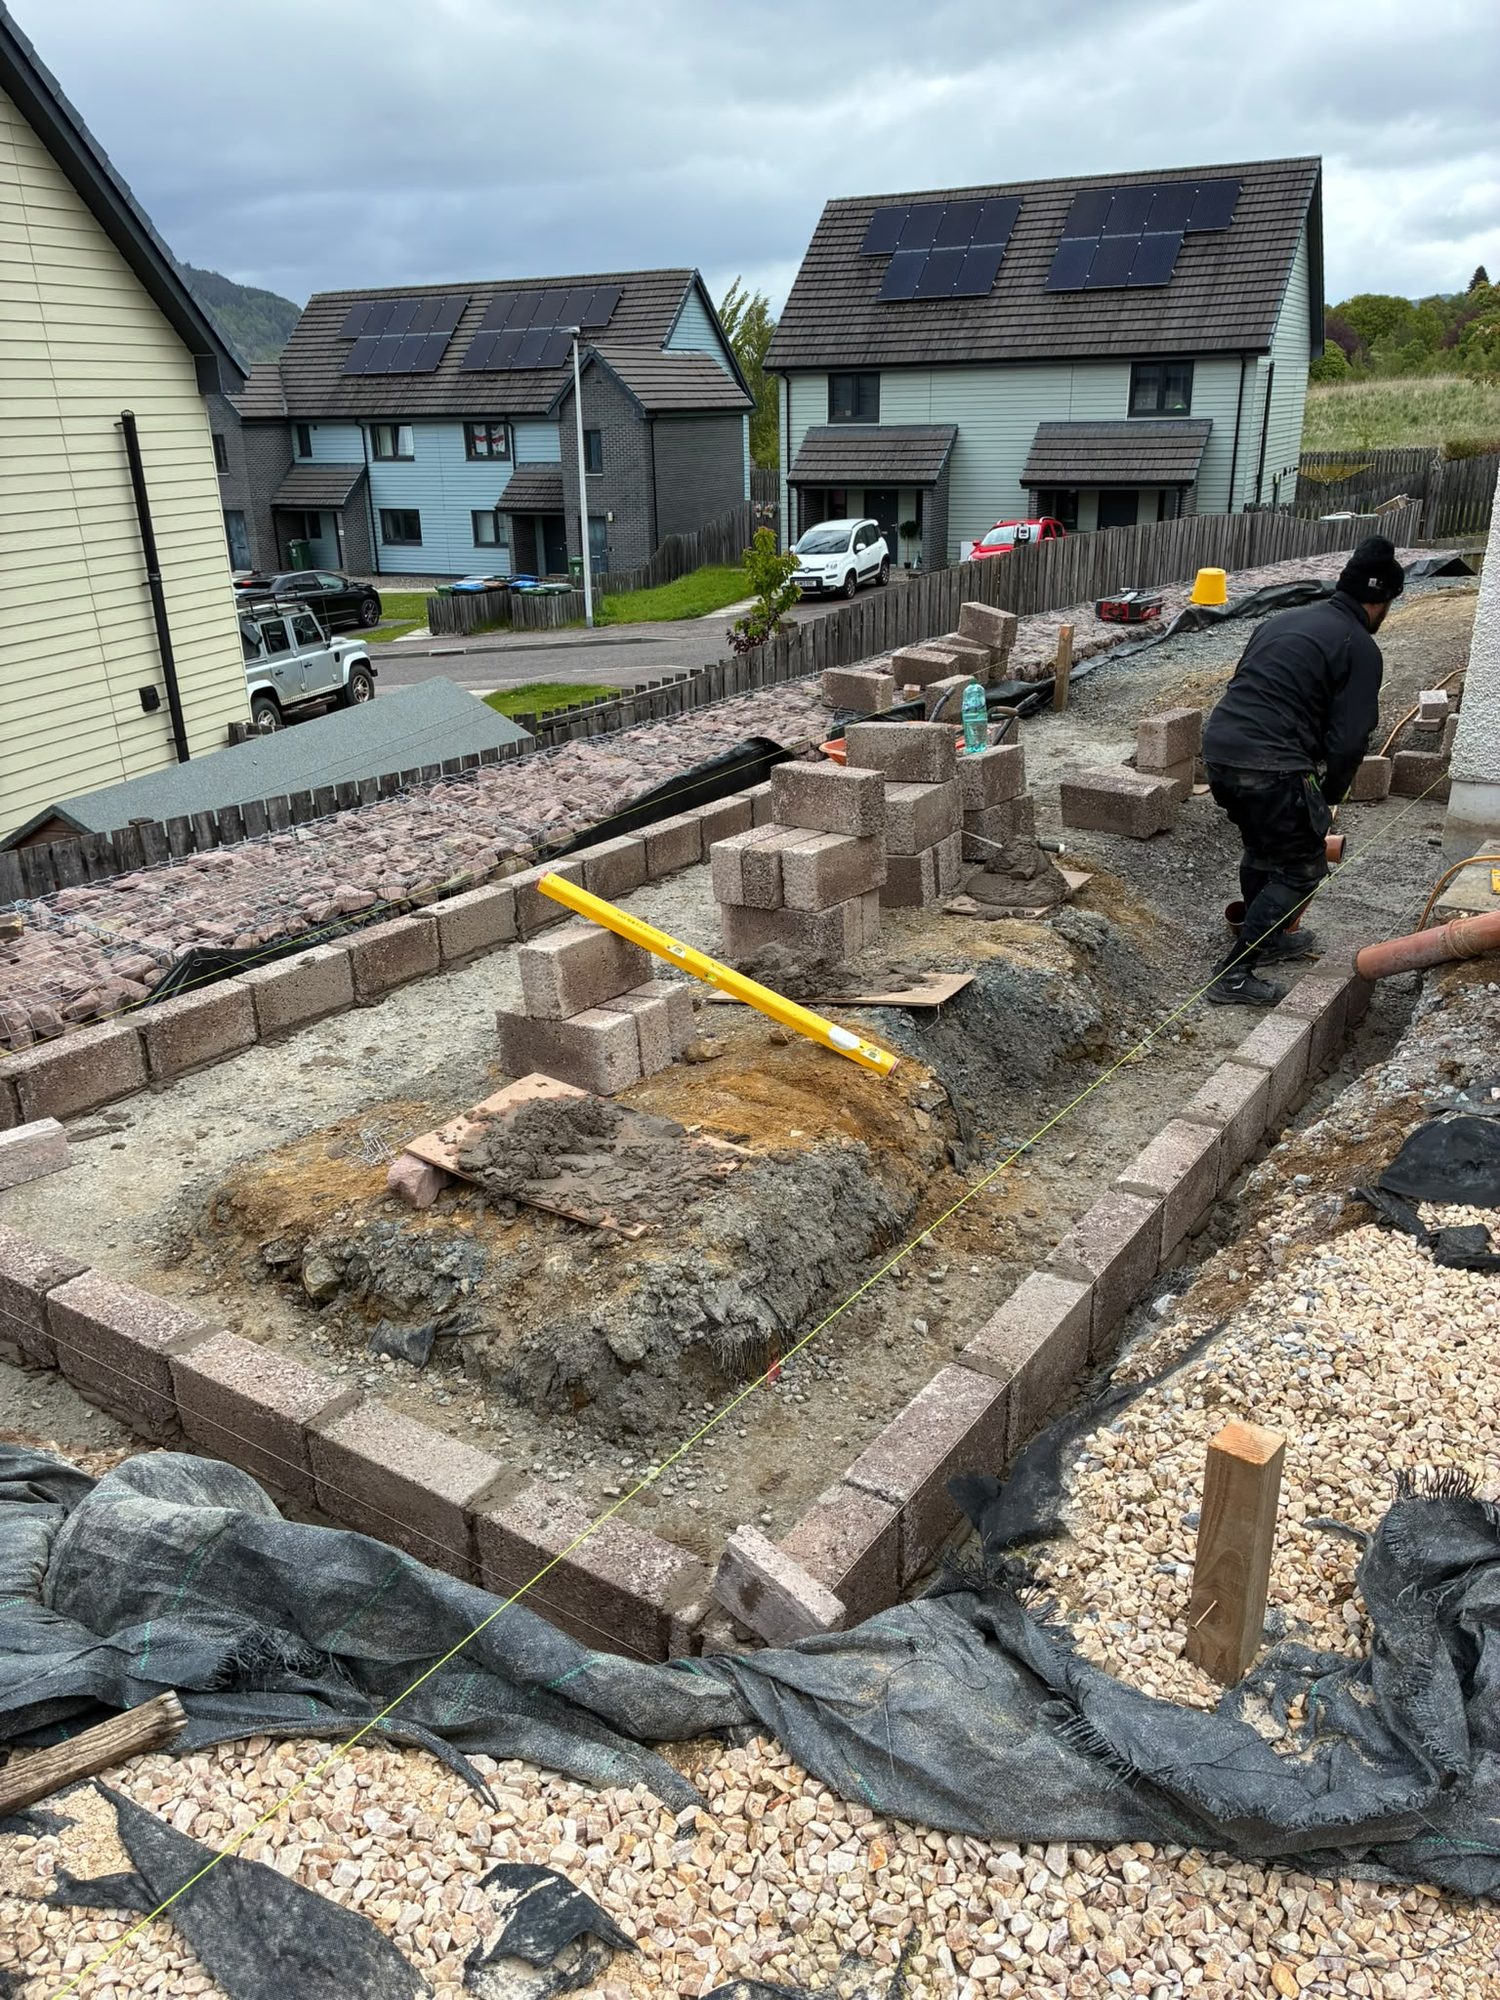
Blockwork in Aberfeldy & Perthshire
Solid walls startwith the right blocksand careful detailing.
CG Joinery & Building (Aberfeldy) Ltd undertakes residential blockwork across Aberfeldy and Perthshire, from extension walls and garages to internal masonry and repairs.
25 years
Construction experience
Family-run
A personal approach
£2m
Liability cover
One team
In-house & specialist trades
About this service
Blockwork built around the needs of your project
Blockwork often sits behind render, plaster or an outer leaf of masonry, but its construction matters just as much as a visible finish. It can support floors and roofs, divide rooms, form the inner leaf of an external wall or provide the main structure of a garage. Each use calls for a suitable block, mortar and construction detail rather than one standard approach.
CG Joinery & Building (Aberfeldy) Ltd is a family-run building firm led by Callum Gilbert, who has 25 years of construction experience. We work on residential projects in Aberfeldy and the wider Perthshire area, with an in-house team and specialist subcontractors where the work requires them. Blockwork can be a separate job or part of a larger extension or alteration.
Before work starts, the important questions are practical ones. What loads will the wall carry? What foundation supports it? How does it meet the existing building, and what insulation or finish is specified? Drawings and structural information help establish these requirements. Where design input is needed, we coordinate with architects and structural engineers rather than making assumptions on site.
A site visit also allows us to consider access, storage, existing ground levels and the condition of adjoining walls. We then prepare a detailed, no-obligation quotation based on the proposed work. If drawings or a Scottish building warrant are needed, we can help coordinate that process through established architect contacts.
Perthshire weather makes protection and moisture detailing important. Fresh mortar needs protection from frost and heavy rain, while completed external walls need the specified damp proofing, cavity details and weather-resistant finish. A rendered surface cannot compensate for unsuitable construction underneath it.
Who it’s for
- Homeowners planning an extension with masonry walls
- Self-builders arranging the blockwork element of a house
- Owners adding a garage, porch or residential outbuilding
- Householders changing internal masonry walls or openings
- Owners investigating cracked or deteriorating blockwork
- Customers planning garden walls or engineered retaining walls
Why it matters
Blockwork problems that need more than a surface repair
Cracks, damp patches and damaged finishes do not all have the same cause. Understanding the wall and its surroundings comes before deciding whether to repair, strengthen or rebuild it.
Cracks through blocks or mortar joints
Cracking can relate to shrinkage, thermal movement, inadequate support or movement in the building. The pattern and location matter. Significant, widening or recurring cracks may need a structural engineer's assessment before a repair is specified.
Damp at the base of a wall
High external ground levels, bridged damp proof courses and defective drainage can contribute to damp. We look at the surrounding details rather than assuming that a new coating or fresh pointing will resolve the source.
Cracked or detached render
Render failure can involve the substrate, preparation, movement or exposure. The block type and existing finish need checking before repairs are chosen. Re-rendering over an unstable wall can leave the underlying problem untouched.
Poor connections at junctions
Where new blockwork meets an existing wall, the connection must suit the design and expected movement. An unsuitable junction can crack or allow water penetration. Connections and weathering details need considering together.
Leaning or bulging walls
A wall out of alignment can indicate inadequate restraint, foundation movement or excessive loading. Keep people away from potentially unstable masonry and seek appropriate assessment. Cosmetic patching is not a substitute for establishing whether the wall is safe.
Common mistakes to avoid
- Choosing blocks by size alone without checking strength, density and intended use
- Changing the specified block or mortar without consulting the designer
- Bridging cavities or damp proof courses with mortar droppings
- Cutting deep chases or forming openings without checking structural implications
- Applying a render system that is unsuitable for the blockwork beneath it
- Building a retaining wall without considering ground pressure and drainage
Our process
How we deliver
your blockwork project.
Site visit and scope
We discuss what you want built, inspect the existing structure and review any drawings. Access, material storage, foundations and adjoining surfaces all affect how the job is approached. For repairs, we look at the visible defects and whether further investigation is needed.
Detailed quotation
We prepare a written, no-obligation quotation setting out the agreed scope, materials and inclusions. Groundworks, finishes and design requirements need to be clear so you can see which parts of the project are covered and which need separate consideration.
Design and approvals
Where required, architects and structural engineers establish the construction details, and the Scottish building warrant process is coordinated before relevant work begins. Planning permission and building warrants are separate matters; the requirements depend on the proposed work and the property.
Setting out and construction
We check levels and the supporting construction, then set out walls and openings against the agreed details. Bond, mortar joints, restraint, ties, damp proofing and insulation are addressed as work progresses, before later stages conceal them.
Finishes and handover
We complete the agreed blockwork and associated finishes, clear the work area and walk through the result with you. Any following trades need to understand the wall construction before drilling, chasing or applying finishes. Project-specific handover arrangements are confirmed with you.
What you gain
The benefits of doing it properly.
Experienced project leadership
Callum Gilbert brings 25 years of construction experience to the planning and coordination of residential building work, including the junctions between masonry and other trades.
One accountable building firm
As a family-run firm, we provide a direct point of contact for discussing scope, construction details and how the blockwork fits into your wider project.
Materials matched to the design
Strength, weight, thermal performance and finish requirements all influence block selection. Following the specification avoids treating different block products as interchangeable.
Attention to concealed details
Cavity cleanliness, wall ties, damp proofing and restraint are important even when they will not be visible in the finished room or external elevation.
Coordination with specialists
Our in-house team works alongside specialist subcontractors where needed. Architect contacts and structural engineering input help resolve matters that require a designer's decision.
Clear scope before work starts
A detailed quotation helps distinguish masonry work from foundations, insulation, rendering and other associated work, making the proposed package easier to understand.
In detail
Blockwork in detail: materials, structure and finishes
A block wall is a system of materials and connections, not simply a stack of individual units. These are the main considerations when planning residential blockwork.
Choosing the right block and mortar
Dense aggregate, lightweight aggregate and aircrete blocks have different properties. Their weight, compressive strength, thermal conductivity and suitability for fixings vary by product. A block selected for one wall may not be suitable for another, even when the dimensions look similar. The designer's specification and the manufacturer's information guide the choice.
Mortar also needs to suit the units and the exposure conditions. Stronger is not automatically better: an unnecessarily strong mortar can be incompatible with the movement characteristics of the masonry. Joint preparation, consistency and workmanship matter alongside the specified mix. Blocks need storing so they are protected from excessive wetting and contamination before use.
Extensions, cavities and insulation
In a cavity wall, the blockwork inner leaf commonly supports structural loads while the complete wall build-up provides weather resistance and thermal performance. Ties connect the leaves, and their type and spacing must suit the design, cavity width and exposure. Insulation must be installed in accordance with its specification without gaps or mortar contamination.
Damp proof courses, cavity trays and weep outlets have distinct roles in managing moisture. Openings and junctions require particular attention because they interrupt the wall construction. At an extension connection, levels, movement and continuity of insulation must all be resolved; simply fixing a new wall to the old one does not address every requirement.
Loadbearing walls, openings and services
A masonry wall may support more than the structure immediately above it. Before altering or removing blockwork, the load path needs checking. New openings can require designed lintels or beams, suitable bearings and temporary support. Those decisions depend on the building and should not be based on the apparent thickness of the wall alone.
Service routes should be planned before construction wherever possible. Chases and recesses reduce the remaining wall section, and their position and depth are constrained by structural requirements. Heavy fittings also need fixings suitable for the particular block. Early coordination with electricians, plumbers and other trades reduces unnecessary cutting and patching later.
Garages, garden walls and retaining structures
Garage walls need appropriate foundations, restraint and support around door openings. Whether the structure is heated or unheated affects the wider wall design, but an unheated building still needs proper weather protection. Roof connections, wall heads and external finishes should be considered as part of the same construction package.
Freestanding garden walls need a design suited to their height, exposure and ground conditions, with suitable protection at the wall head. Retaining walls also resist pressure from soil and water. Their foundations, reinforcement where specified, drainage and waterproofing arrangements require careful design. Ordinary blockwork should not be assumed adequate simply because a proposed retaining wall looks small.
Rendering, repairs and weather protection
Where blockwork is to be rendered, the render system must suit the background and exposure. Surface preparation, suction, movement joints and reinforcement details depend on the chosen system. Some blocks are intended to receive a protective finish rather than remain exposed. These requirements should be settled before ordering materials, not after the wall is complete.
Repair work starts with understanding the defect. Local replacement or repointing may suit isolated damage, while movement or instability can require a different approach. New masonry and mortar also need protection during construction. Frost, driving rain and strong drying conditions can affect the work, so weather and the material manufacturer's guidance influence the programme.
Next step
Planning blockwork in Aberfeldy or Perthshire?
Request a Quote to discuss your walls, extension or repair. We will review the site and available drawings, clarify the scope and prepare a detailed, no-obligation quotation.
£2m public & employers’ liability · 6 & 12-month defects liability on builds · Mon–Sat 6am–8pm