
Structural alterations in Perthshire
Structural alterations for your homeCareful planning, practical building
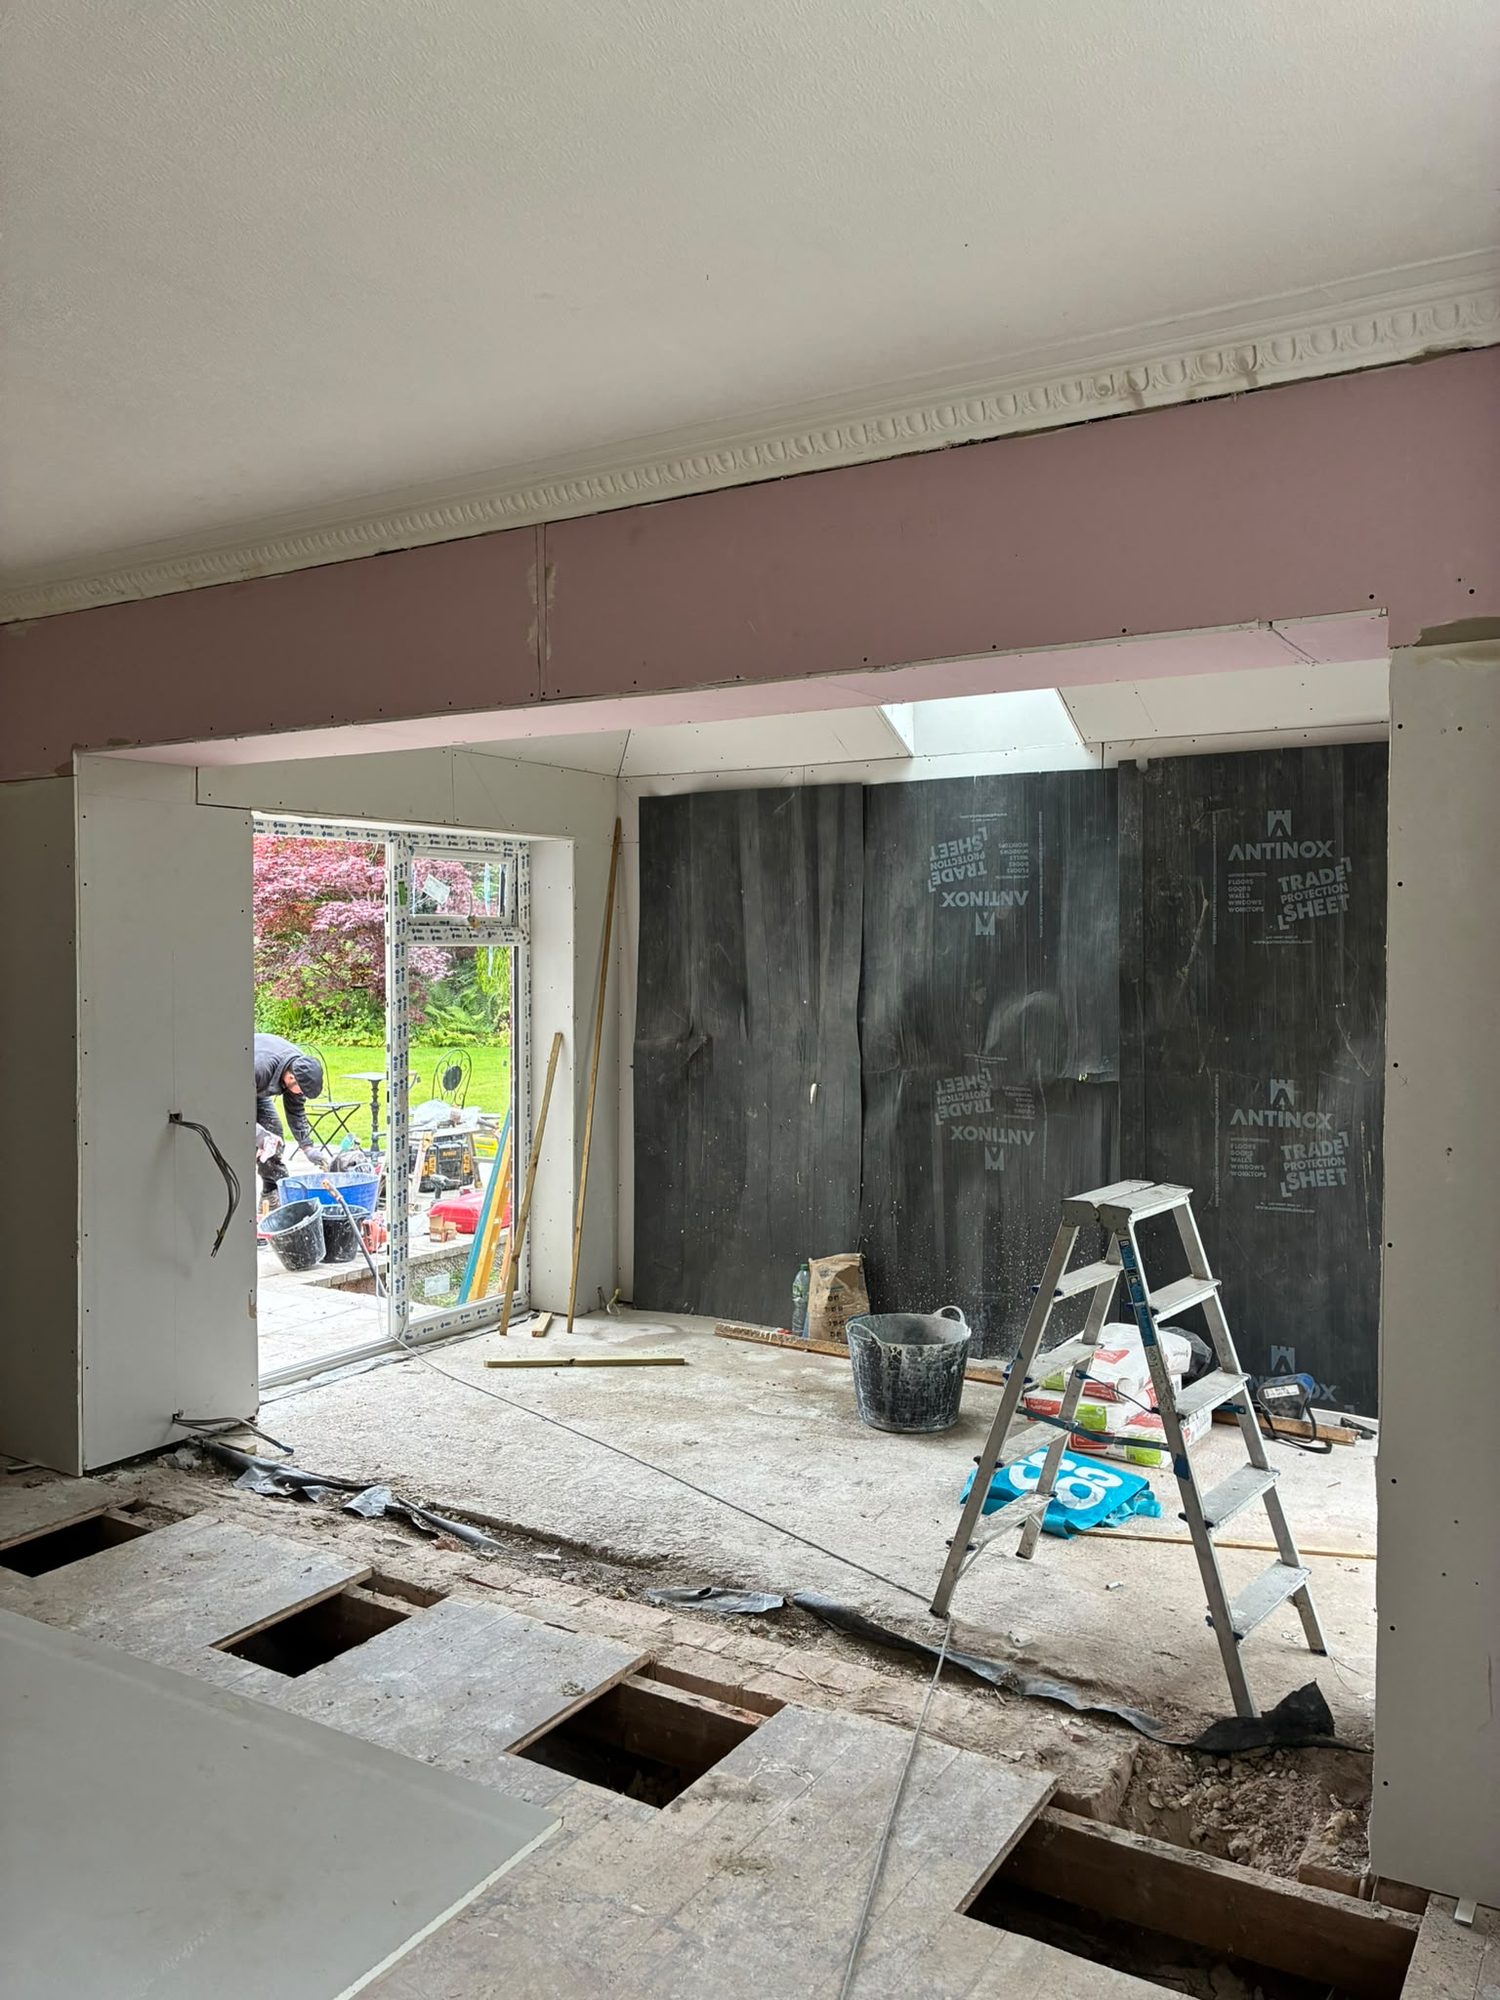
Opening up a loadbearing wall needs more than a tidy cut through plaster. The loads above have to be understood, temporary support agreed and the new structure installed to the engineer’s design.
25 years
Construction experience
Family-run
A personal approach
£2m
Liability cover
One team
In-house & specialist trades
About this service
A clear approach to structural alterations
Opening up a loadbearing wall needs more than a tidy cut through plaster. The loads above have to be understood, temporary support agreed and the new structure installed to the engineer’s design.
CG Joinery & Building (Aberfeldy) Ltd is a family-run residential building firm led by owner Callum Gilbert, who has 25 years of construction experience. Our approach is to understand the existing property, agree what is needed and set out the work clearly before it starts. An in-house team works alongside specialist subcontractors where the project calls for them.
For structural alterations in Aberfeldy and Perthshire, the site visit is an important starting point. Access, existing construction, nearby finishes and the way you use the house all affect the practical approach. Bring any drawings or photographs you have, and tell us about previous changes or recurring problems. This helps us distinguish known requirements from things that still need investigation.
We provide a detailed, no-obligation quotation after discussing the proposed scope. It should be clear which preparation, materials, access arrangements and finishing work are included. Where something cannot be assessed without opening up, that uncertainty needs to be discussed rather than hidden behind an apparently complete figure. Changes to the agreed work should be reviewed before they are carried out.
Who it’s for
- Homeowners planning residential work in Aberfeldy
- Owners updating an existing Perthshire property
- Customers seeking a defined scope before work begins
Why it matters
Issues to address before work begins
The visible task is only part of the job. Understanding the existing construction and the final finish helps avoid unnecessary disruption.
Understanding the existing structure
Walls may support floors, roof members or masonry above, even where the room layout makes them look like simple partitions. Old alterations can interrupt the original load paths. We discuss what can be inspected before work and what may need careful opening up. A structural engineer determines the design where required; CG coordinates the work rather than providing engineering advice.
Temporary support and sequencing
Removing masonry before proper support is in place can cause movement well beyond the opening. The support arrangement and installation sequence need to suit the actual building, not a photograph of another job. Working space, floor capacity and access for equipment matter. We coordinate these requirements with the engineer and explain which rooms will be affected while the opening is formed.
Beams and bearings
A beam needs adequate support at both ends and a suitable route for the loads down through the building. Bearing details, padstones, connections and any associated strengthening follow the design. Getting a heavy member inside a lived-in house also takes planning. Door widths, lifting arrangements and safe working space are considered before materials arrive, rather than being improvised on installation day.
Common mistakes to avoid
- Starting before the scope and required approvals are clear
- Assuming concealed construction matches the visible surfaces
- Leaving protection, access and making good out of the quotation
Our process
How we deliver
your structural alterations project.
Visit and assessment
We discuss your aims, inspect accessible areas and take relevant measurements. Tell us about occupancy, access restrictions and any earlier work. We identify what can be assessed at the visit and what may require drawings, specialist advice or further investigation before a reliable scope can be agreed.
Scope and quotation
Request a Quote for a detailed, no-obligation quotation. We set out the intended work and clarify boundaries with other trades. Comparing quotations is easier when access, protection, disposal and finishing are described consistently rather than assumed to be included in every price.
Design and permissions
Where required, we assist with plans and Scottish building warrant applications through established architect contacts. Structural engineers provide engineering input where needed; CG coordinates rather than acting as an engineer. Confirm which approvals are needed before the relevant work starts and when any inspections should take place.
Carry out the work
The in-house team and specialist subcontractors are coordinated around the agreed scope. Existing property needs protection and safe working space. If opening up reveals an unexpected condition, we explain its implications and discuss any revised approach rather than silently extending the work or covering a problem.
Review and handover
We review the completed work and explain any remaining finishing responsibilities or maintenance considerations. On builds, 6-month and 1-year defects liability periods apply with terms confirmed per project. Keep the quotation, agreed changes and relevant project documents together so the responsibilities are clear afterwards.
What you gain
The benefits of doing it properly.
Experienced oversight
Owner Callum Gilbert brings 25 years of construction experience to planning and coordinating residential work. That helps connect the individual task with the surrounding building, where an isolated repair or detail can affect other trades and finishes.
One coordinated approach
An in-house team works with specialist subcontractors where needed. Agreeing responsibilities early helps avoid gaps between preparation, installation and making good, particularly when a home remains occupied while the work is carried out.
Clear scope
A detailed quotation gives you something concrete to review before committing. Ask about anything unclear, including exclusions and work by others. A useful scope describes the intended result as well as the main operations needed to achieve it.
Design contacts
Established architect contacts help where drawings and Scottish building warrant applications are required. Engineering decisions remain with the appropriate structural engineer; CG coordinates the input and the practical building work rather than supplying an engineering service.
Insurance in place
CG holds £2m public and employers’ liability insurance. Insurance is separate from the agreed scope, design responsibilities and defects liability terms, all of which should still be understood before work starts at your property.
Practical handover
The end of the work should include a review of what has been completed and any care or follow-on work needed. Builds have 6-month and 1-year defects liability periods, with the terms confirmed for the particular project rather than assumed to cover every possible issue.
In detail
Structural alterations: the details that matter
The right approach depends on the property. These are the practical points to discuss at the site visit and when reviewing the proposed work.
Understanding the existing structure
Walls may support floors, roof members or masonry above, even where the room layout makes them look like simple partitions. Old alterations can interrupt the original load paths. We discuss what can be inspected before work and what may need careful opening up. A structural engineer determines the design where required; CG coordinates the work rather than providing engineering advice.
Temporary support and sequencing
Removing masonry before proper support is in place can cause movement well beyond the opening. The support arrangement and installation sequence need to suit the actual building, not a photograph of another job. Working space, floor capacity and access for equipment matter. We coordinate these requirements with the engineer and explain which rooms will be affected while the opening is formed.
Beams and bearings
A beam needs adequate support at both ends and a suitable route for the loads down through the building. Bearing details, padstones, connections and any associated strengthening follow the design. Getting a heavy member inside a lived-in house also takes planning. Door widths, lifting arrangements and safe working space are considered before materials arrive, rather than being improvised on installation day.
Fire protection and making good
The finished opening involves more than concealing a beam. Specified fire protection, junctions with ceilings, service routes and the final plaster line all need attention. We agree what making good includes so you understand whether decoration, flooring repairs or changes to adjoining rooms are within the quotation. Existing finishes may not match perfectly where older surfaces meet new work.
Approvals and inspection
Structural alterations can require a Scottish building warrant. The necessary approvals should be established before work begins, with inspection stages allowed for in the programme. We assist with plans and applications through established architect contacts and coordinate structural engineers where required. Retaining drawings and completion documentation matters when the property is sold or further alterations are considered.
Working in an occupied home
Dust, noise and temporary loss of access are practical parts of opening up a house. We discuss protected routes, furniture clearance and whether particular rooms can remain usable. Concealed services must be identified before cutting begins. If something unexpected is uncovered, the sensible response is to stop the affected work, review it and agree the next step rather than press ahead.
Next step
Request a Quote
Discuss structural alterations at your Aberfeldy or Perthshire home. Call 07584 048096, Monday to Saturday, 6am–8pm, to arrange a site visit and a detailed, no-obligation quotation.
£2m public & employers’ liability · 6 & 12-month defects liability on builds · Mon–Sat 6am–8pm