
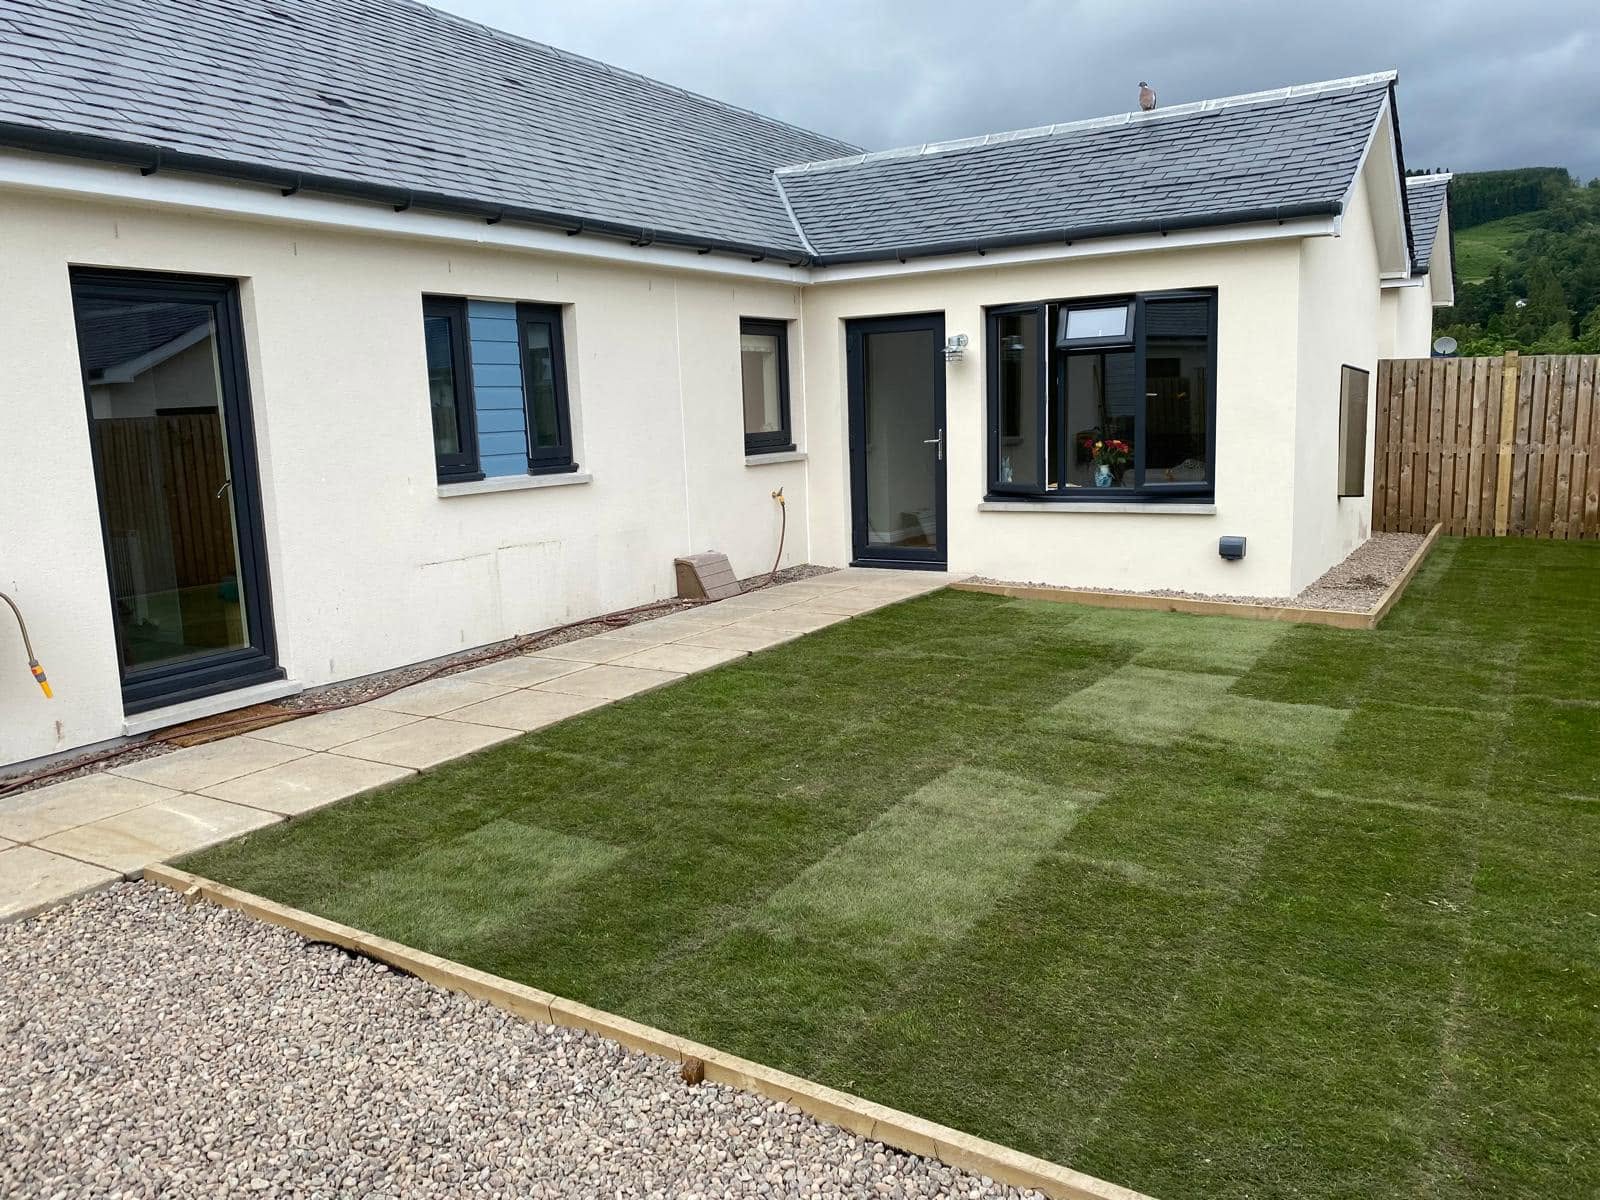
Building projects in Comrie
A considered changeto the home you already have
Whether the problem is a cramped kitchen, awkward circulation or a house that no longer suits daily routines, start with the whole building. CG Joinery & Building (Aberfeldy) Ltd is based at Keltneyburn, Aberfeldy and welcomes enquiries for planned work in Comrie. Discuss the existing construction, the setting and the result you need before committing to a particular extension or renovation layout.
Based at Keltneyburn, Aberfeldy · 25 years’ construction experience · £2m liability cover
Working in Comrie
Building with Comrie's Strathearn setting in mind
Comrie sits in Strathearn, west of Crieff, close to the meeting of the River Earn, River Ruchill and Water of Lednock. The A85 runs through the village and continues west towards St Fillans and Loch Earn. Those connections give useful geographical context, but the practical conditions of a building project are much more specific: the approach to the property, available working space and the relationship between the house and the surrounding ground all need individual attention.
The village and its surroundings include stone cottages, Victorian houses, bungalows and later detached homes. Their improvement needs vary. A cottage may have thick walls and limited circulation, while a larger house may still have a kitchen disconnected from its garden. A later bungalow may need a better arrangement of rooms rather than more footprint. Begin by explaining how you use the house, which journeys through it feel awkward and what you want to retain.
Comrie's rivers are part of its identity, but flood exposure cannot be established from the village name alone. Ground levels, the location of the plot and relevant flood information must be considered for the individual property. Before extending, review existing drainage and proposed finished levels. A change in hard surfacing or roof area also needs a considered drainage solution rather than an assumption that water will disperse harmlessly somewhere beyond the new walls.
The surrounding Perthshire landscape brings wooded slopes, open ground and different degrees of shelter within a relatively small area. Rain, winter frost and cold spells affect both construction sequencing and long-term comfort. An exposed elevation may need a different approach from a sheltered courtyard. Roof junctions, rainwater goods, insulation continuity and ventilation should be discussed together so the new work responds to the actual house rather than to a photograph of a project elsewhere.
Older homes may contain layers of earlier work that are not obvious from the street. A removed chimney, altered doorway or replaced floor can influence a new proposal. Investigate what is needed to establish the existing structure and service routes, and distinguish known conditions from assumptions. If the property has listed status or other planning constraints, check the applicable requirements early. Planning permission and a Scottish building warrant answer different questions and should not be treated as interchangeable.
Comrie is reached from our Keltneyburn base by travelling beyond the immediate Aberfeldy area, so the exact address and practical route matter when arranging a visit or planning deliveries. Within the village, a narrow access can be just as important as the wider journey. On an outlying property, check gates, turning space and the final approach. Discuss where materials can be stored and what surfaces or boundaries need protection before the construction scope is finalised.
Property types to discuss in Comrie
- Traditional stone cottages with compact internal plans
- Victorian houses with earlier alterations to understand
- Bungalows needing improved circulation or garden connections
- Later detached and rural homes with plot-specific access conditions
Services in Comrie
Building services
available in Comrie.
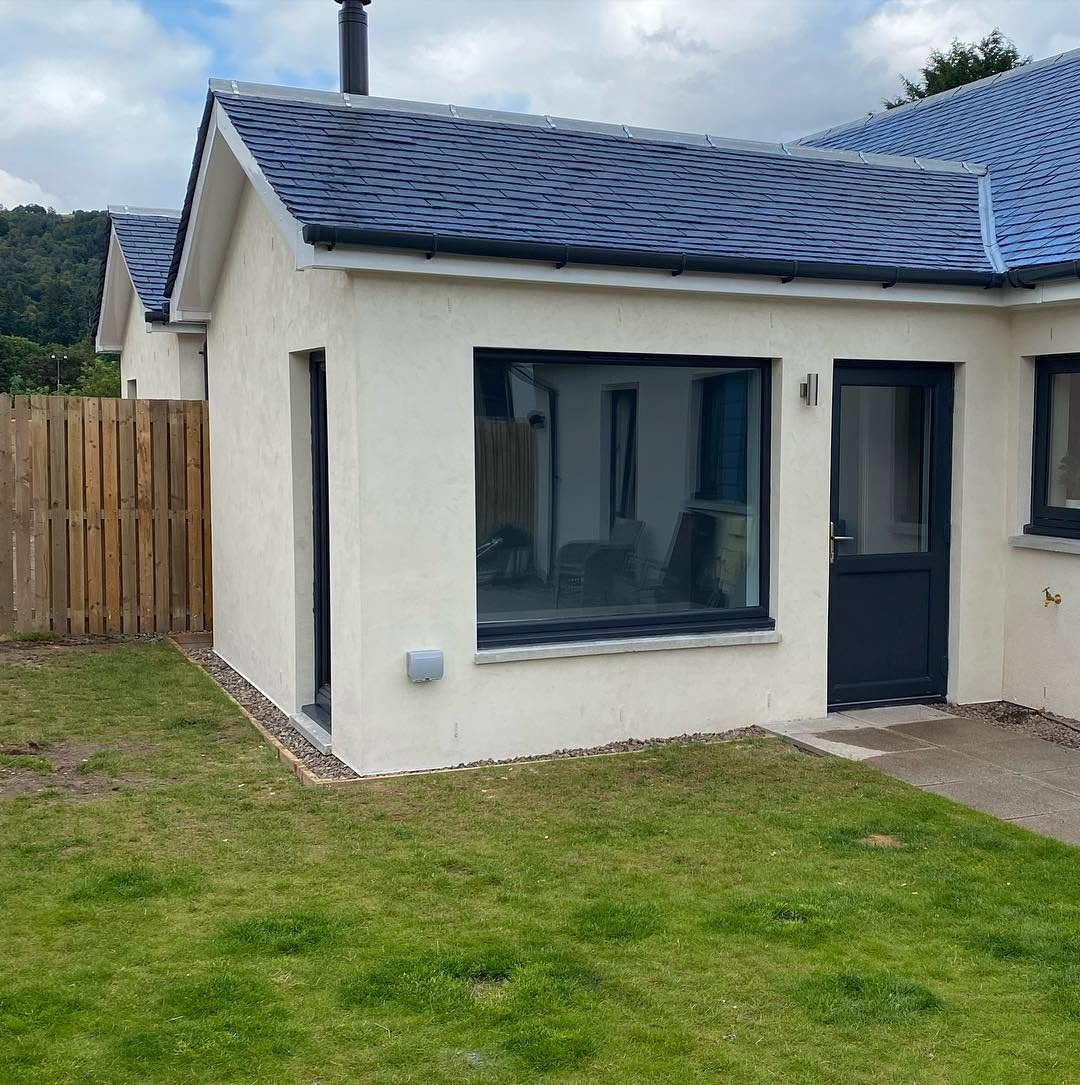
Extensions
Single and multi-storey extensions built around your home.
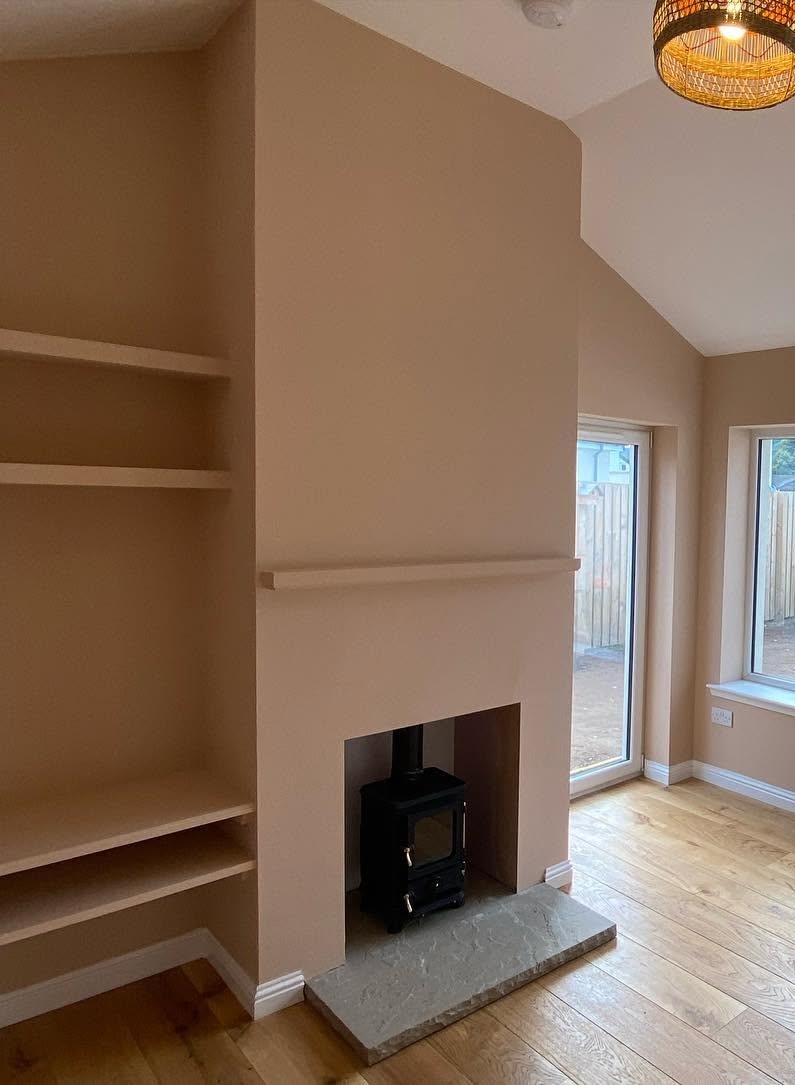
Renovations
Full home renovations, remodelling and structural work.

Project Management
Site management and coordination of the whole build.

Building Warrant & Architectural Coordination
Architectural liaison and Scottish building warrant coordination.
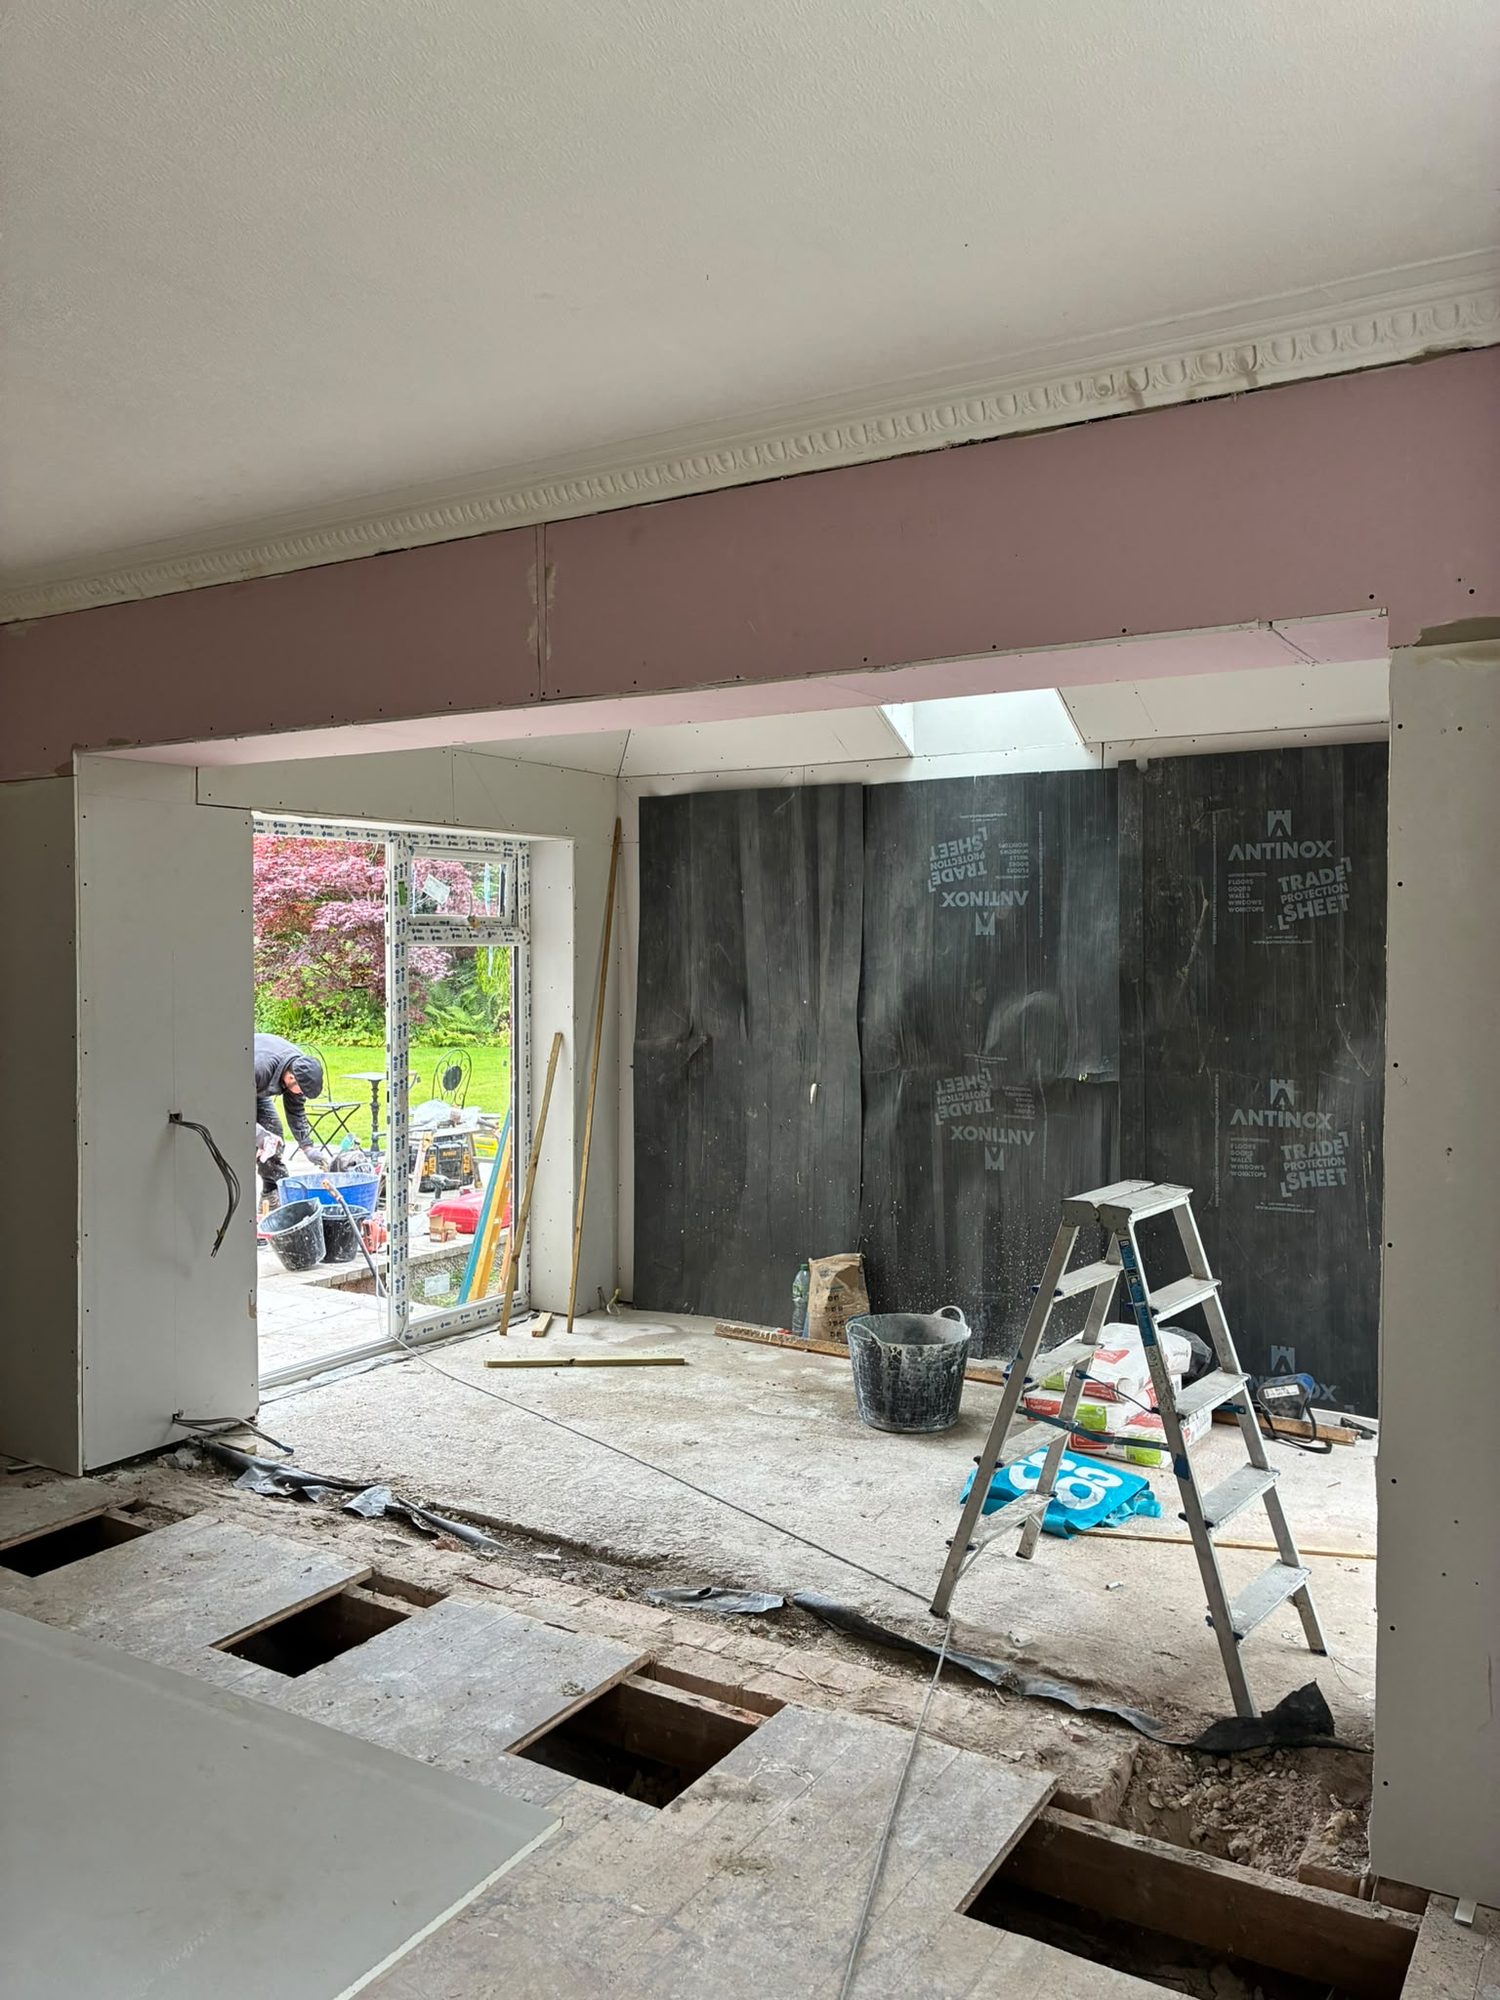
Structural Alterations
Changes to your home as part of a coordinated building project.
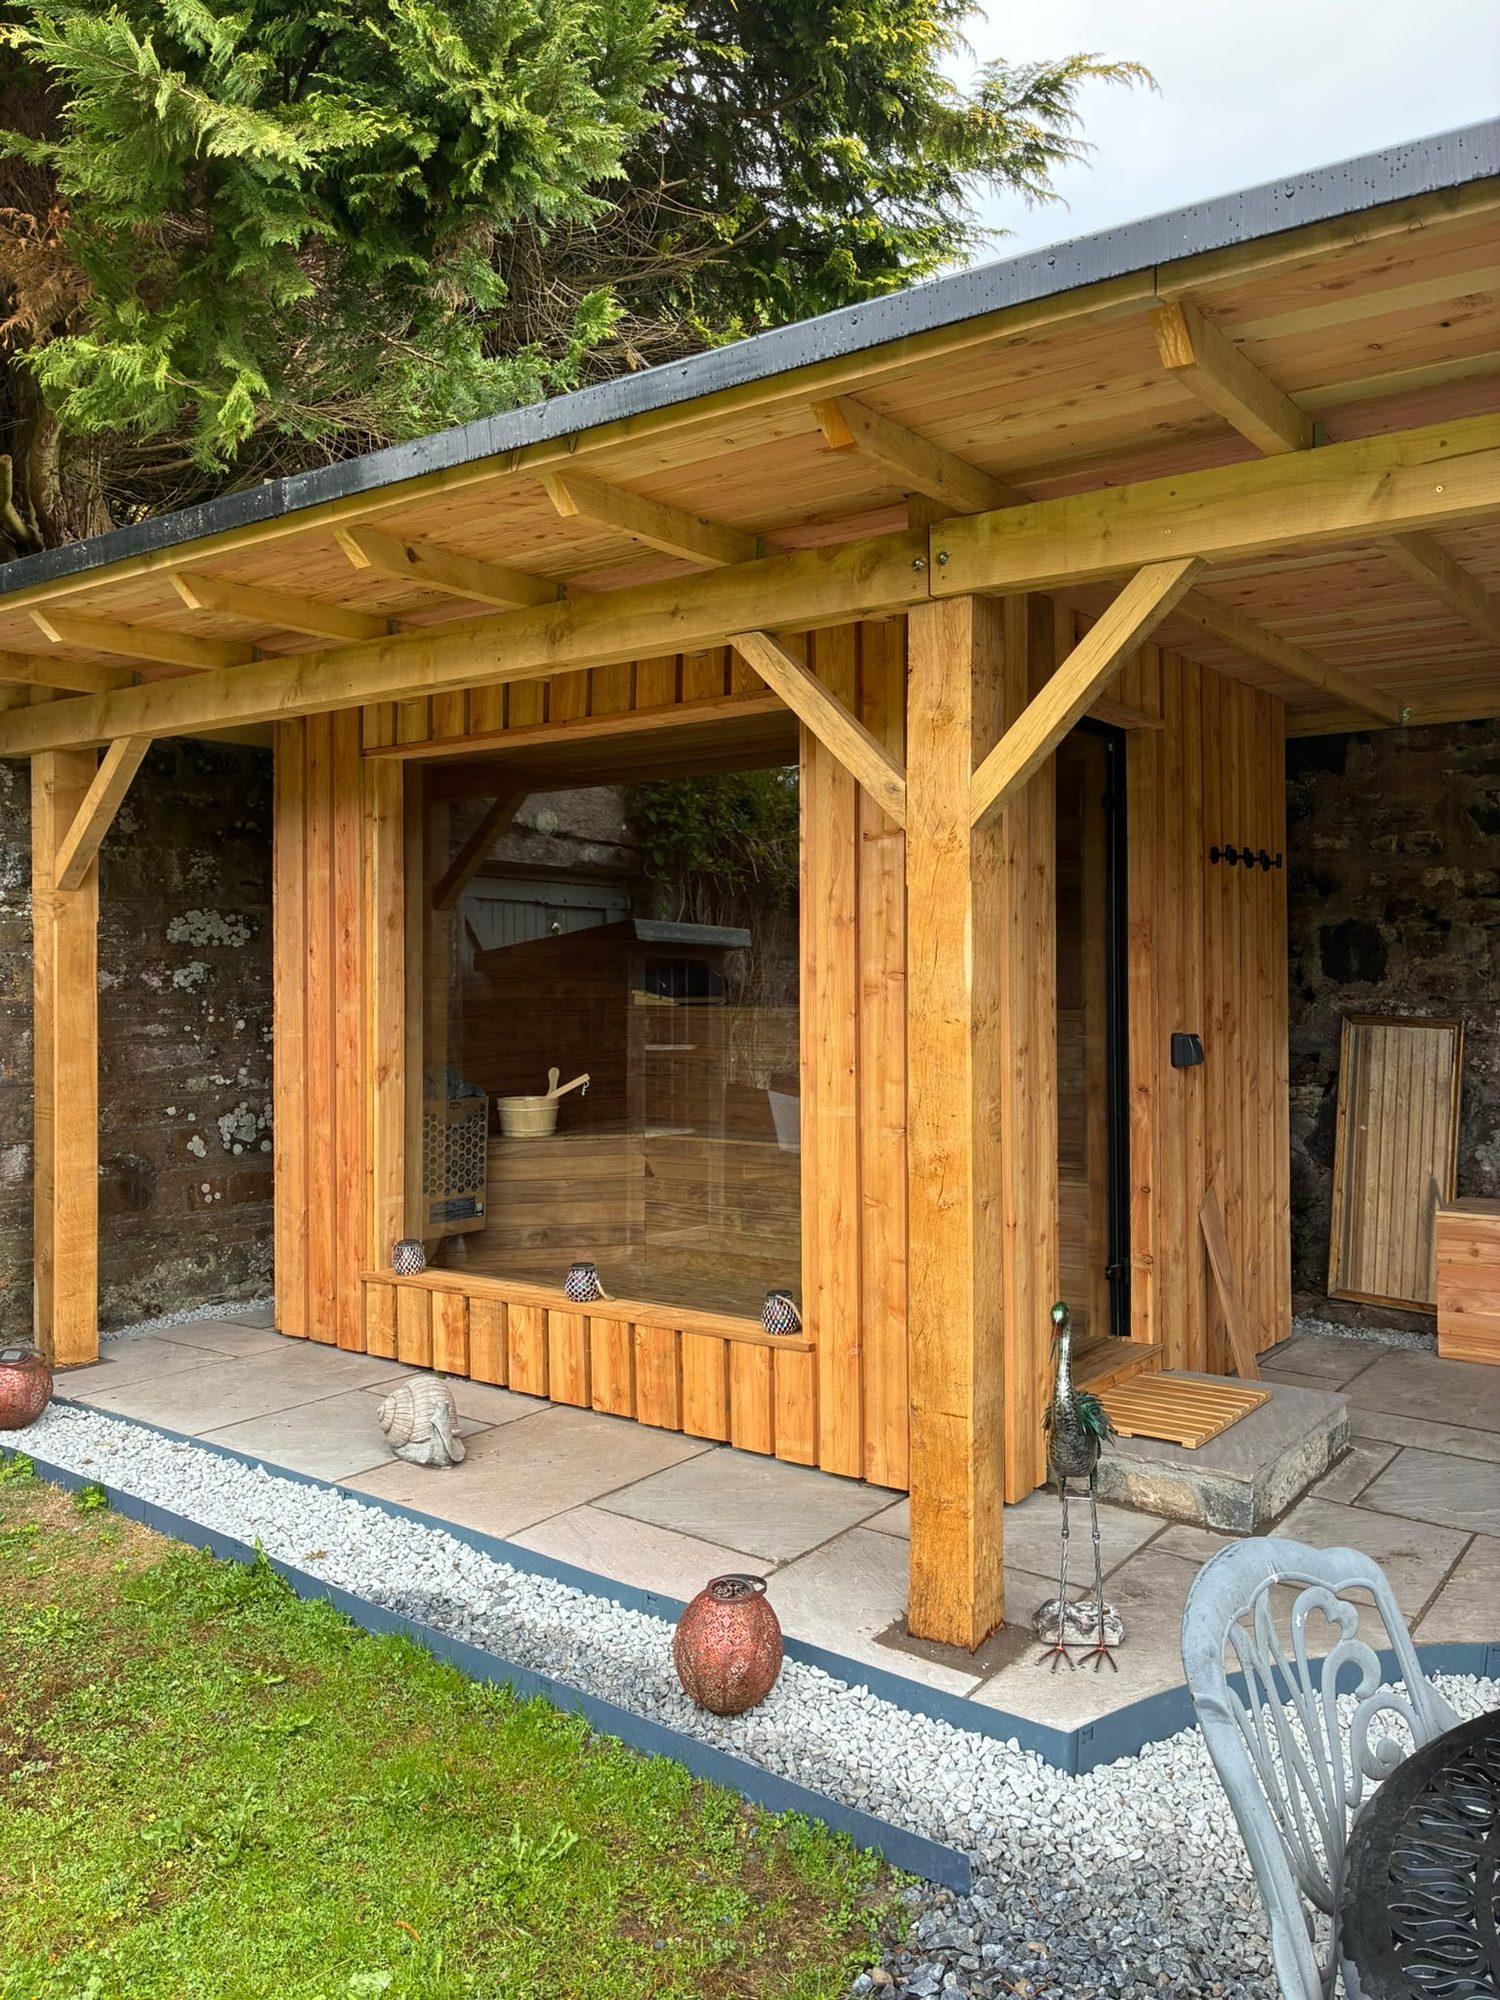
Joinery
Structural timber, finishing carpentry and skilled joinery.
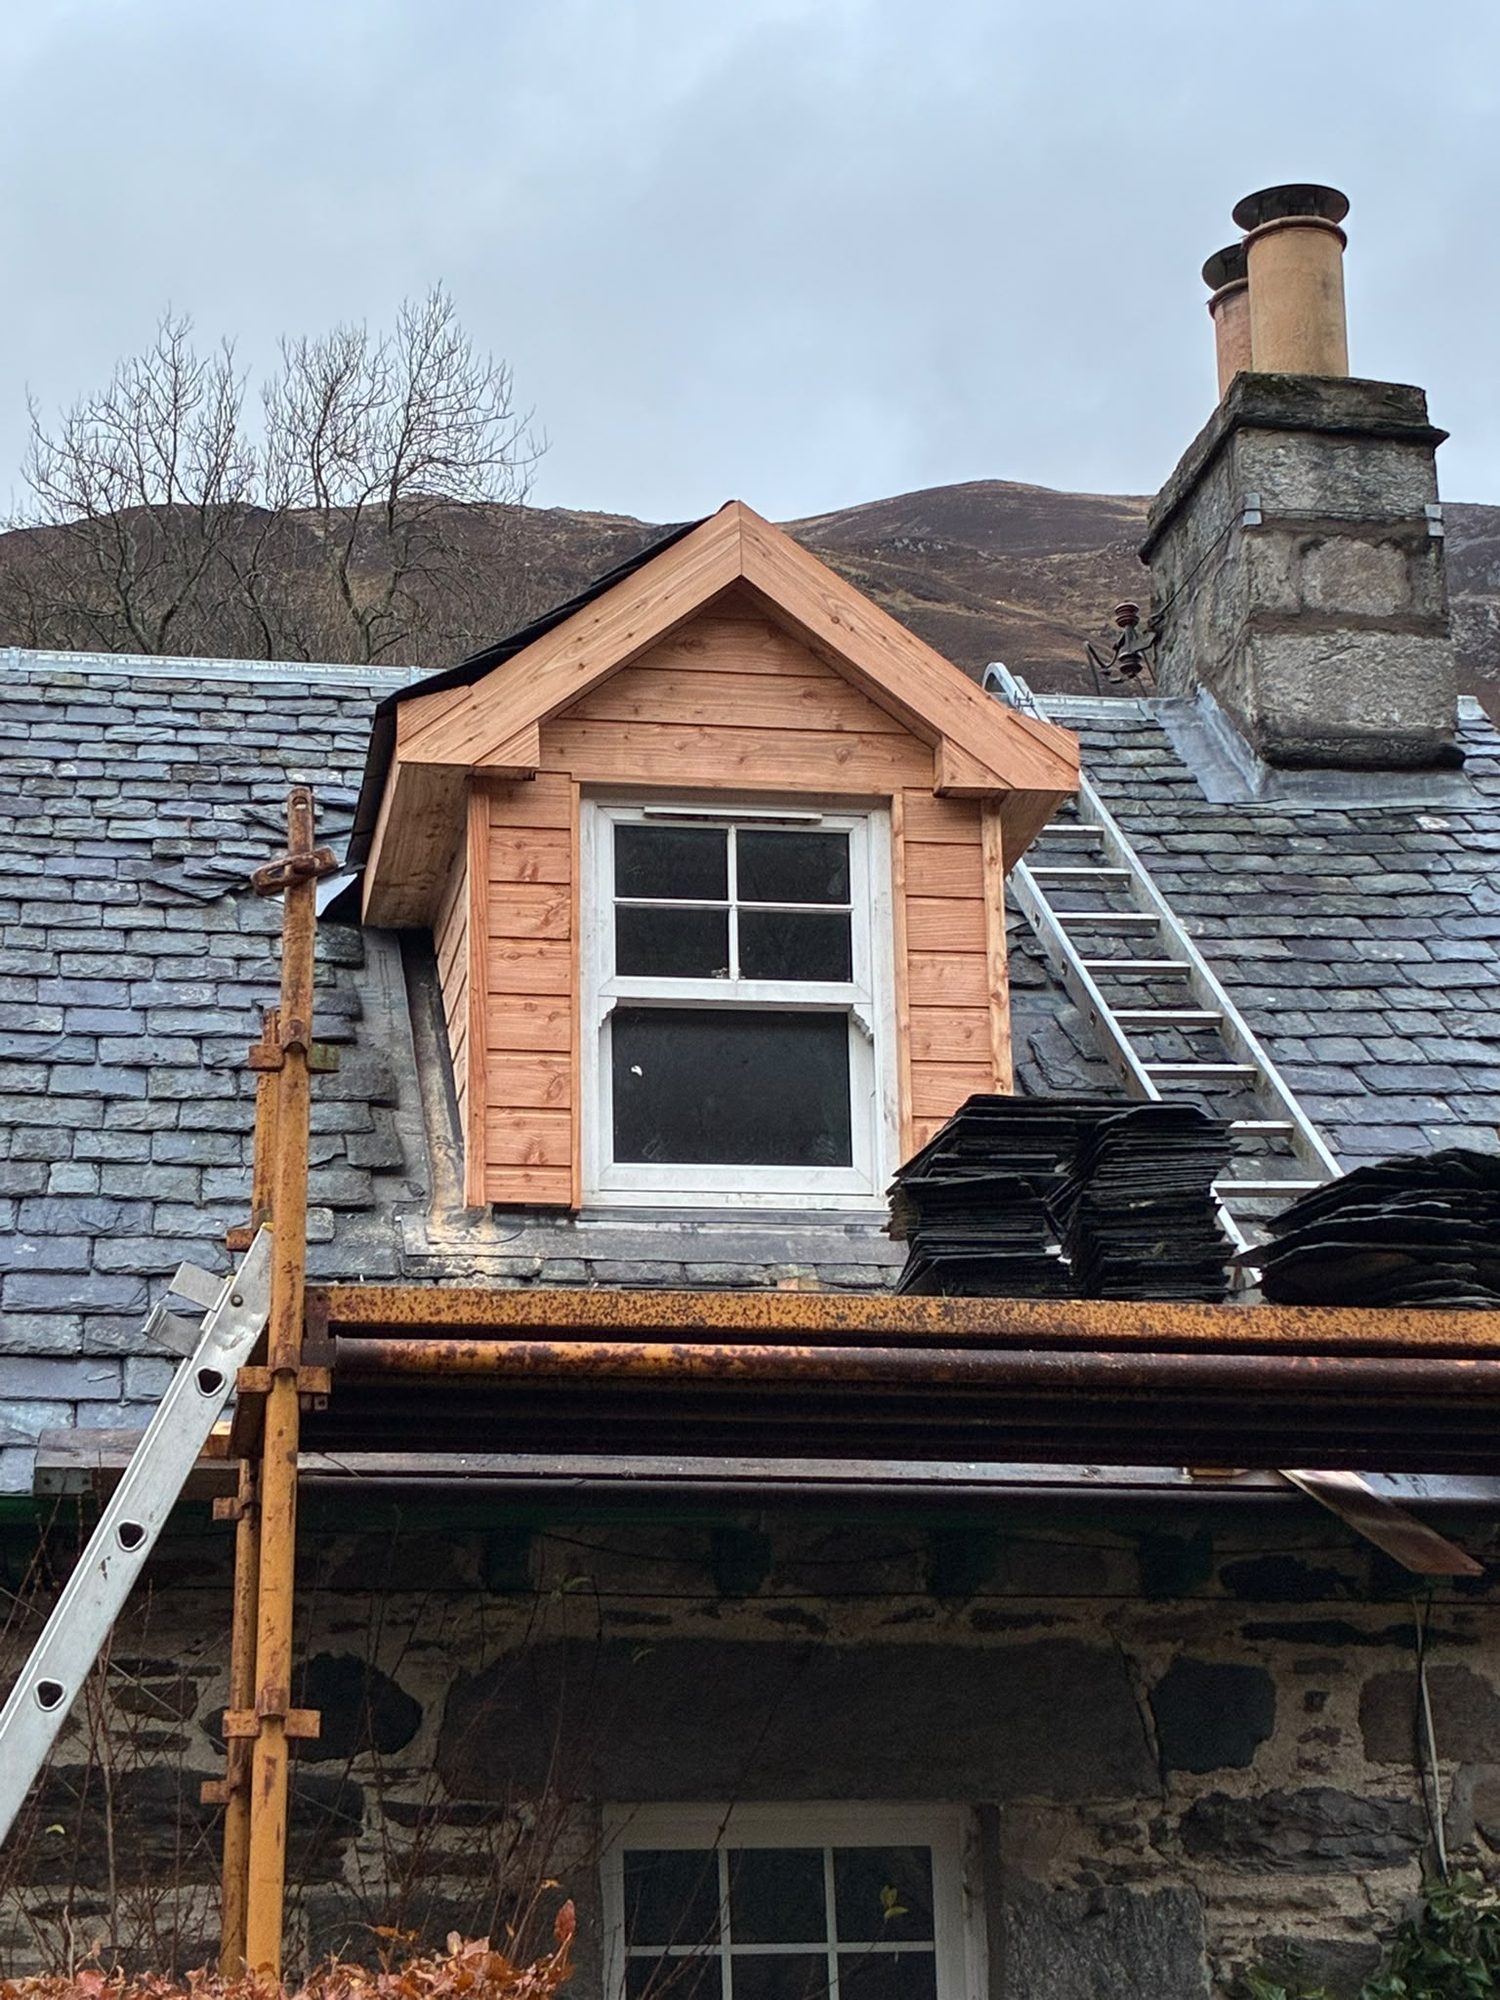
Roofing
Roof installations, timberwork and repairs.

Plumbing
Residential plumbing delivered through specialist trades.
Why choose us
A straightforward basis for a Comrie enquiry
A family-run business led by experience
CG Joinery & Building (Aberfeldy) Ltd is led by Callum Gilbert, who has 25 years of construction experience. Our base is at Keltneyburn, Aberfeldy. Share your Comrie location and proposed work so the discussion can address the actual building and access requirements rather than rely on a standard description of a renovation.
In-house work with specialist subcontractors
Our residential work draws on an in-house team and specialist subcontractors. Plumbing and electrical requirements belong alongside structural and layout decisions, not at the end of the conversation. Clarify what information each trade needs and how the stages connect, particularly when a kitchen or essential bathroom is affected by the proposed work.
Clear scope and liability cover
The business carries £2m liability cover. Ask about the intended construction, specification, exclusions and any assumptions in the quotation as well as the cover itself. Hidden conditions cannot always be settled at a first visit, so it is important to understand how further investigation and resulting scope decisions will be addressed.
Defects terms understood at handover
Builds have six-month and one-year defects liability periods, with the terms confirmed for each project. Agree how issues should be reported and distinguish the applicable scope from routine maintenance and product care. Recording outstanding items and relevant care information gives the end of construction a clearer practical definition.
Local building challenges
Questions that shape a workable Comrie project
The difficult decisions are often at the boundaries: old construction meeting new, indoor levels meeting the garden, or building work meeting everyday occupation. Resolving those relationships is more useful than choosing finishes before the scope is understood.
A larger kitchen with the same awkward circulation
More area does not automatically improve how the house works. Check where people enter, where coats and shopping go and how the kitchen connects to the rest of the home. Discuss furniture and door positions alongside the footprint so the extension solves the original problem instead of creating another route through a working area.
Unexamined ground and drainage assumptions
A tidy drawing can conceal uncertainty about foundations, existing drains and changes in level. Identify what is visible, what requires investigation and what depends on professional advice. The presence of rivers nearby is a reason to check relevant information, not a basis for declaring an individual site suitable or unsuitable without evidence.
Finishes chosen before service routes
A kitchen layout or new bathroom needs coordinated plumbing and electrical requirements before walls and floors are closed. Check the information needed for homeowner-supplied fittings and allow for maintenance access. A chosen surface or cabinet arrangement should not leave the next trade unable to complete its part without reopening finished work.
Weather exposure without a realistic sequence
Opening a roof or external wall changes the protection of the occupied house. Discuss temporary measures and the order of work before that stage begins, allowing for weather-sensitive tasks. A programme needs to reflect the specific proposal and conditions rather than assume that every construction activity can proceed unchanged through a wet or freezing spell.
The garden edge left outside the quotation
Paths, steps, drainage alterations and reinstatement often determine whether an extension feels complete. Define the relationship between the finished floor and outside ground, and identify any surfaces affected by access or storage. Clear inclusions and exclusions help you understand the full proposal rather than discover an unfinished boundary after the main building work.
Our process
From a conversation
to a finished build in Comrie.
Enquiry & consultation
Tell Callum about your home, your plans and what you want to achieve.
Site visit & quotation
Discuss the scope on site and receive a detailed quotation, with no obligation.
Plans & warrants
We liaise with architects and coordinate Scottish building warrant applications.
Construction
Our in-house team and specialist subcontractors carry out the work with complete site management.
Handover & defects liability
The finished build is handed over, with 6-month and 1-year defects liability periods on builds.
Next step
Request a Quote for building work in Comrie
Call CG Joinery & Building (Aberfeldy) Ltd on 07584 048096, Monday to Saturday, 6am–8pm. Tell us where the property is, what you want to improve and whether drawings or approvals already exist. Discuss a site visit and detailed no-obligation quotation that relates to the actual house, access and proposed scope.
£2m public & employers’ liability · 6 & 12-month defects liability on builds · Mon–Sat 6am–8pm