
Residential building
Plan a home aroundthe way you live
A new build starts with more than a floor plan. Discuss the site, layout, construction requirements and specification with CG Joinery & Building (Aberfeldy) Ltd before agreeing the work.
25 years
Construction experience
Family-run
A personal approach
£2m
Liability cover
One team
In-house & specialist trades
About this service
Give your new home a practical starting point
Start by describing how the home needs to work. Cooking, eating, storage and movement between rooms all deserve attention before individual finishes are chosen. A useful brief distinguishes essential requirements from optional features and helps connect the proposed layout with the way you intend to use the building.
CG Joinery & Building (Aberfeldy) Ltd is a family-run business led by owner Callum Gilbert, who has 25 years of construction experience. Residential work draws on an in-house team and specialist subcontractors. Plumbing and electrical work is carried out through specialist trades, with their requirements considered alongside the building work.
For a proposal in Aberfeldy or Perthshire, we can assist with plans and Scottish building warrant applications and have established architect contacts. A site visit and detailed no-obligation quotation help clarify the construction scope. The information available, specification and unresolved site questions should be reflected in that discussion.
Who it’s for
- Homeowners developing a residential building brief in Aberfeldy or Perthshire.
- Owners with drawings who want to discuss construction requirements and specification.
- People seeking clarity on site access, approvals and the proposed building scope.
Why it matters
Resolve the important questions before construction
Layout, ground conditions and services need to be considered together. A clear design and an explicit scope provide a better starting point than assumptions about what the work includes.
A layout that overlooks everyday use
Generous rooms do not automatically make a practical home. Consider furniture, doors, storage and circulation together. Daylight, privacy and the relationship with outside space should inform the layout rather than being treated as separate finishing decisions.
Unverified ground and drainage assumptions
Visible site conditions can inform an early conversation, but hidden ground or drainage conditions may need investigation. Foundations and structural requirements need appropriate design. Identify uncertainties rather than treating an assumption as confirmed information for the quotation.
An incomplete construction specification
Roofing, glazing, internal finishes and external reinstatement all affect the scope. Plumbing, lighting and socket positions also influence construction. Clarify inclusions and exclusions so comparisons between quotations reflect the proposed work rather than different assumptions.
Common mistakes to avoid
- Choosing room sizes without considering furniture and movement between spaces.
- Treating planning permission and a Scottish building warrant as the same approval.
- Leaving plumbing, lighting and electrical decisions until finishes are underway.
- Comparing quotations without checking specifications, drainage and external work.
Our process
How we deliver
your new builds project.
Describe the home you need
Share the location, any drawings and the activities your home should accommodate. Explain your priorities for rooms, storage and outside space. A practical brief gives the design discussion direction without allowing individual products or finishes to obscure the main requirements.
Review the site and uncertainties
Use the site visit to discuss access, visible conditions, levels and the space available for deliveries and storage. Identify questions requiring investigation or design input. Record uncertainties so they can be addressed through further information or clearly stated quotation assumptions.
Clarify design, approvals and scope
We can assist with plans and Scottish building warrant applications, drawing on established architect contacts where appropriate. Agree the required design inputs and submission responsibilities. Review the detailed no-obligation quotation against the proposed construction, specification and exclusions before agreeing arrangements.
Coordinate the construction sequence
Groundworks, structure, weather protection and specialist services need a planned relationship. Plumbing and electrical requirements should fit the layout and construction sequence. Agree changes before they affect work in progress, and clarify information and delivery responsibilities for any homeowner-supplied fittings.
Review the completed work
At handover, review the agreed scope, outstanding items and relevant care information. Confirm arrangements for required completion documentation. Builds have six-month and one-year defects liability periods, with terms confirmed per project; understand the applicable scope and reporting route before closing out the work.
What you gain
The benefits of doing it properly.
A brief based on daily life
Linking the layout to cooking, eating, storage and family routines helps keep decisions focused. It provides a practical way to assess whether the proposed rooms address your priorities.
Services considered alongside rooms
Heating, plumbing, lighting and sockets affect how spaces can be furnished and used. Considering them with the layout gives specialist requirements a place in the construction plan.
A more informative quotation
An agreed specification makes the proposed work easier to understand. Clear allowances and exclusions help distinguish a change in requirements from the construction scope originally discussed.
Site questions made explicit
Discussing access, levels and unknown conditions identifies where more information is needed. It avoids presenting unverified assumptions as settled facts simply to simplify an early quotation.
Comfort considered with glazing
Daylight is only part of the glazing discussion. Heat loss, solar gain, ventilation, furniture and privacy also influence whether a room suits its intended use throughout the year.
Maintenance included in the discussion
Access to gutters, drainage points and service components deserves attention during design. Relevant care information and sensible access help you understand how the completed building should be looked after.
In detail
Practical decisions for a Perthshire new build
Each proposal needs to be considered on its own site. Access, orientation, ground conditions and the chosen specification can change the information needed before construction is agreed.
Approvals and construction information
In Scotland, planning requirements and building warrant requirements are separate questions. Confirm the position for the proposal and agree who is responsible for design information and submissions. Assistance with plans and Scottish building warrant applications does not replace the need to establish the relevant professional responsibilities.
Structural support, foundations, roof details, floor levels and insulation continuity require attention in the design. Where engineering input is needed, the construction scope should follow that agreed information. Questions affecting stability or weather resistance should not be resolved through unsupported assumptions on site.
Groundworks, deliveries and external work
Consider drainage and levels alongside the proposed layout. Hidden conditions may require investigation, and the practical and commercial treatment of unknown items should be agreed. An early site visit can inform the discussion without establishing every condition beneath the ground.
Delivery access and storage space can influence construction arrangements. Discuss what can reach the working area, which surfaces may be disturbed and what reinstatement is included. Steps, access routes, boundaries and surrounding surfaces should be clearly included or excluded so the intended end point is understood.
Finishes and service positions
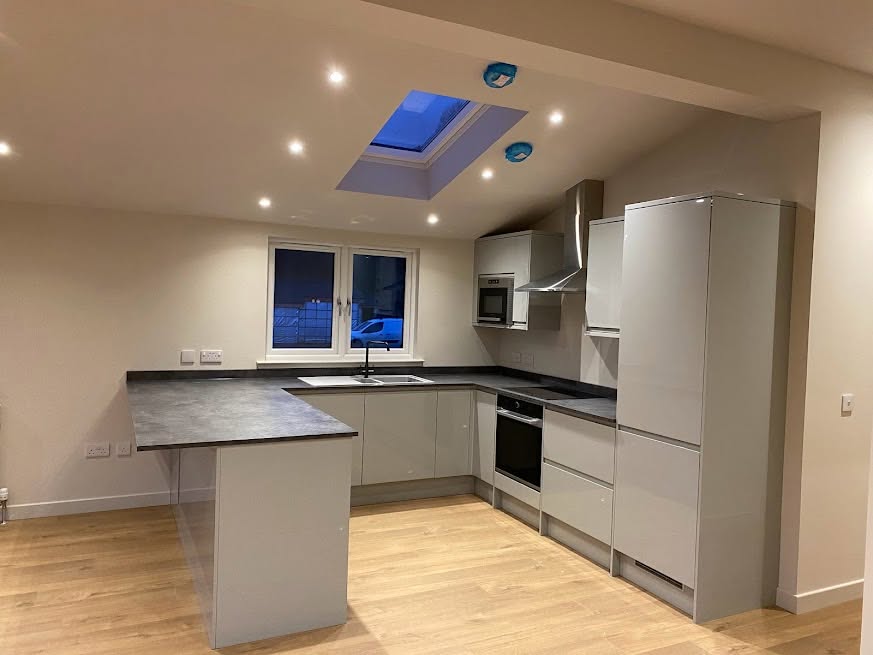
Floor build-ups influence finished levels, while kitchen layouts affect plumbing and electrical positions. Lighting choices need coordination with first-fix work. Consider these decisions together rather than treating finishes as independent choices that can always be settled after construction has progressed.
Where you intend to supply fittings, agree the specification information needed and who is responsible for delivery. Missing information can prevent the next trade from completing its work. Review changes before they alter work already underway, and distinguish revised requirements from the originally agreed specification.
Next step
Request a Quote for your new build
Call CG Joinery & Building (Aberfeldy) Ltd on 07584 048096, Monday to Saturday, 6am–8pm. Share your location, drawings and priorities to discuss a site visit and detailed no-obligation quotation.
£2m public & employers’ liability · 6 & 12-month defects liability on builds · Mon–Sat 6am–8pm