
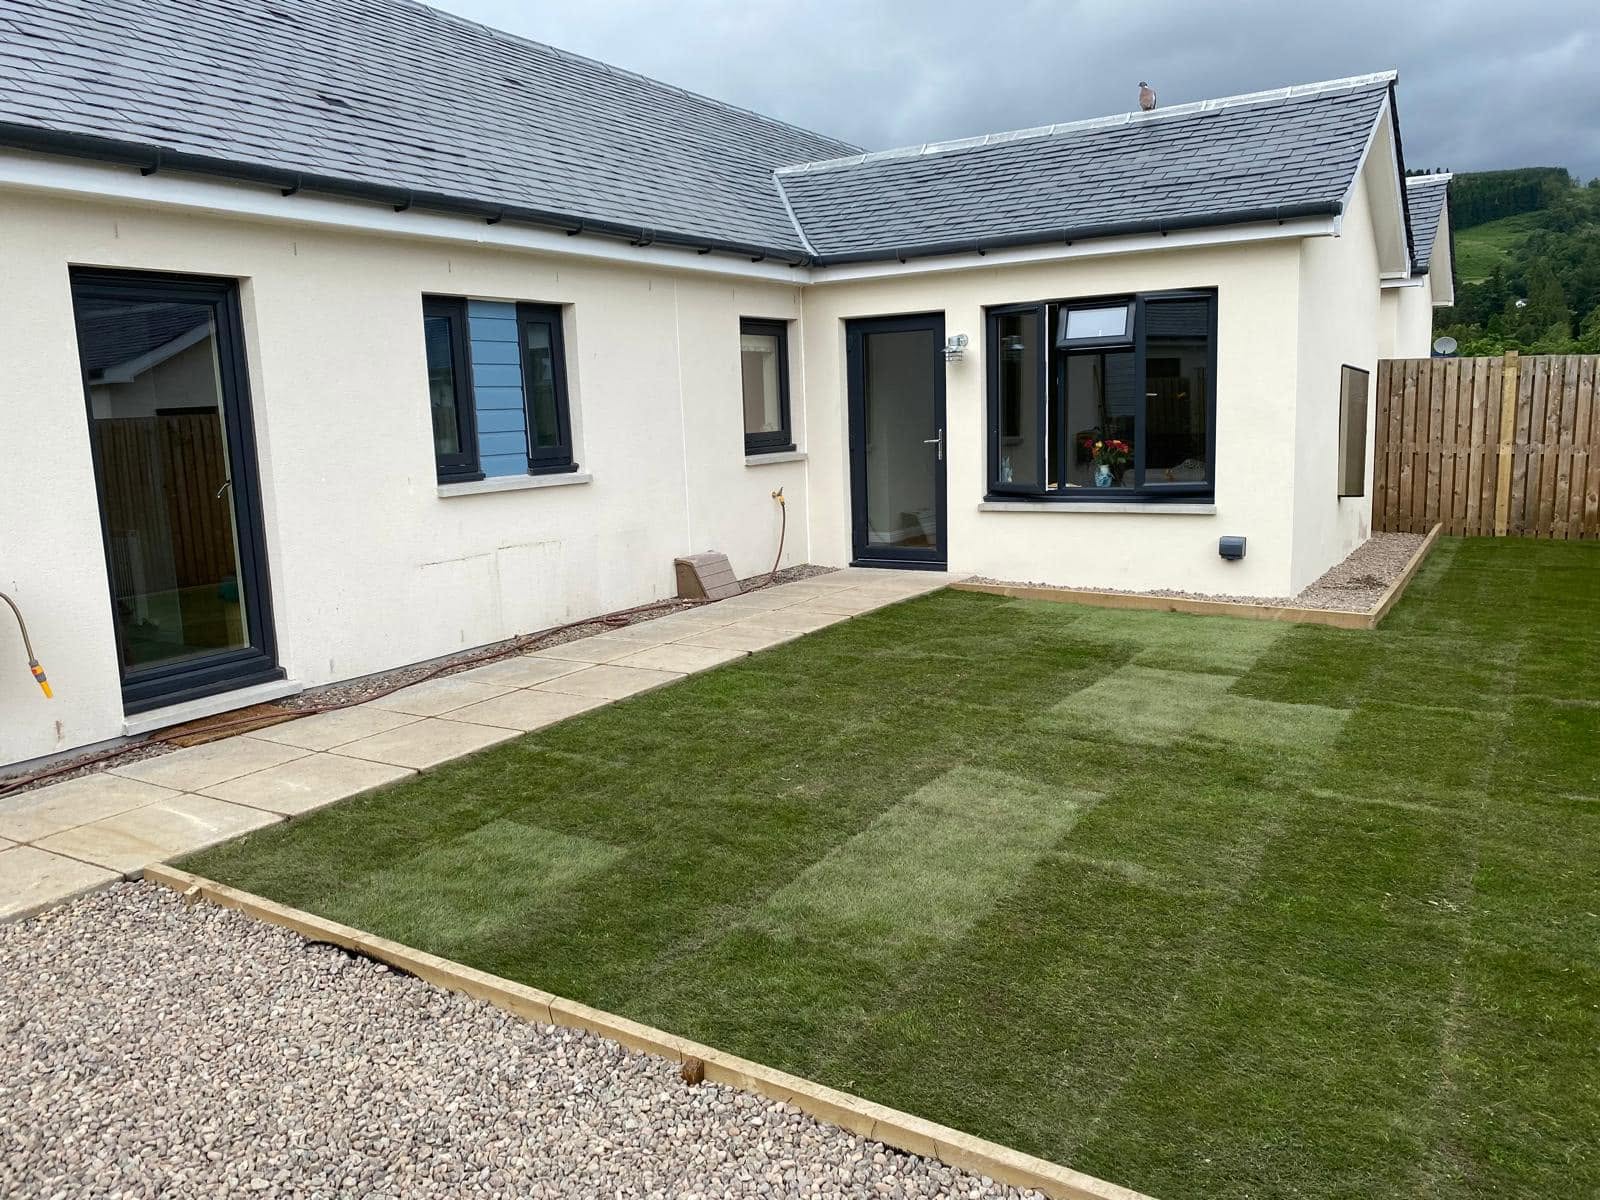
Building in Killin
Practical changes for your home,considered for its setting
From a village stone cottage to a rural house near the western end of Loch Tay, the starting point is the building you have and the way you want to use it. CG Joinery & Building (Aberfeldy) Ltd is a family-run business based at Keltneyburn, Aberfeldy. Discuss your Killin project with us before turning an initial idea into a defined construction scope.
Based at Keltneyburn, Aberfeldy · 25 years’ construction experience · £2m liability cover
Working in Killin
Building around Killin and the western end of Loch Tay
Killin lies at the western end of Loch Tay, where the River Dochart runs through the village over the Falls of Dochart and the River Lochay approaches the loch nearby. The surrounding mountains and glens give the area its distinctive setting. For construction, however, a recognisable landscape is only the beginning of the assessment. A particular plot needs its own checks for levels, drainage, ground conditions and access; proximity to water does not establish the conditions beneath a house or the permissions a proposal needs.
The village is in Stirling, on the western side of the wider Loch Tay landscape, rather than in Perth and Kinross. Our base is at Keltneyburn, Aberfeldy, to the east, so a Killin enquiry involves a planned journey across the area rather than attendance from a village office. Tell us the exact location, including whether the property is in the village or reached by a more rural approach. The final access can matter as much as the distance along the main roads.
Killin’s building briefs can include stone cottages, older detached houses and Victorian villas, alongside later homes and rural properties outside the village. Farm steadings and rural plots call for particular attention to existing construction and infrastructure. A building that looks substantial from outside may still need investigation before its suitability for an altered layout or use can be understood. Start with the current condition and known alterations, then establish the design information required for the intended work.
Rain, winter frost and wind exposure matter in this part of the Highlands, with conditions differing between sheltered village sites and more open positions around the loch or surrounding glens. Roof drainage, exposed junctions and external ground levels need to be considered as a connected system. During building work, weather can affect excavation, storage and stages that expose the existing house. Planning for those conditions is more useful than assuming a programme can proceed without adjustment throughout the year.
A cottage renovation may aim to improve comfort without losing the qualities that make the building appealing. An extension may need to create a useful kitchen or family room while preserving daylight and circulation in the original house. On a rural plot, the brief may begin with orientation, access and services before the room layout is settled. In each case, the quotation should describe the actual work and identify uncertainties, rather than treating every Killin property as a version of the same project.
Property types to discuss in Killin
- Village stone cottages requiring fabric-sensitive renovation decisions
- Victorian villas and older detached houses with evolving layouts
- Later homes needing coordinated extensions or internal alterations
- Farm steadings where structure and proposed use need assessment
- Rural plots and lochside-area houses with site-specific access and exposure
Services in Killin
Building services
available in Killin.
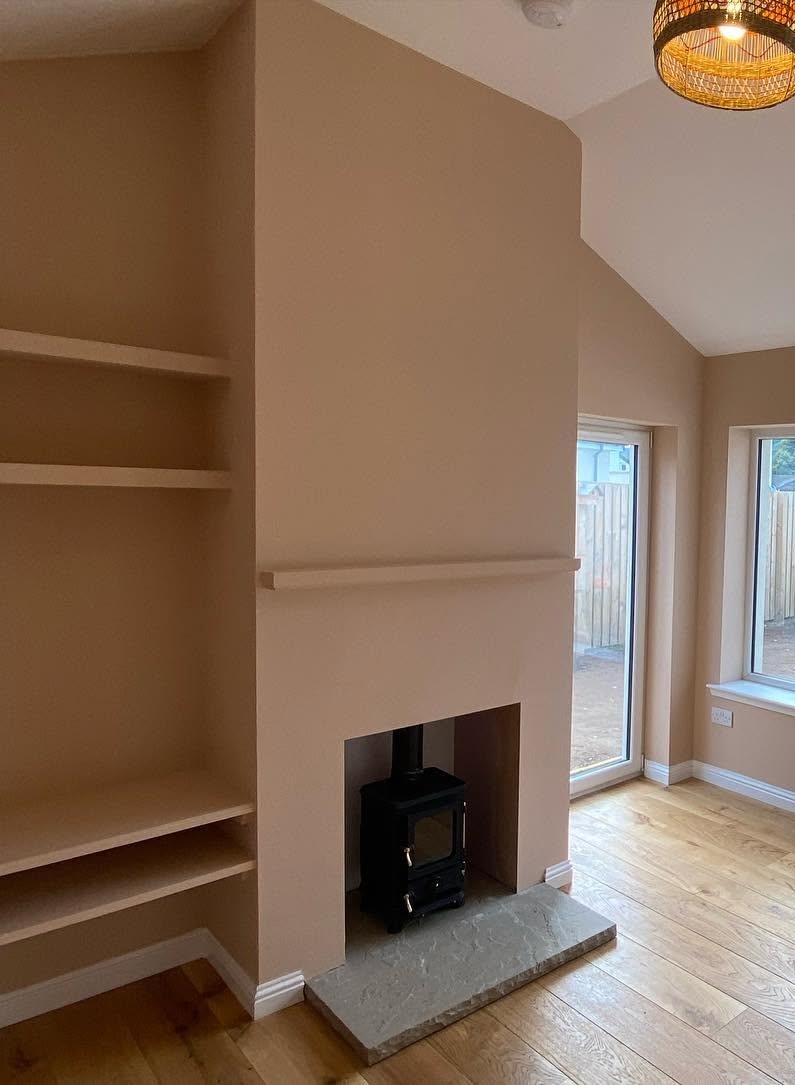
Renovations
Full home renovations, remodelling and structural work.
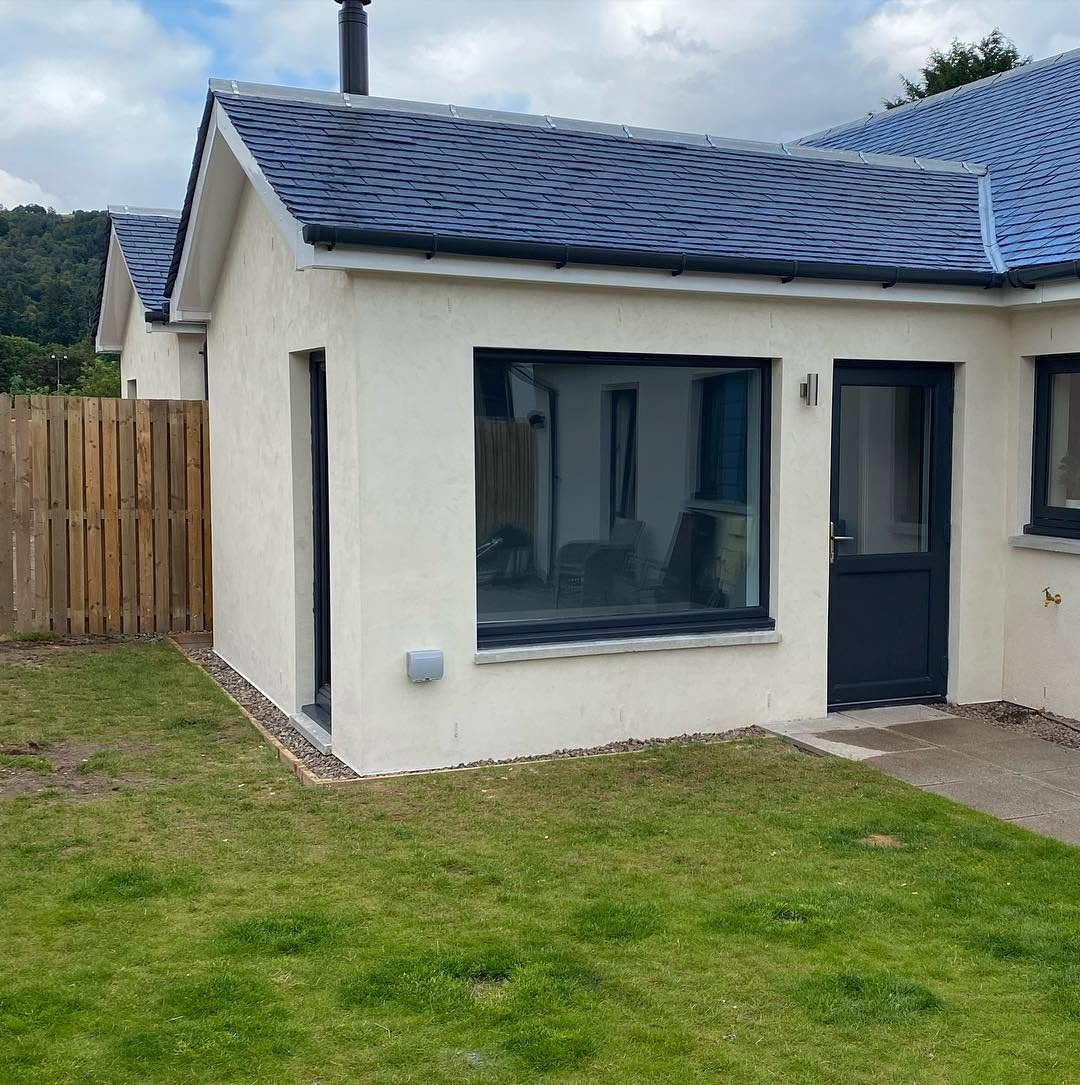
Extensions
Single and multi-storey extensions built around your home.
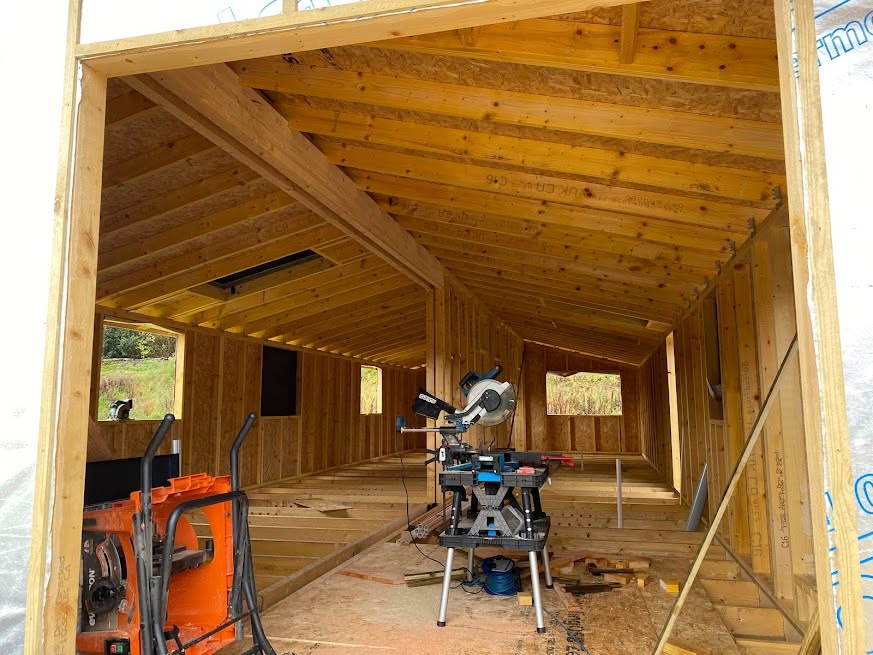
Main Contractor
Complete residential projects, coordinated from planning to handover.

Building Warrant & Architectural Coordination
Architectural liaison and Scottish building warrant coordination.
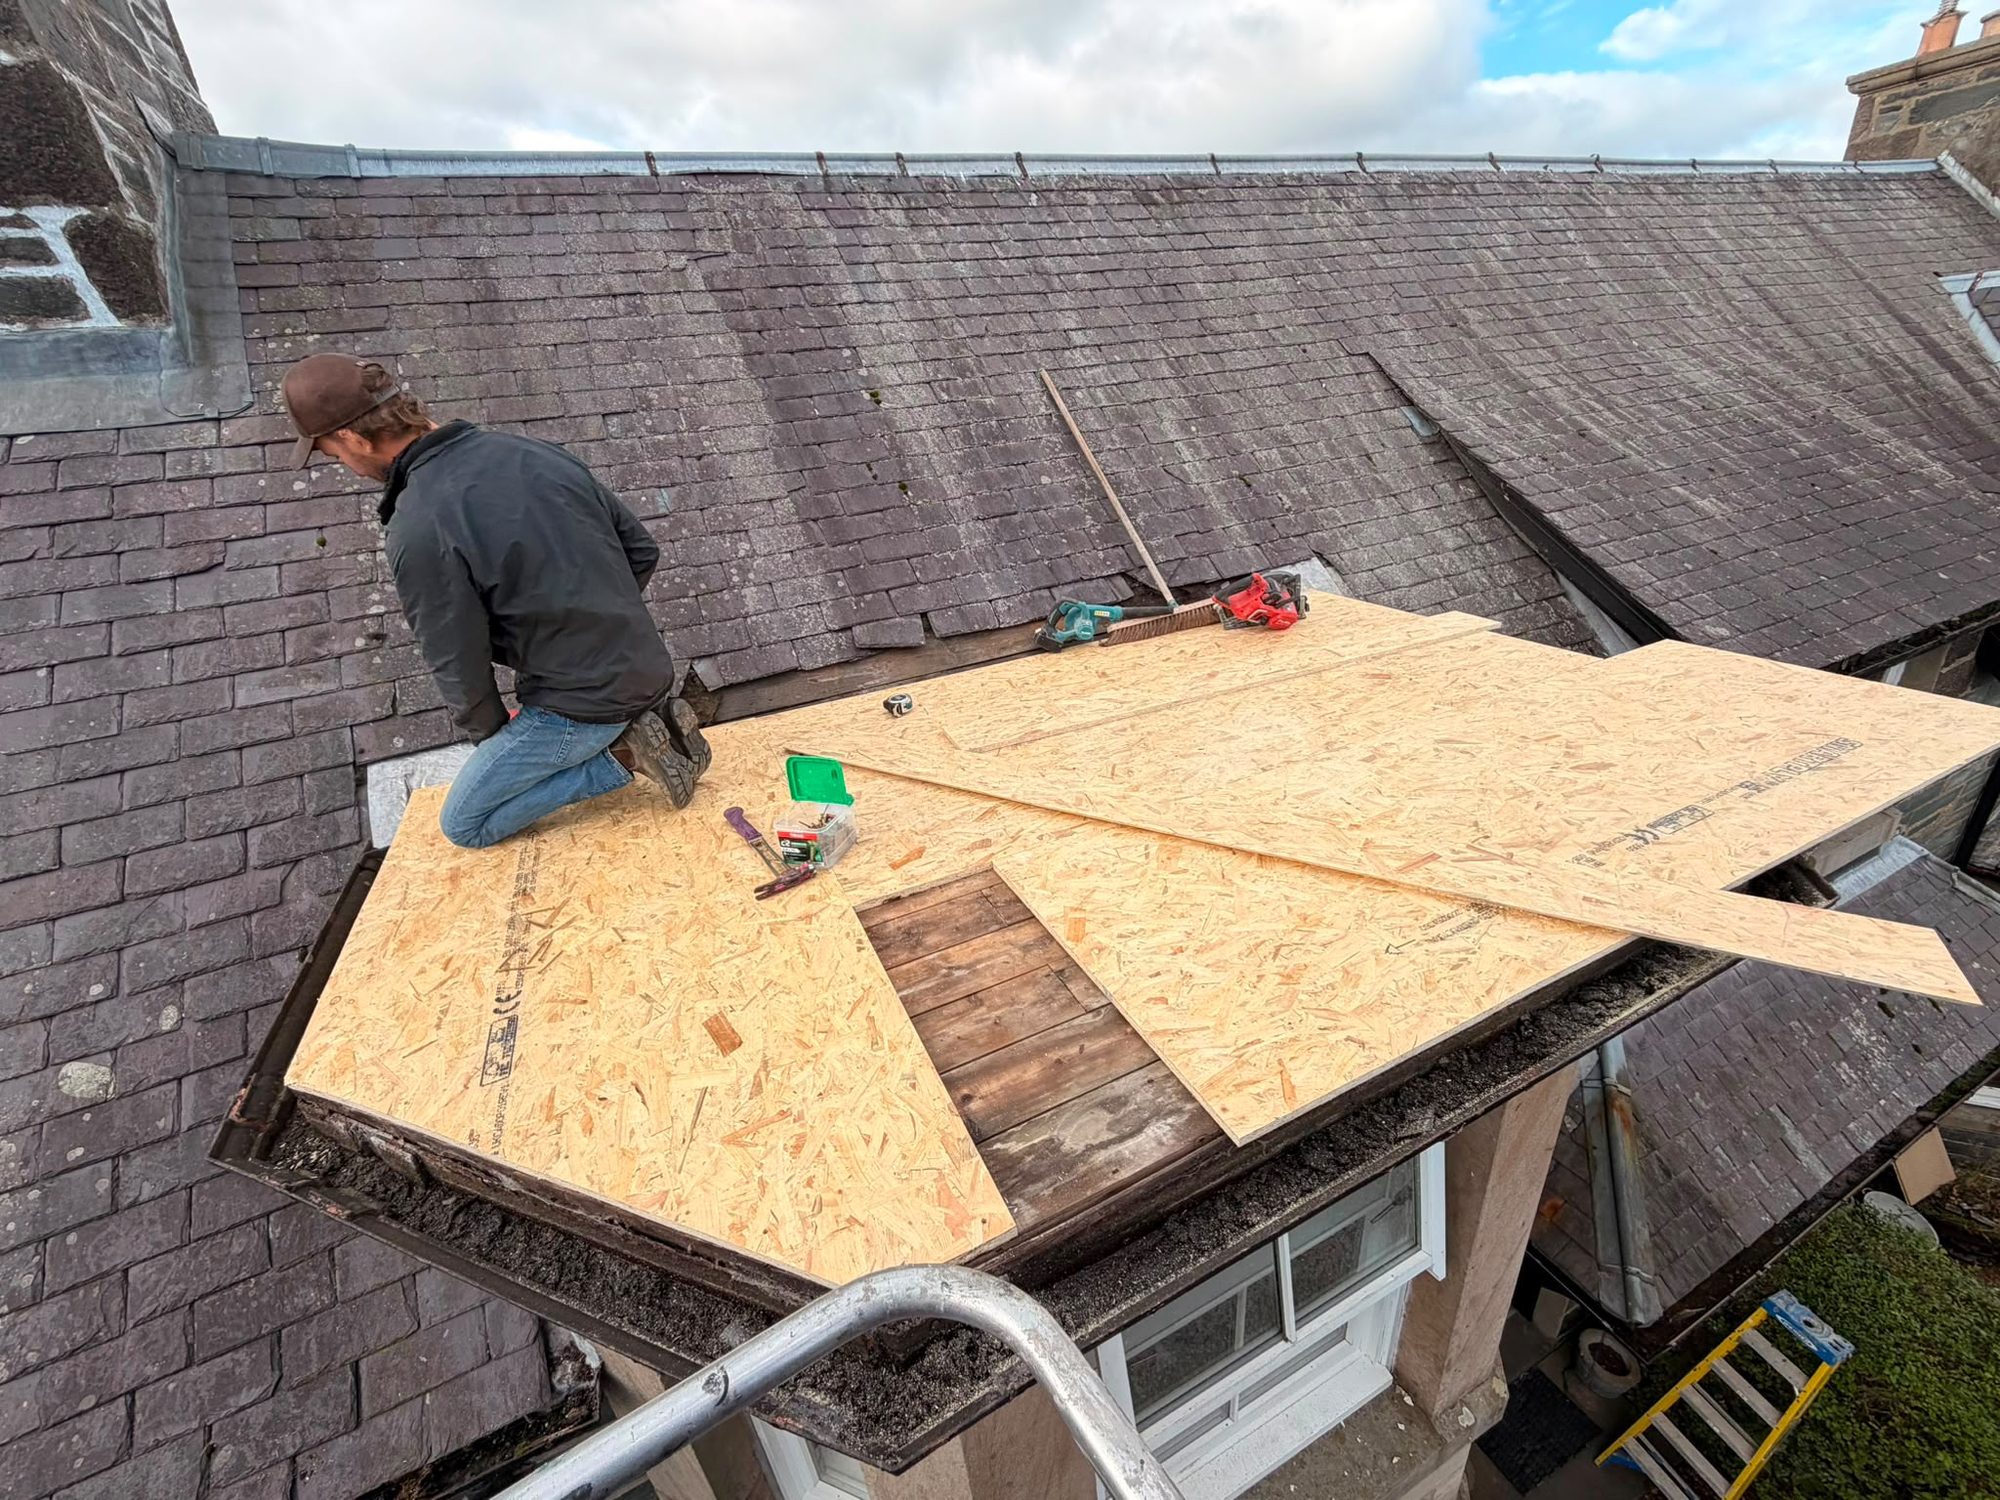
Roof Repairs
Roof repair work for residential properties.
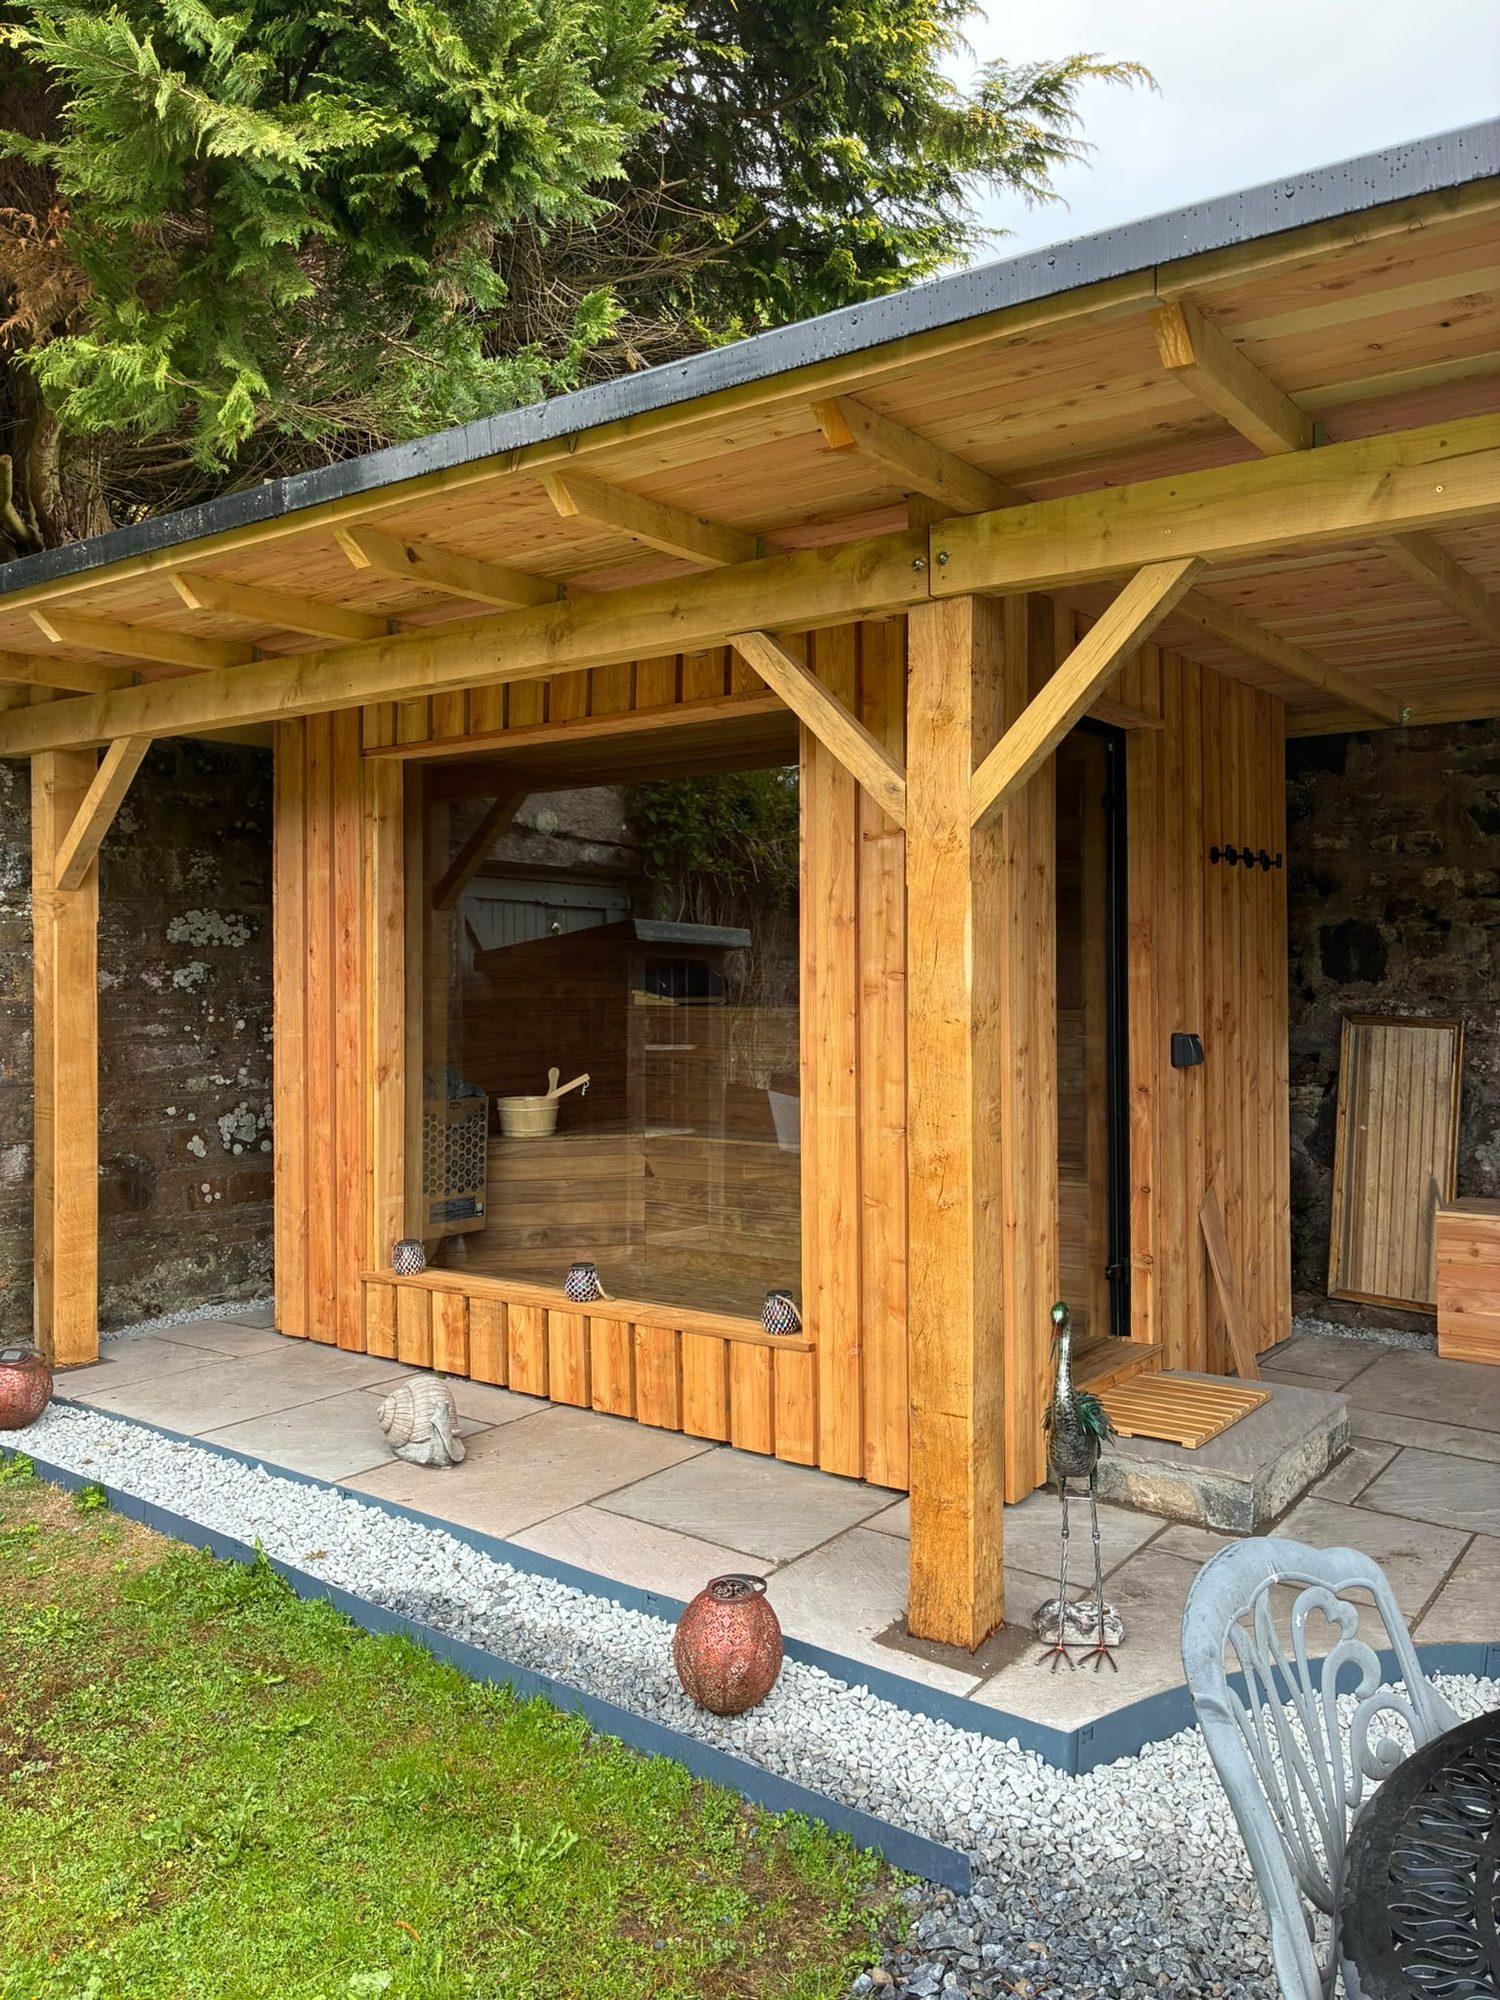
Joinery
Structural timber, finishing carpentry and skilled joinery.
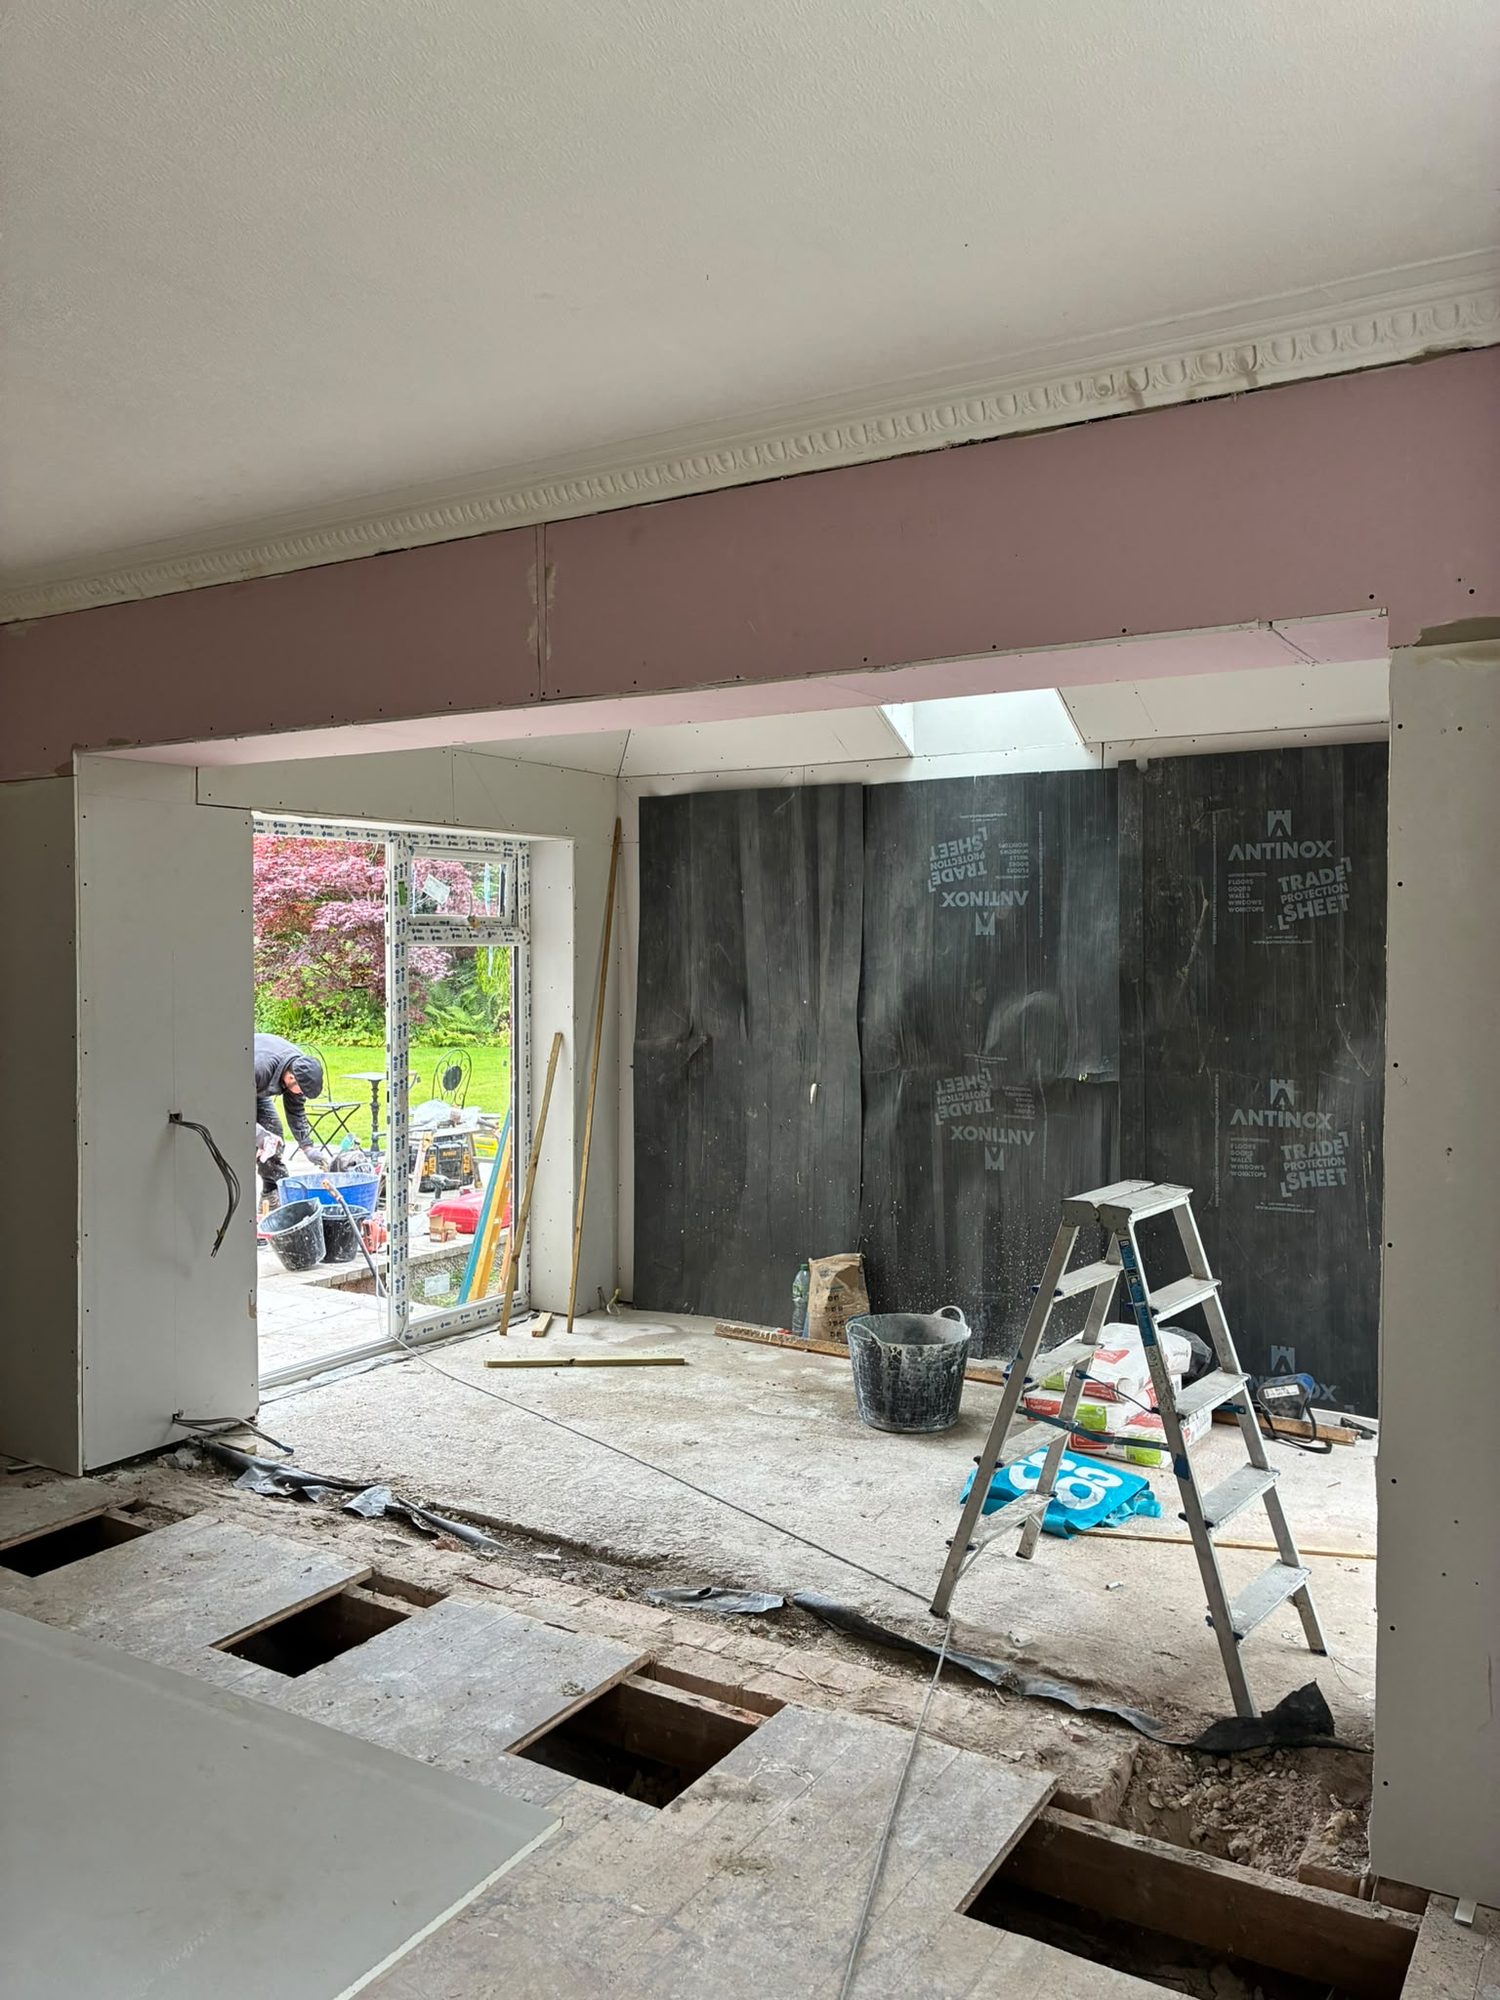
Structural Alterations
Changes to your home as part of a coordinated building project.
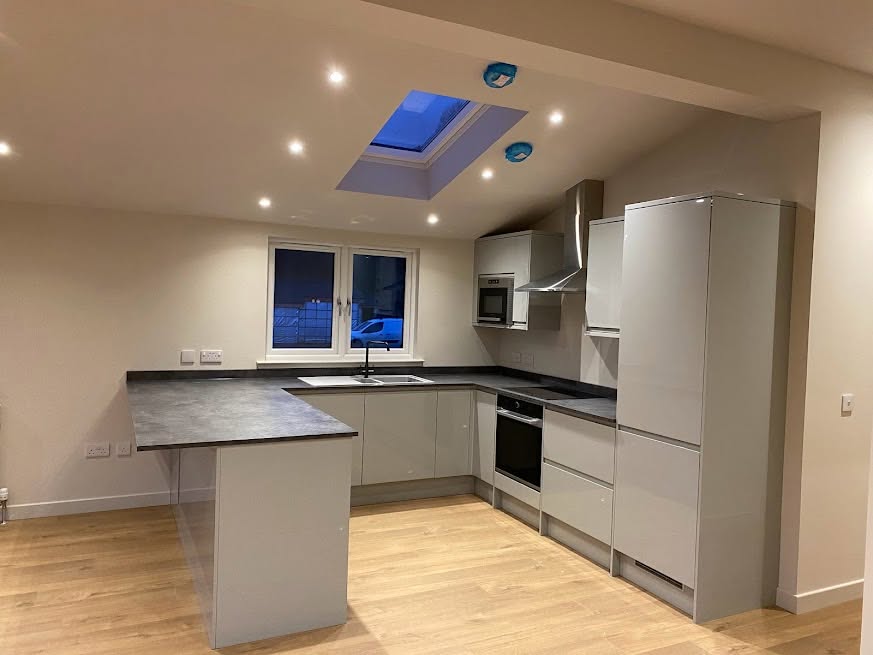
New Builds
Turnkey residential construction from the ground up.
Why choose us
A clear basis for discussing your Killin project
Family-run, with an identified local base
CG Joinery & Building (Aberfeldy) Ltd is based at Keltneyburn, Aberfeldy, and led by Callum Gilbert, who has 25 years of construction experience. We describe that base openly rather than implying a Killin office. Share the location and nature of the work so the journey, site requirements and suitability of the proposed project can be discussed together.
Building work and specialists coordinated
Our work draws on an in-house team and specialist subcontractors. Plumbing and electrical work is carried out through specialist trades, with requirements considered alongside the construction. Service routes and fitting positions should be agreed in time for the relevant stage, particularly when a cottage renovation involves floors, walls or ceilings that will later be closed and finished.
Support with design and warrant information
We can assist with plans and Scottish building warrant applications and have established architect contacts. The proposal still needs clear responsibilities and the appropriate information for its own site. Agree who develops the details, what approvals are required and which questions remain open before assuming that a concept drawing is ready to build.
Defined insurance and defects terms
The business has £2m liability insurance. Builds have six-month and one-year defects liability periods, with the terms confirmed for each project. Ask what the applicable arrangements cover and how issues should be reported. Handover should also distinguish outstanding work, routine care requirements and product information so that the next steps are understood.
Local building challenges
Resolve the practical constraints before selecting finishes
A successful Killin project depends on more than a room plan. Existing fabric, site exposure, access and approvals all influence what should happen before construction and how the work is sequenced. These are useful subjects for an initial discussion and site visit, not matters to leave until the building is opened up.
A moisture symptom mistaken for its cause
Rainwater entry, outside ground levels and ventilation can all be relevant to the condition of a traditional building. Do not assume that a new internal finish resolves the cause of staining or deterioration. Establish what assessment is appropriate and define the intended repair. Where the construction is uncertain, identify the investigation needed before committing to a particular treatment or covering an affected area.
Loch and river context used instead of site information
The Dochart, Lochay and Loch Tay are important parts of Killin’s geography, but they do not provide a diagnosis for an individual plot. Drainage, ground conditions and any flood considerations need appropriate property-specific checks. Where those matters influence a proposed extension or new house, establish the relevant information before the foundation approach or external levels are treated as settled.
Openings planned without the wider structural effect
Creating a larger kitchen or linking rooms can affect how loads are carried through an older house. The design needs to consider what is above and beside the proposed opening, not just the wall visible at ground level. Discuss the necessary professional input, temporary support and making good, together with how the household will be separated from disruptive work.
A rural delivery route assumed to be straightforward
A property may be easy to reach by car but less straightforward for materials or construction vehicles. Review entrance dimensions, turning opportunities and the usable space near the building. Discuss protection of existing surfaces and the scope of reinstatement. Where access is shared or constrained, clarify practical arrangements rather than treating the final approach as someone else’s problem.
A quotation that leaves the outside unfinished
Drainage changes, steps, paths and reinstatement can form a meaningful part of an extension or renovation. Decide which external items are included and which are separate. Ground levels and thresholds must relate sensibly to the new work, even if landscaping choices come later. Clear boundaries help you compare quotations and understand what the agreed construction will actually leave complete.
Our process
From a conversation
to a finished build in Killin.
Enquiry & consultation
Tell Callum about your home, your plans and what you want to achieve.
Site visit & quotation
Discuss the scope on site and receive a detailed quotation, with no obligation.
Plans & warrants
We liaise with architects and coordinate Scottish building warrant applications.
Construction
Our in-house team and specialist subcontractors carry out the work with complete site management.
Handover & defects liability
The finished build is handed over, with 6-month and 1-year defects liability periods on builds.
Next step
Request a Quote for building work in Killin
Call 07584 048096, Monday to Saturday, 6am–8pm, to discuss your Killin property with CG Joinery & Building (Aberfeldy) Ltd. Share the location, intended changes and available drawings so we can discuss a site visit and detailed no-obligation quotation. Start with a clear brief for the house and site, whether you are planning a cottage renovation, an extension or a new rural home.
£2m public & employers’ liability · 6 & 12-month defects liability on builds · Mon–Sat 6am–8pm