
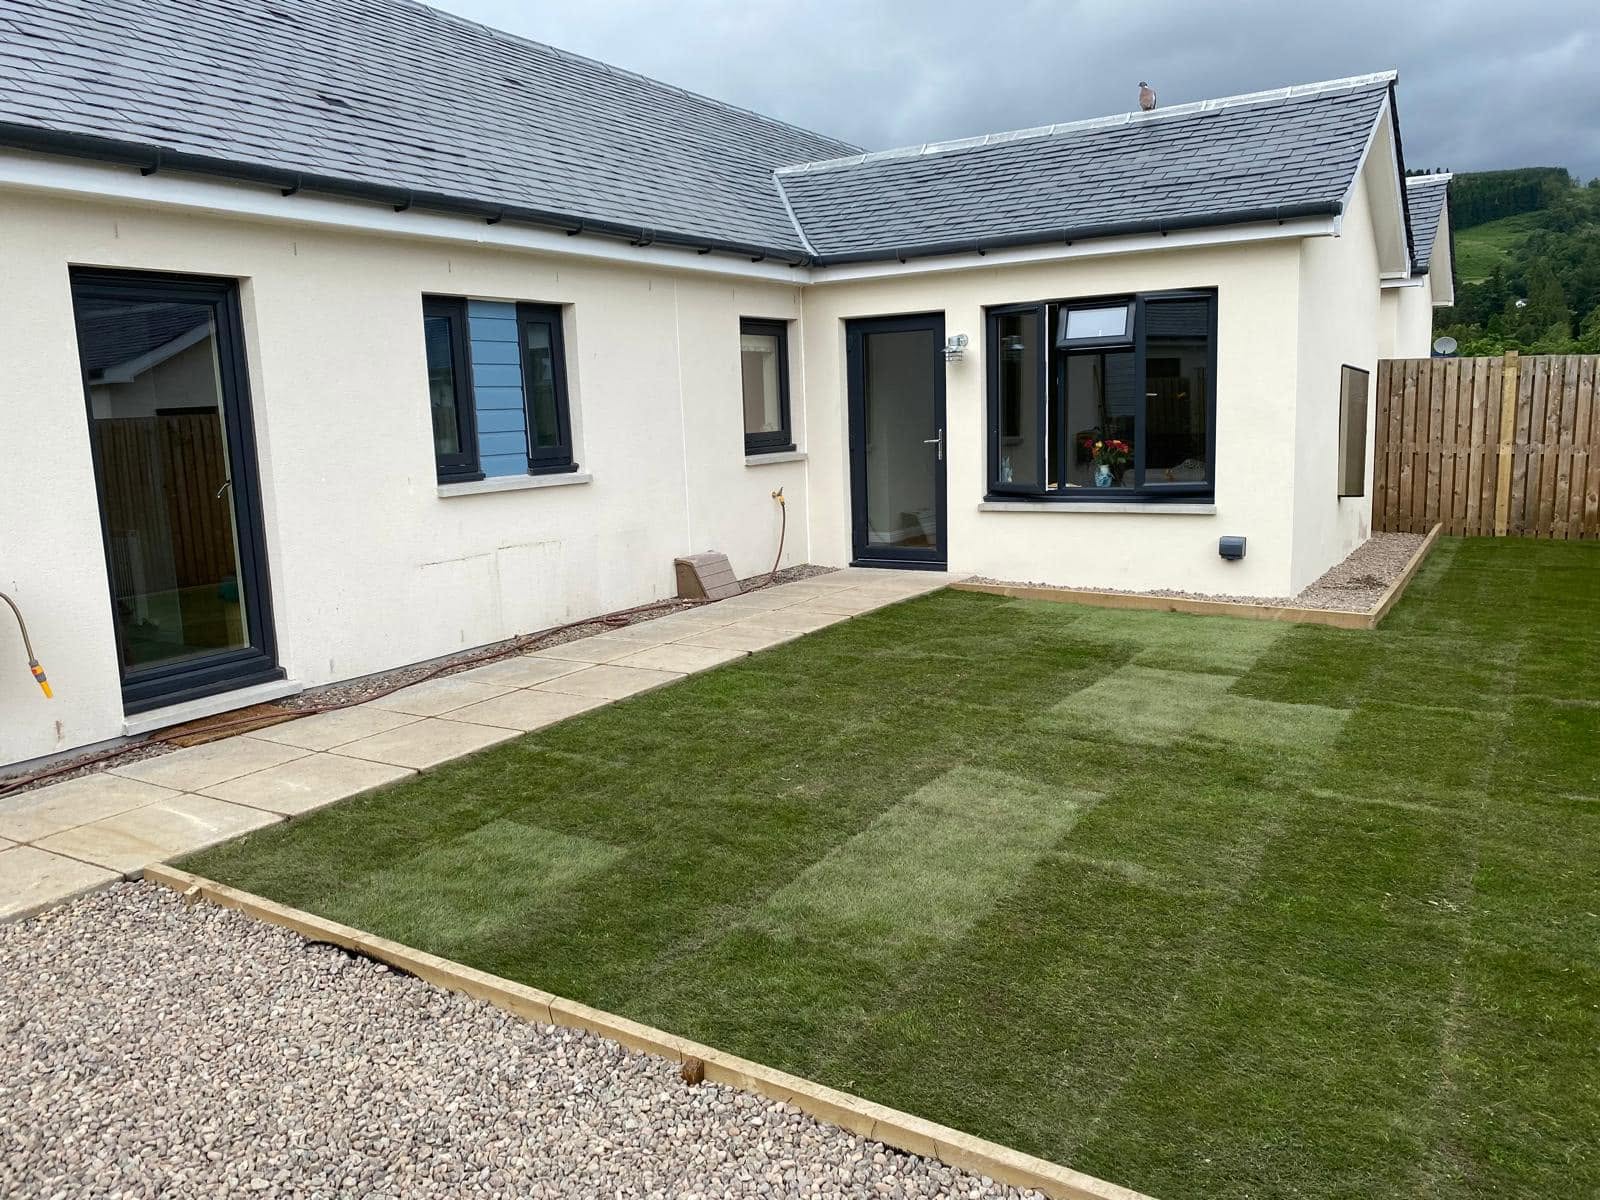
Building in Pitlochry
Make the most of your home,with the setting in mind
A Pitlochry building project needs to work with the house, the slope of the plot and the practicalities of access. CG Joinery & Building (Aberfeldy) Ltd is a family-run business based at Keltneyburn, Aberfeldy. We welcome enquiries about extensions, renovations and new builds, starting with what you need the finished property to do and the information required to build it.
Based at Keltneyburn, Aberfeldy · 25 years’ construction experience · £2m liability cover
Working in Pitlochry
Building decisions shaped by the Tummel valley
Pitlochry stands beside the River Tummel in Highland Perthshire, with Loch Faskally close to the town and Ben Vrackie rising to the north. The A9 passes the town, while the A924 serves the town centre. Those broad connections help describe a location, but construction access depends on the final approach to the property. A house reached by a short sloping drive can present a different delivery problem from a property with direct access and a level working area.
The town’s Victorian character is an important starting point for many renovation briefs. Villas, stone houses and cottages can offer generous proportions or distinctive external details, while still needing careful improvements to layouts, storage and comfort. Later detached houses bring different structural and service arrangements. The right approach begins with the individual building: identify existing alterations, understand the elements you want to retain and establish which construction details remain unknown before choosing how much to change.
On rising ground around Pitlochry, levels influence more than the view. An extension may need a considered relationship between the existing floor, the garden and the route around the house. Retaining structures, drainage and external steps should be reviewed where relevant rather than assumed to fall outside the building project. The presence of the Tummel or Loch Faskally nearby does not establish a particular property’s drainage or flood conditions; those questions need site-specific information and appropriate checks.
Rain, frost and wind exposure are practical features of Highland Perthshire building work. A sheltered street and an open hillside plot will not behave identically, and a sunny site visit cannot show every seasonal condition. Consider roof drainage, weathered junctions, exposed thresholds and safe maintenance access alongside the appearance of the finished building. During construction, excavation and work that opens the existing envelope also need realistic sequencing and temporary protection.
Beyond the town, rural houses, farm steadings and potential building plots introduce questions about services, storage and delivery routes. Establish what is actually present rather than assuming that an existing building has suitable infrastructure for a new layout or use. For a steading conversion, the condition of walls and roof must be assessed against the intended proposal. For a new house, the brief needs to connect orientation, ground levels and access with the information required for approvals and construction.
Property types to discuss in Pitlochry
- Victorian villas with layout, fabric and servicing decisions to coordinate
- Stone cottages needing careful assessment before new openings
- Later detached homes suited to individually designed improvements
- Rural houses and farm steadings with access and infrastructure questions
- Sloping plots where floor levels, drainage and outside space interact
Services in Pitlochry
Building services
available in Pitlochry.
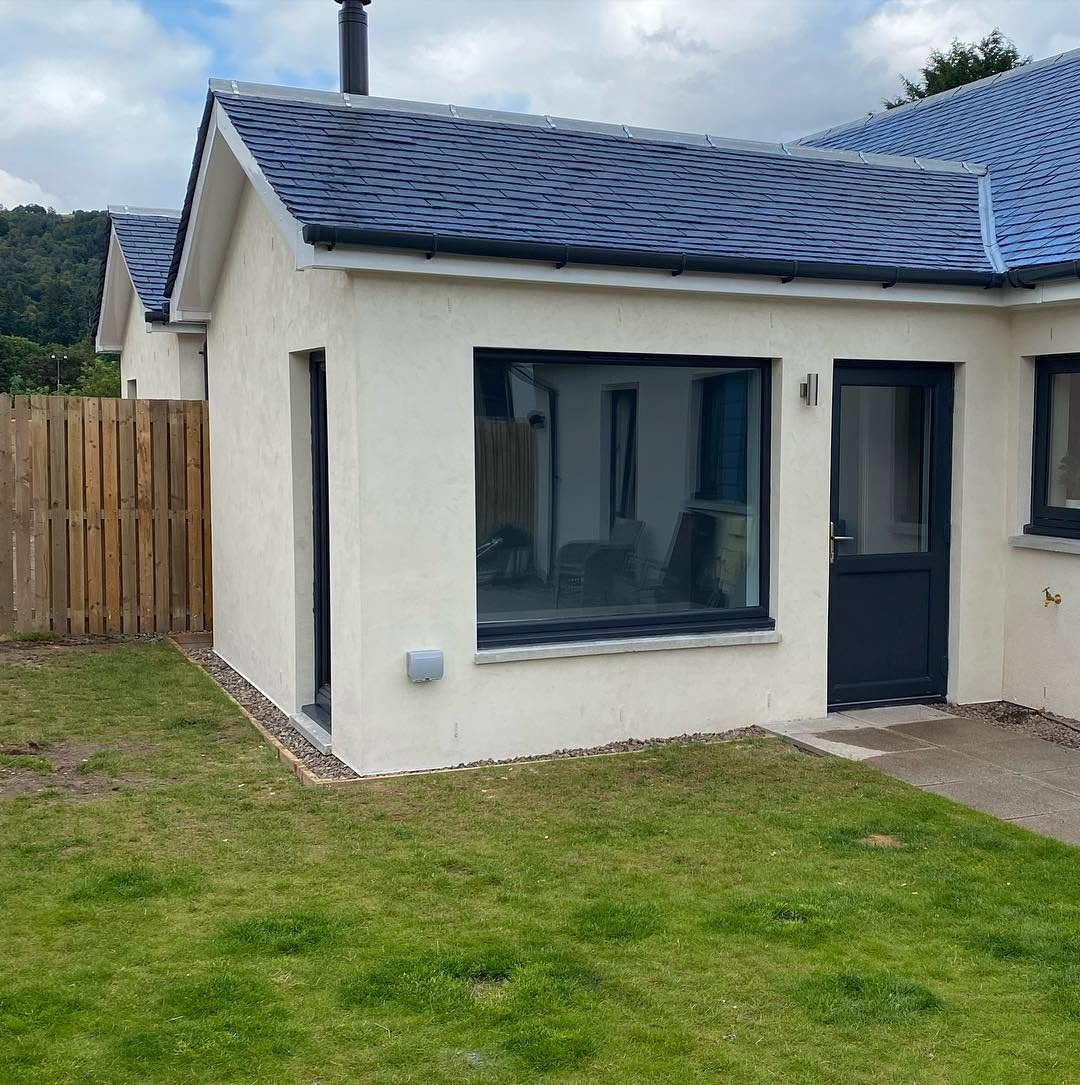
Extensions
Single and multi-storey extensions built around your home.
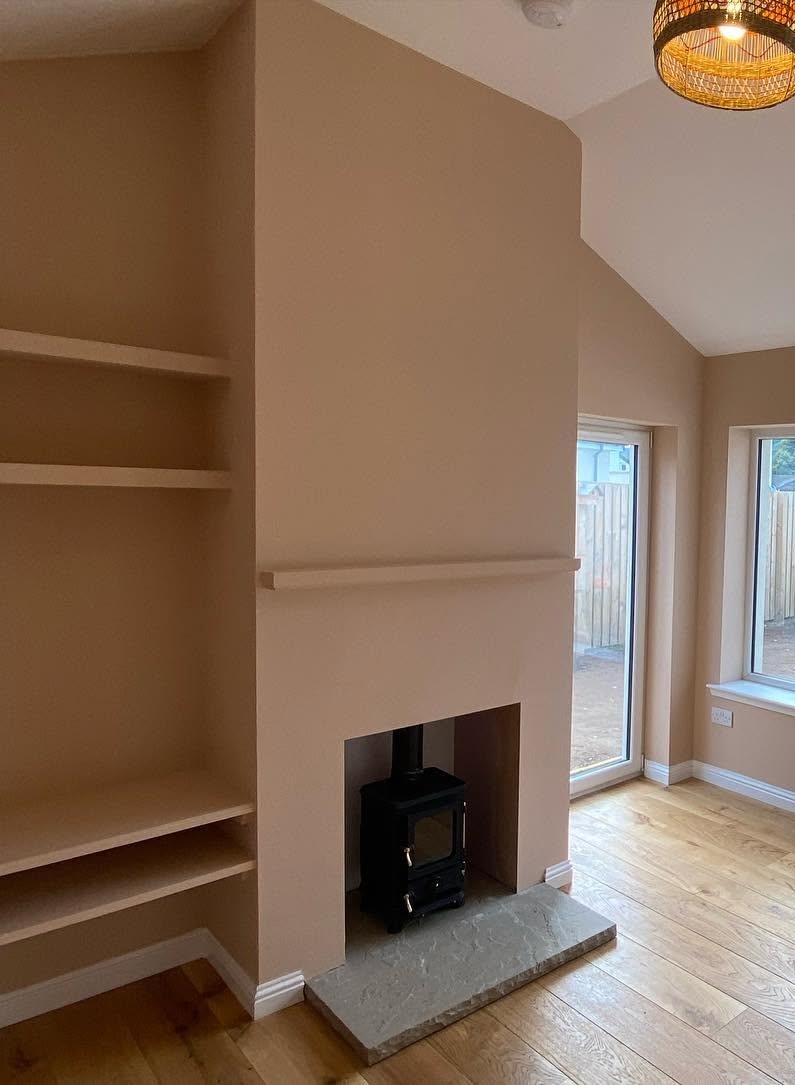
Renovations
Full home renovations, remodelling and structural work.

Project Management
Site management and coordination of the whole build.

Building Warrant & Architectural Coordination
Architectural liaison and Scottish building warrant coordination.
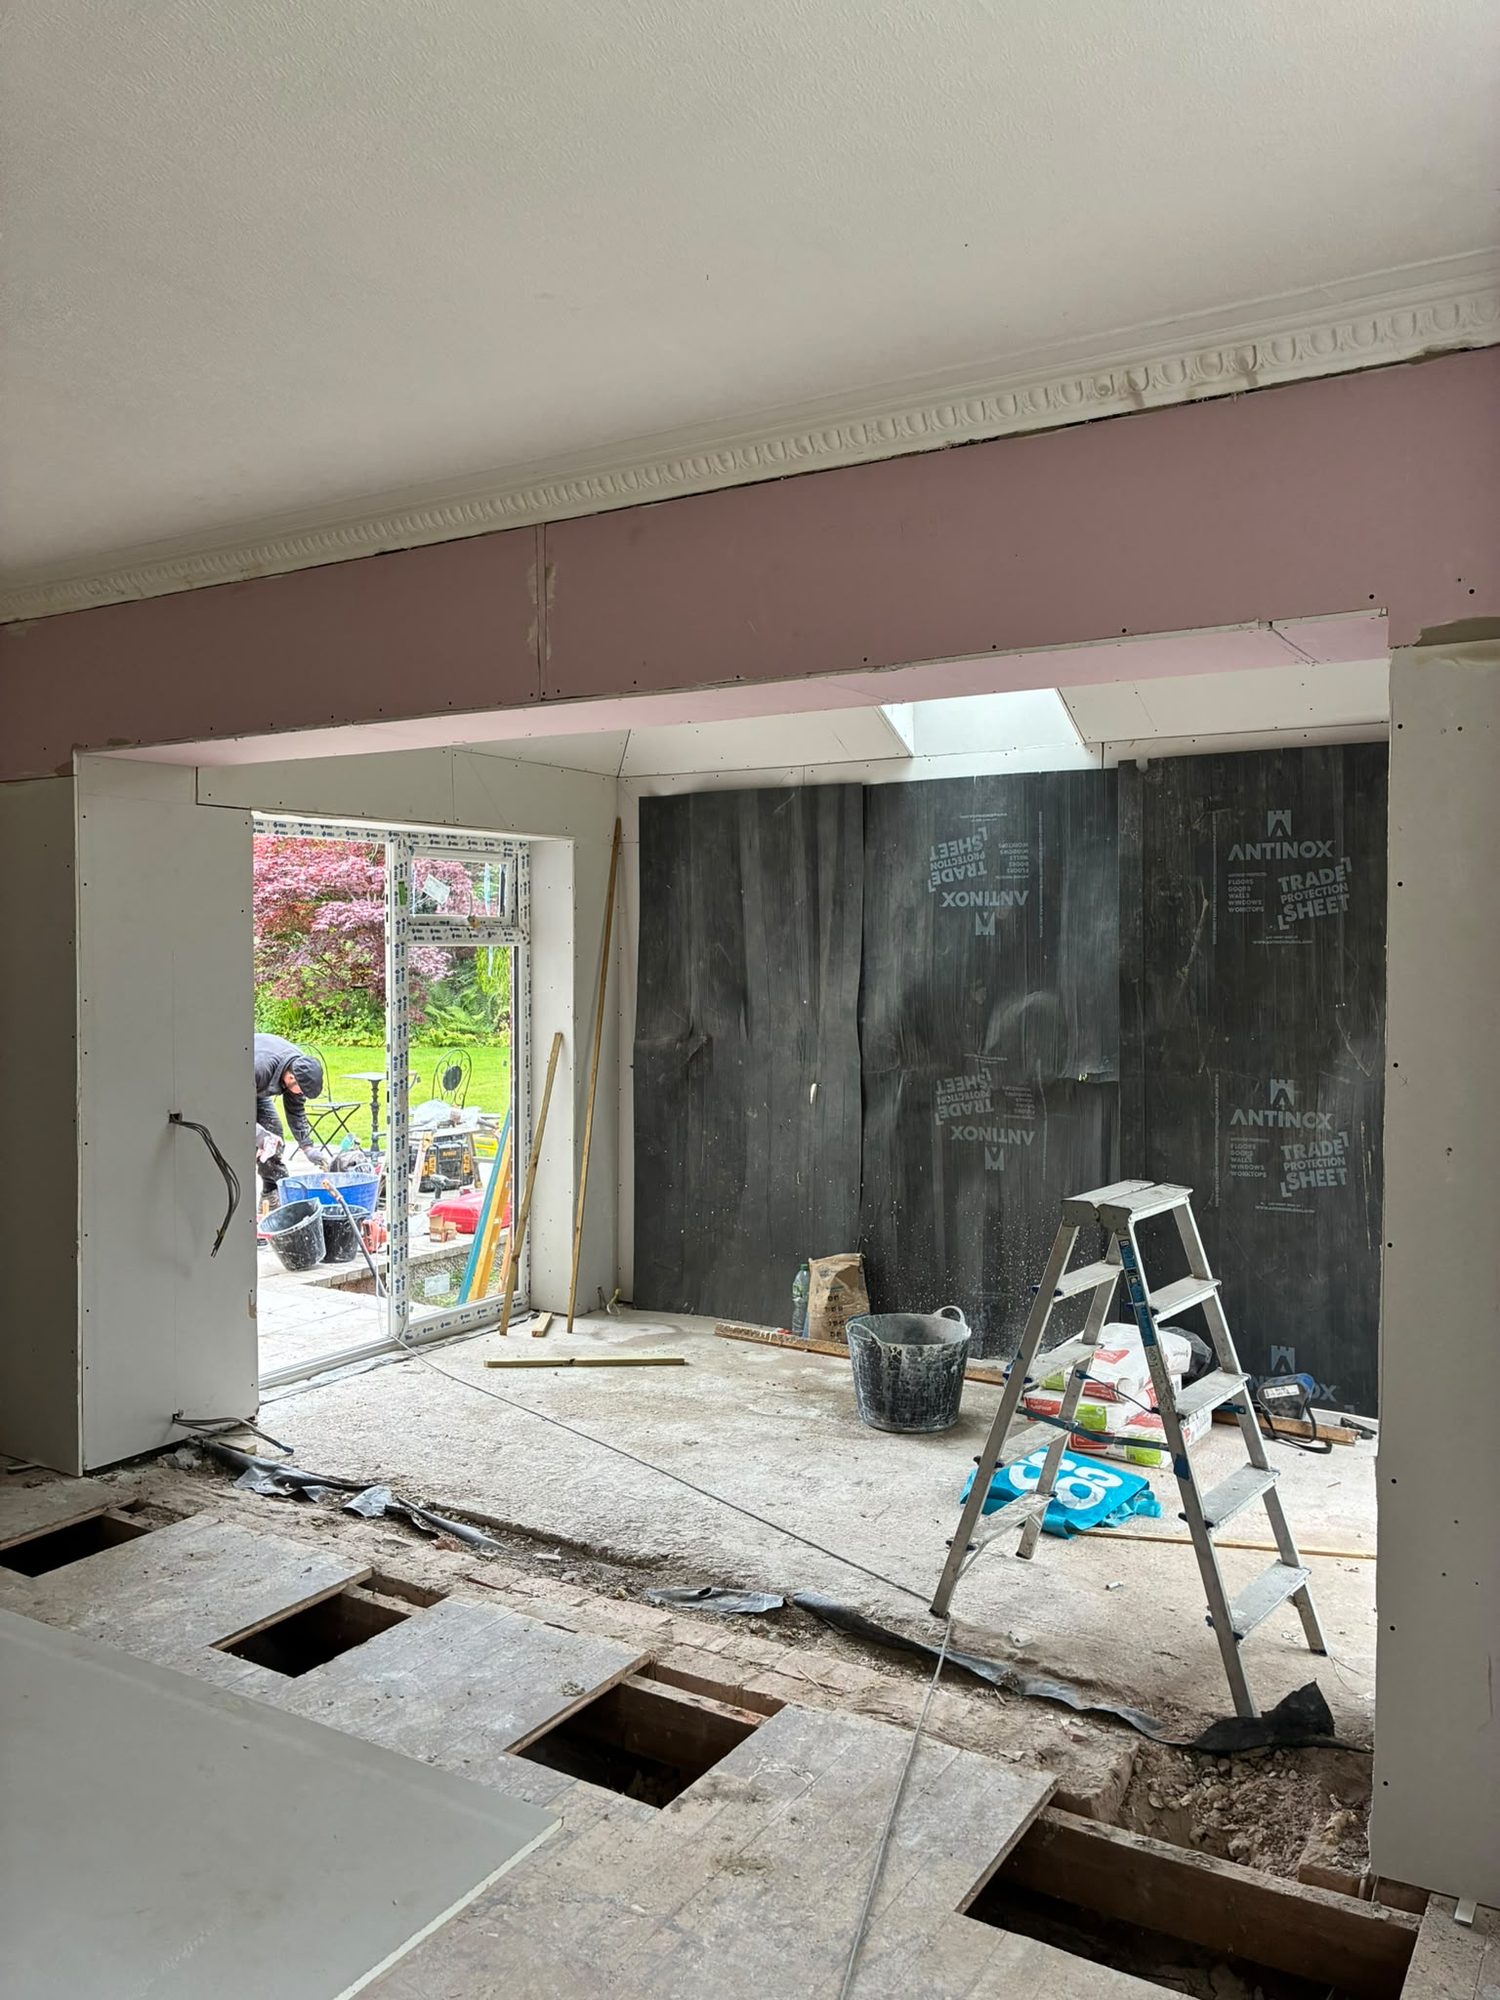
Structural Alterations
Changes to your home as part of a coordinated building project.
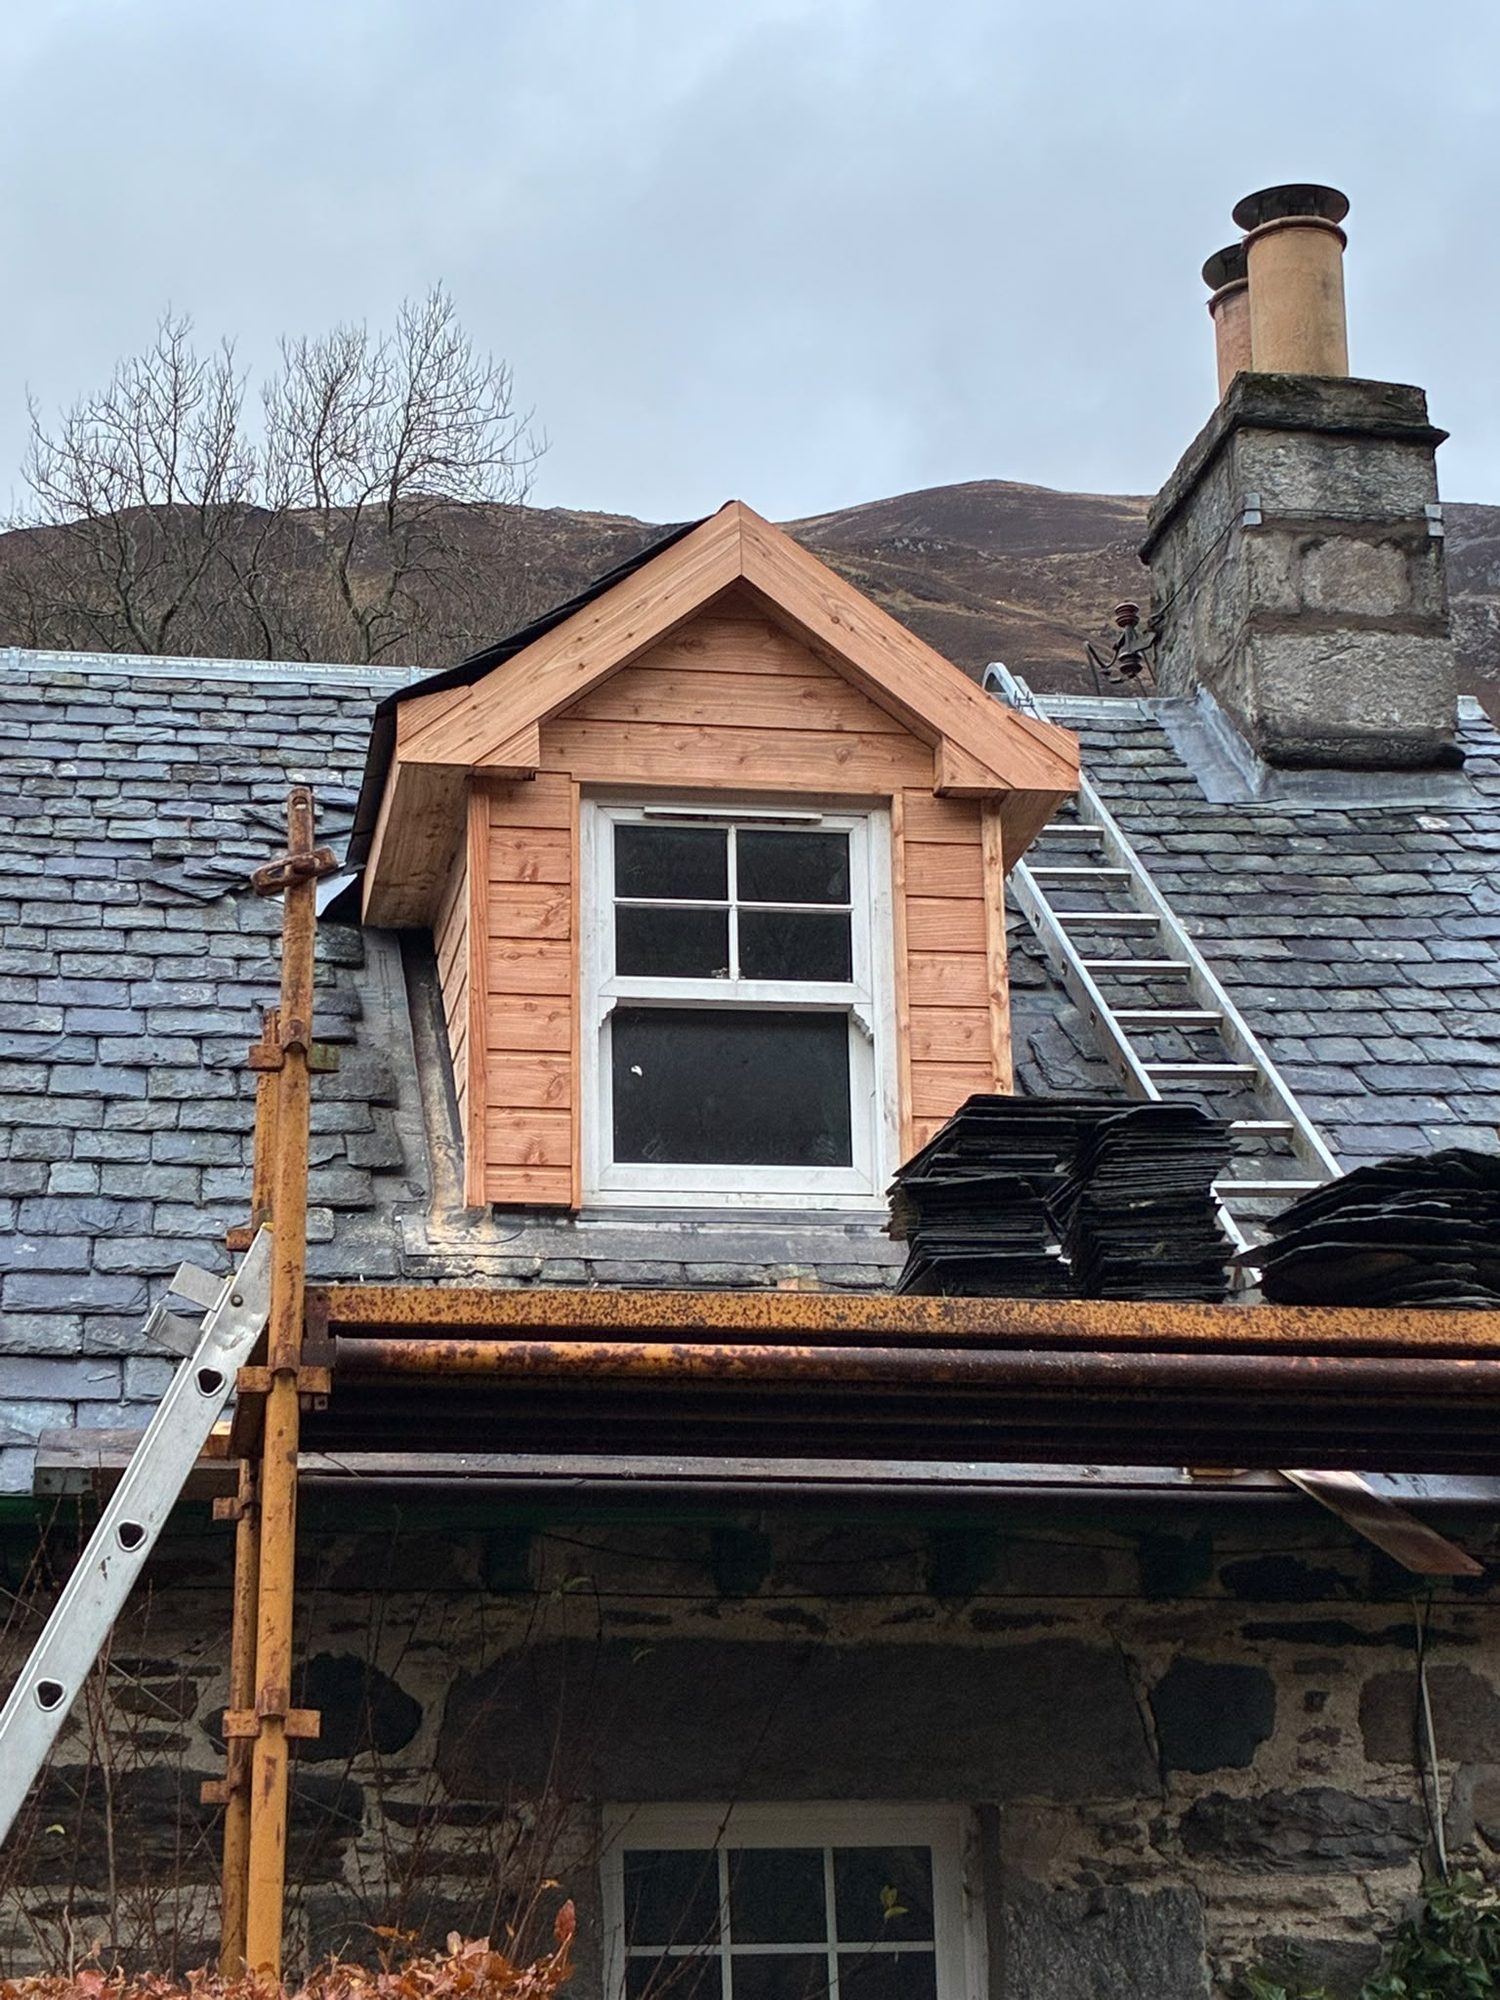
Roofing
Roof installations, timberwork and repairs.
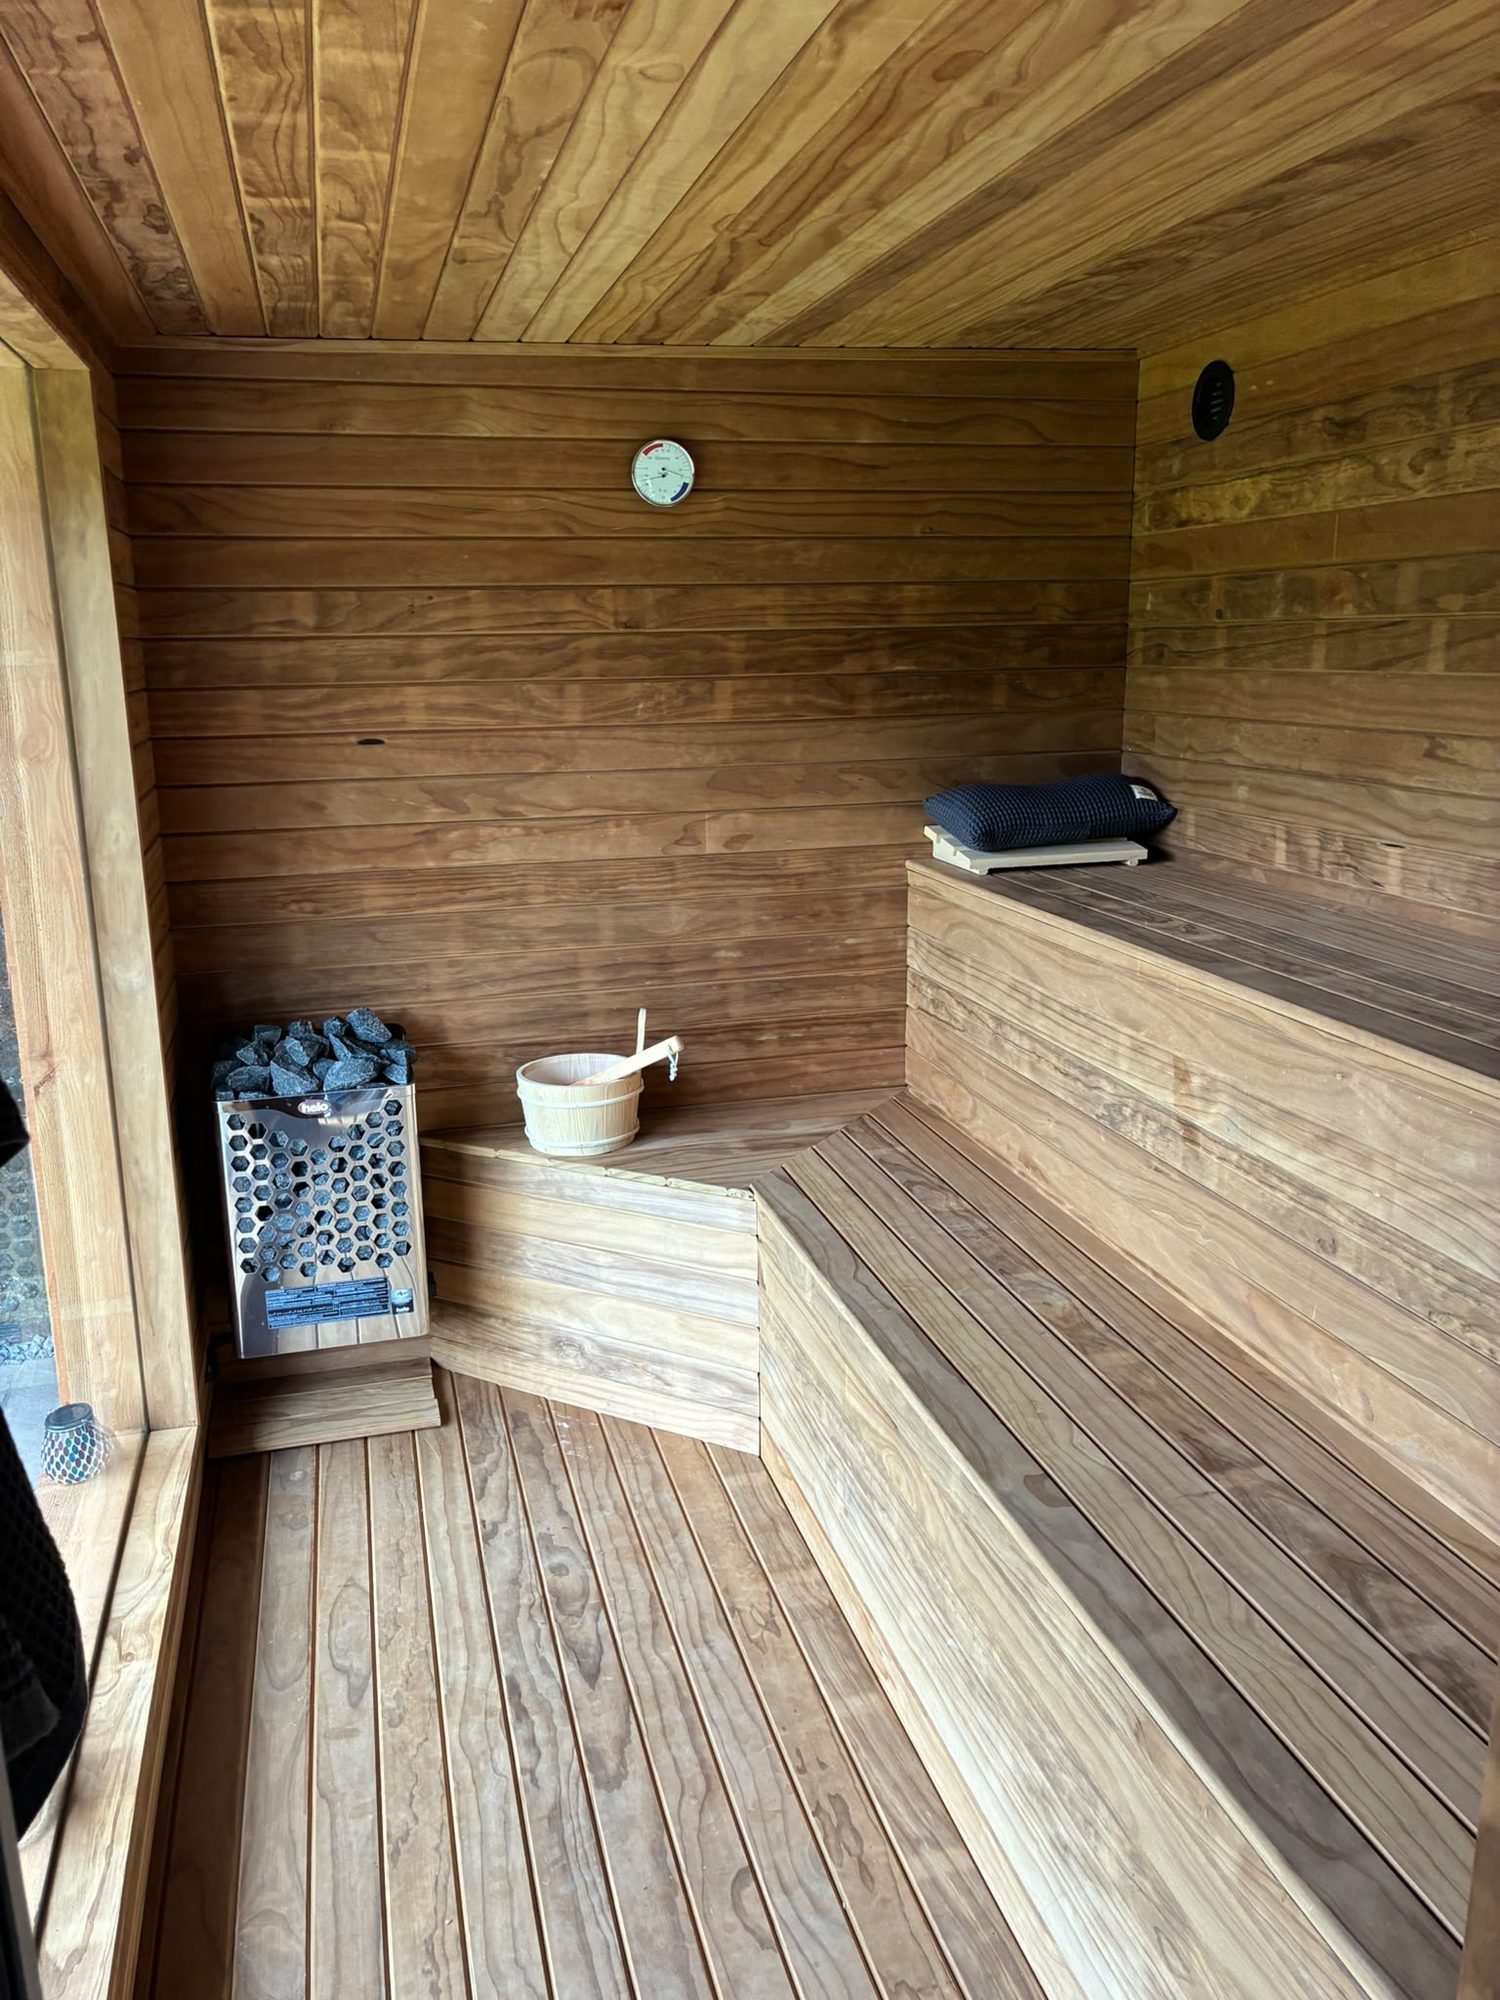
First & Second Fix Joinery
From structural timber to the final finishing details.
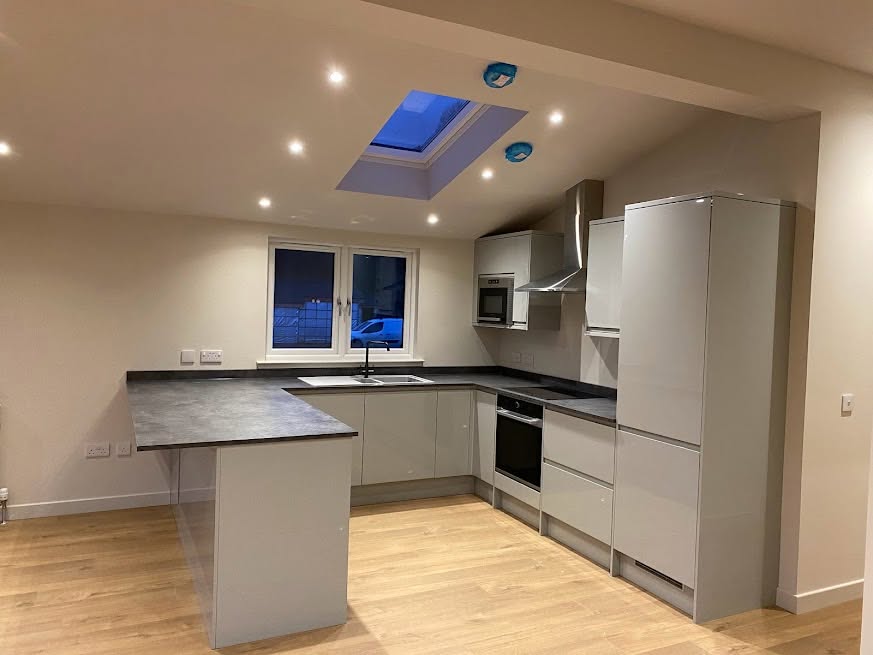
New Builds
Turnkey residential construction from the ground up.
Why choose us
A considered brief, supported by practical coordination
A family-run Perthshire business
CG Joinery & Building (Aberfeldy) Ltd is based at Keltneyburn, Aberfeldy, and led by Callum Gilbert, who has 25 years of construction experience. For a Pitlochry enquiry, share the exact property location and your priorities. Local geography provides context, but the design and construction scope still need to be based on your own house and site.
An in-house team and specialist trades
Our residential work draws on an in-house team and specialist subcontractors. Plumbing and electrical work is carried out through specialist trades, whose requirements need to fit the building sequence. Agreeing layouts, fittings and service positions early helps avoid an apparently simple finish choice changing work that has already been concealed.
Help developing the project information
We can assist with plans and Scottish building warrant applications and have established architect contacts. Discuss who is responsible for each part of the design and any submission. An outline sketch can explain an ambition, but a buildable scope also needs the relevant structural, construction and service information, with unresolved matters identified rather than hidden.
Clear insurance and defects arrangements
The business has £2m liability insurance. Builds have six-month and one-year defects liability periods, with terms confirmed for each project. Ask about the relevant scope and reporting route when reviewing the work. Handover should also address outstanding items and care information, so routine maintenance and defects arrangements are understood as different matters.
Local building challenges
Pitlochry project questions to settle early
A well-defined proposal looks beyond the new room or selected finish. Access, existing construction and the relationship between internal and external levels can influence both the design and the sequence. Use the site discussion to identify these constraints before the quotation is treated as a settled construction plan.
A hillside extension without a level strategy
An extension that looks straightforward on a plan can introduce awkward steps or leave a difficult connection to the garden. Review floor levels, thresholds and outside routes together. Where ground needs retaining or drainage needs changing, establish the necessary design and include the associated work explicitly. Avoid assuming that all external work can be resolved after the internal layout is fixed.
Older fabric concealed by a cosmetic brief
Redecoration may be the visible goal, but water staining, damaged timber or uneven finishes can point to questions beneath the surface. Identify what needs investigation and which areas cannot be assessed without opening up. On a traditional stone property, the repair approach should suit the existing construction. Covering a symptom does not establish that its underlying cause has been dealt with.
A roof junction treated as a final detail
Connecting an extension roof to an existing villa or cottage can involve awkward geometry and concentrated water runoff. The detail needs to be considered alongside the main design, not improvised after the walls are built. Discuss drainage, insulation continuity and future maintenance access, together with temporary protection while the existing house is exposed during construction.
Delivery access assumed from the main road
Proximity to the A9 does not determine what can reach a particular Pitlochry driveway. Entrance widths, gradients, turning space and storage beside the house need checking. Discuss how deliveries will be handled and what surfaces require protection. If materials cannot be stored close to the work, the sequence should reflect that constraint rather than discover it only when a delivery arrives.
Room decisions made after first fix
Kitchen layouts, bathroom fittings and lighting positions affect plumbing, wiring and internal construction. Decide which information is needed before each stage and clarify responsibility for supplied fittings. Late changes can affect finished work as well as the component being moved. A coordinated schedule of decisions is more useful than assuming every choice can wait until the final decoration stage.
Our process
From a conversation
to a finished build in Pitlochry.
Enquiry & consultation
Tell Callum about your home, your plans and what you want to achieve.
Site visit & quotation
Discuss the scope on site and receive a detailed quotation, with no obligation.
Plans & warrants
We liaise with architects and coordinate Scottish building warrant applications.
Construction
Our in-house team and specialist subcontractors carry out the work with complete site management.
Handover & defects liability
The finished build is handed over, with 6-month and 1-year defects liability periods on builds.
Your questions
Building in Pitlochry,
answered.
Anything else? Call Callum on 07584 048096.
Nearby areas
Next step
Request a Quote for your Pitlochry project
Call CG Joinery & Building (Aberfeldy) Ltd on 07584 048096, Monday to Saturday, 6am–8pm. Tell us about the property, the changes you need and the drawings or decisions already in place. We can discuss a site visit and detailed no-obligation quotation, with the access, existing building and intended result considered together.
£2m public & employers’ liability · 6 & 12-month defects liability on builds · Mon–Sat 6am–8pm