
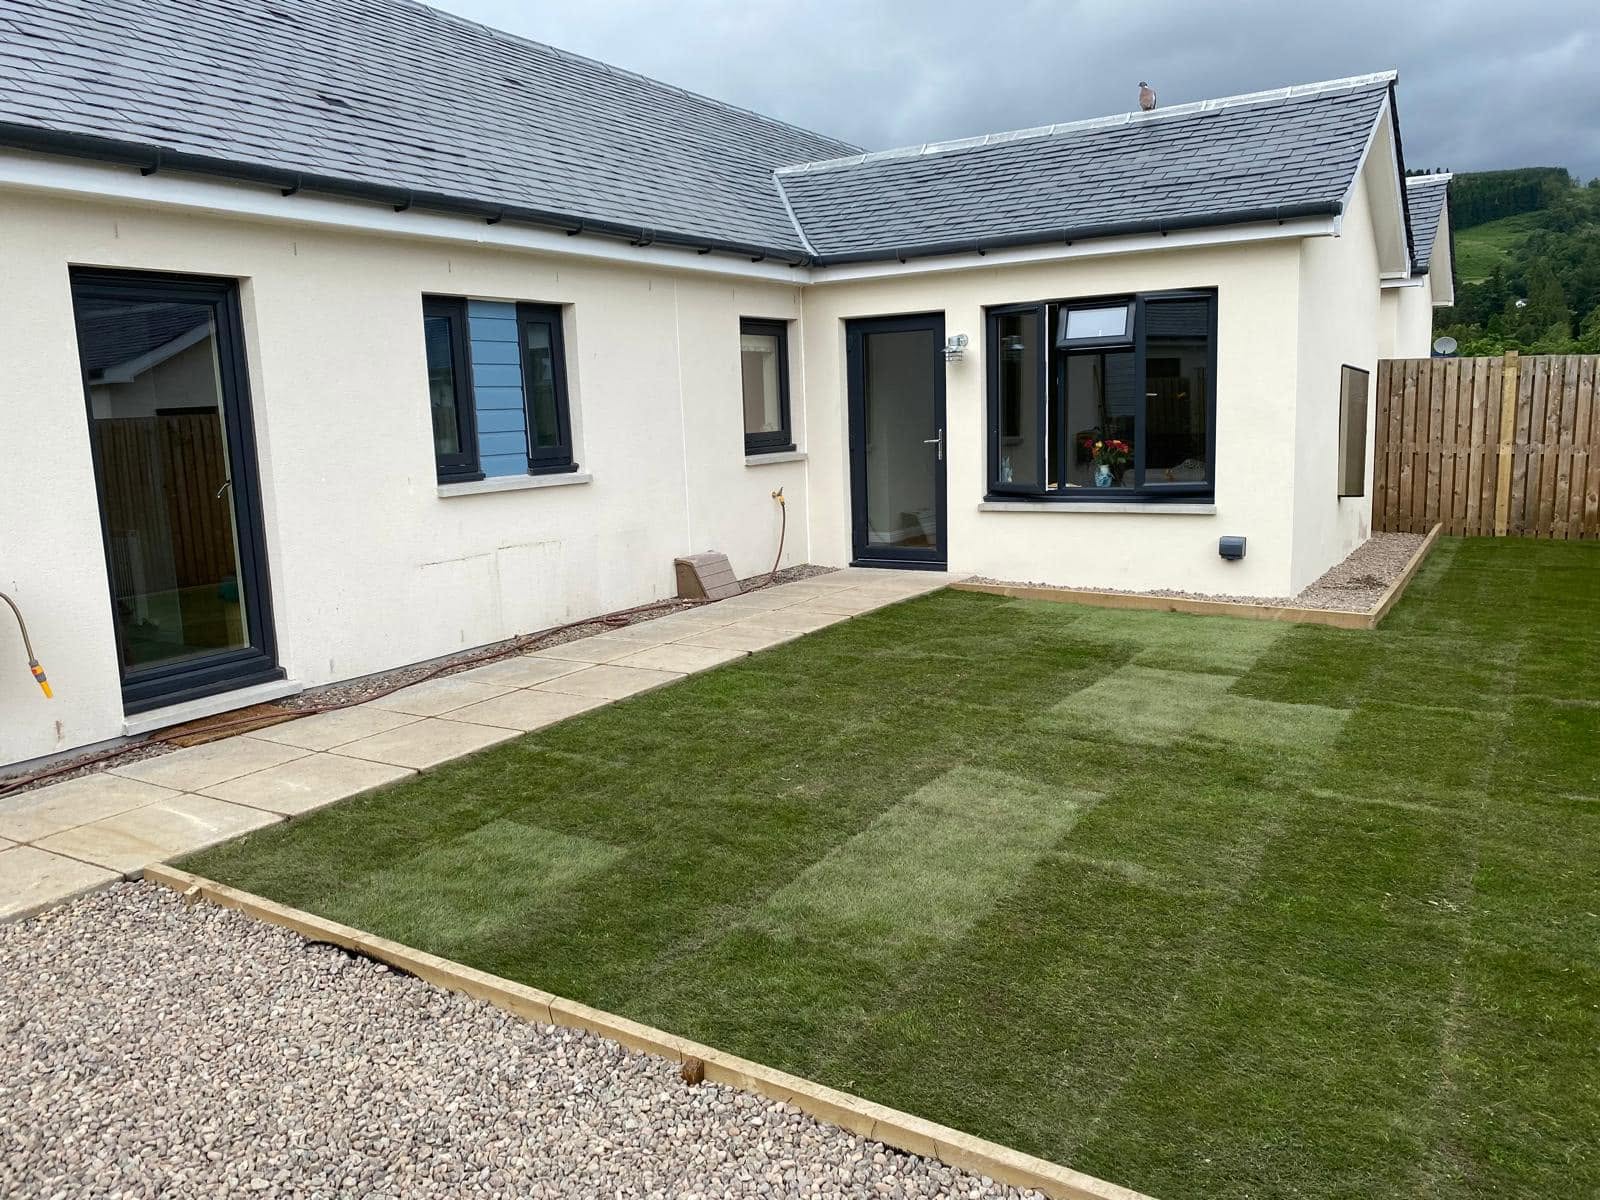
Building work in Scone
A better layout,a more useful Scone home
An extension or renovation should solve a real problem with your home, whether that is limited kitchen space, awkward circulation or rooms that no longer suit the household. CG Joinery & Building (Aberfeldy) Ltd is a family-run business based at Keltneyburn, Aberfeldy. We discuss your priorities alongside the existing building before defining the construction work.
Based at Keltneyburn, Aberfeldy · 25 years’ construction experience · £2m liability cover
Working in Scone
Understanding the house and its Scone setting
Scone lies north-east of Perth, with the A94 running through the settlement towards Coupar Angus. The present village is distinct from the historic setting of Scone Palace and Old Scone to the west. That distinction matters when describing a property location: an address in the modern village, a house nearer the palace area and a rural property outside the settlement can have quite different access and site constraints. Give the actual address when enquiring so the discussion starts with the right plot rather than a broad geographical label.
The River Tay runs to the west of Scone, while the settlement has its own mix of established streets, later residential areas and countryside at its edges. River geography is useful context but cannot establish flood or drainage conditions for an individual house. For an extension, check existing levels, drainage routes and relevant site information. Water collecting beside a threshold or a drain crossing the proposed footprint may be more immediately important to the design than the distance to a named river. Those questions need property-specific investigation where appropriate.
Scone’s housing includes older stone-built homes, detached and semi-detached family houses, bungalows and more recent residential development. Each calls for a different starting point. A bungalow extension may raise questions about roof geometry and daylight deeper in the plan. An older house may need investigation of masonry, floors and previous alterations. A newer family home may have a workable structure but an awkward kitchen or limited storage. The useful solution follows the house and the household’s needs, not a standard layout attached to the village name.
Perthshire weather brings wet periods, winter frost and a substantial seasonal change in daylight. Roof work and openings into the house therefore need a planned sequence and suitable temporary protection. For the finished building, insulation, ventilation and glazing should be considered together. A large garden-facing opening can be attractive, but comfort also depends on orientation, privacy and how the existing rooms receive light. Discuss those relationships before choosing the size of the extension or specifying doors from an image of a different property.
Property types to discuss in Scone
- Older stone-built houses in established streets
- Detached and semi-detached family homes
- Bungalows with roof and layout considerations
- More recent residential properties and rural-edge homes
Services in Scone
Building services
available in Scone.
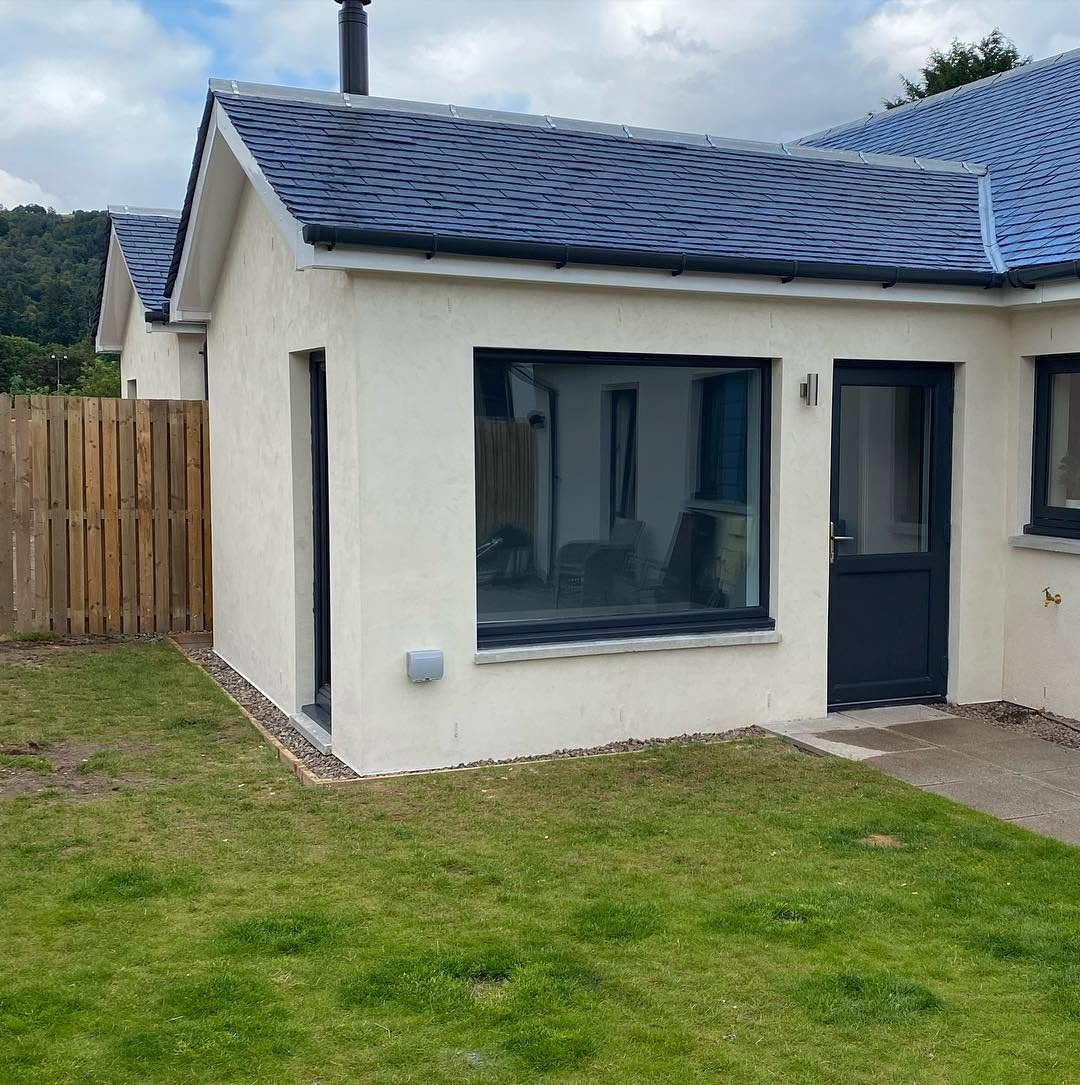
Extensions
Single and multi-storey extensions built around your home.
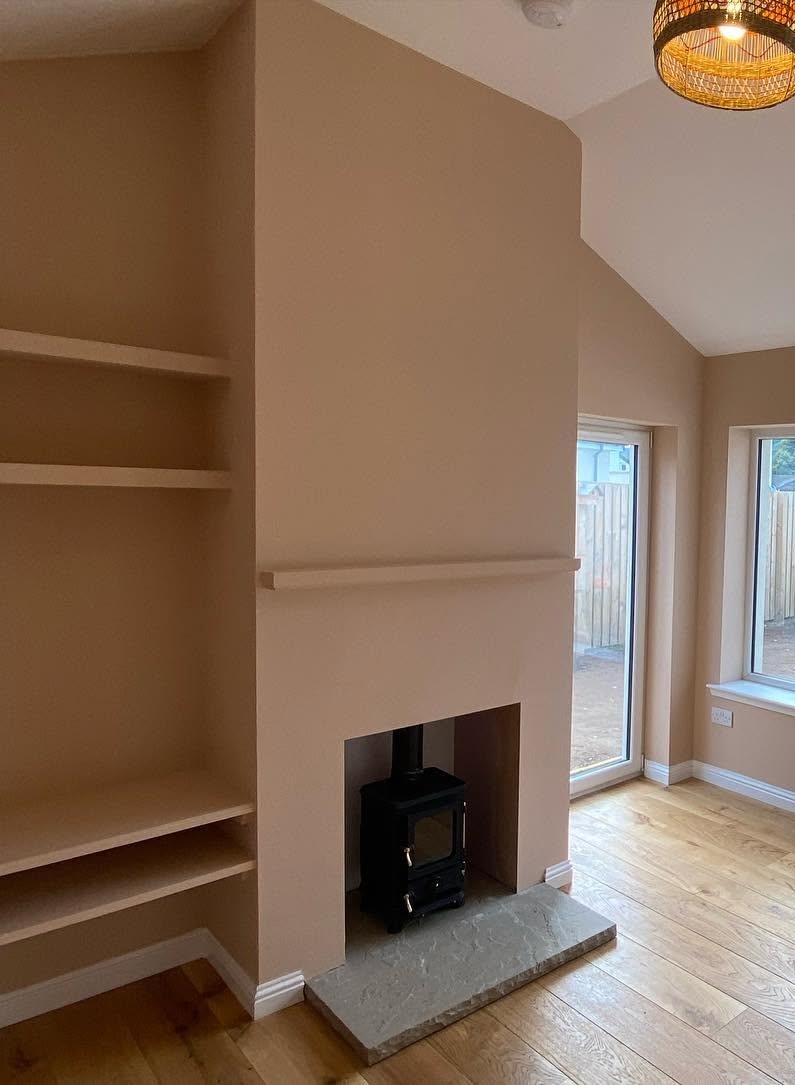
Renovations
Full home renovations, remodelling and structural work.
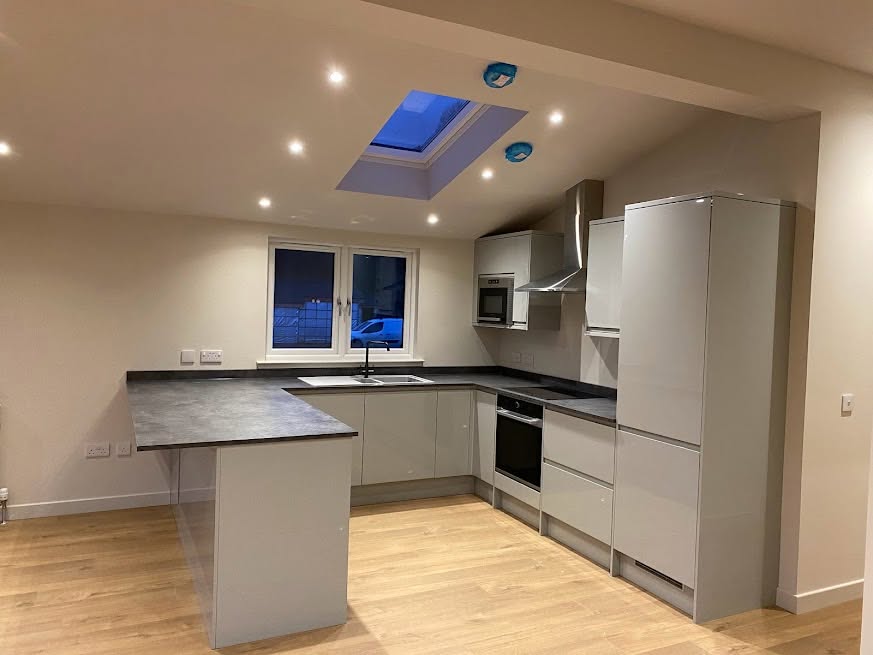
New Builds
Turnkey residential construction from the ground up.

Building Warrant & Architectural Coordination
Architectural liaison and Scottish building warrant coordination.
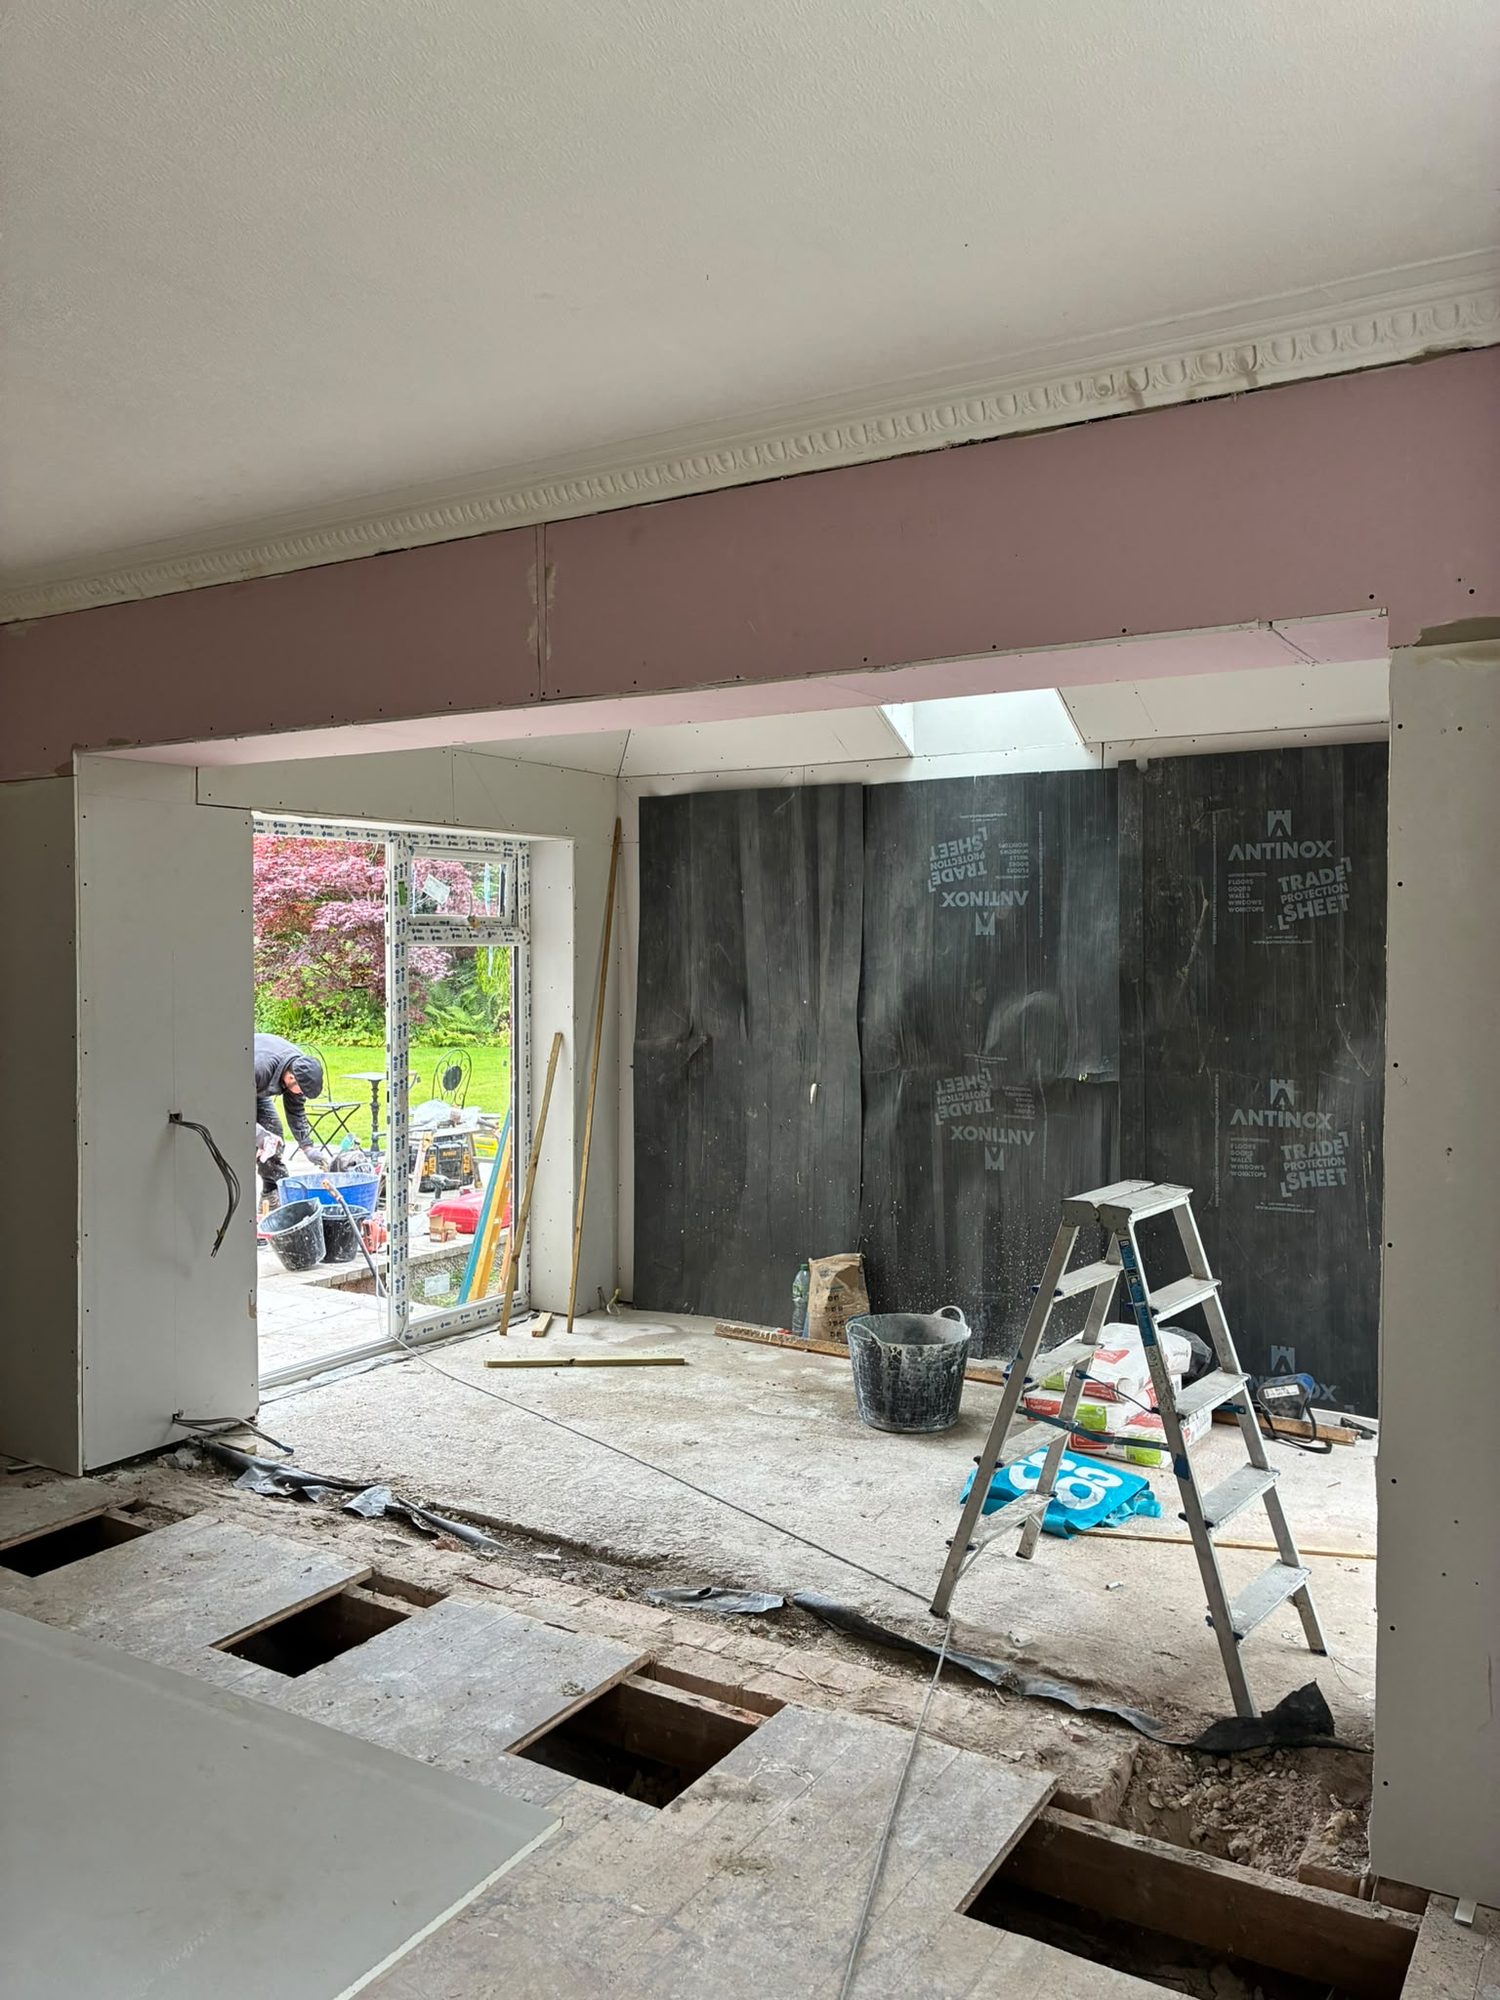
Structural Alterations
Changes to your home as part of a coordinated building project.
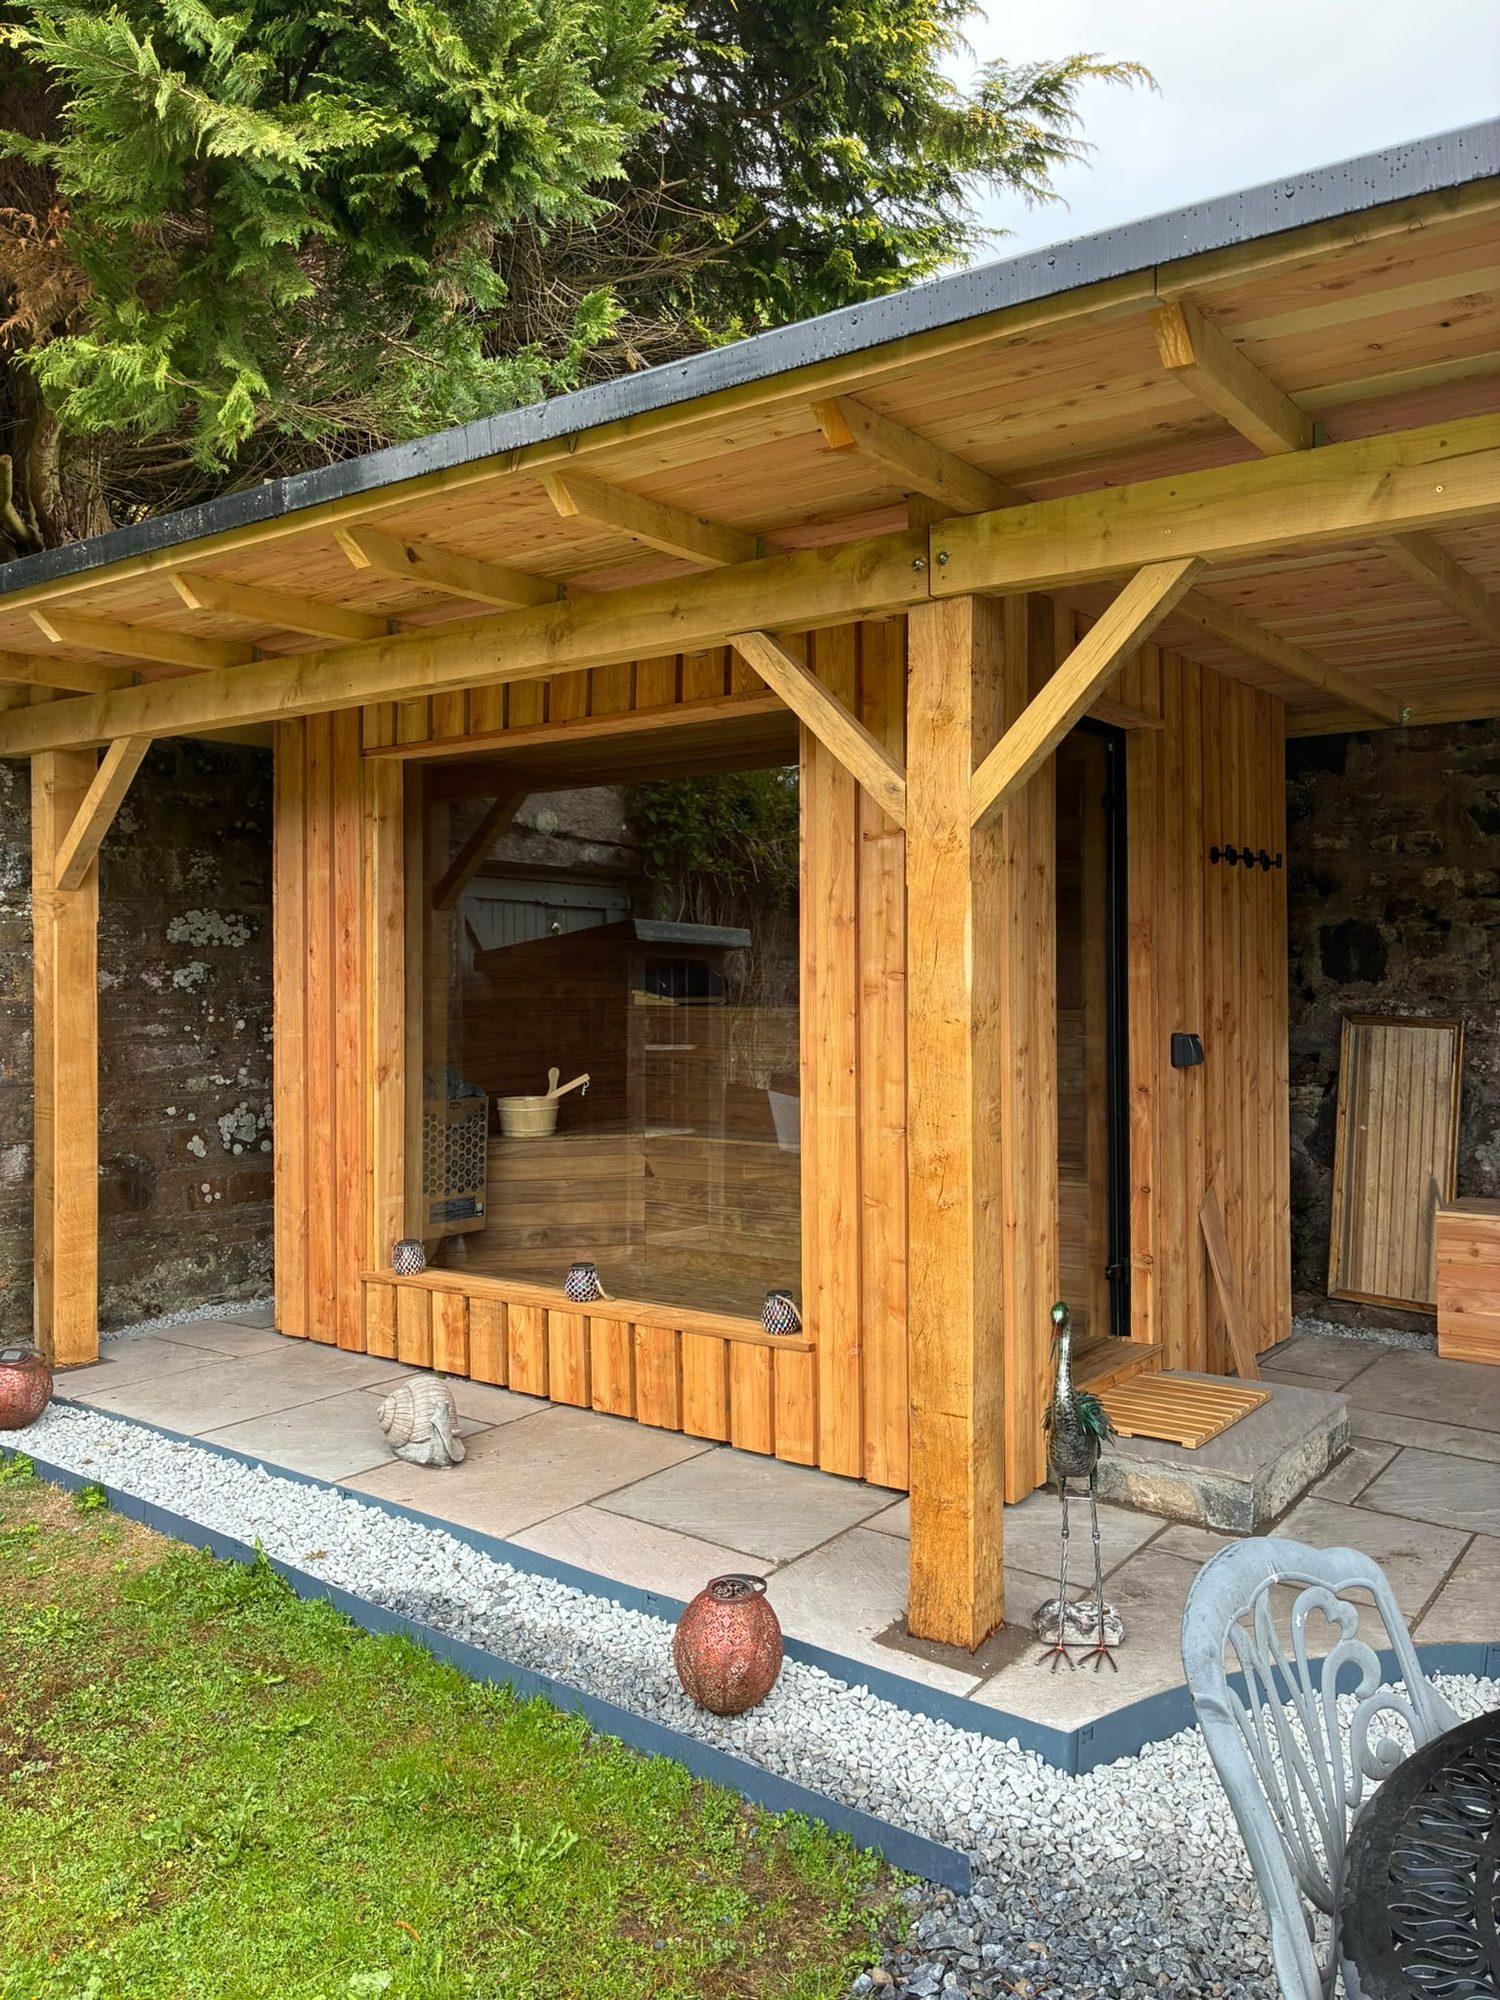
Joinery
Structural timber, finishing carpentry and skilled joinery.
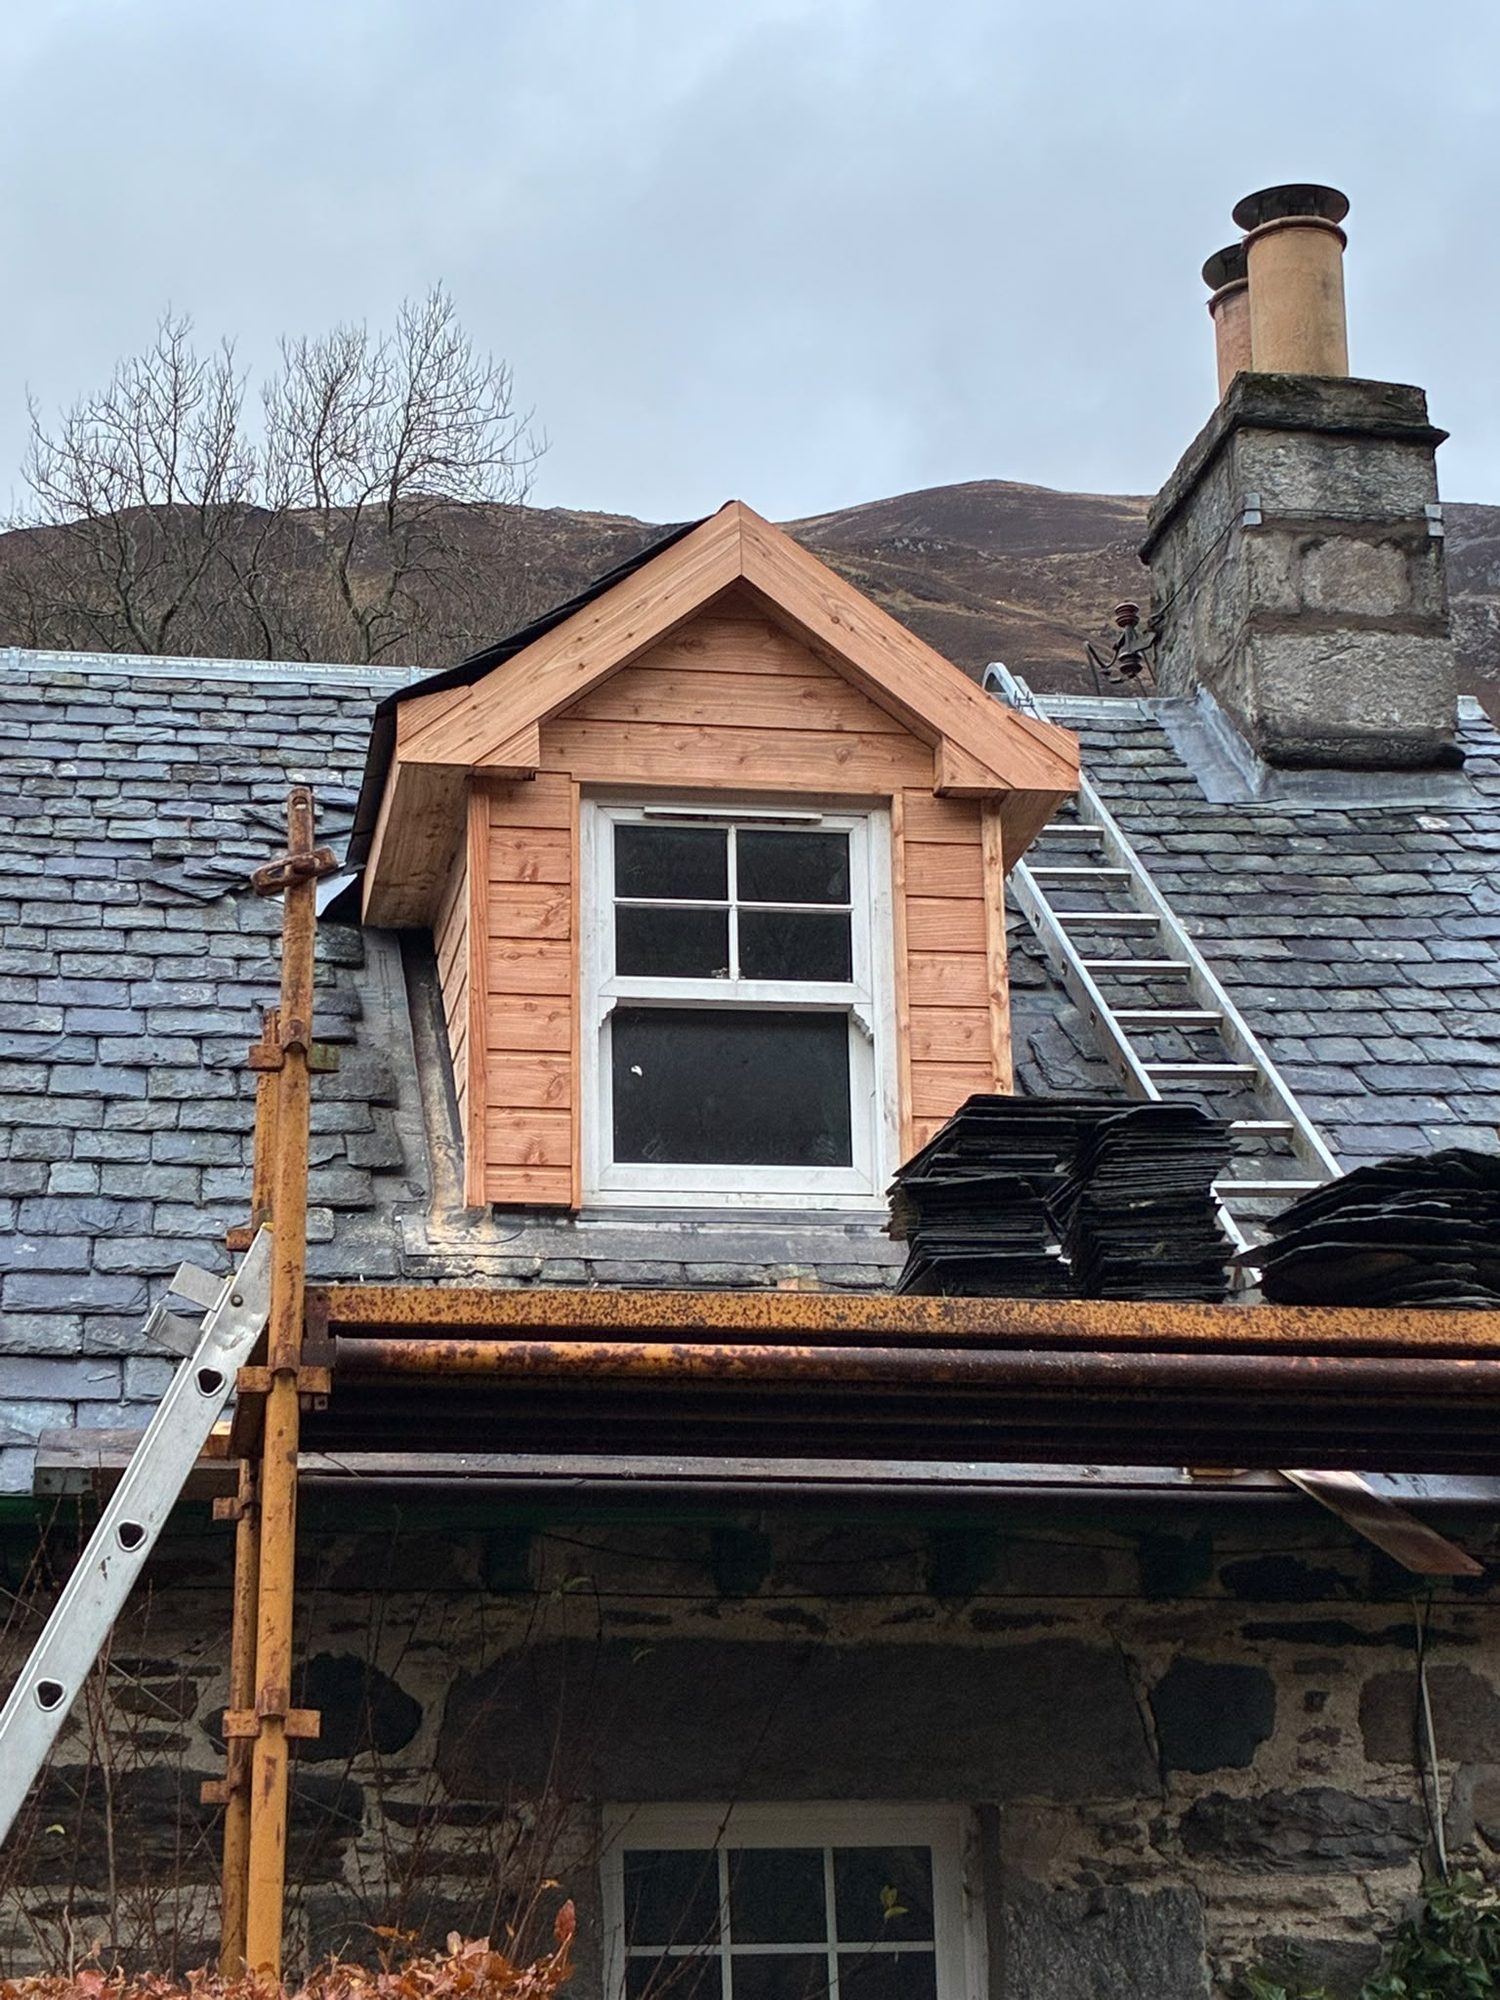
Roofing
Roof installations, timberwork and repairs.

Plumbing
Residential plumbing delivered through specialist trades.
Why choose us
A clear route from enquiry to defined work
Family-run construction experience
The business is led by Callum Gilbert, who has 25 years of construction experience. That experience informs the questions asked about your Scone home, while the proposal still needs its own assessment. Understanding the existing construction and your reasons for changing it is the basis for a useful discussion.
Building and specialist trades coordinated
Residential work draws on an in-house team and specialist subcontractors. Plumbing and electrical requirements should be considered with the layout and construction sequence. Agreeing appliance positions, lighting and service routes early helps prevent finished work being disturbed by decisions that could have been made before the relevant stage.
Help with plans and warrant requirements
We can assist with plans and Scottish building warrant applications and have established architect contacts. The required professional input depends on the project. Clarify which drawings exist, what further detail is necessary and how design responsibilities and submissions will be handled before setting expectations about starting construction.
Project-specific terms and handover
The business has £2m liability insurance. Builds have six-month and one-year defects liability periods, with the terms confirmed for each project. Review the applicable scope, how issues are reported and what handover information is needed. These arrangements should be understood separately from routine care, product maintenance and any other professional responsibilities.
Local building challenges
Decisions that make a Scone project more workable
A clear construction scope needs more than room dimensions. The relationship with the existing house, site access and the detail of external work can all change what is needed and how the job should be sequenced.
A bungalow extension with an unresolved roof
Adding floor area at the back or side can complicate the roof and reduce daylight in rooms that were previously on an external wall. Consider roof geometry, ceiling levels and the route of rainwater together. The right solution depends on the building’s form and orientation, not just which outline fits inside the available garden space.
A broad street hiding a restricted working route
A property may be easy to reach from the A94 yet have a narrow side passage or little storage beside the planned work. Check the route from delivery point to working area, surfaces that need protection and continued household access. Nearby traffic routes do not establish that materials can be unloaded or stored wherever the construction needs them.
Internal changes without a services plan
Moving a kitchen or opening rooms together can affect lighting, sockets, heating and drainage. Furniture and appliance positions should be considered before first-fix decisions are made. If homeowners are supplying fittings, agree dimensions, technical information and delivery responsibilities so the chosen items do not arrive after the relevant construction detail has already been closed up.
Damp symptoms treated as decoration
Staining or damaged plaster needs an explanation before new finishes conceal the area. Consider roof drainage, plumbing, external levels and ventilation alongside the existing wall construction. Older stone and later wall systems should not automatically receive the same remedy. Investigation may be needed to distinguish a continuing defect from damage left by an earlier problem.
Garden levels and reinstatement left undecided
An extension can alter the relationship between the house, patio, paths and garden. Discuss drainage, threshold levels, steps and any disturbed surfaces in the scope. Identify which items are included, excluded or still awaiting design. An attractive new doorway is not the end of the task if access outside it and the handling of surface water remain unresolved.
Our process
From a conversation
to a finished build in Scone.
Enquiry & consultation
Tell Callum about your home, your plans and what you want to achieve.
Site visit & quotation
Discuss the scope on site and receive a detailed quotation, with no obligation.
Plans & warrants
We liaise with architects and coordinate Scottish building warrant applications.
Construction
Our in-house team and specialist subcontractors carry out the work with complete site management.
Handover & defects liability
The finished build is handed over, with 6-month and 1-year defects liability periods on builds.
Next step
Request a Quote for building work in Scone
Call CG Joinery & Building (Aberfeldy) Ltd on 07584 048096, Monday to Saturday, 6am–8pm. Share what you want to change about your Scone home and whether drawings are already available. Discuss a site visit and detailed no-obligation quotation with the existing building, access, design requirements and external work considered together, rather than relying on a generic price for a different property.
£2m public & employers’ liability · 6 & 12-month defects liability on builds · Mon–Sat 6am–8pm