
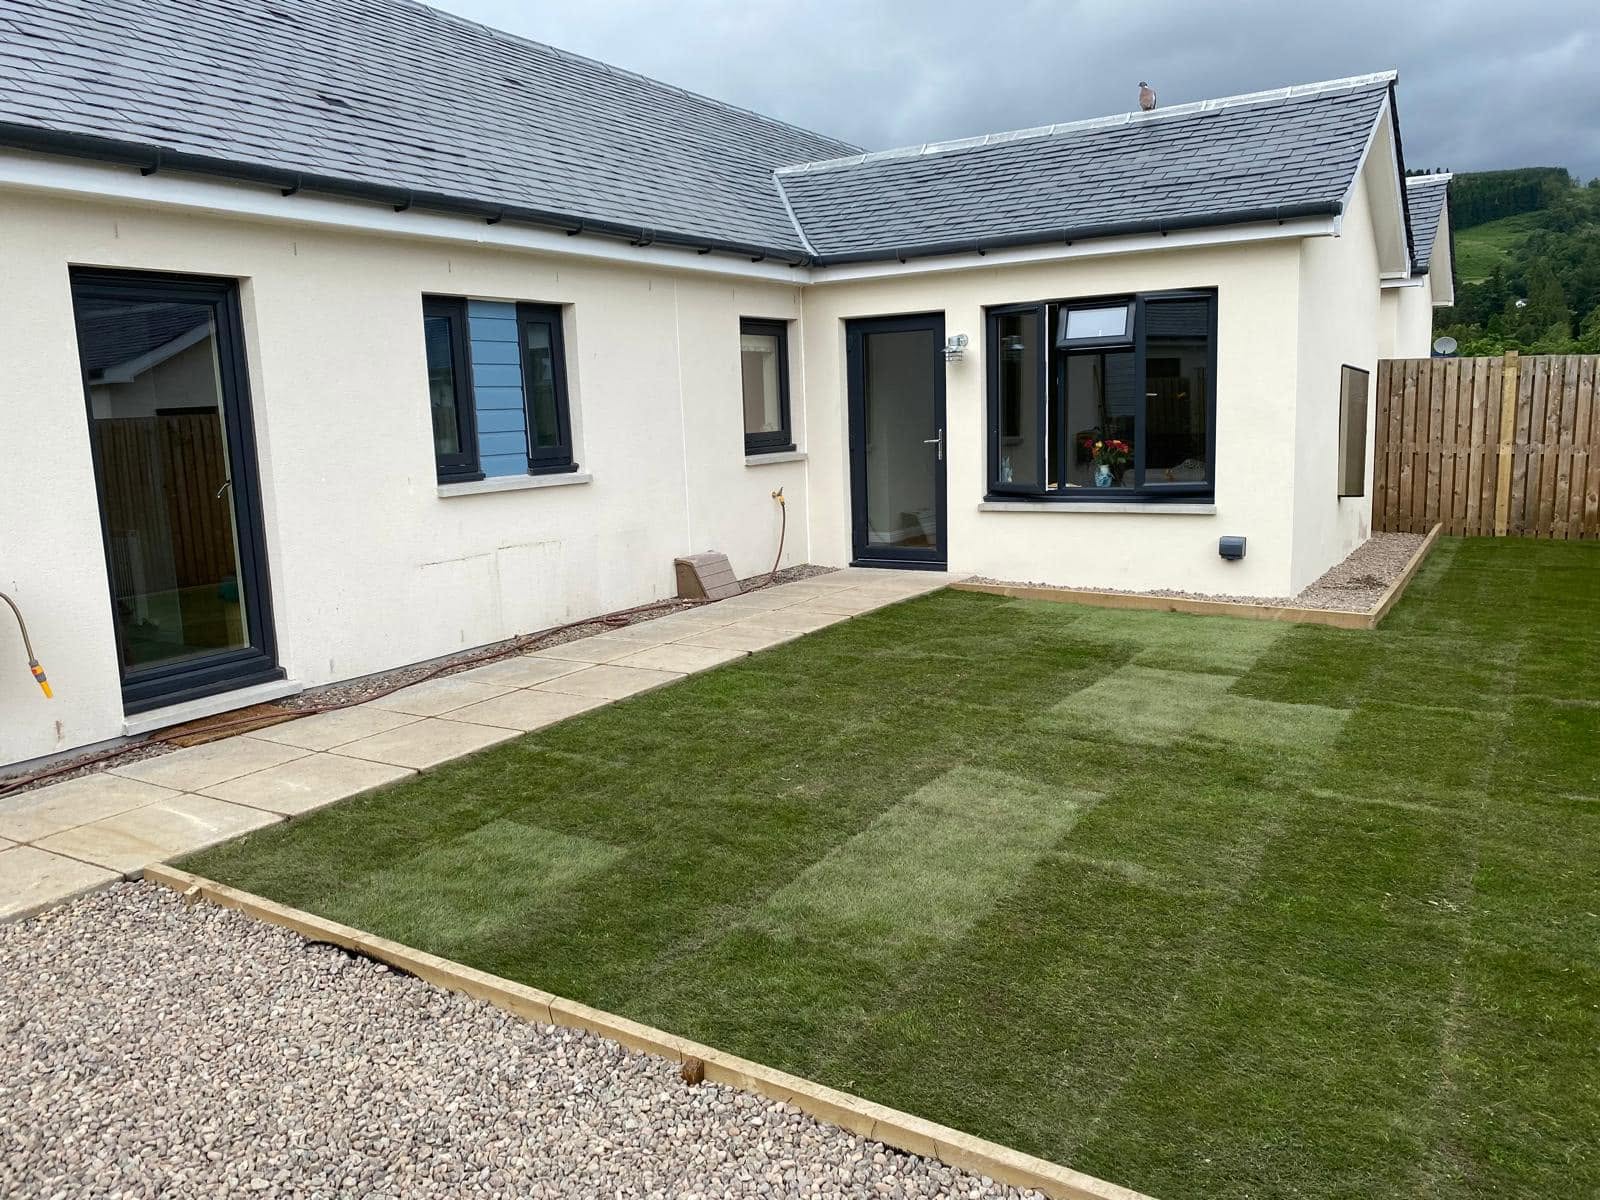
Building in Kenmore and Loch Tay
Space for everyday life,built around your Kenmore home
A home beside Loch Tay needs more than an attractive addition. Its layout, weather protection and connection to the garden need to work together. Based at Keltneyburn, Aberfeldy, CG Joinery & Building (Aberfeldy) Ltd welcomes enquiries about planned building work in Kenmore, with the existing house and practical site conditions at the centre of the discussion.
Based at Keltneyburn, Aberfeldy · 25 years’ construction experience · £2m liability cover
Working in Kenmore
Building where Loch Tay meets the River Tay
Kenmore stands at the eastern end of Loch Tay, where the River Tay leaves the loch and continues towards Aberfeldy. The bridge, village centre and surrounding wooded slopes give the settlement a distinct setting. A building proposal here should start with the actual plot rather than a standard design: a sheltered garden, an exposed loch-facing elevation and a house close to neighbouring buildings can require quite different decisions about access, glazing and construction sequence.
The local housing mix includes older stone cottages, detached houses, bungalows and more recent homes around the village and wider Loch Tay area. These are useful starting points, not reliable descriptions of what lies behind an individual wall. Previous alterations may have changed roof support, floor levels or drainage. Before opening rooms together or adding space, establish how the existing building works and which concealed conditions need investigation rather than assuming that similar-looking houses share the same construction.
Perthshire weather makes the junction between old and new particularly important. Rain, winter frost and periods of wind all need consideration when choosing roof details, planning exposed work and protecting an occupied house. A view towards the loch may suggest generous glazing, but comfort also depends on insulation, ventilation and the orientation of the room. Discuss how the space will feel on a dark winter afternoon as well as on a bright summer day.
The loch and river are part of the setting, but proximity to water does not establish the flood position of a particular property. Ground levels, drainage routes and relevant flood information should be checked for the specific site. An extension must not be planned on an assumption that every garden drains in the same way. Existing surface water arrangements, proposed finished levels and the effect on neighbouring land all deserve attention before foundations and external surfaces are agreed.
Access can be as influential as floor area. In and around the village, discuss the width of the approach, delivery space and whether materials must pass through an occupied garden. On a more rural plot, check the final approach rather than relying on a postcode alone. Identify where materials can be stored, which surfaces require protection and what reinstatement belongs in the quotation. These details help turn an appealing idea into a scope that can actually be built.
Older buildings may also bring questions about listing or conservation controls. Check the status of the individual property and the permissions relevant to the proposal rather than assuming that every Kenmore house has the same restrictions. Planning permission and a Scottish building warrant are separate matters. The design information should explain materials, structure and the old-to-new connection clearly enough for the relevant professional and approval discussions, not simply show the outline of another room.
Property types to discuss in Kenmore
- Older stone cottages with existing alterations to investigate
- Detached village homes with garden extension possibilities
- Bungalows needing a clearer everyday layout
- Rural houses around Loch Tay with site-specific access requirements
Services in Kenmore
Building services
available in Kenmore.
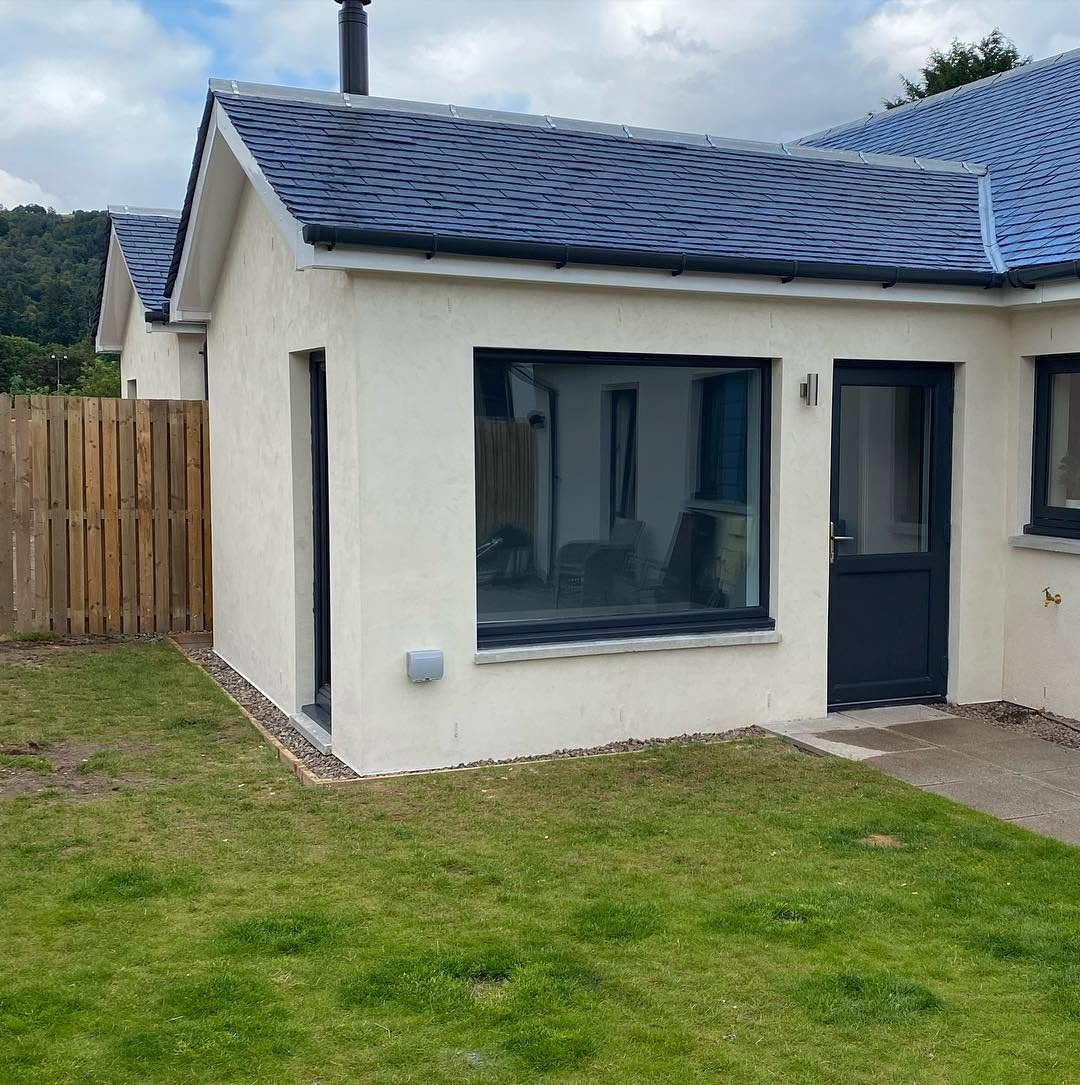
Extensions
Single and multi-storey extensions built around your home.
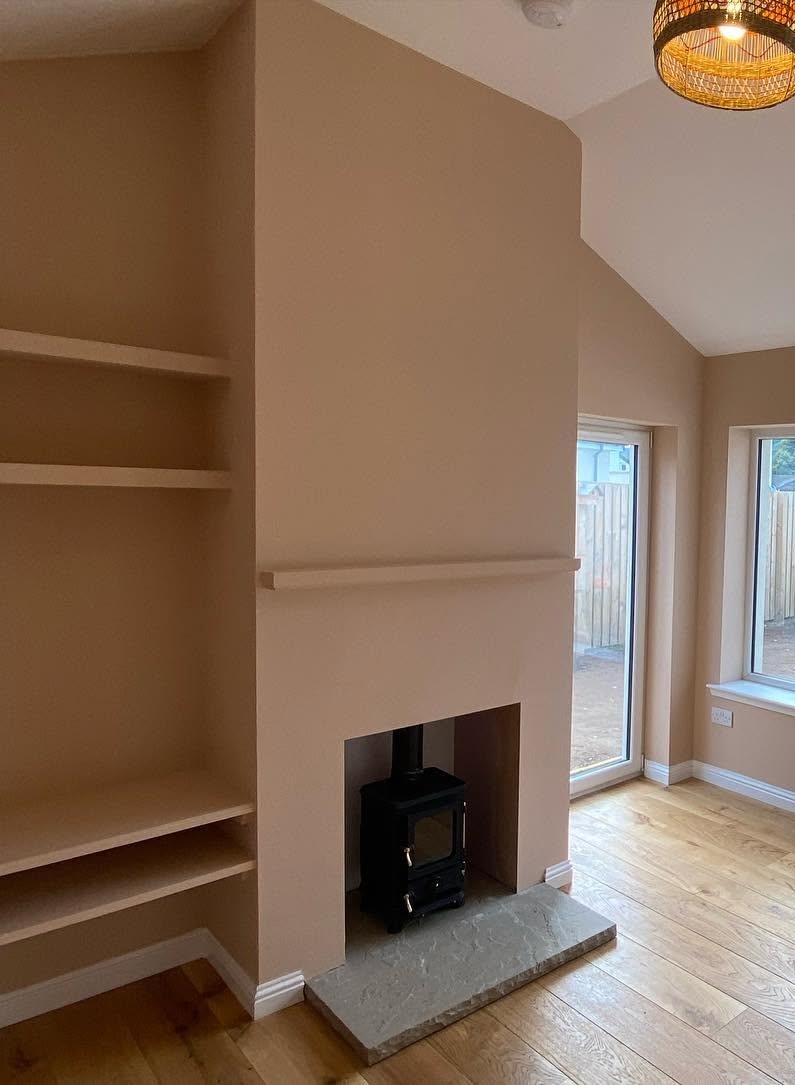
Renovations
Full home renovations, remodelling and structural work.
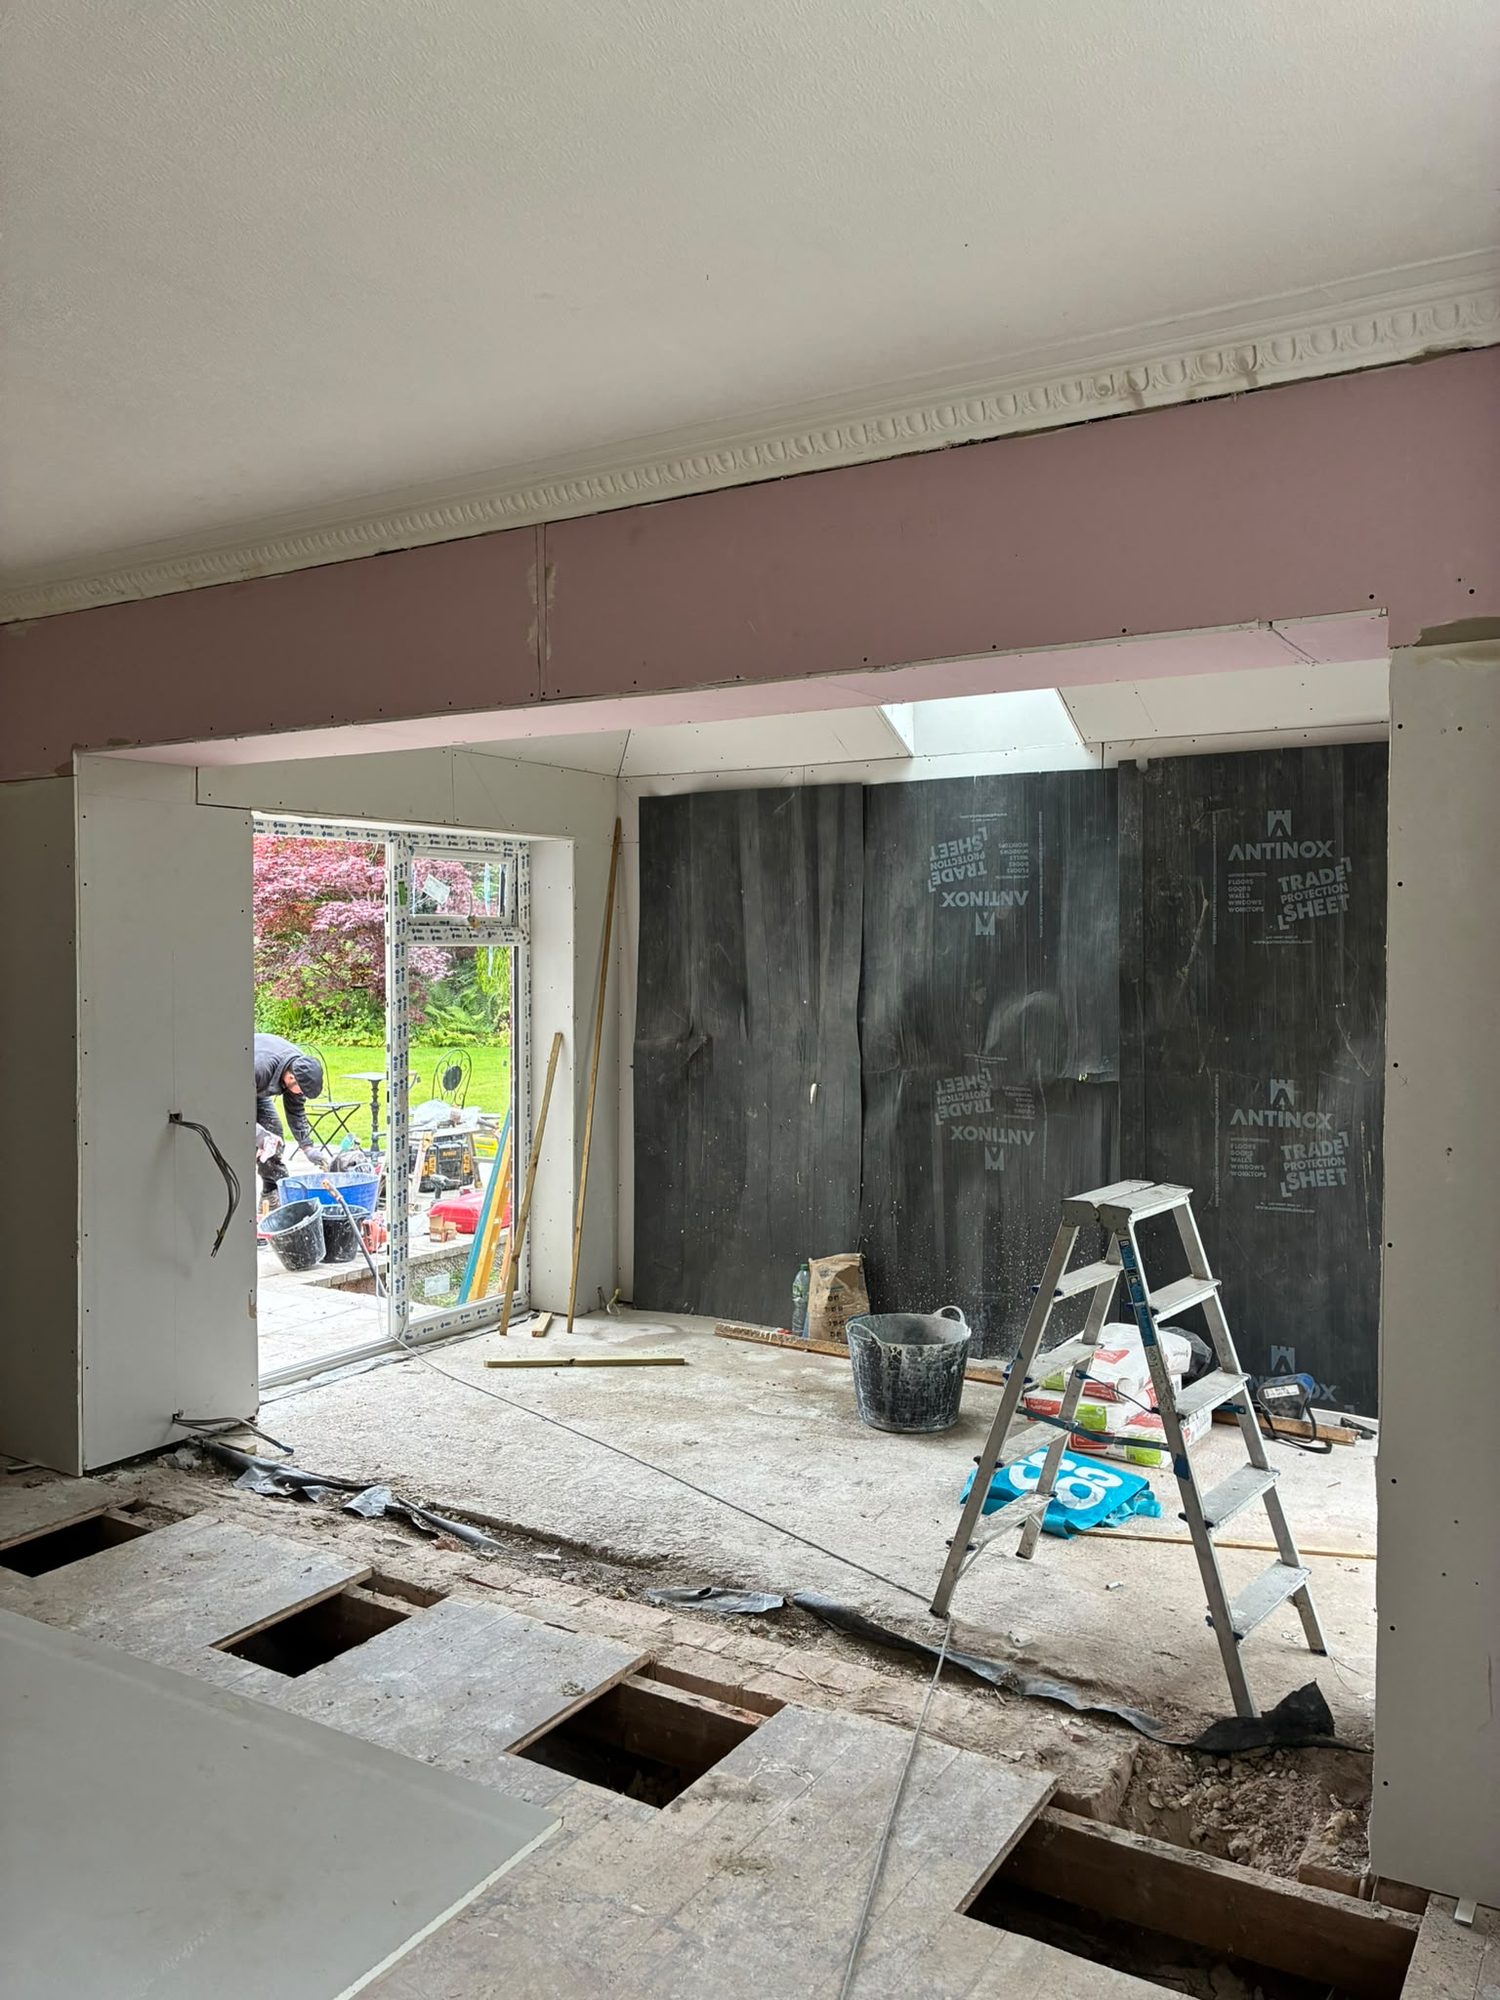
Structural Alterations
Changes to your home as part of a coordinated building project.

Building Warrant & Architectural Coordination
Architectural liaison and Scottish building warrant coordination.
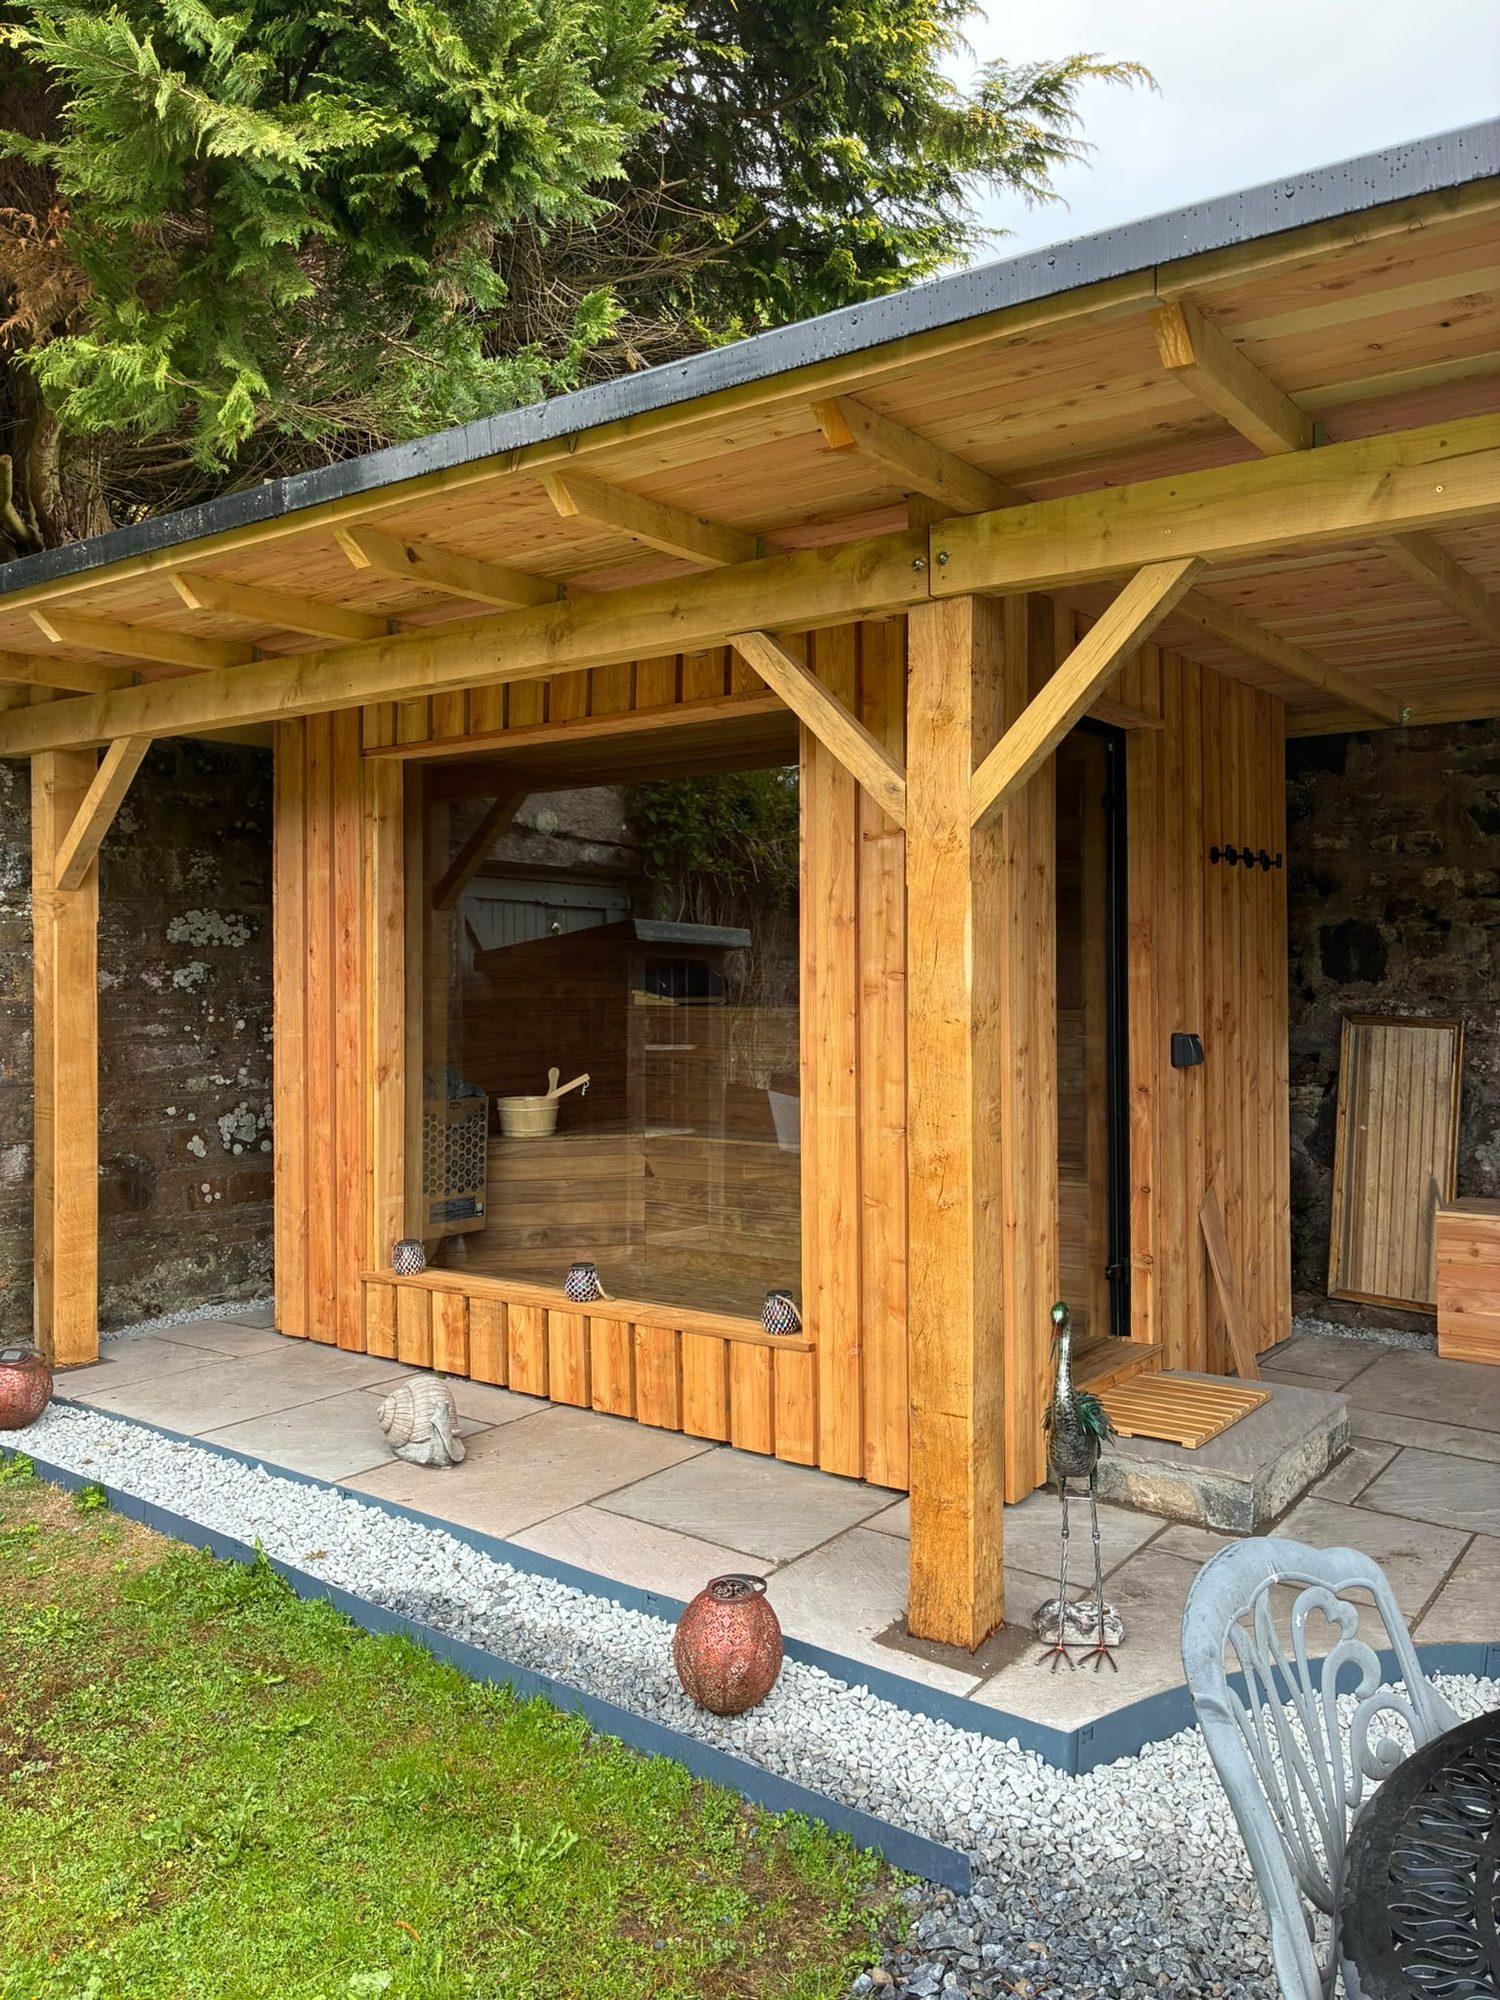
Joinery
Structural timber, finishing carpentry and skilled joinery.
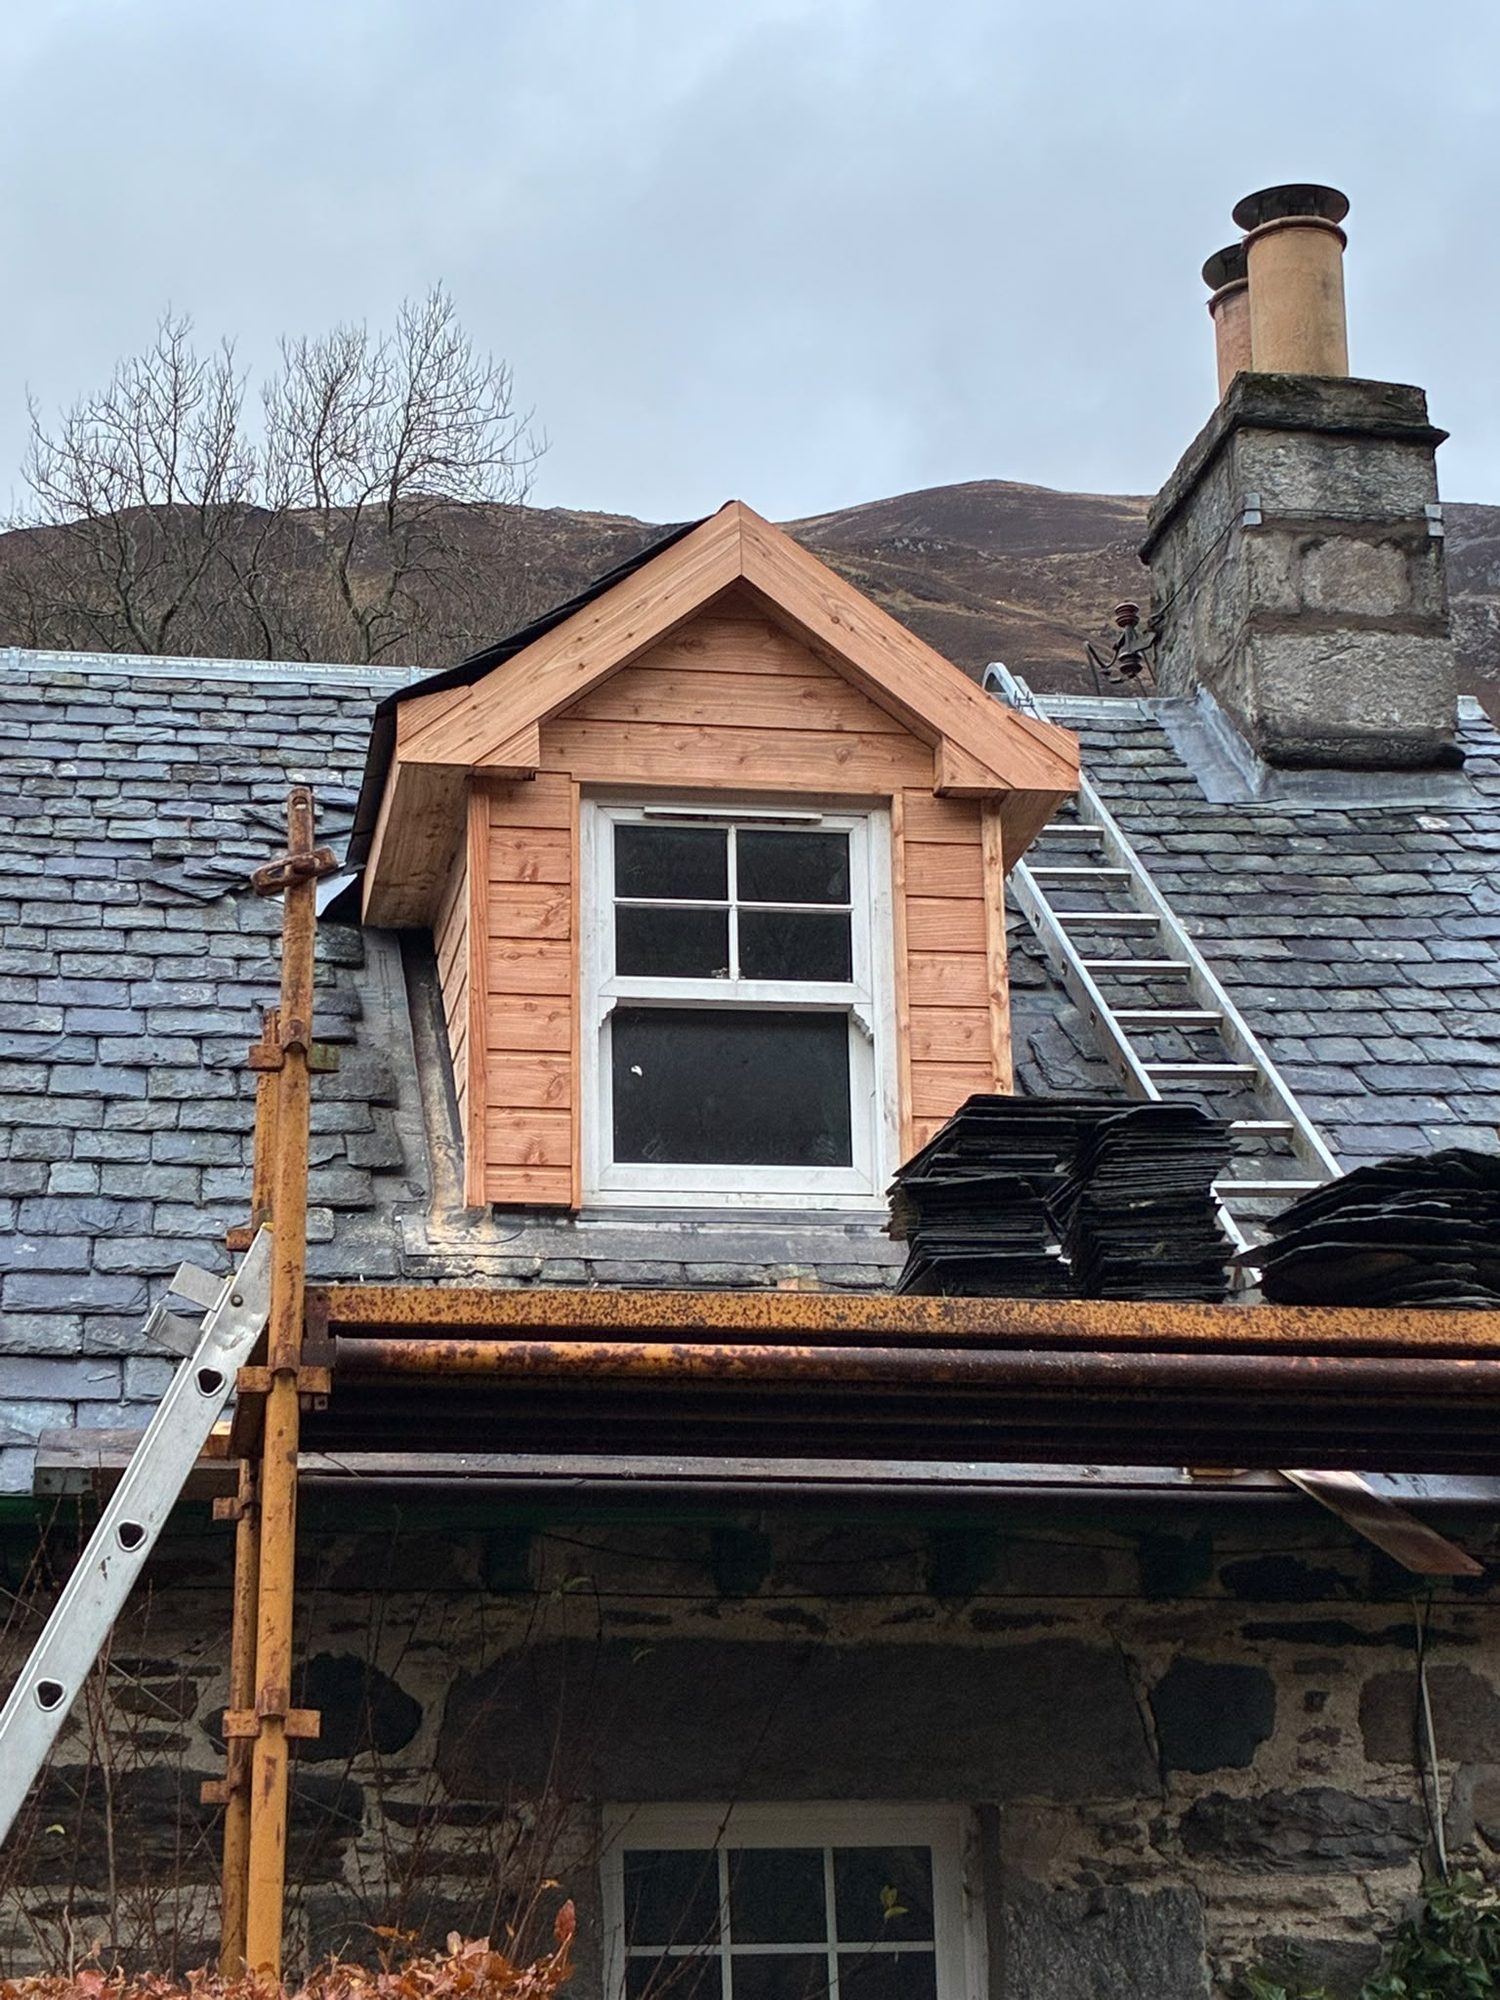
Roofing
Roof installations, timberwork and repairs.

Plumbing
Residential plumbing delivered through specialist trades.

Electrical
Residential electrical installations through specialist trades.
Why choose us
A clear basis for your Kenmore project
Family-run, based at Keltneyburn
CG Joinery & Building (Aberfeldy) Ltd is a family-run business led by Callum Gilbert, who has 25 years of construction experience. Our base at Keltneyburn, Aberfeldy places Kenmore within the surrounding local area, while the suitability and timing of each enquiry still depend on its scope and current workload.
Building and specialist trades considered together
Our work draws on an in-house team and specialist subcontractors. That distinction matters when a change affects structure, plumbing and electrical work together. Discuss which information each trade needs, who is responsible for it and when decisions must be settled, rather than treating coordination as something to solve once finishes have started.
Defined responsibilities and cover
The business carries £2m liability cover. Cover is not a substitute for understanding the agreed scope, design responsibilities and site arrangements. Ask how the proposed work, exclusions and any assumptions are recorded so the quotation gives you a useful basis for a decision about your own property.
Handover and defects arrangements explained
Builds have six-month and one-year defects liability periods, with terms confirmed for each project. Before handover, understand the reporting route, applicable scope and any outstanding items. Separate these arrangements from routine maintenance and the care information for individual materials so that expectations remain clear after construction ends.
Local building challenges
Details worth resolving before work starts
A successful Kenmore project needs more than a preferred floor plan. The following questions help expose missing information while it can still inform the design, quotation and construction arrangements.
A room designed only around the view
Loch-facing glazing can be appealing, but the room still needs usable wall space, privacy and a comfortable internal environment. Check furniture positions and the effect on existing rooms. Consider ventilation, shading where appropriate and heat loss with the designer rather than assuming that the largest possible glazed opening is always the best solution.
Water managed only at the new roof
An extension changes more than the roof footprint. Review gutters, downpipes, ground levels and drainage connections together, and identify any investigations needed. Surface water must have a considered route. Do not assume that a garden near the loch has either good drainage or a particular flood risk without checking the relevant site information.
An occupied house without a separation plan
Dust, noise and temporary loss of facilities can make staying at home difficult during alterations. Discuss safe routes, working areas and the stage when the old wall will be opened. Whether occupation is sensible depends on the household and the work; it should not be promised simply because the extension starts outside.
External work missing from the scope
Steps, paths, drainage adjustments and garden reinstatement can materially affect the finished result. Describe what happens where the extension meets the outside space, including levels and access for maintenance. Clear inclusions and exclusions make quotations more meaningful than a headline figure which leaves the surrounding work unresolved.
Our process
From a conversation
to a finished build in Kenmore.
Enquiry & consultation
Tell Callum about your home, your plans and what you want to achieve.
Site visit & quotation
Discuss the scope on site and receive a detailed quotation, with no obligation.
Plans & warrants
We liaise with architects and coordinate Scottish building warrant applications.
Construction
Our in-house team and specialist subcontractors carry out the work with complete site management.
Handover & defects liability
The finished build is handed over, with 6-month and 1-year defects liability periods on builds.
Next step
Request a Quote for building work in Kenmore
Call 07584 048096, Monday to Saturday, 6am–8pm, to discuss your plans with CG Joinery & Building (Aberfeldy) Ltd. Explain the house, the space you need and any drawings or approvals already in place. A site visit and detailed no-obligation quotation help establish the scope before you decide how to proceed.
£2m public & employers’ liability · 6 & 12-month defects liability on builds · Mon–Sat 6am–8pm