
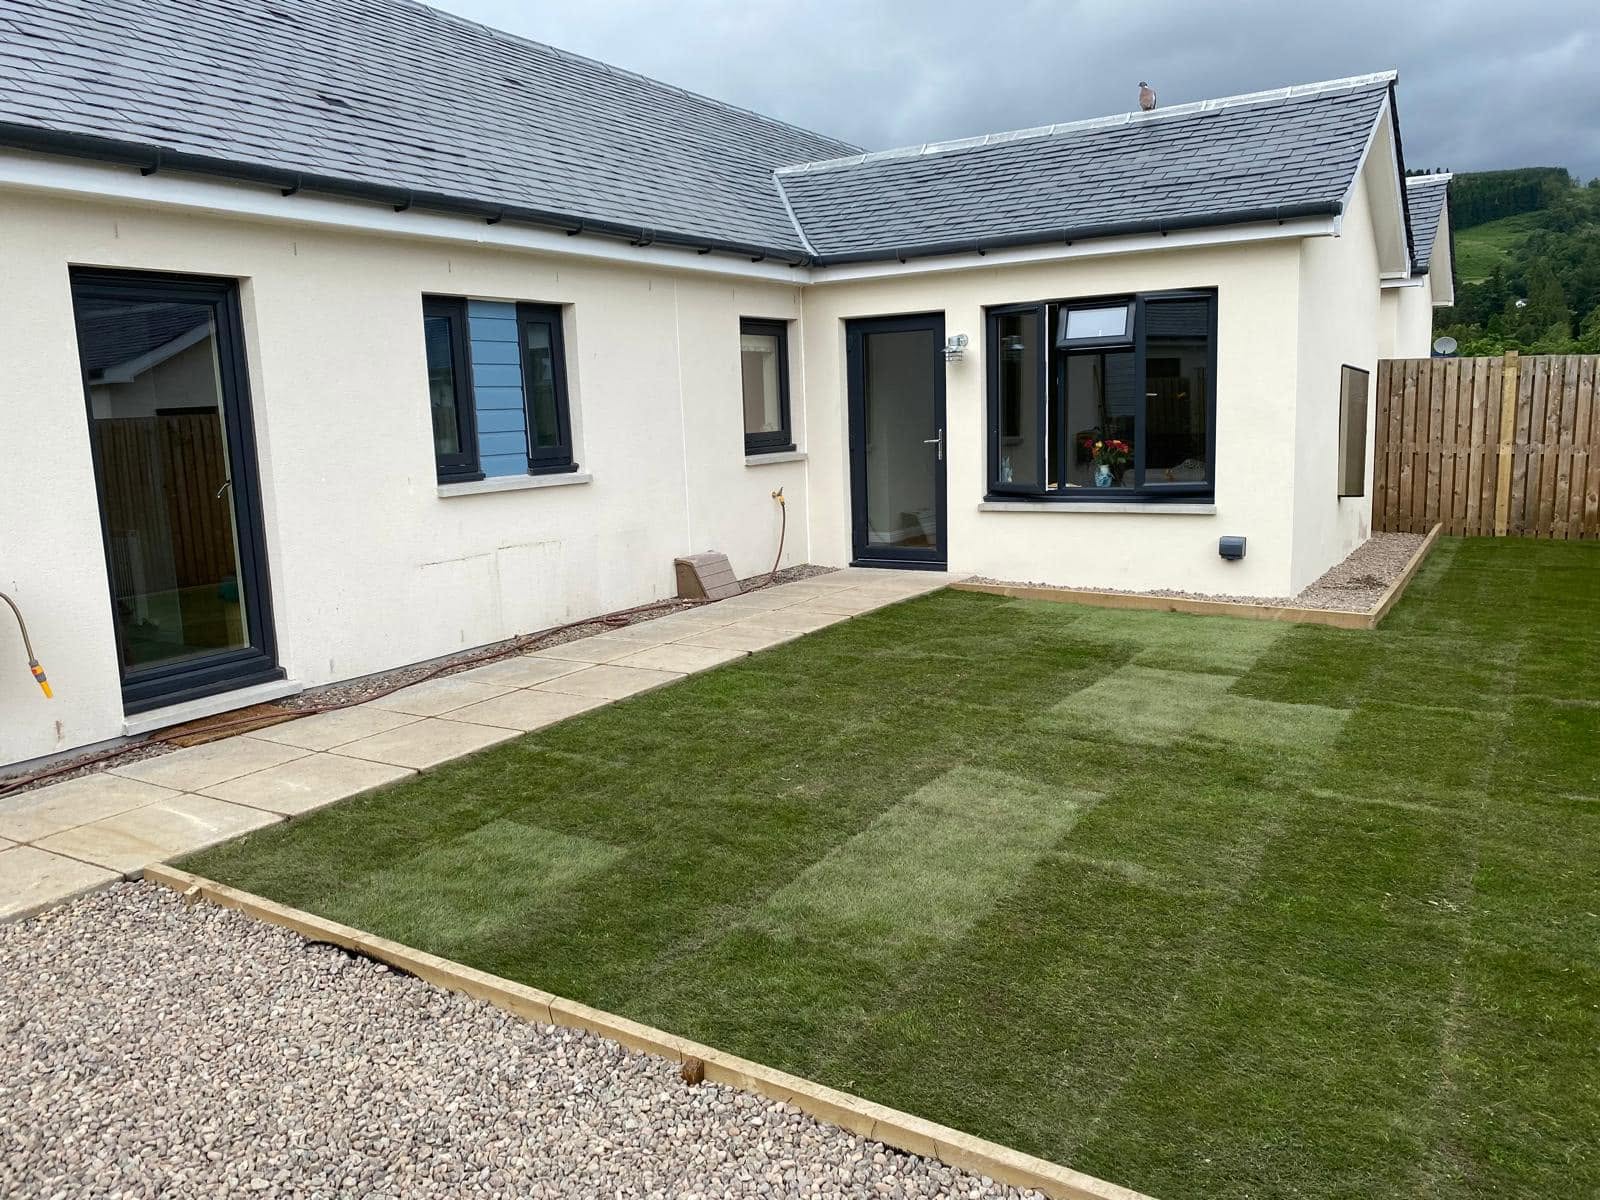
Building projects in Perth
Plan the right changesfor your Perth property
From an older city home to a detached house with room to extend, useful building work starts with a clear brief. CG Joinery & Building (Aberfeldy) Ltd is a family-run business based at Keltneyburn, Aberfeldy. Owner Callum Gilbert has 25 years of construction experience, with an in-house team and specialist subcontractors contributing to the work.
Based at Keltneyburn, Aberfeldy · 25 years’ construction experience · £2m liability cover
Working in Perth
A property-specific approach across Perth
Perth sits on the River Tay, with the North Inch and South Inch forming familiar open spaces beside the city centre. The river, the city's older streets and the rising ground beyond mean that building conditions vary over a relatively short distance. A compact central property, a house on the slopes around Kinnoull and a detached home farther from the centre have different access and layout questions. An accurate proposal begins at the address, not with a general idea of what a Perth house should be like.
The city's housing includes traditional stone terraces and flats, Victorian villas, bungalows, and later semi-detached and detached houses. In an older property, the visible frontage may conceal changes to floors, internal walls or the rear elevation. In a more recent home, an extension still needs to respect existing structure, drainage and circulation. Neither age nor appearance is enough to determine what can be altered safely or how straightforward the connection to new construction will be.
Around the centre, including the streets near South Street and George Street, a project may have limited room for deliveries or material storage. In a flat, the route to the working area and any shared elements need particular attention. Establish ownership, access arrangements and any permissions affecting common parts before assuming the scope concerns only one interior. Protecting entrances and keeping agreed routes available should form part of the construction discussion, not be left until materials arrive.
Across the Tay, areas around Bridgend and Kinnoull introduce different relationships between roads, slopes and gardens. A plot that looks generous from the house may still have a narrow side entrance or significant level changes. Check the proposed extension footprint against drainage, retaining structures and access for excavation. An attractive view or elevated position does not remove the need to understand the ground and the way water moves around the building.
Perthshire weather brings rain, winter frost and shorter winter daylight, with conditions differing between sheltered streets and more exposed sites. Roof openings, masonry and external finishes need suitable conditions and an appropriate sequence. Comfort also matters after completion: consider insulation, ventilation and glazing together rather than assuming a larger glazed opening will automatically improve every room. The direction a room faces and how it will be furnished should influence the design conversation.
The Tay is an important reason to review flood information for an individual site, not a basis for treating the whole city as one risk category. Existing drainage, external levels and available property information should inform proposals near lower ground. Elsewhere, surface water and sloping gardens can still matter. Where the evidence is incomplete, identify the investigations required and keep quotation assumptions visible instead of allowing an unknown condition to become an apparently fixed construction allowance.
Property types to discuss in Perth
- Traditional stone terraces and flats where shared access, existing fabric and alteration permissions need review.
- Victorian villas where large rooms, later additions and structural relationships influence a new layout.
- Semi-detached and detached homes where garden access, boundaries and daylight shape an extension.
- Bungalows and hillside properties where floor levels, roof connections and external steps deserve early attention.
Services in Perth
Building services
available in Perth.
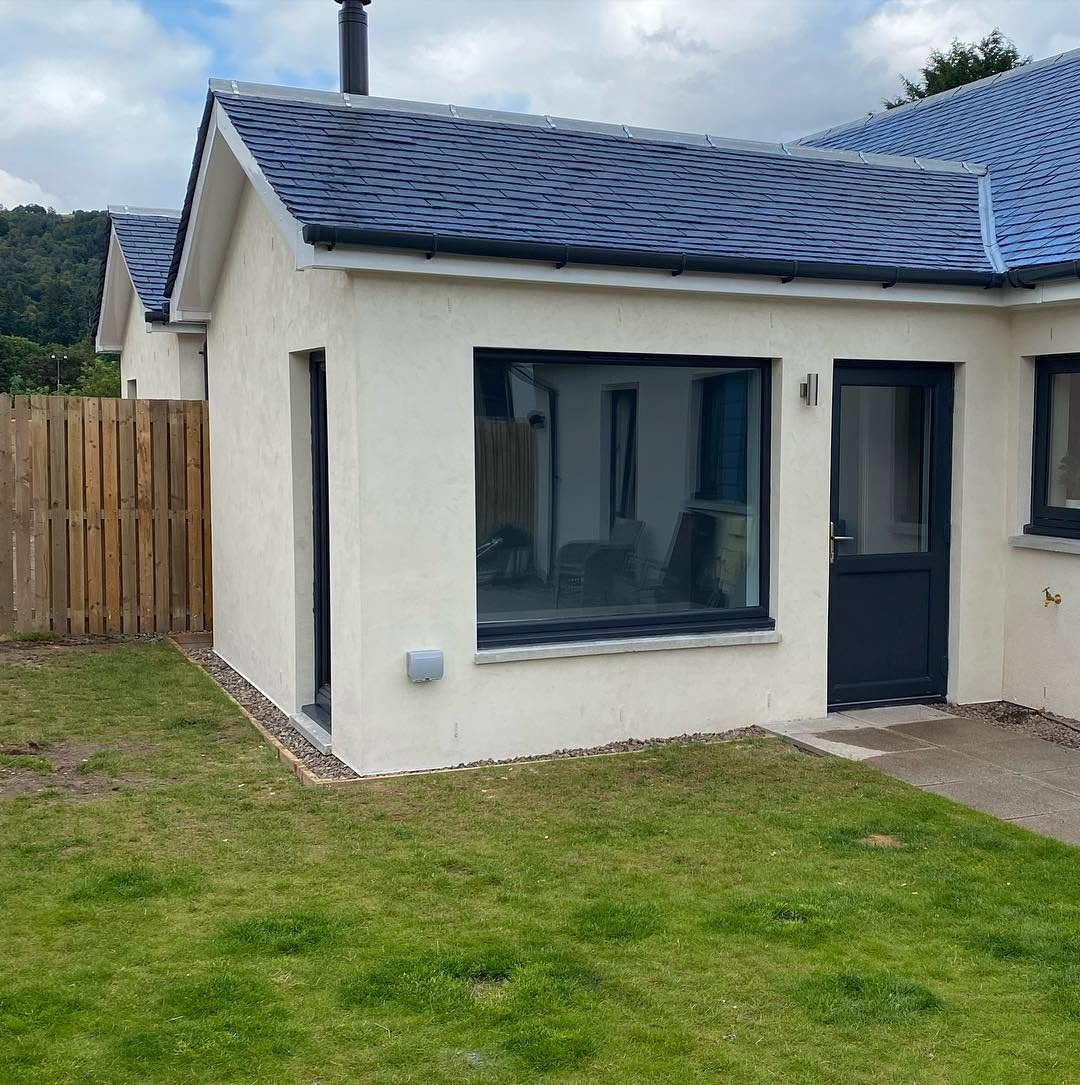
Extensions
Single and multi-storey extensions built around your home.
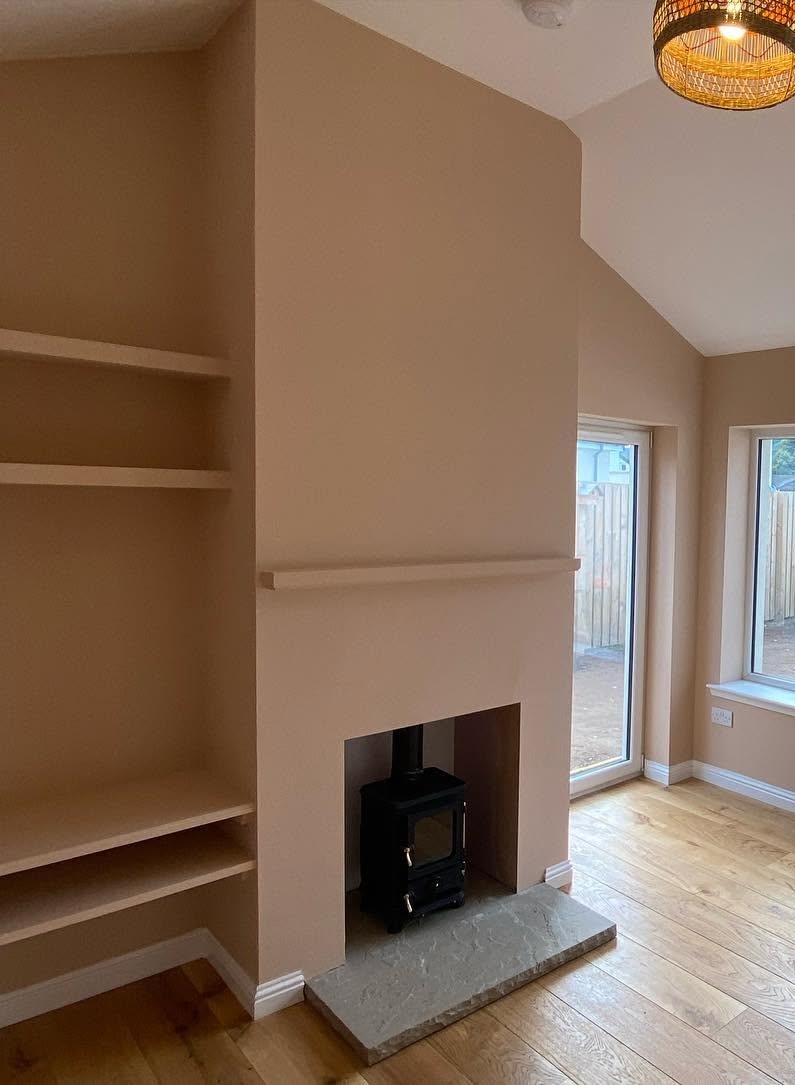
Renovations
Full home renovations, remodelling and structural work.
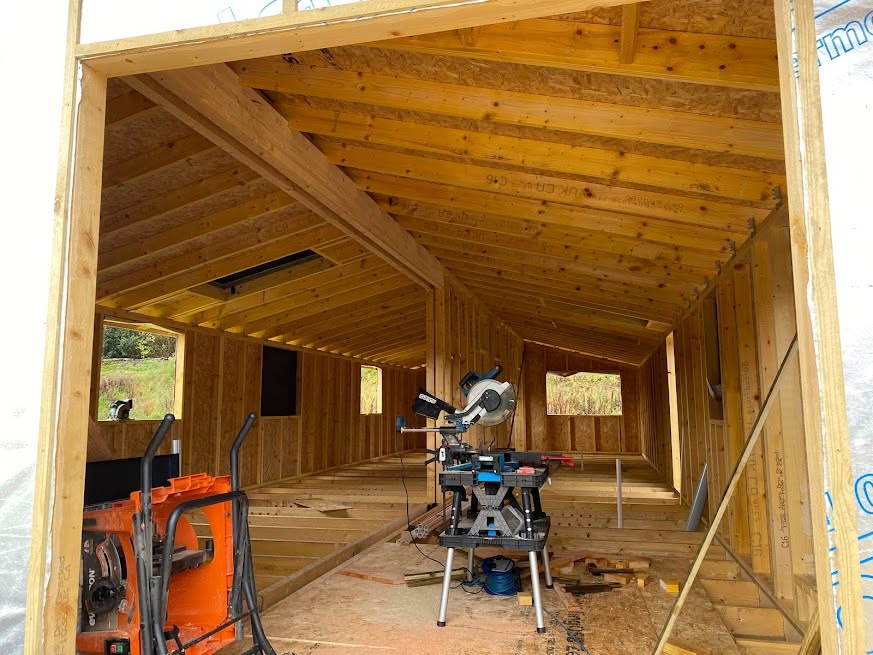
Main Contractor
Complete residential projects, coordinated from planning to handover.
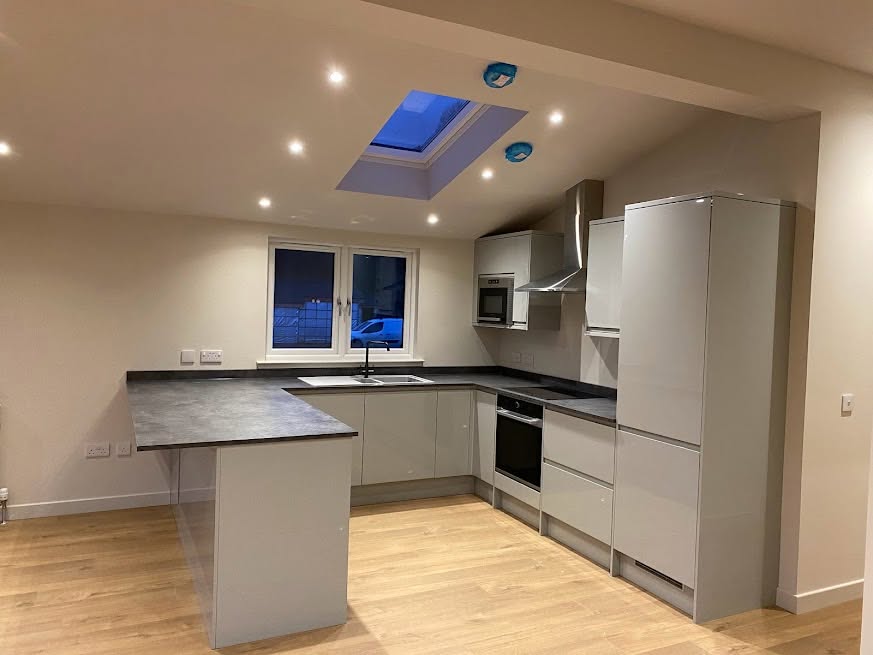
New Builds
Turnkey residential construction from the ground up.

Building Warrant & Architectural Coordination
Architectural liaison and Scottish building warrant coordination.
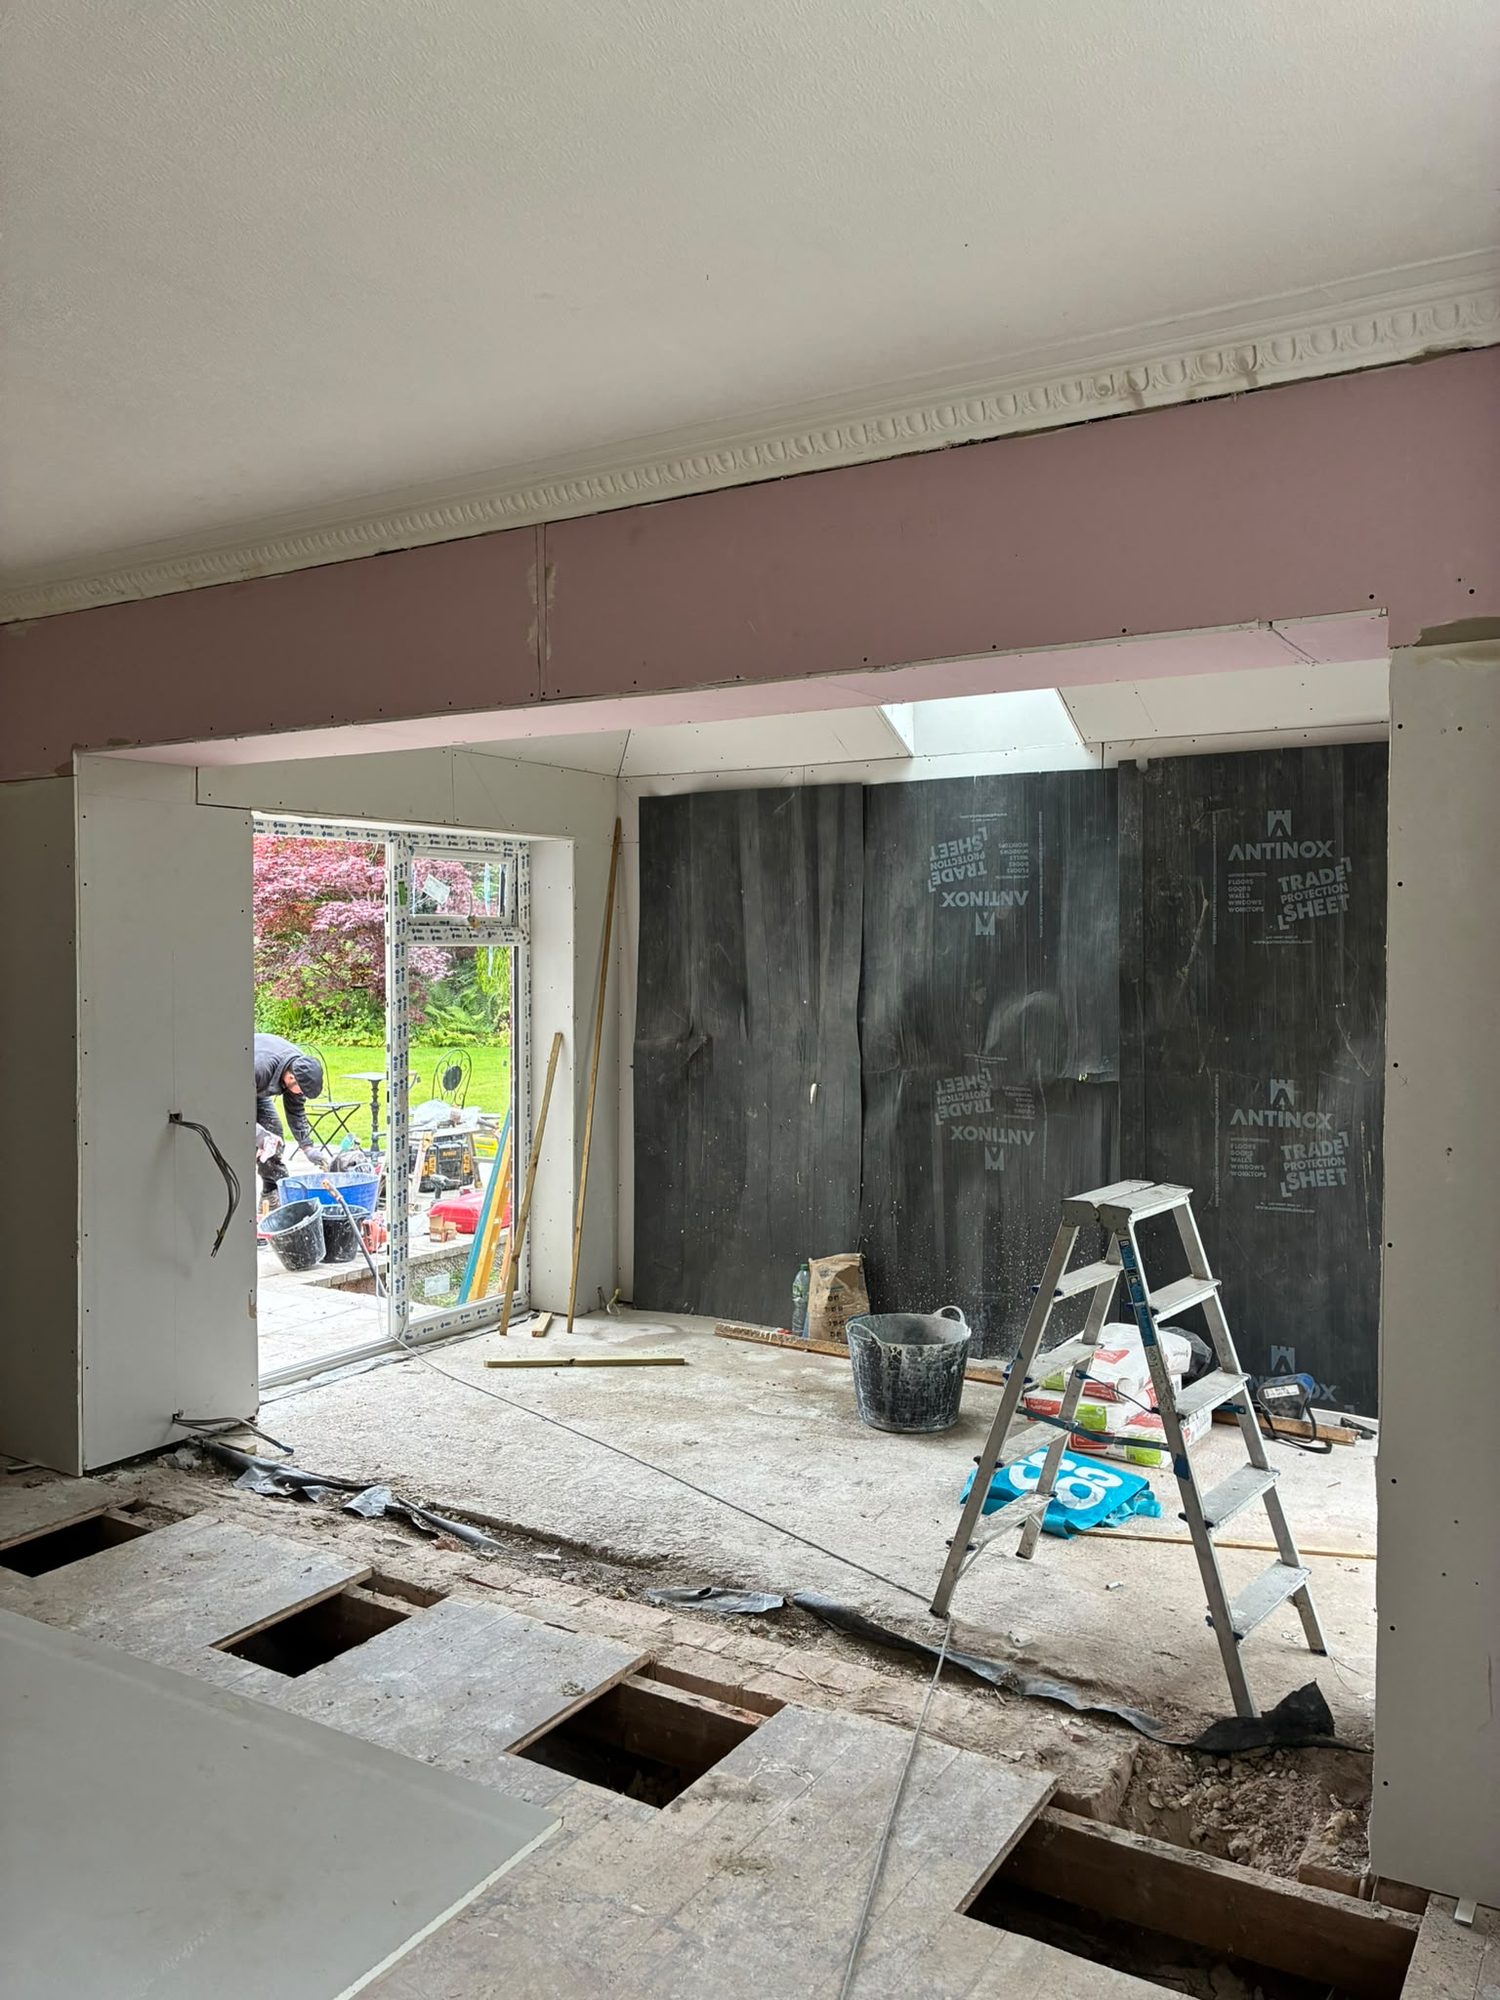
Structural Alterations
Changes to your home as part of a coordinated building project.
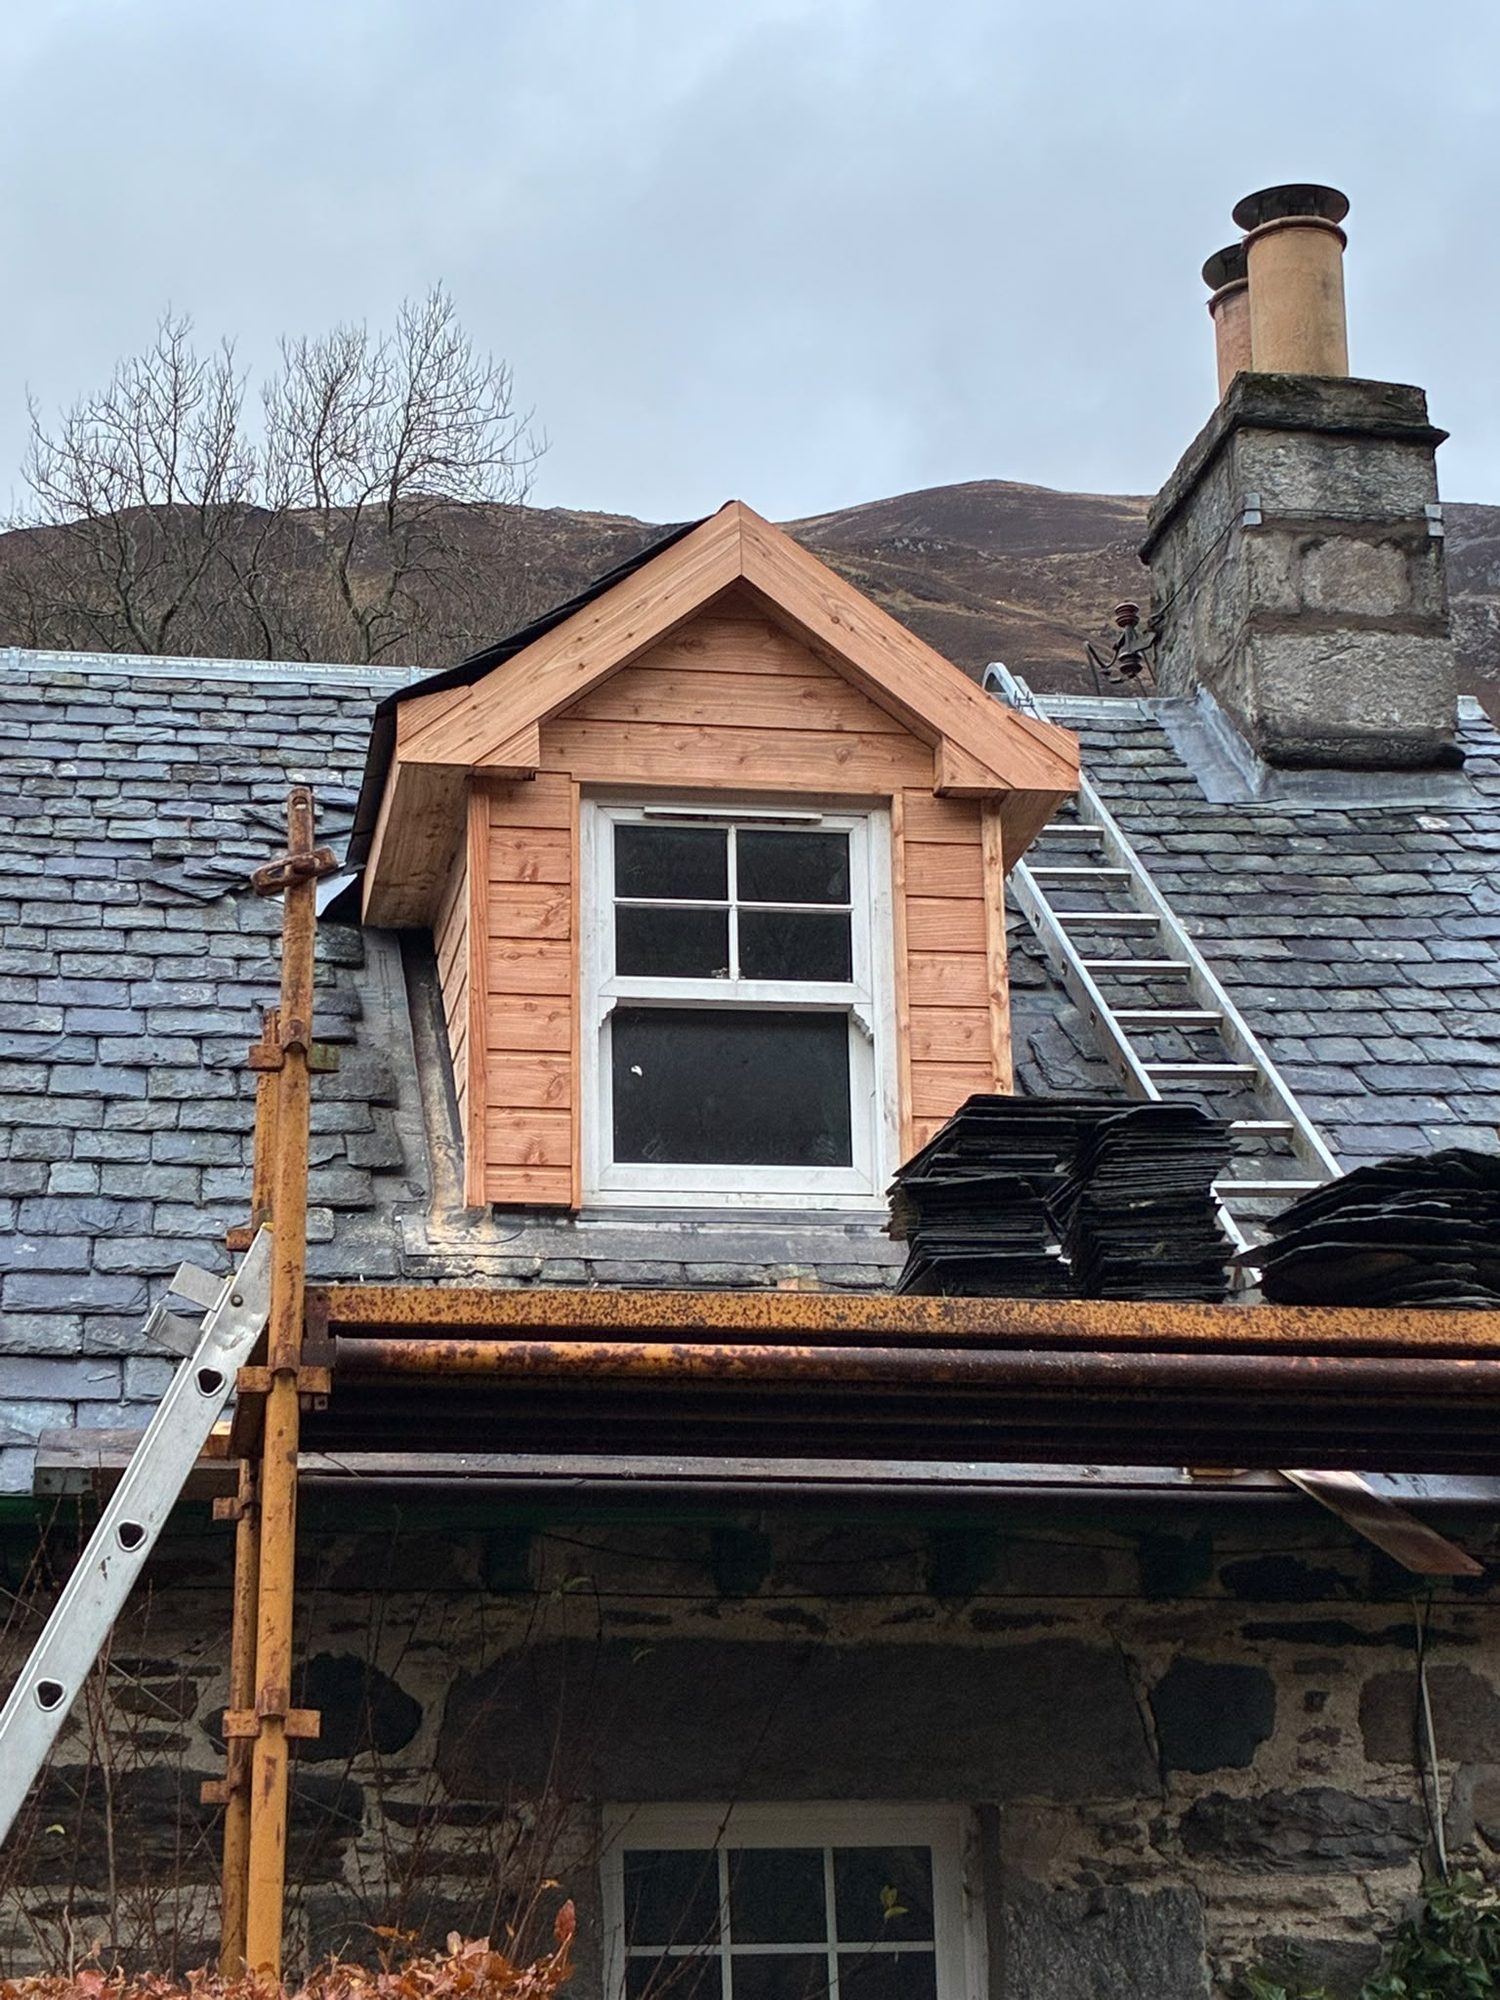
Roofing
Roof installations, timberwork and repairs.
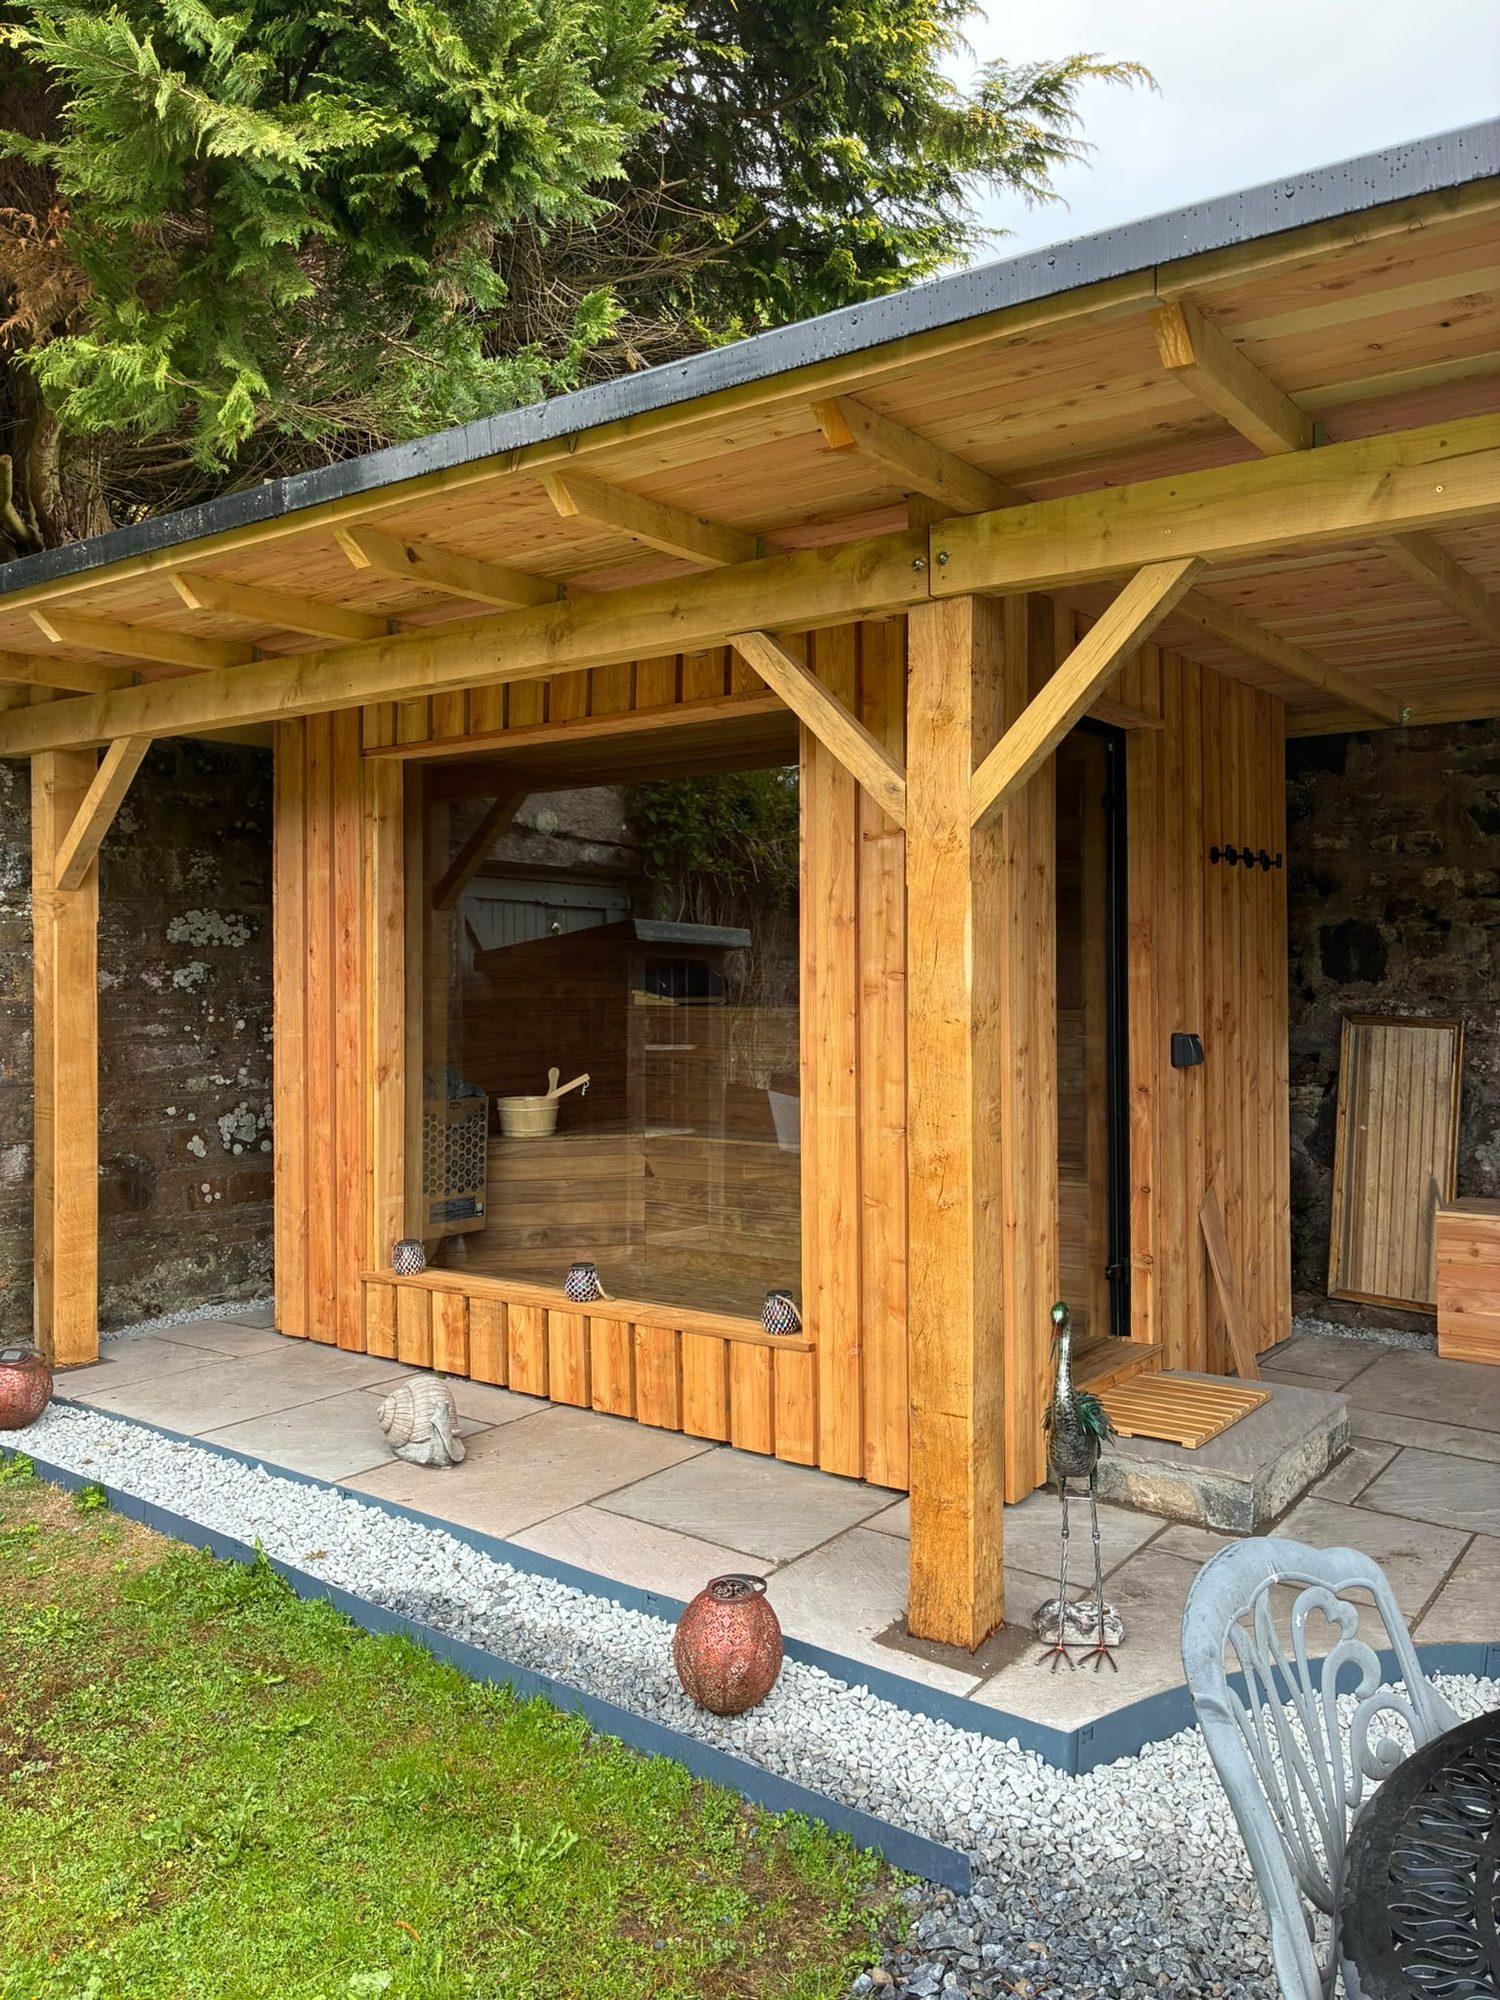
Joinery
Structural timber, finishing carpentry and skilled joinery.
Why choose us
A practical framework for your Perth building work
Experience without a one-size-fits-all proposal
Callum Gilbert brings 25 years of construction experience. The useful starting point is what your home needs to do differently and what constraints already exist. A family kitchen extension, a whole-house renovation and a new home require different information. Define your priorities before deciding which optional features belong in the construction scope.
Family-run with specialist trades involved
Our family-run business draws on an in-house team and specialist subcontractors. Plumbing and electrical work is undertaken through specialist trades and needs coordination with structure and finishes. Establish service routes, fitting information and the order of decisions early, particularly where a household will rely on part of the building while another part is under construction.
Help with plans and approvals
We have architect contacts and can help with plans and Scottish building warrant applications. Clarify design responsibilities and any separate planning questions for your particular property. Where structural calculations or other professional information are required, those inputs should guide the construction scope rather than be replaced by an assumption made to complete a quotation.
Defined insurance and defects arrangements
The business carries £2m liability insurance. Builds have six-month and one-year defects liability periods, with the relevant terms confirmed per project. Ask how matters are reported and what is recorded at handover. Defects liability should be understood alongside, but separately from, routine maintenance, product care and any responsibilities belonging to other project participants.
Local building challenges
Resolve the details that affect a Perth project
The important uncertainties are often outside the room shown on the drawing: access, existing support, drainage and the spaces that remain occupied. Bring them into the scope before deciding that two quotations describe the same work.
An extension that leaves the old house less useful
Adding a large room can reduce daylight in an existing space or make circulation awkward. Test furniture, doors and everyday routes across the whole floor plan. In a deeper Perth terrace or villa, the middle rooms deserve particular consideration. The aim is useful accommodation throughout the house, not simply a larger footprint measured at the rear boundary.
Shared access overlooked in a flat renovation
A project inside one home may still rely on stairs, entrances or other common areas. Establish what can be used, what needs protection and whether permissions are required. Waste removal and deliveries should fit the actual route. Do not assume that an internal project has no implications for neighbours or that materials can be stored in shared space without agreement.
External levels omitted from the brief
A new door or extension can change how the house meets a garden, path or driveway. Review drainage and ground levels before settling thresholds and floor build-ups. On a sloping site, steps, retaining work and reinstatement may have a substantial role. Include or exclude those items clearly so the end point of the quoted work is understood.
Specification decisions left until finishing
Floor finishes, kitchens, sanitary fittings and lighting can affect earlier construction. A changed floor build-up alters levels, while a revised kitchen layout moves service positions. Agree what information is needed and when, including responsibilities for homeowner-supplied items. This helps distinguish a genuine scope change from work that was already included, without pretending that every choice can wait until the final stage.
Our process
From a conversation
to a finished build in Perth.
Enquiry & consultation
Tell Callum about your home, your plans and what you want to achieve.
Site visit & quotation
Discuss the scope on site and receive a detailed quotation, with no obligation.
Plans & warrants
We liaise with architects and coordinate Scottish building warrant applications.
Construction
Our in-house team and specialist subcontractors carry out the work with complete site management.
Handover & defects liability
The finished build is handed over, with 6-month and 1-year defects liability periods on builds.
Next step
Request a Quote for your Perth building project
Call CG Joinery & Building (Aberfeldy) Ltd on 07584 048096, Monday to Saturday, 6am–8pm. Tell us what you want to change and what information is already available. We can discuss the proposed work, a site visit and a detailed no-obligation quotation, with the construction requirements considered alongside the realities of your particular Perth property.
£2m public & employers’ liability · 6 & 12-month defects liability on builds · Mon–Sat 6am–8pm