
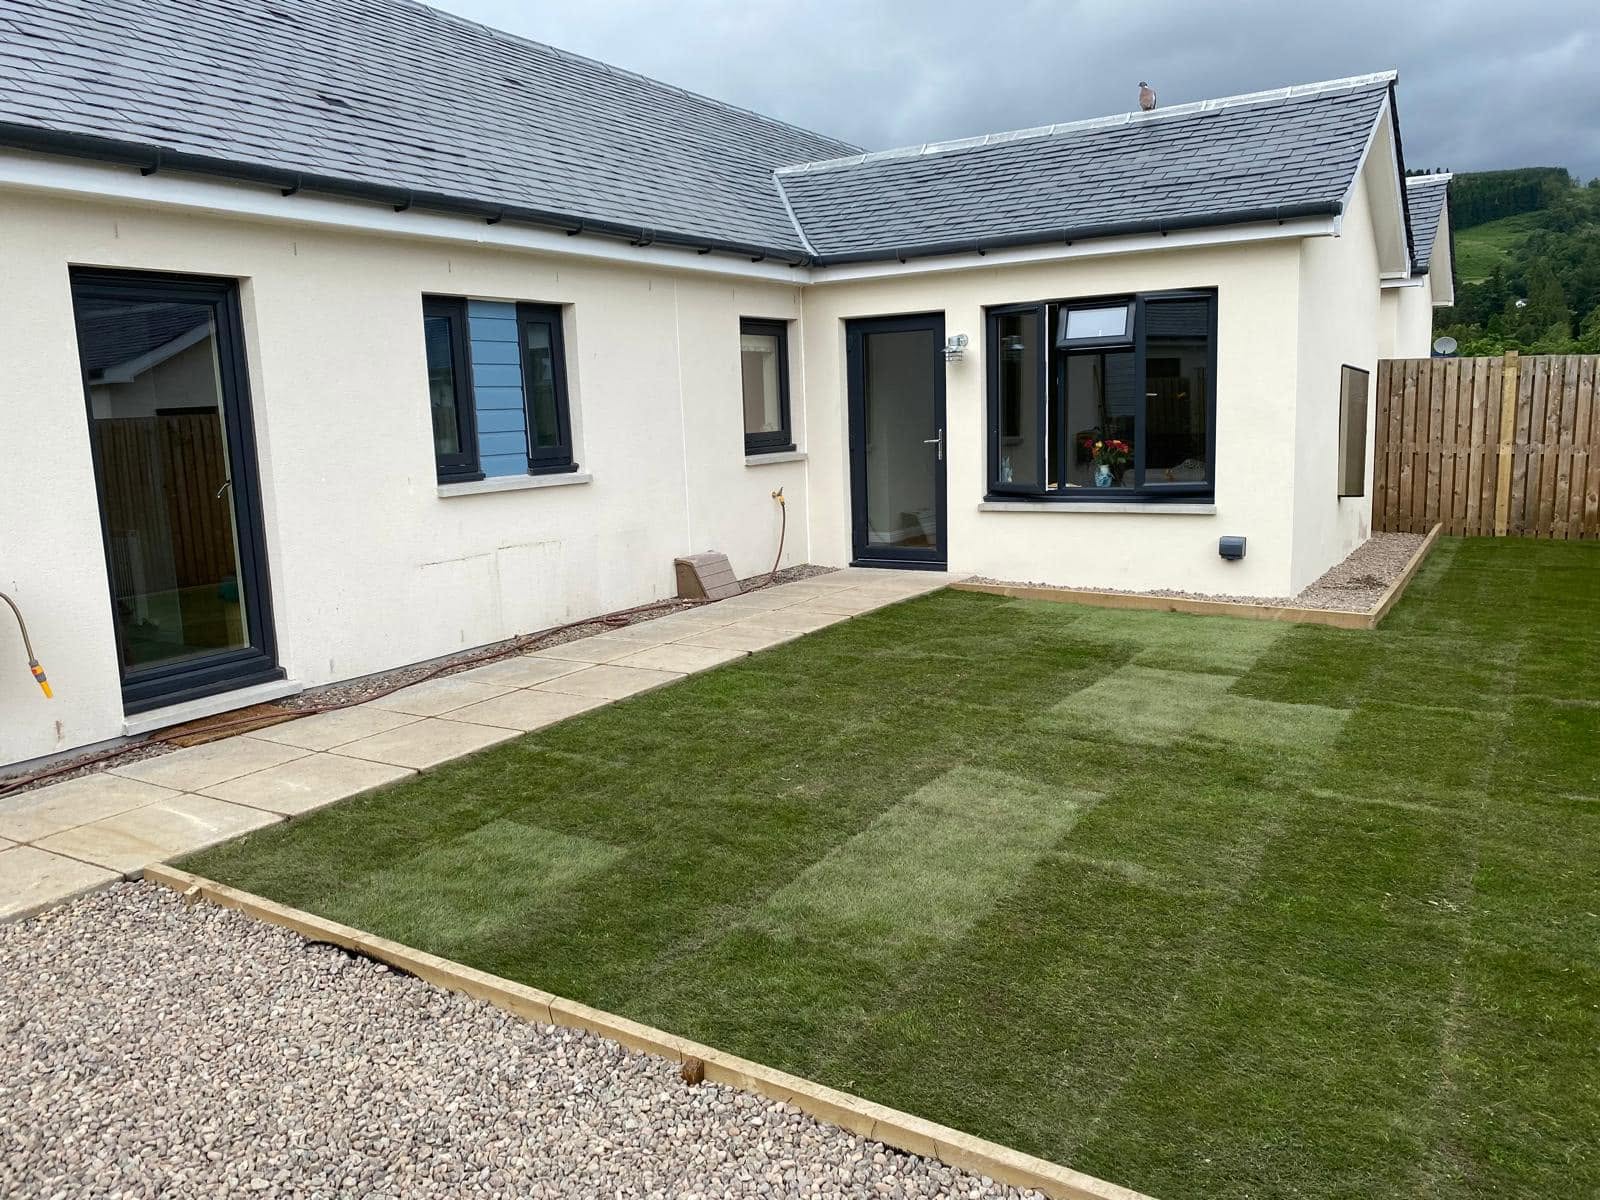
Planned building work in Dunkeld
Thoughtful changesfor your Dunkeld home
A comfortable home needs more than additional floor space. CG Joinery & Building (Aberfeldy) Ltd helps you consider layout, existing construction and the practical demands of building. We are a family-run business based at Keltneyburn, Aberfeldy, led by Callum Gilbert, who has 25 years of construction experience, with an in-house team and specialist subcontractors.
Based at Keltneyburn, Aberfeldy · 25 years’ construction experience · £2m liability cover
Working in Dunkeld
Working with Dunkeld's riverside setting and older buildings
Dunkeld stands beside the River Tay, with Birnam across the river and wooded hills surrounding the two communities. The cathedral and the historic streets around the Cross give the centre a distinct character, but homes in the wider area vary considerably. A compact traditional house, a detached property outside the centre and a rural home along the Tay valley do not present the same construction problem. Begin with the specific building and its access rather than a single assumption about a Dunkeld address.
Traditional stone cottages and terraces can have thick walls, smaller individual rooms and changes introduced by earlier owners. Victorian houses and more recent detached homes bring different layouts and construction details. Before proposing an open-plan arrangement, establish which walls carry loads and how the floors and roof are supported. A wall's thickness or appearance is not enough to settle that question. Previous alterations also need attention where they affect the proposed opening or the connection to an extension.
Around Cathedral Street and the older centre, the relationship between houses, street frontages and access routes makes early planning useful. A rear working area may not have the same delivery access as the front door. Shared passages, neighbouring entrances and limited storage space should be discussed at the site visit. Where a building is listed or lies within a conservation area, check the permissions relevant to the actual proposal; do not assume that an internal change or a matching external finish is automatically exempt.
The Tay is central to Dunkeld's geography, but proximity alone does not establish a property's flood risk. For work near lower ground, review relevant flood information, existing drainage and site levels. An extension design should consider where surface water goes and how external ground relates to internal floors. These are questions for the individual plot, not reasons to label every home in Dunkeld as having the same ground conditions or drainage requirements.
Woodland and hills contribute to the setting without guaranteeing shelter at every house. Perthshire rain, winter frost and shorter daylight affect exposed construction stages, while nearby trees can make access for gutter inspection and roof maintenance worth considering. Leaf accumulation is a maintenance question to assess at the property, not a diagnosis made from a map. Roof junctions, rainwater goods and safe access should be reviewed together when deciding the scope of roof work or an extension.
The A9 corridor provides the broader road connection for Dunkeld and Birnam, while local streets determine the final approach to a property. The useful question is not simply whether a lorry can reach the town, but whether a delivery can reach the working area and be unloaded appropriately. Tell us about narrow gates, turning restrictions and occupied neighbouring properties. Agreeing storage, waste handling and protection of existing paths helps make the construction plan fit the place where it will actually happen.
Property types to discuss in Dunkeld
- Traditional stone cottages and terraces where wall construction, ventilation and retained features need assessment.
- Historic central properties where individual listing status, shared access and proposed alterations require checks.
- Victorian houses with larger rooms or later additions that need a coordinated layout and structural approach.
- Detached and rural homes around Dunkeld and Birnam where site levels, deliveries and external drainage shape the scope.
Services in Dunkeld
Building services
available in Dunkeld.
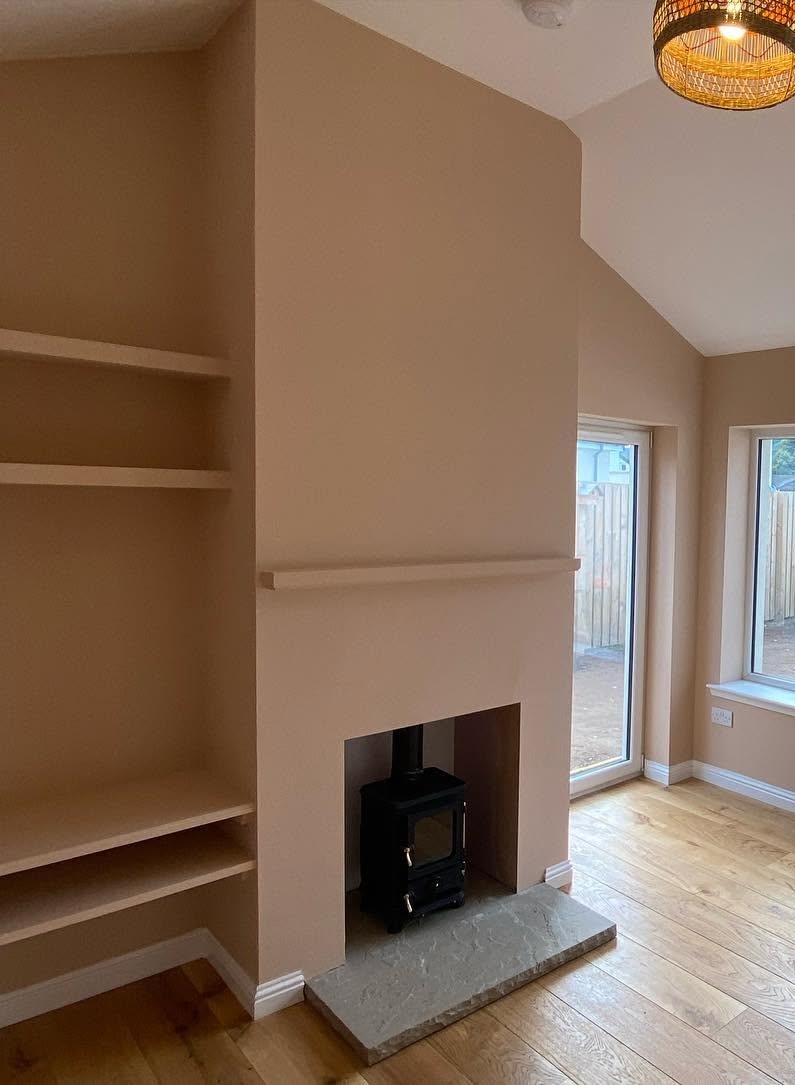
Renovations
Full home renovations, remodelling and structural work.
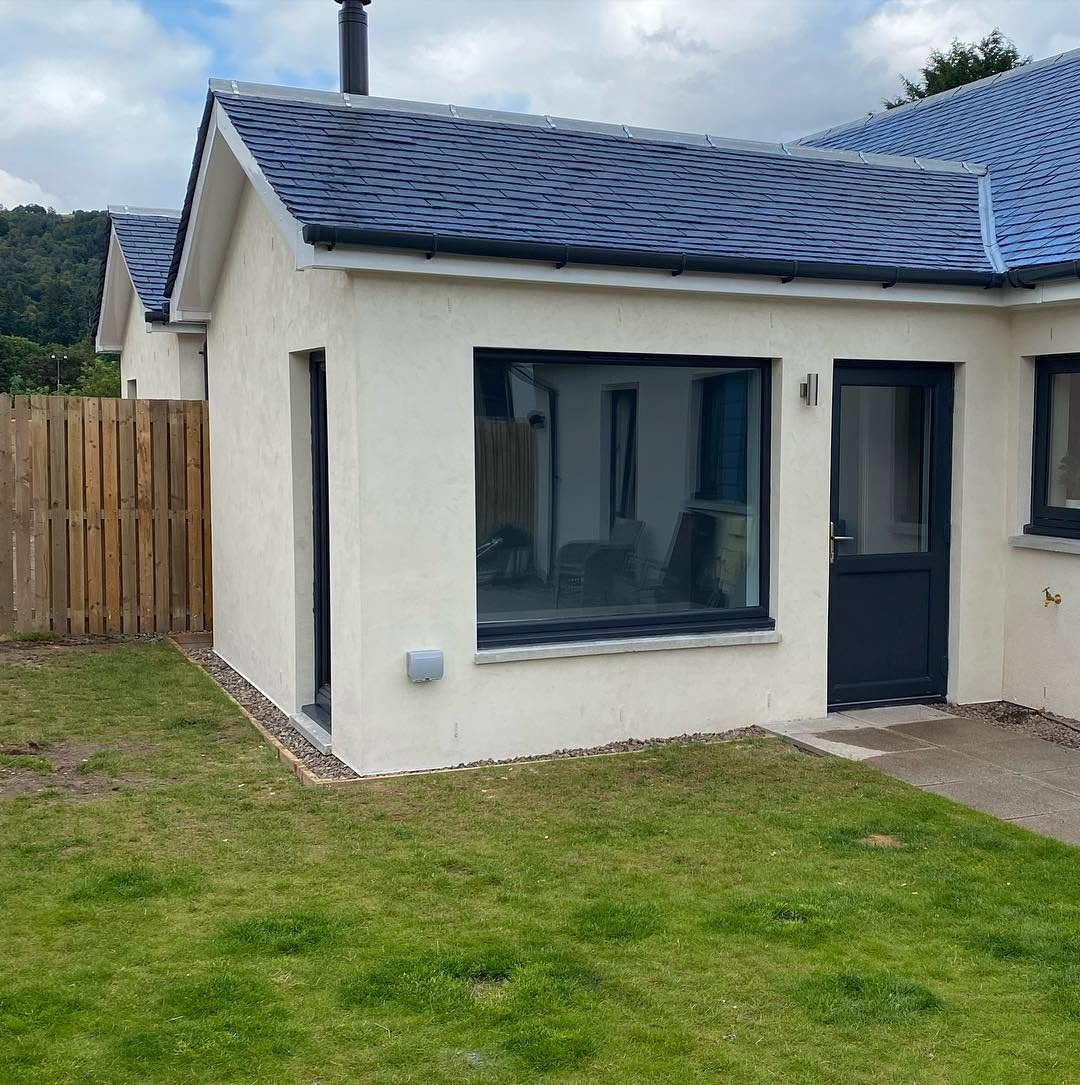
Extensions
Single and multi-storey extensions built around your home.

Building Warrant & Architectural Coordination
Architectural liaison and Scottish building warrant coordination.
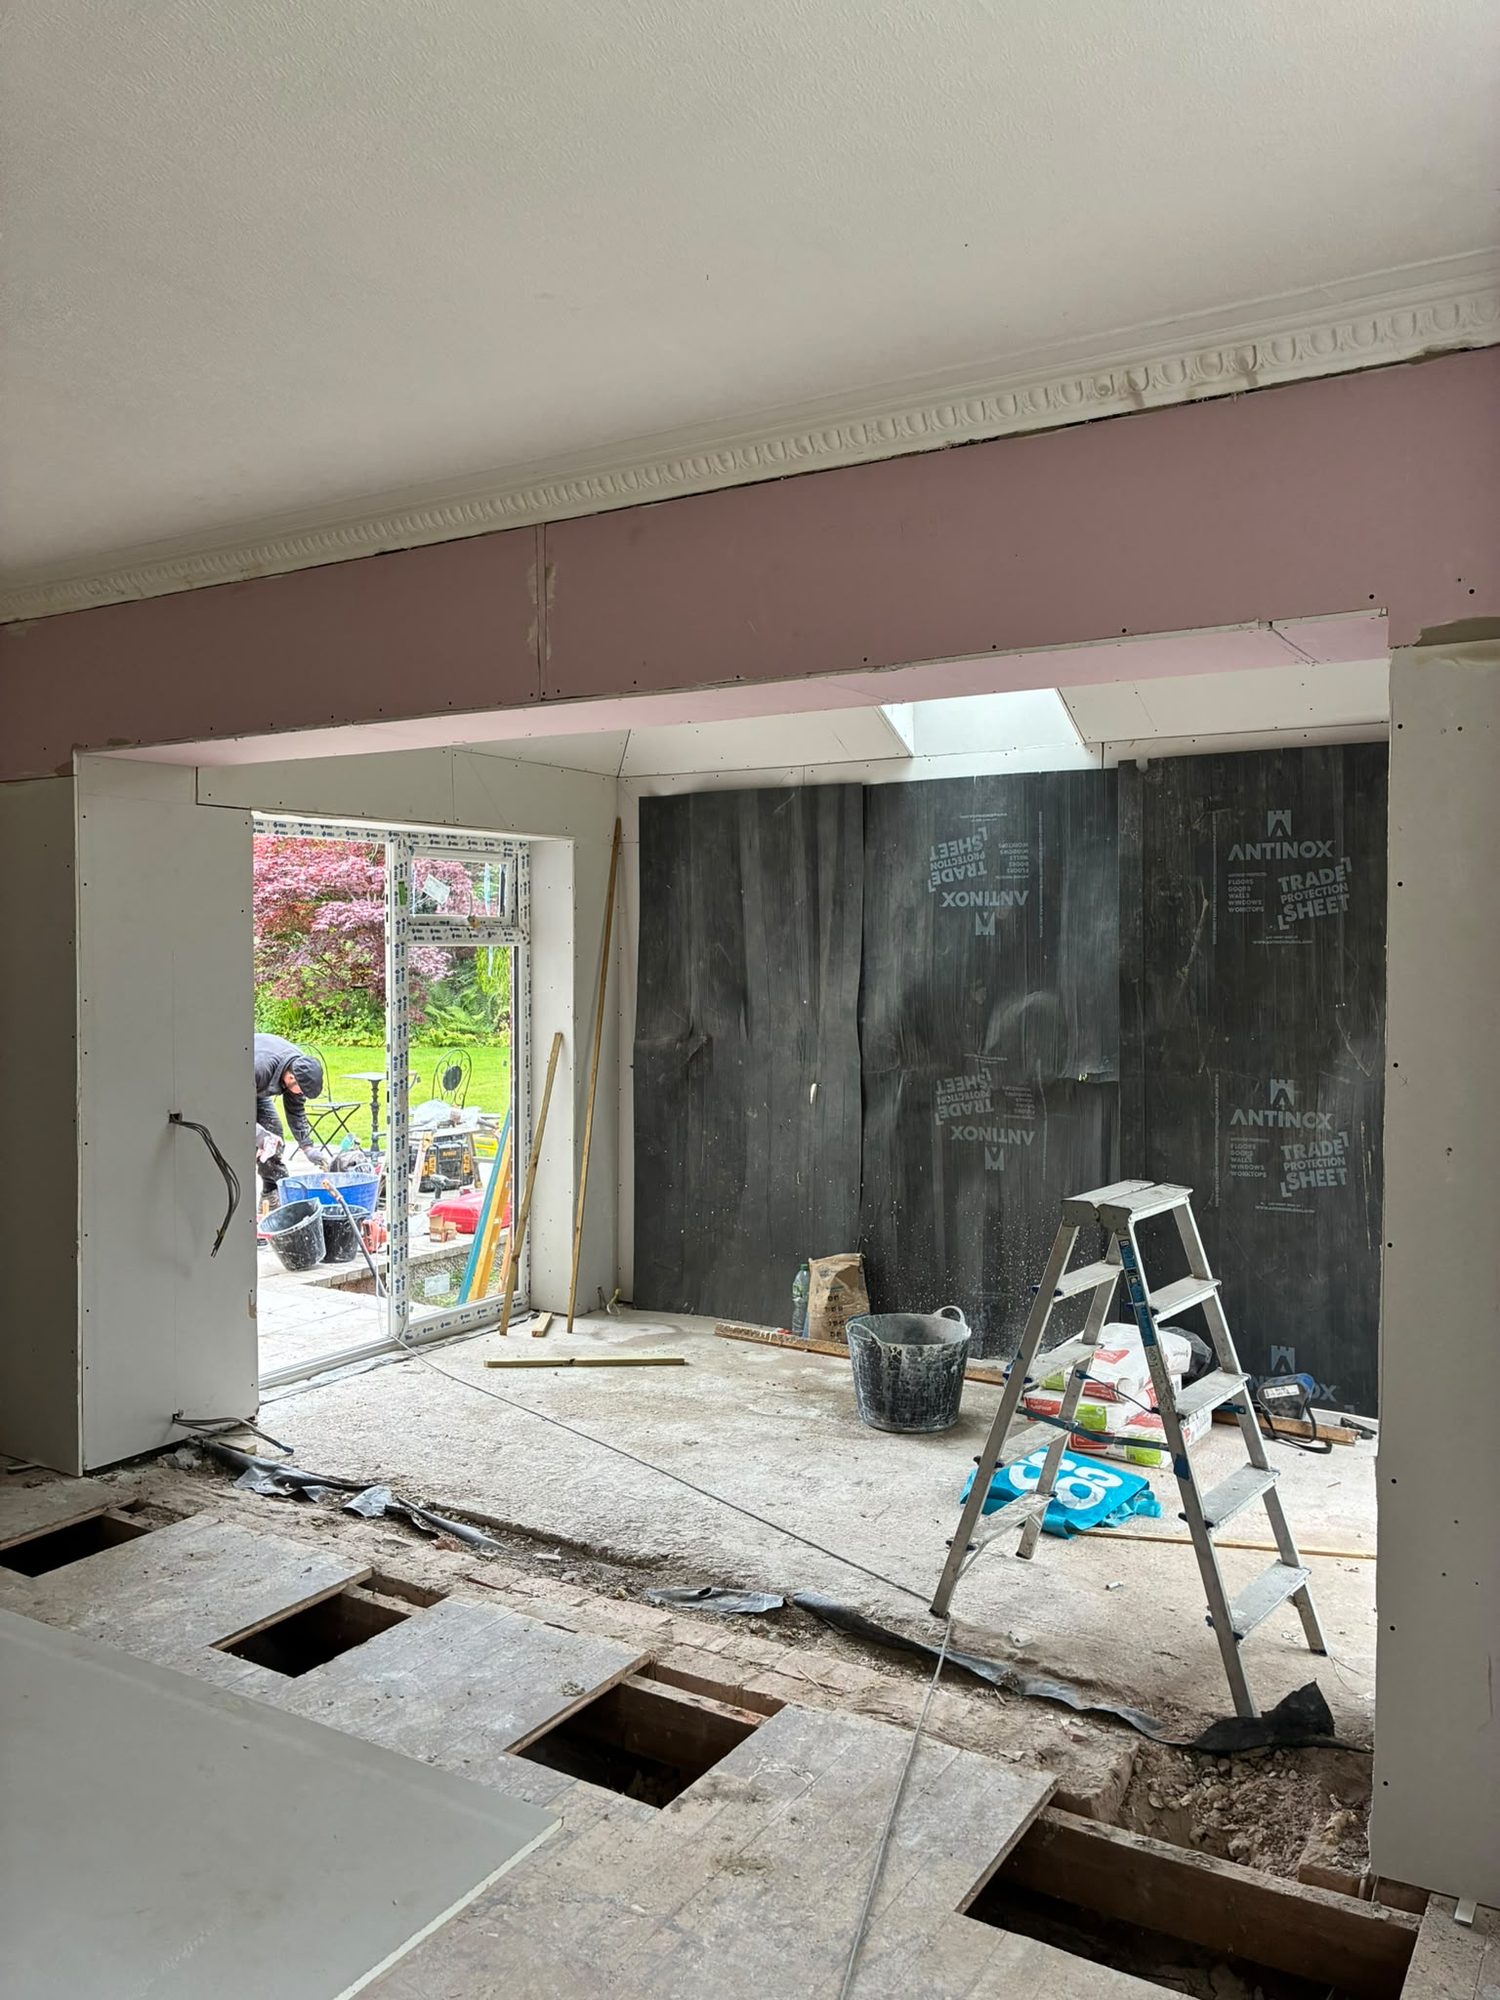
Structural Alterations
Changes to your home as part of a coordinated building project.
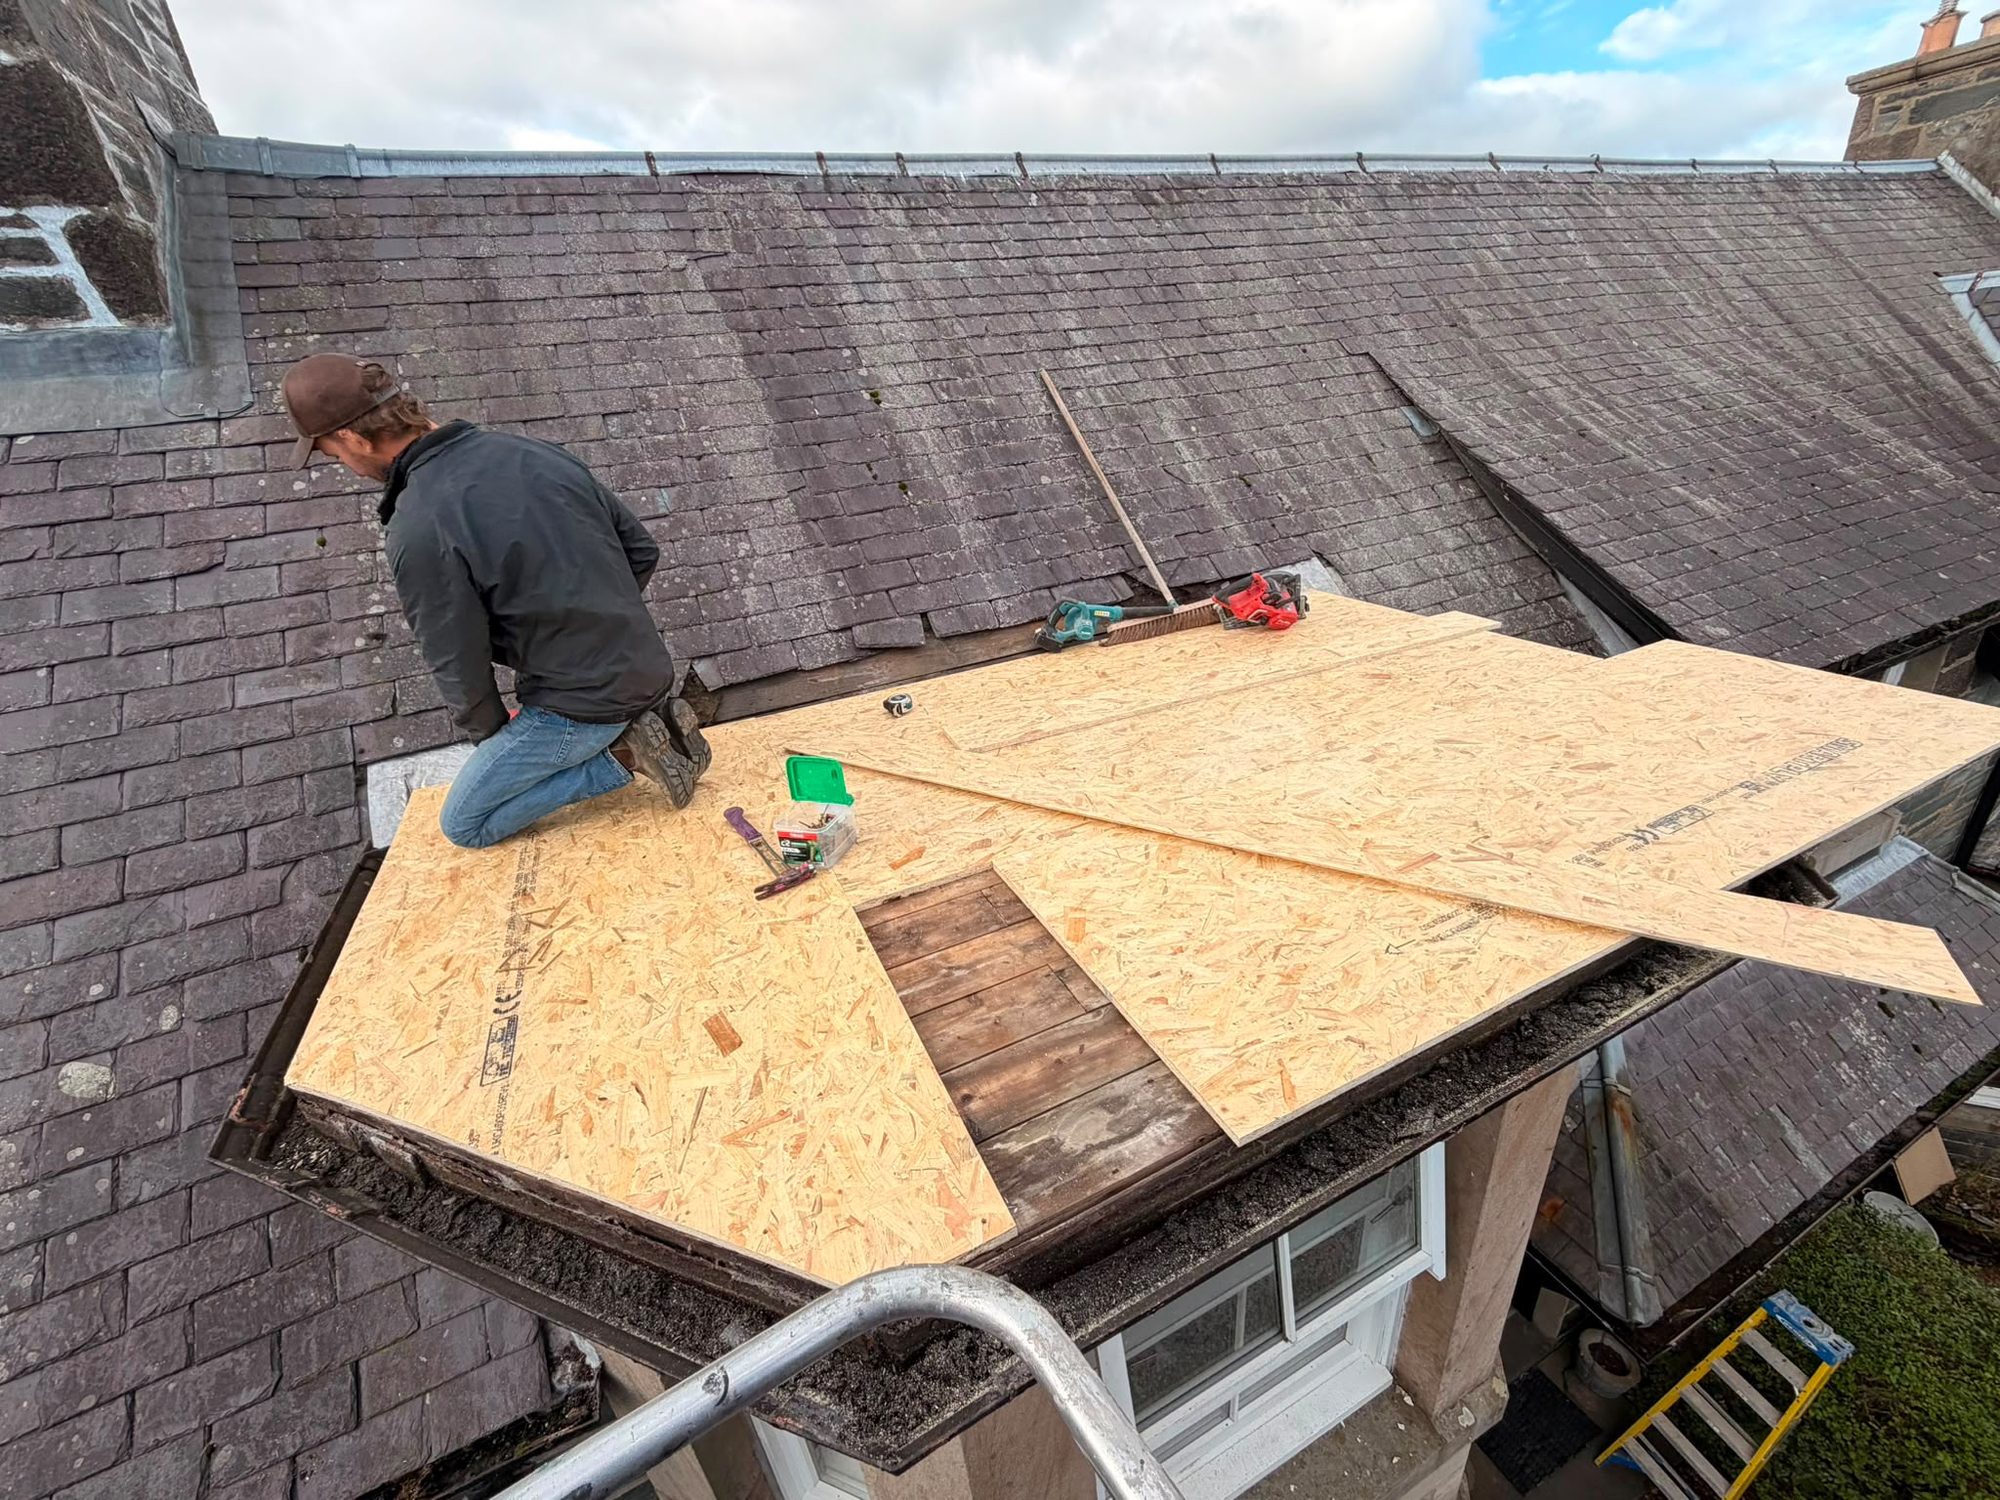
Roof Repairs
Roof repair work for residential properties.
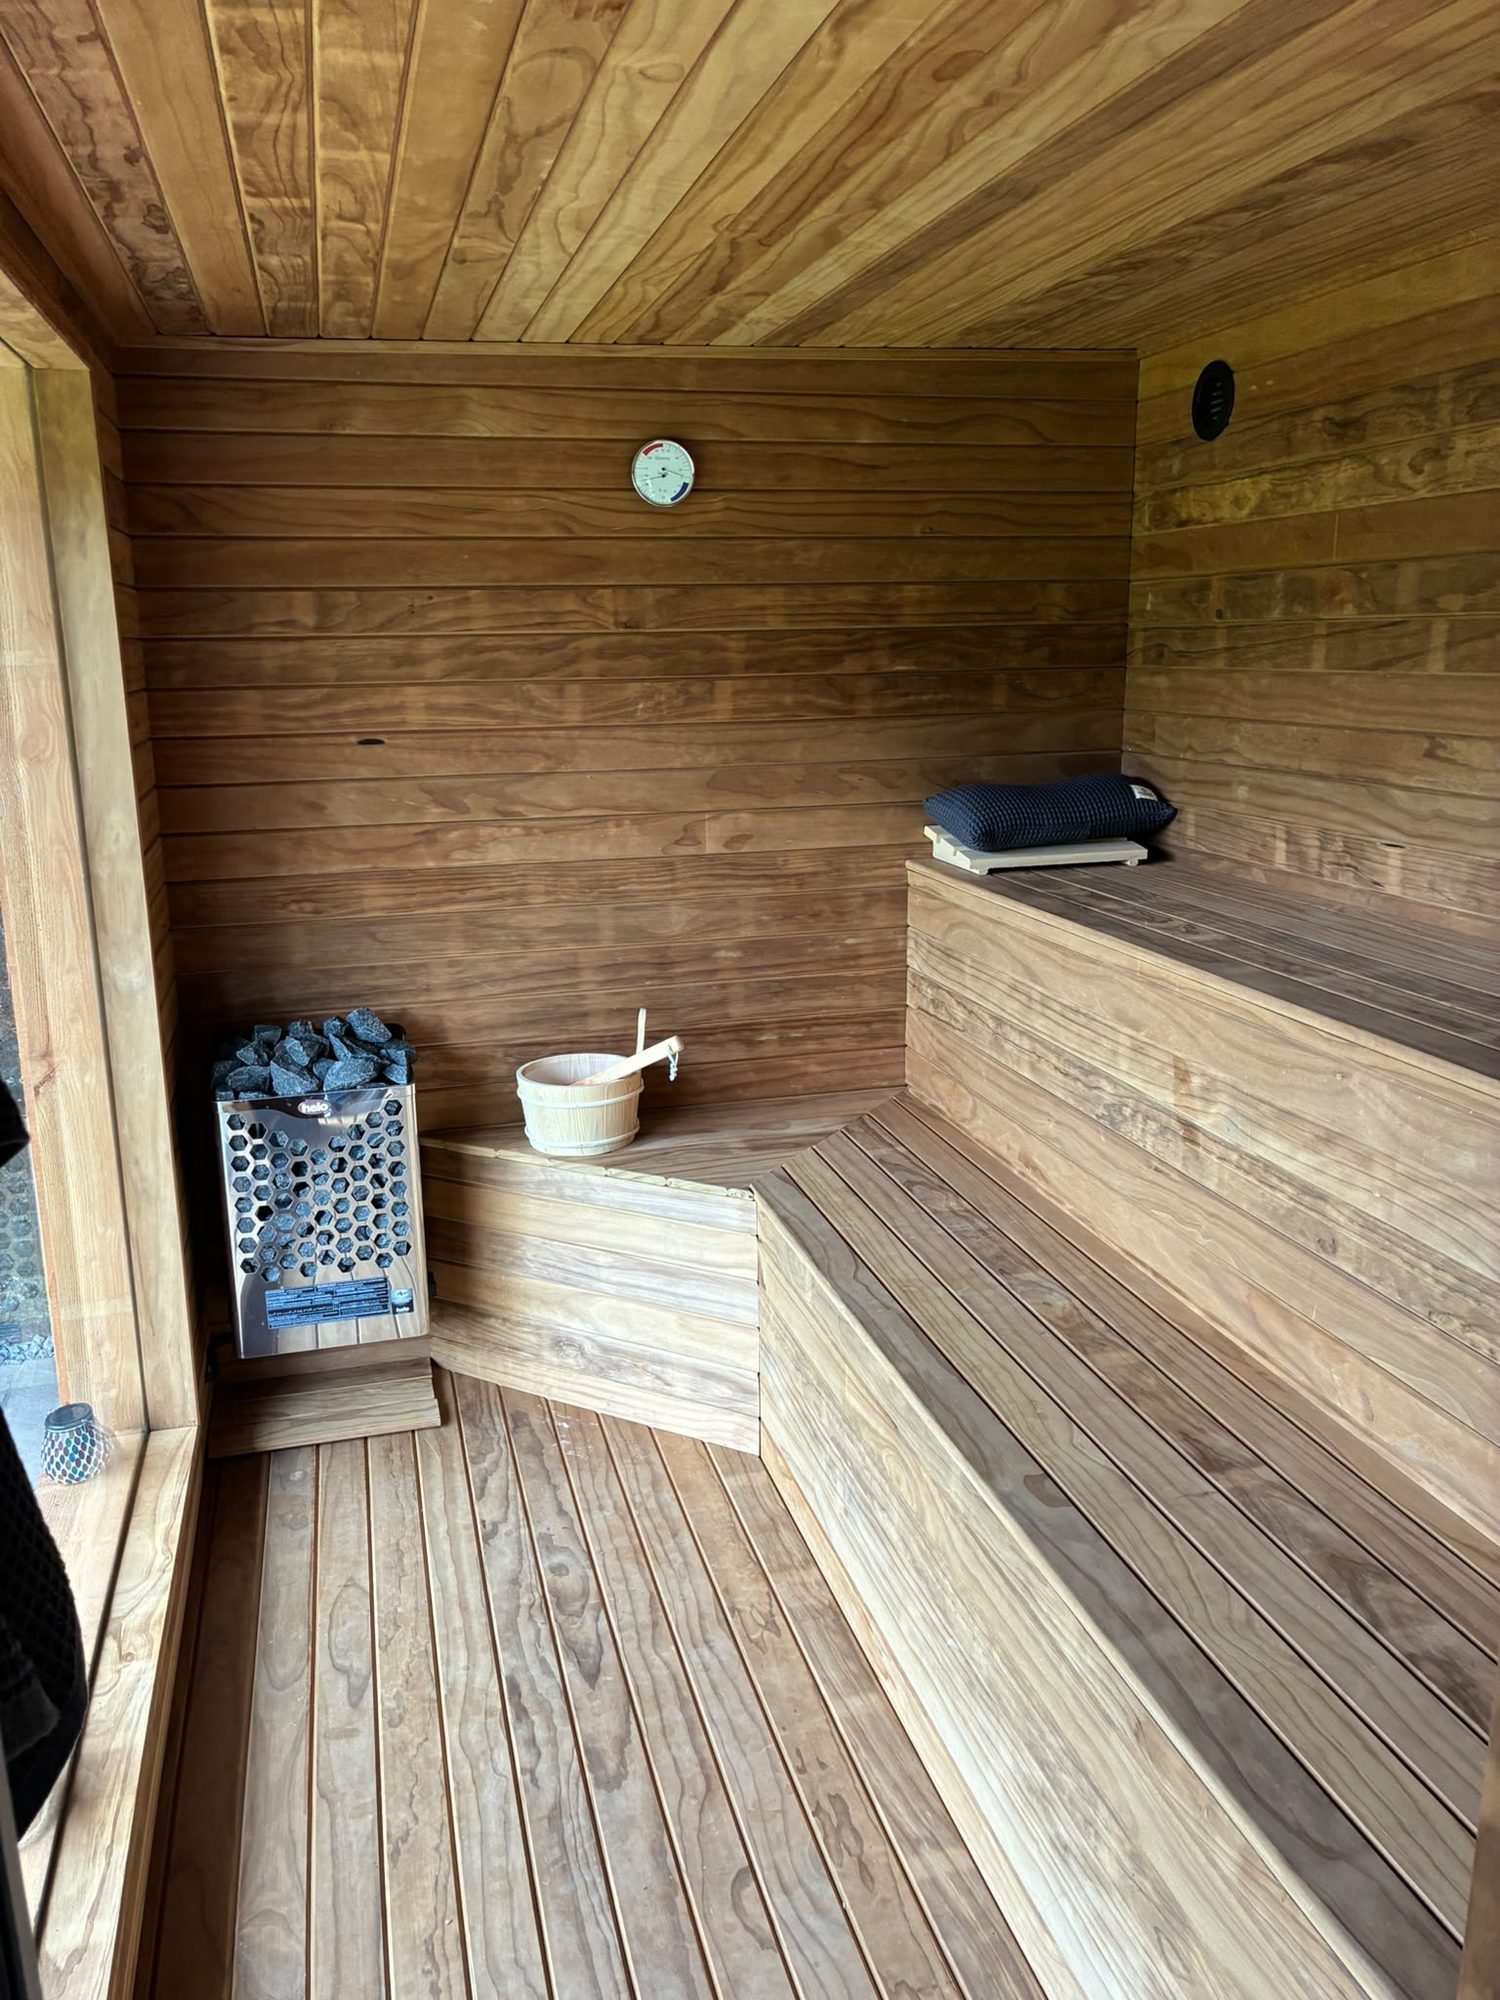
First & Second Fix Joinery
From structural timber to the final finishing details.

Electrical
Residential electrical installations through specialist trades.

Project Management
Site management and coordination of the whole build.
Why choose us
Clear responsibilities and a considered construction scope
A family-run business with construction experience
Callum Gilbert brings 25 years of construction experience to the business. For your Dunkeld project, the starting point is an explanation of what the house needs to do differently. Distinguish essential improvements from optional features so that design conversations and the eventual quotation remain connected to the reason for undertaking the work.
In-house work and specialist input
Our in-house team works alongside specialist subcontractors, with plumbing and electrical work coordinated through specialist trades. That arrangement makes early information important: room layouts, fitting choices and service positions influence one another. Agree the information required before each stage so the construction sequence is not based on assumptions about decisions that remain open.
Help moving from proposal to buildable information
We can assist with plans and building warrant applications and have architect contacts. Some proposals also need structural design or specific advice about the status of the building. Establish those requirements before treating the project as ready for construction. A general intention to retain character is not a substitute for a defined specification or the relevant approvals.
Insurance and defects terms discussed openly
The business carries £2m liability insurance. Builds have six-month and one-year defects liability periods on terms confirmed for each project. Before handover, understand how outstanding items are recorded, what reporting arrangements apply and which care information is needed. These terms should be considered separately from routine maintenance and the responsibilities attached to individual products.
Local building challenges
Common decisions in a Dunkeld building proposal
A workable scope addresses the relationship between old construction, new requirements and the way the site is used. These questions deserve attention before a preferred finish or room size becomes the only focus.
Retaining character while changing the layout
An older house can be difficult to use without needing every traditional feature removed. Identify what is worth retaining and what genuinely prevents the rooms from working. Door positions, storage and a smaller structural opening may offer different solutions from removing an entire wall. Check the building's status and obtain appropriate design advice before assuming any particular alteration will be acceptable.
Moisture hidden behind a new lining
Damp finishes require investigation, not an automatic decision to cover the wall. Roof drainage, external ground, ventilation and the behaviour of the existing materials may all be relevant. New insulation or linings should be considered in relation to that construction. The aim is to establish an appropriate repair and improvement scope rather than conceal evidence needed to understand the underlying issue.
A riverside setting mistaken for a site assessment
The Tay's presence makes site information important, but does not tell you the condition of a particular foundation or drain. Review available records and arrange suitable investigation where needed. Establish levels and the intended drainage approach before finalising floor build-ups or external doors. Unknown ground conditions should be identified as uncertainties rather than quietly presented as settled facts in the quotation.
Occupied rooms beside disruptive construction
Working through a narrow house or opening an external wall can affect privacy, heating and essential facilities. Discuss how the working area could be separated, which routes must stay available and when occupation may be impractical. These arrangements depend on the actual project; a promise that you can remain at home throughout would overlook the most disruptive stages and your household's particular needs.
Our process
From a conversation
to a finished build in Dunkeld.
Enquiry & consultation
Tell Callum about your home, your plans and what you want to achieve.
Site visit & quotation
Discuss the scope on site and receive a detailed quotation, with no obligation.
Plans & warrants
We liaise with architects and coordinate Scottish building warrant applications.
Construction
Our in-house team and specialist subcontractors carry out the work with complete site management.
Handover & defects liability
The finished build is handed over, with 6-month and 1-year defects liability periods on builds.
Next step
Request a Quote for your Dunkeld project
Call CG Joinery & Building (Aberfeldy) Ltd on 07584 048096, Monday to Saturday, 6am–8pm. Tell us about the property, the changes you want and any drawings or investigations already available. We can discuss a site visit and detailed no-obligation quotation, with access, approvals and the relationship between the existing house and proposed work considered together.
£2m public & employers’ liability · 6 & 12-month defects liability on builds · Mon–Sat 6am–8pm