
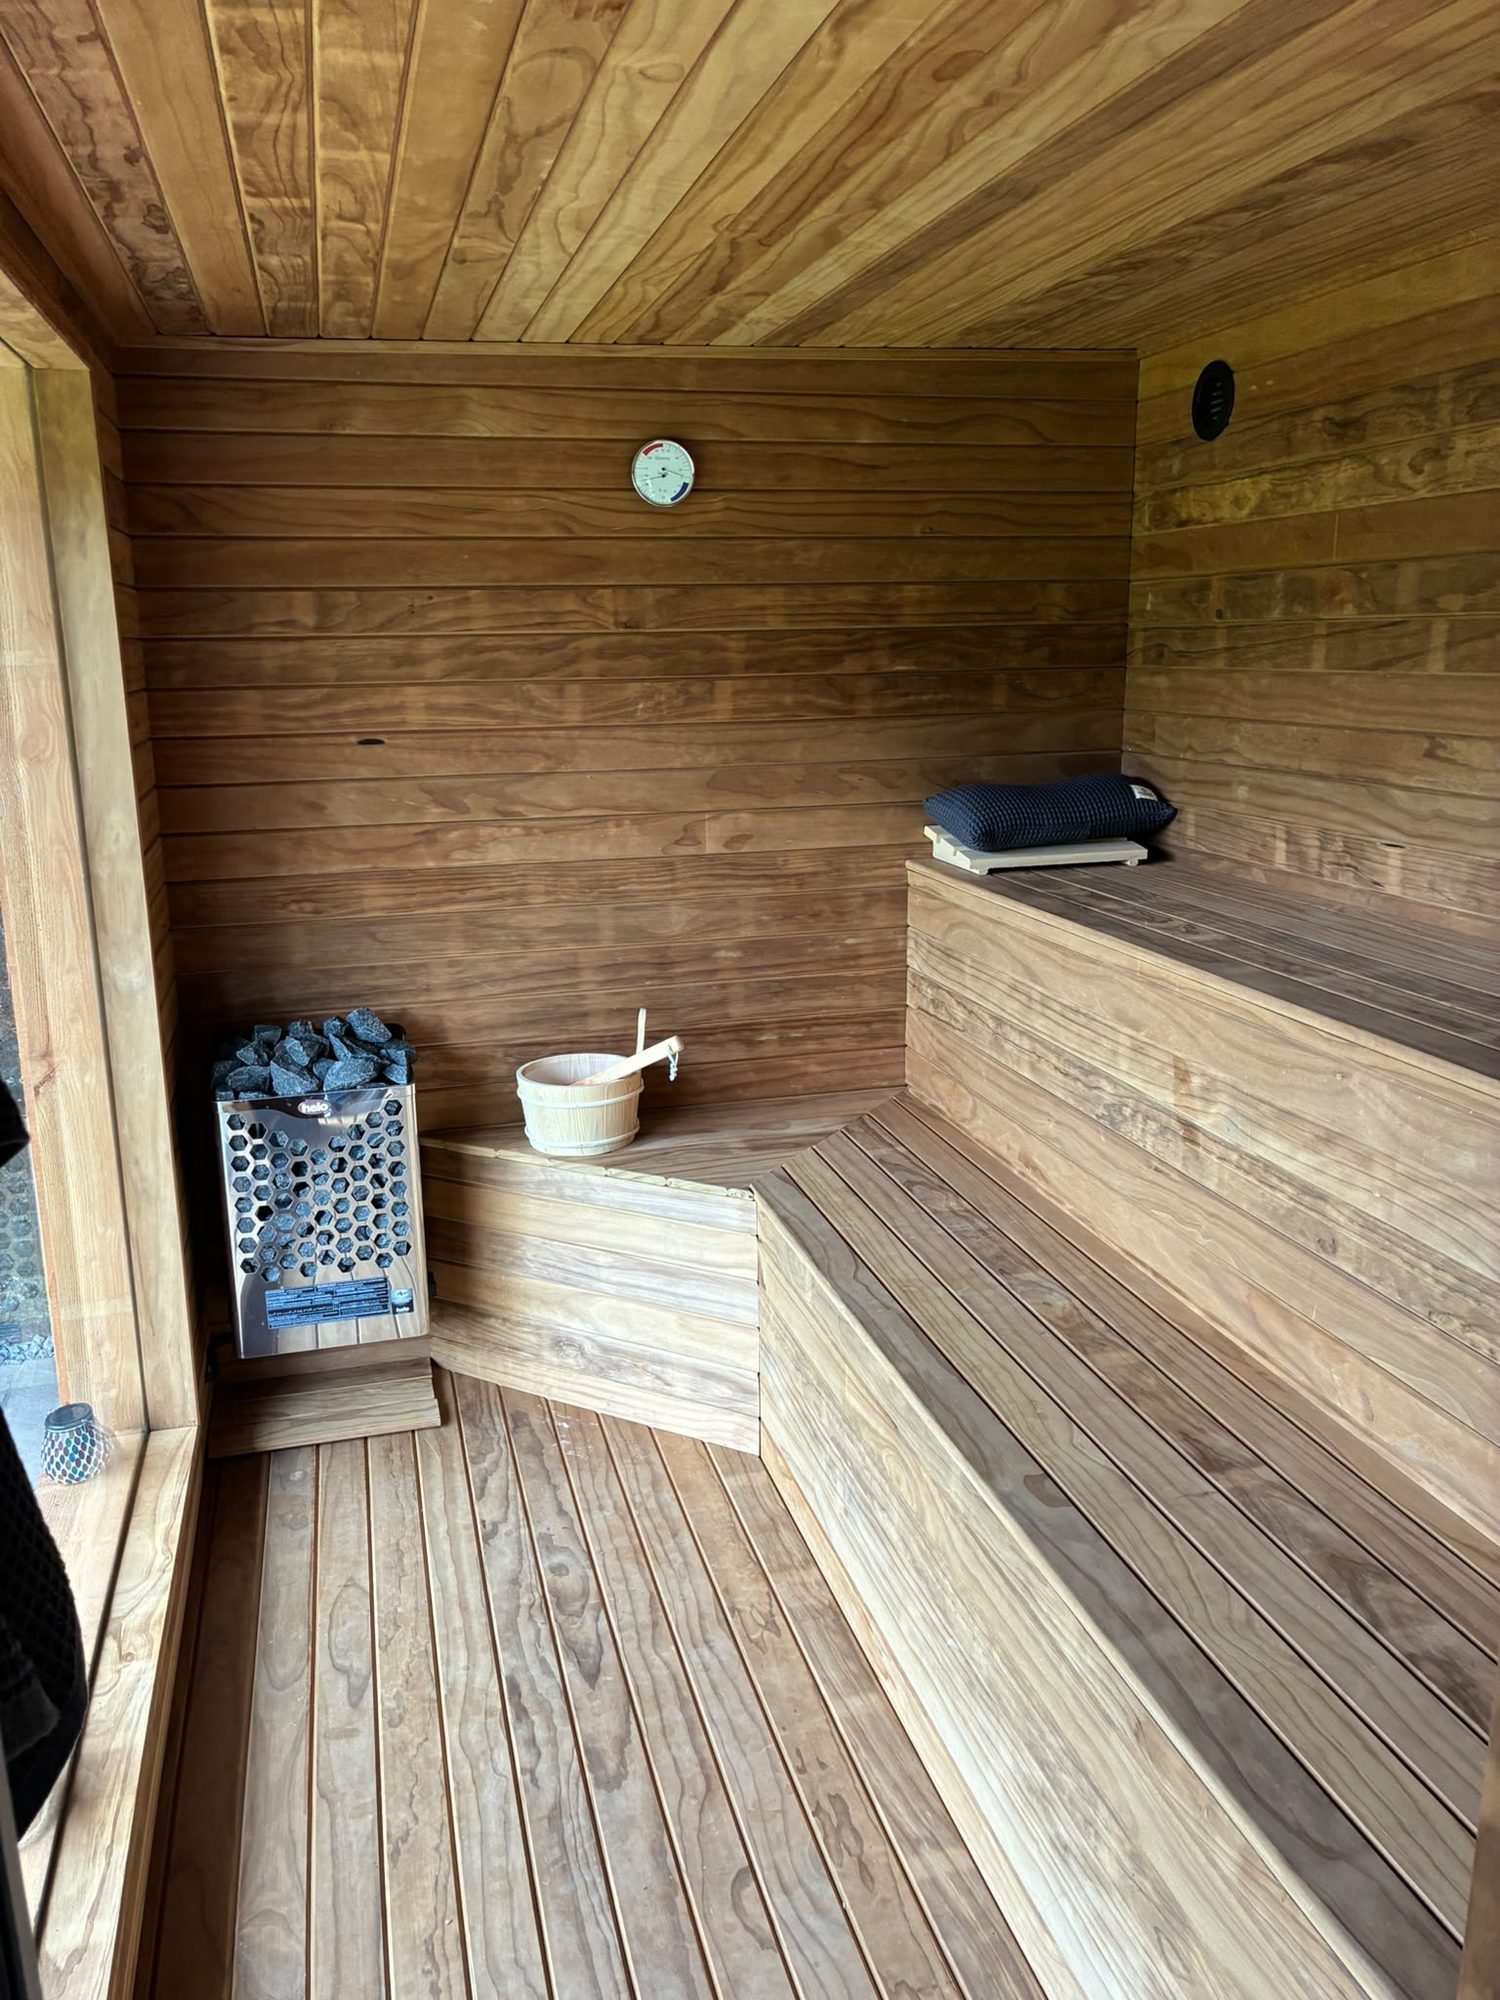
First and second fix joinery in Perthshire
First and second fix joinery for your homeCareful planning, practical building
First fix establishes the timber framework and hidden preparation; second fix brings doors, skirtings and other finishing joinery together once the building is ready.
25 years
Construction experience
Family-run
A personal approach
£2m
Liability cover
One team
In-house & specialist trades
About this service
A clear approach to first and second fix joinery
First fix establishes the timber framework and hidden preparation; second fix brings doors, skirtings and other finishing joinery together once the building is ready.
CG Joinery & Building (Aberfeldy) Ltd is a family-run residential building firm led by owner Callum Gilbert, who has 25 years of construction experience. Our approach is to understand the existing property, agree what is needed and set out the work clearly before it starts. An in-house team works alongside specialist subcontractors where the project calls for them.
For first and second fix joinery in Aberfeldy and Perthshire, the site visit is an important starting point. Access, existing construction, nearby finishes and the way you use the house all affect the practical approach. Bring any drawings or photographs you have, and tell us about previous changes or recurring problems. This helps us distinguish known requirements from things that still need investigation.
We provide a detailed, no-obligation quotation after discussing the proposed scope. It should be clear which preparation, materials, access arrangements and finishing work are included. Where something cannot be assessed without opening up, that uncertainty needs to be discussed rather than hidden behind an apparently complete figure. Changes to the agreed work should be reviewed before they are carried out.
Who it’s for
- Homeowners planning residential work in Aberfeldy
- Owners updating an existing Perthshire property
- Customers seeking a defined scope before work begins
Why it matters
Issues to address before work begins
The visible task is only part of the job. Understanding the existing construction and the final finish helps avoid unnecessary disruption.
First fix setting out
Timber partitions and framed openings need accurate setting out against the agreed drawings. A small error at this stage can leave an awkward doorway or a visible mismatch later. Floor and ceiling levels, wall thicknesses and the proposed finished surfaces all influence the work. We discuss those details before fixing timber so later trades have clear positions to work to.
Coordination before walls close
Service routes, insulation and plasterboard build-ups affect the timber work. Pipes and cables must be accommodated without casually weakening structural members. Where structural timber is involved, any design requirements govern what can be altered. We coordinate with the relevant trades so inspection and concealed work can happen before linings close access, reducing the risk of unnecessary opening up later.
Doors and frames
A door set depends on a square opening, appropriate clearances and hinges suited to the leaf. Finished floor thickness needs to be known before trimming. Where a fire-resisting door is required, the leaf, frame, seals and ironmongery need to work as the specified assembly. Substituting individual parts for appearance alone can undermine the intended performance.
Common mistakes to avoid
- Starting before the scope and required approvals are clear
- Assuming concealed construction matches the visible surfaces
- Leaving protection, access and making good out of the quotation
Our process
How we deliver
your first & second fix joinery project.
Visit and assessment
We discuss your aims, inspect accessible areas and take relevant measurements. Tell us about occupancy, access restrictions and any earlier work. We identify what can be assessed at the visit and what may require drawings, specialist advice or further investigation before a reliable scope can be agreed.
Scope and quotation
Request a Quote for a detailed, no-obligation quotation. We set out the intended work and clarify boundaries with other trades. Comparing quotations is easier when access, protection, disposal and finishing are described consistently rather than assumed to be included in every price.
Design and permissions
Where required, we assist with plans and Scottish building warrant applications through established architect contacts. Structural engineers provide engineering input where needed; CG coordinates rather than acting as an engineer. Confirm which approvals are needed before the relevant work starts and when any inspections should take place.
Carry out the work
The in-house team and specialist subcontractors are coordinated around the agreed scope. Existing property needs protection and safe working space. If opening up reveals an unexpected condition, we explain its implications and discuss any revised approach rather than silently extending the work or covering a problem.
Review and handover
We review the completed work and explain any remaining finishing responsibilities or maintenance considerations. On builds, 6-month and 1-year defects liability periods apply with terms confirmed per project. Keep the quotation, agreed changes and relevant project documents together so the responsibilities are clear afterwards.
What you gain
The benefits of doing it properly.
Experienced oversight
Owner Callum Gilbert brings 25 years of construction experience to planning and coordinating residential work. That helps connect the individual task with the surrounding building, where an isolated repair or detail can affect other trades and finishes.
One coordinated approach
An in-house team works with specialist subcontractors where needed. Agreeing responsibilities early helps avoid gaps between preparation, installation and making good, particularly when a home remains occupied while the work is carried out.
Clear scope
A detailed quotation gives you something concrete to review before committing. Ask about anything unclear, including exclusions and work by others. A useful scope describes the intended result as well as the main operations needed to achieve it.
Design contacts
Established architect contacts help where drawings and Scottish building warrant applications are required. Engineering decisions remain with the appropriate structural engineer; CG coordinates the input and the practical building work rather than supplying an engineering service.
Insurance in place
CG holds £2m public and employers’ liability insurance. Insurance is separate from the agreed scope, design responsibilities and defects liability terms, all of which should still be understood before work starts at your property.
Practical handover
The end of the work should include a review of what has been completed and any care or follow-on work needed. Builds have 6-month and 1-year defects liability periods, with the terms confirmed for the particular project rather than assumed to cover every possible issue.
In detail
First and second fix joinery: the details that matter
The right approach depends on the property. These are the practical points to discuss at the site visit and when reviewing the proposed work.
First fix setting out
Timber partitions and framed openings need accurate setting out against the agreed drawings. A small error at this stage can leave an awkward doorway or a visible mismatch later. Floor and ceiling levels, wall thicknesses and the proposed finished surfaces all influence the work. We discuss those details before fixing timber so later trades have clear positions to work to.
Coordination before walls close
Service routes, insulation and plasterboard build-ups affect the timber work. Pipes and cables must be accommodated without casually weakening structural members. Where structural timber is involved, any design requirements govern what can be altered. We coordinate with the relevant trades so inspection and concealed work can happen before linings close access, reducing the risk of unnecessary opening up later.
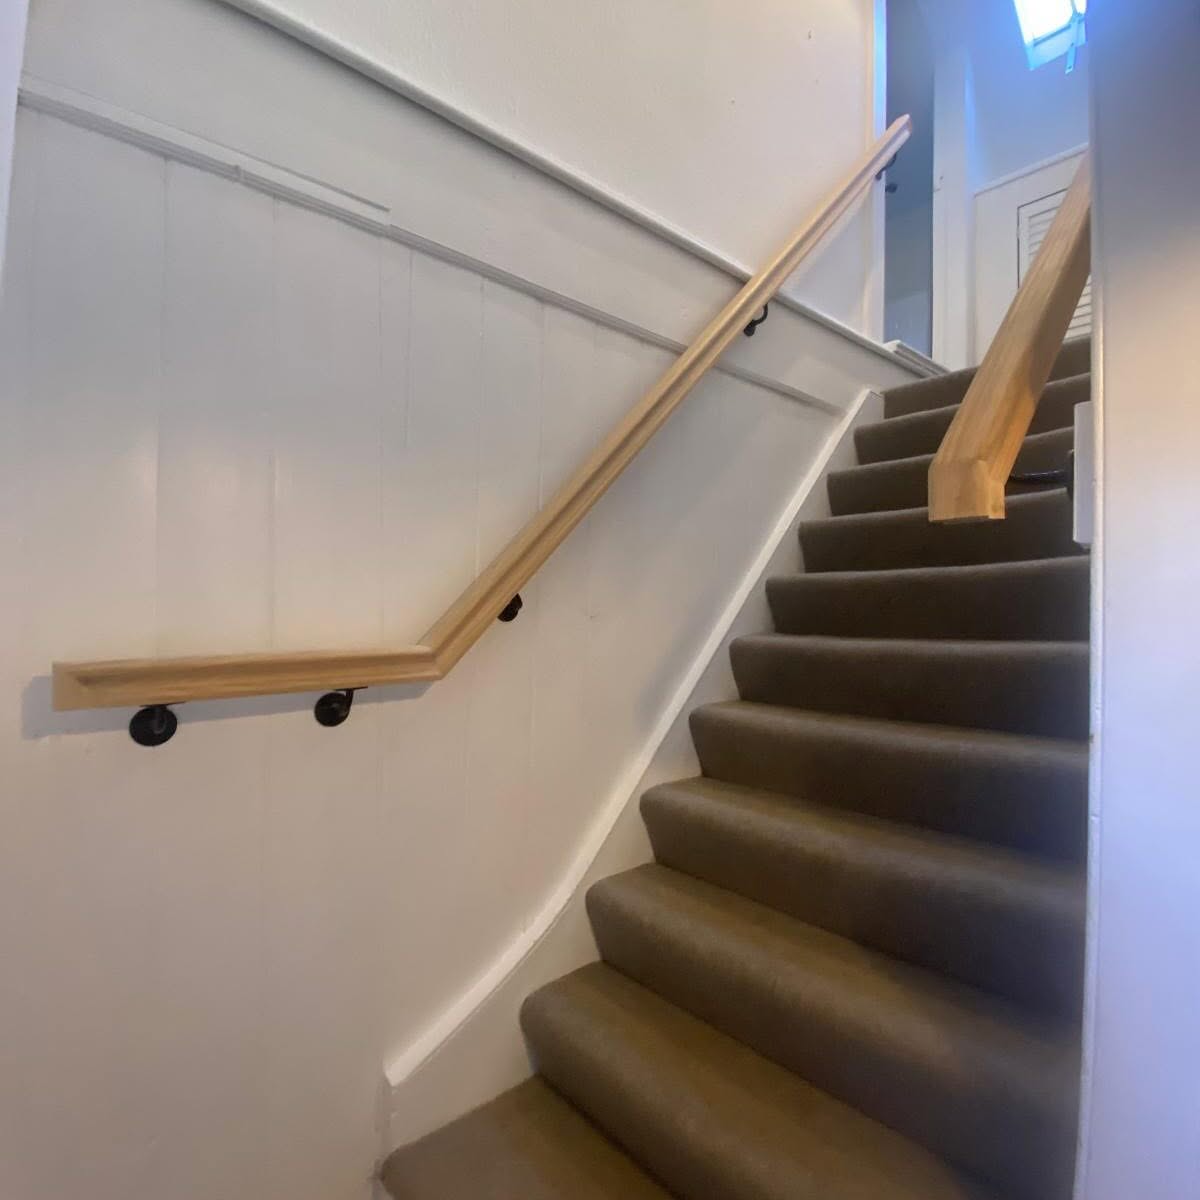
Doors and frames
A door set depends on a square opening, appropriate clearances and hinges suited to the leaf. Finished floor thickness needs to be known before trimming. Where a fire-resisting door is required, the leaf, frame, seals and ironmongery need to work as the specified assembly. Substituting individual parts for appearance alone can undermine the intended performance.
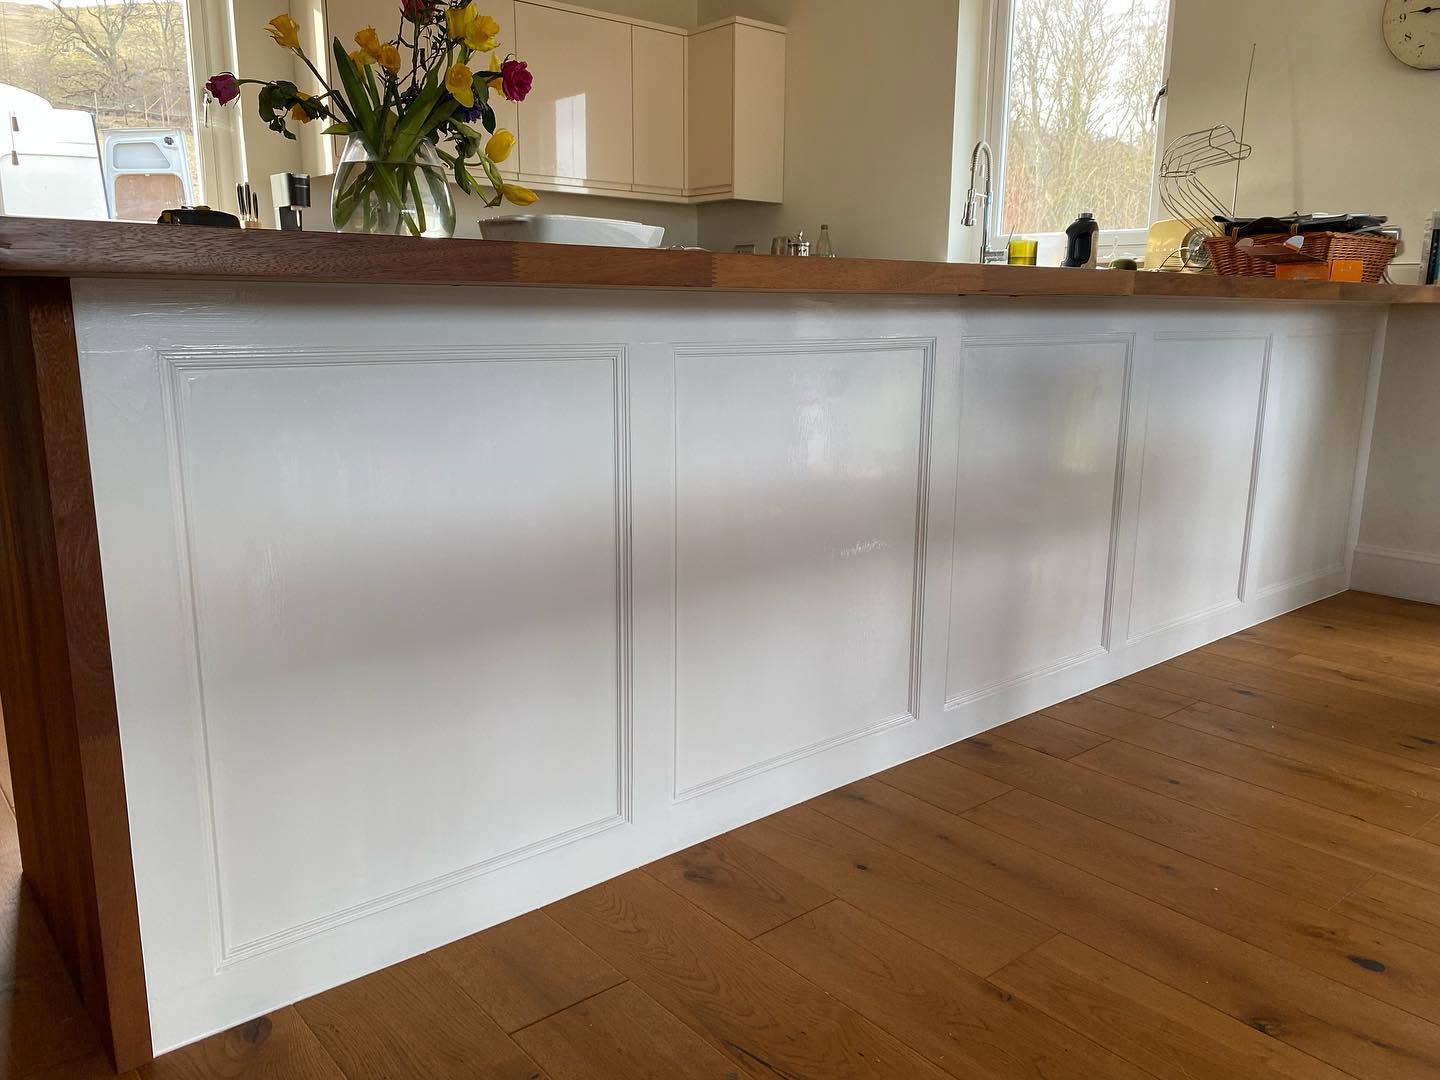
Skirtings and architraves
Older Perthshire houses rarely offer perfectly straight walls or level floors. Careful scribing and considered joint positions help new trim sit properly against those surfaces. We discuss profiles, heights and the treatment of existing features before ordering. A close visual match may be possible, but replacement timber and modern machining can differ from older material, especially under paint or changing daylight.
Timing the second fix
Finishing timber should not be rushed into a building that is still holding substantial construction moisture. Wet plaster, drying conditions and material storage all affect movement and joints. We coordinate the second fix with the wider programme, keeping finished components protected where practical. The right stage depends on the conditions inside the house, not simply a date in the diary.
Finishes and handover
Joinery needs an agreed finishing scope: supplied primed, ready for decoration or finished by another trade are different arrangements. We explain what is included and where another contractor takes over. At handover, doors should be checked for operation and trim reviewed for incomplete work. Timber can move with changing humidity, so normal seasonal adjustment should not be confused with a universal promise of maintenance-free performance.
Your questions
First & Second Fix Joinery
questions answered.
Anything else? Call Callum on 07584 048096.
Next step
Request a Quote
Discuss first and second fix joinery at your Aberfeldy or Perthshire home. Call 07584 048096, Monday to Saturday, 6am–8pm, to arrange a site visit and a detailed, no-obligation quotation.
£2m public & employers’ liability · 6 & 12-month defects liability on builds · Mon–Sat 6am–8pm