CG Joinery & Building (Aberfeldy) Ltd
Timber-frame garden sauna building with larch cladding

Our work

Homes built.Spaces transformed.

The residential projects we take on across Perthshire, and what changes for you from the first site visit to handover.

Request a Quote

Before & after

See the difference.
Work brought to life.
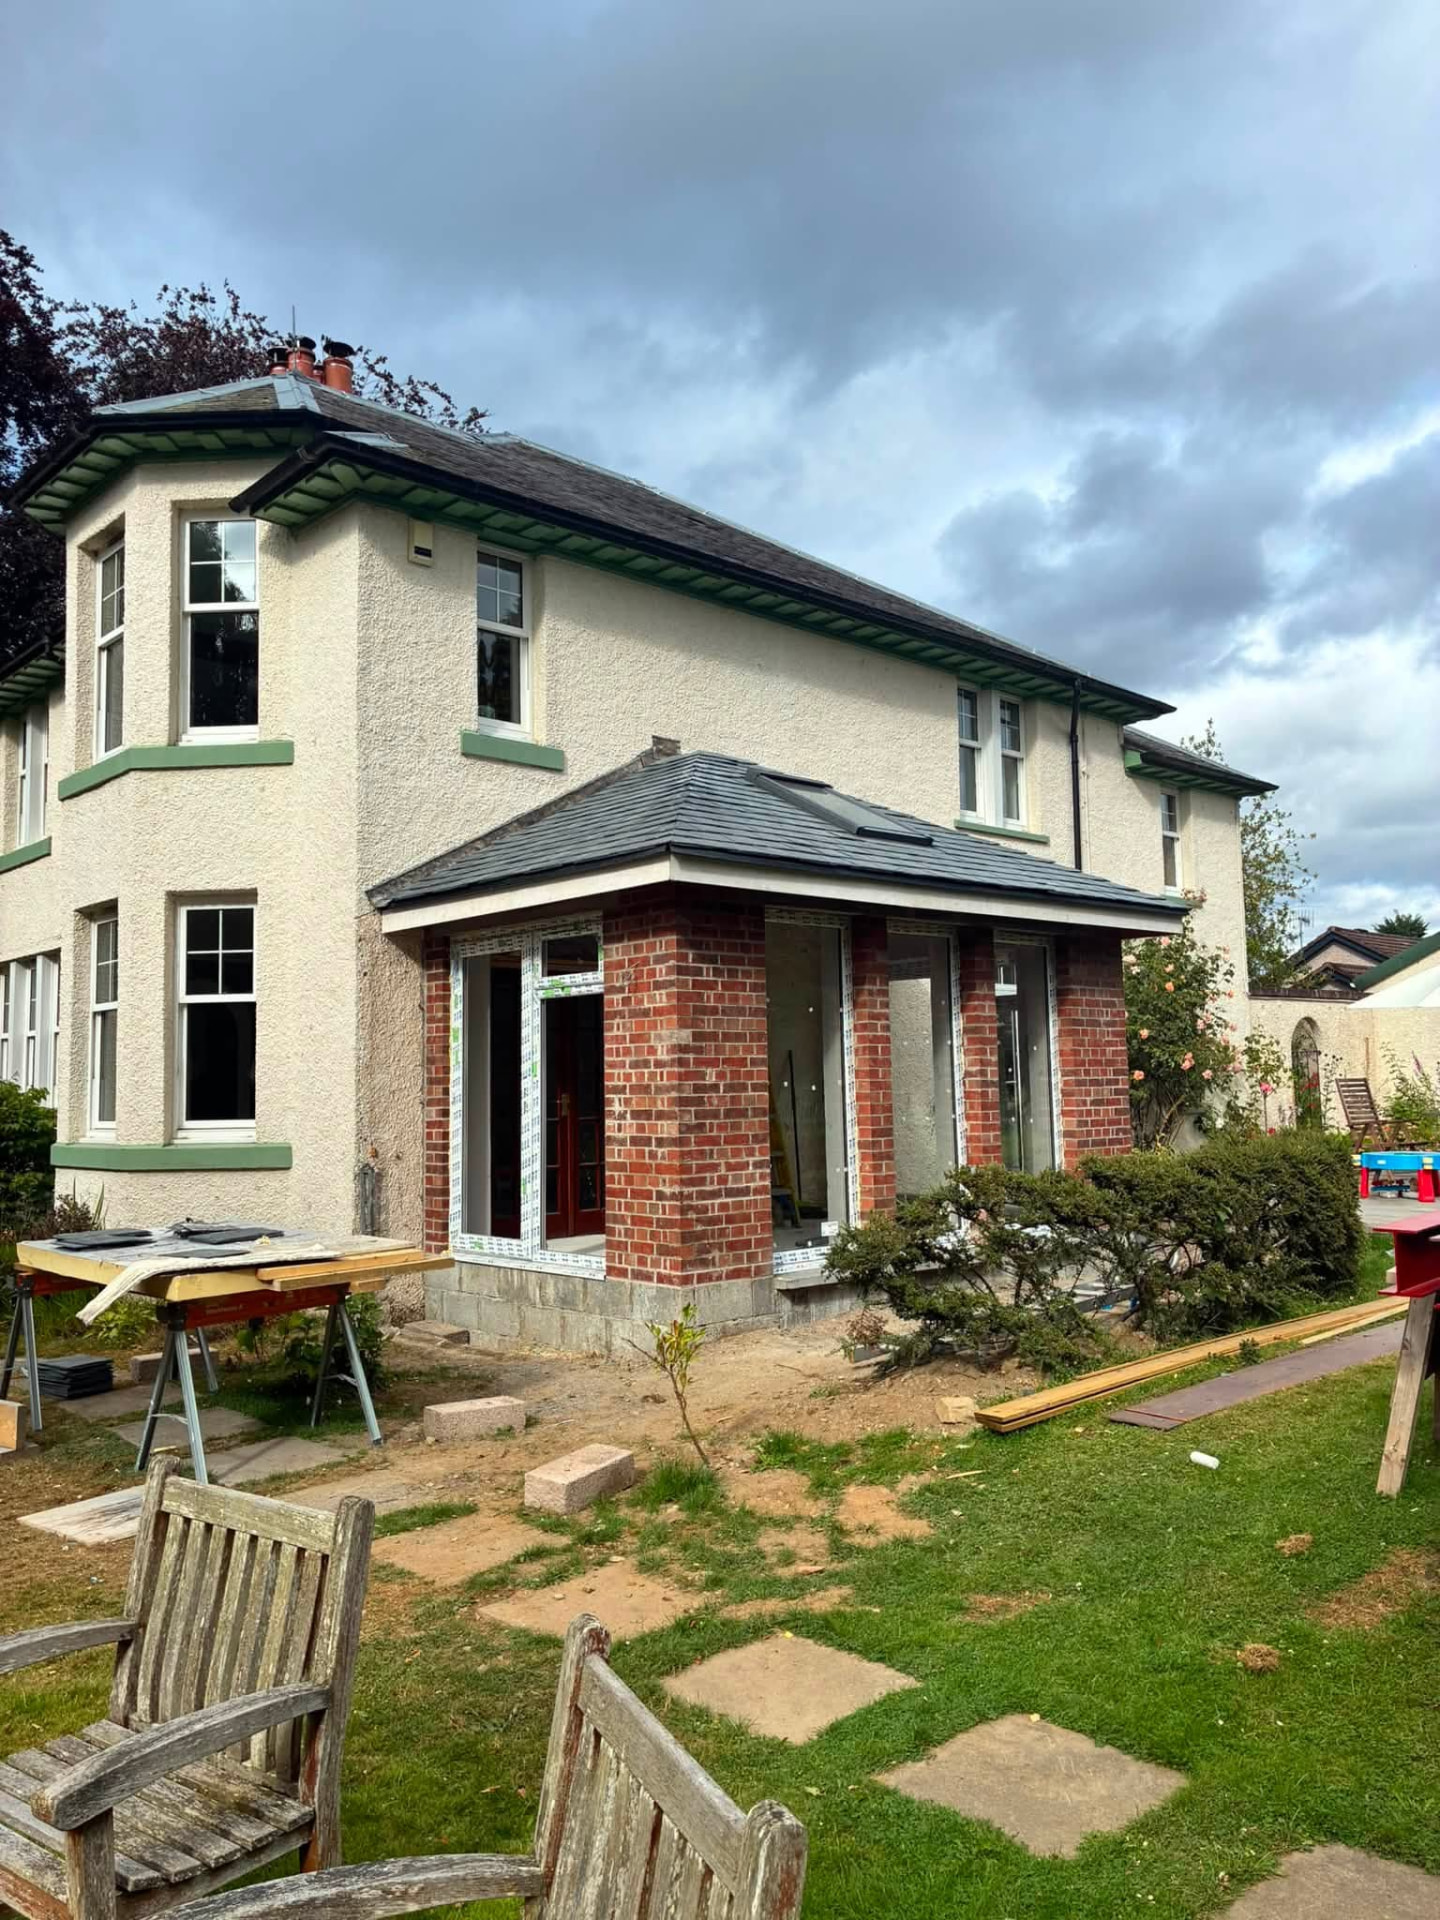
House extension: afterHouse extension: during construction
DuringAfter

1 / 13

During
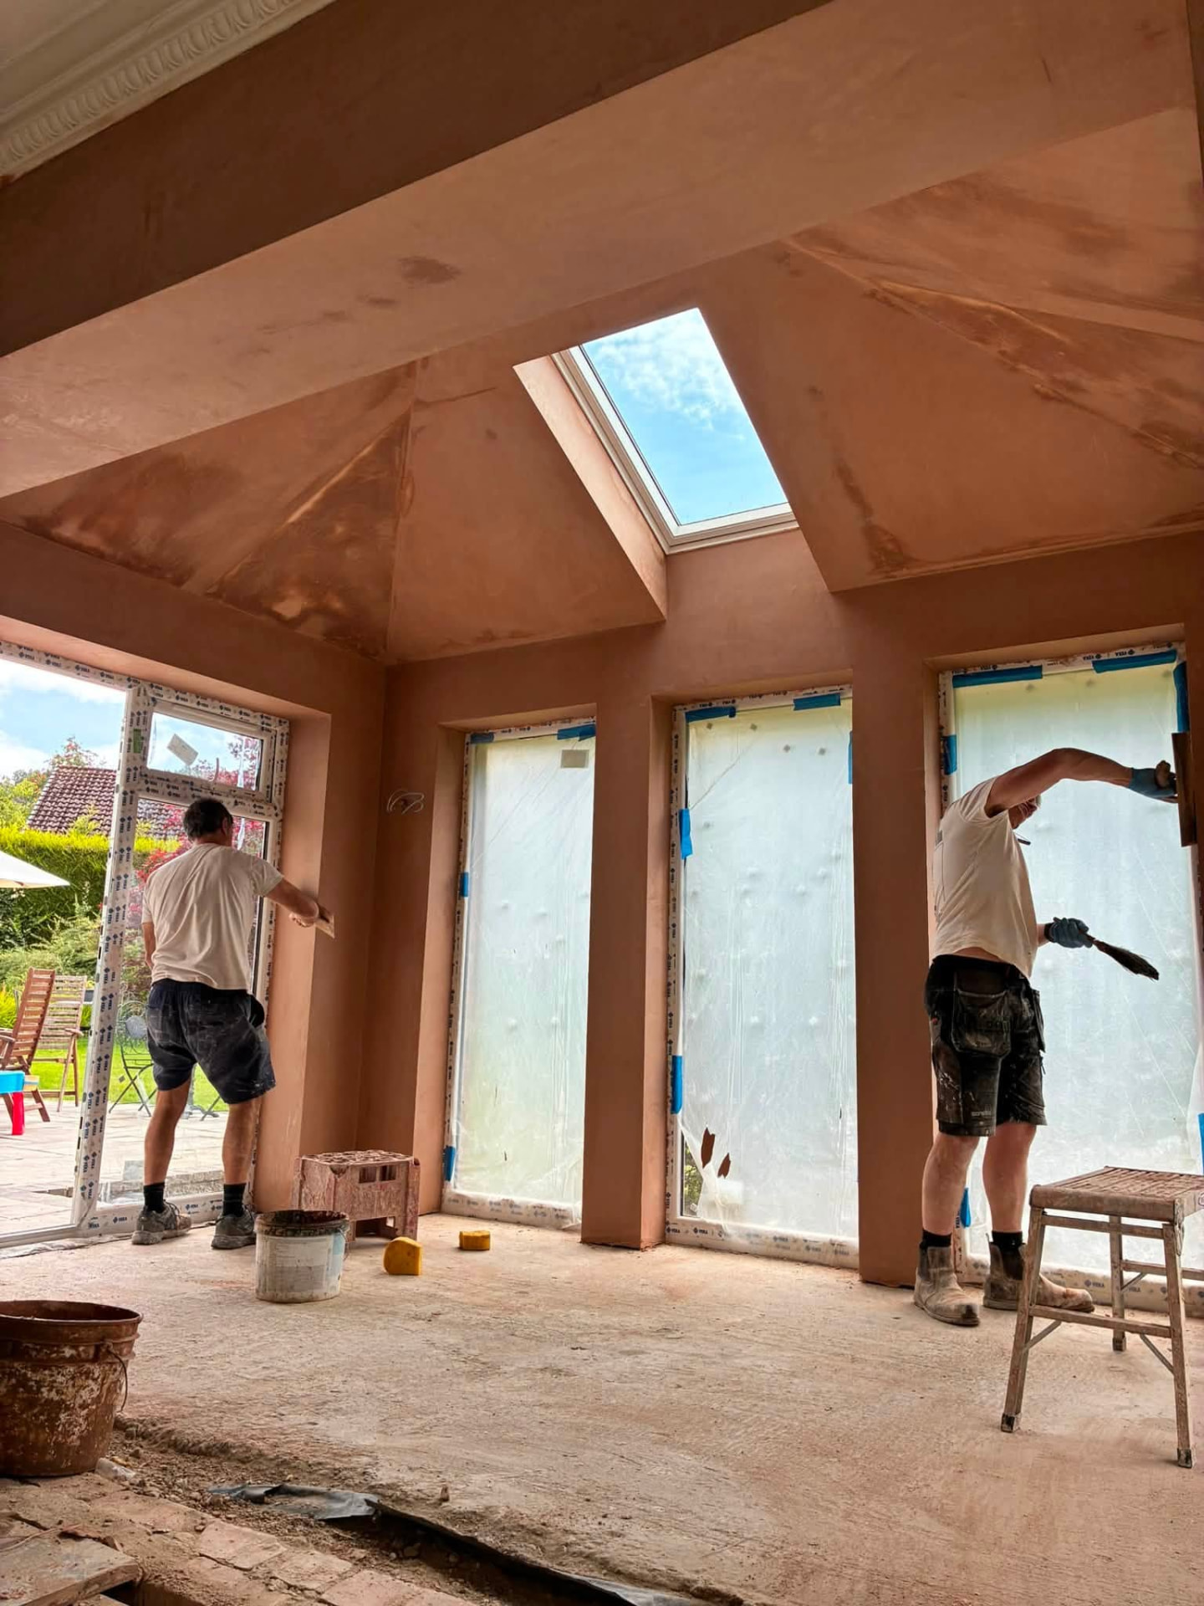
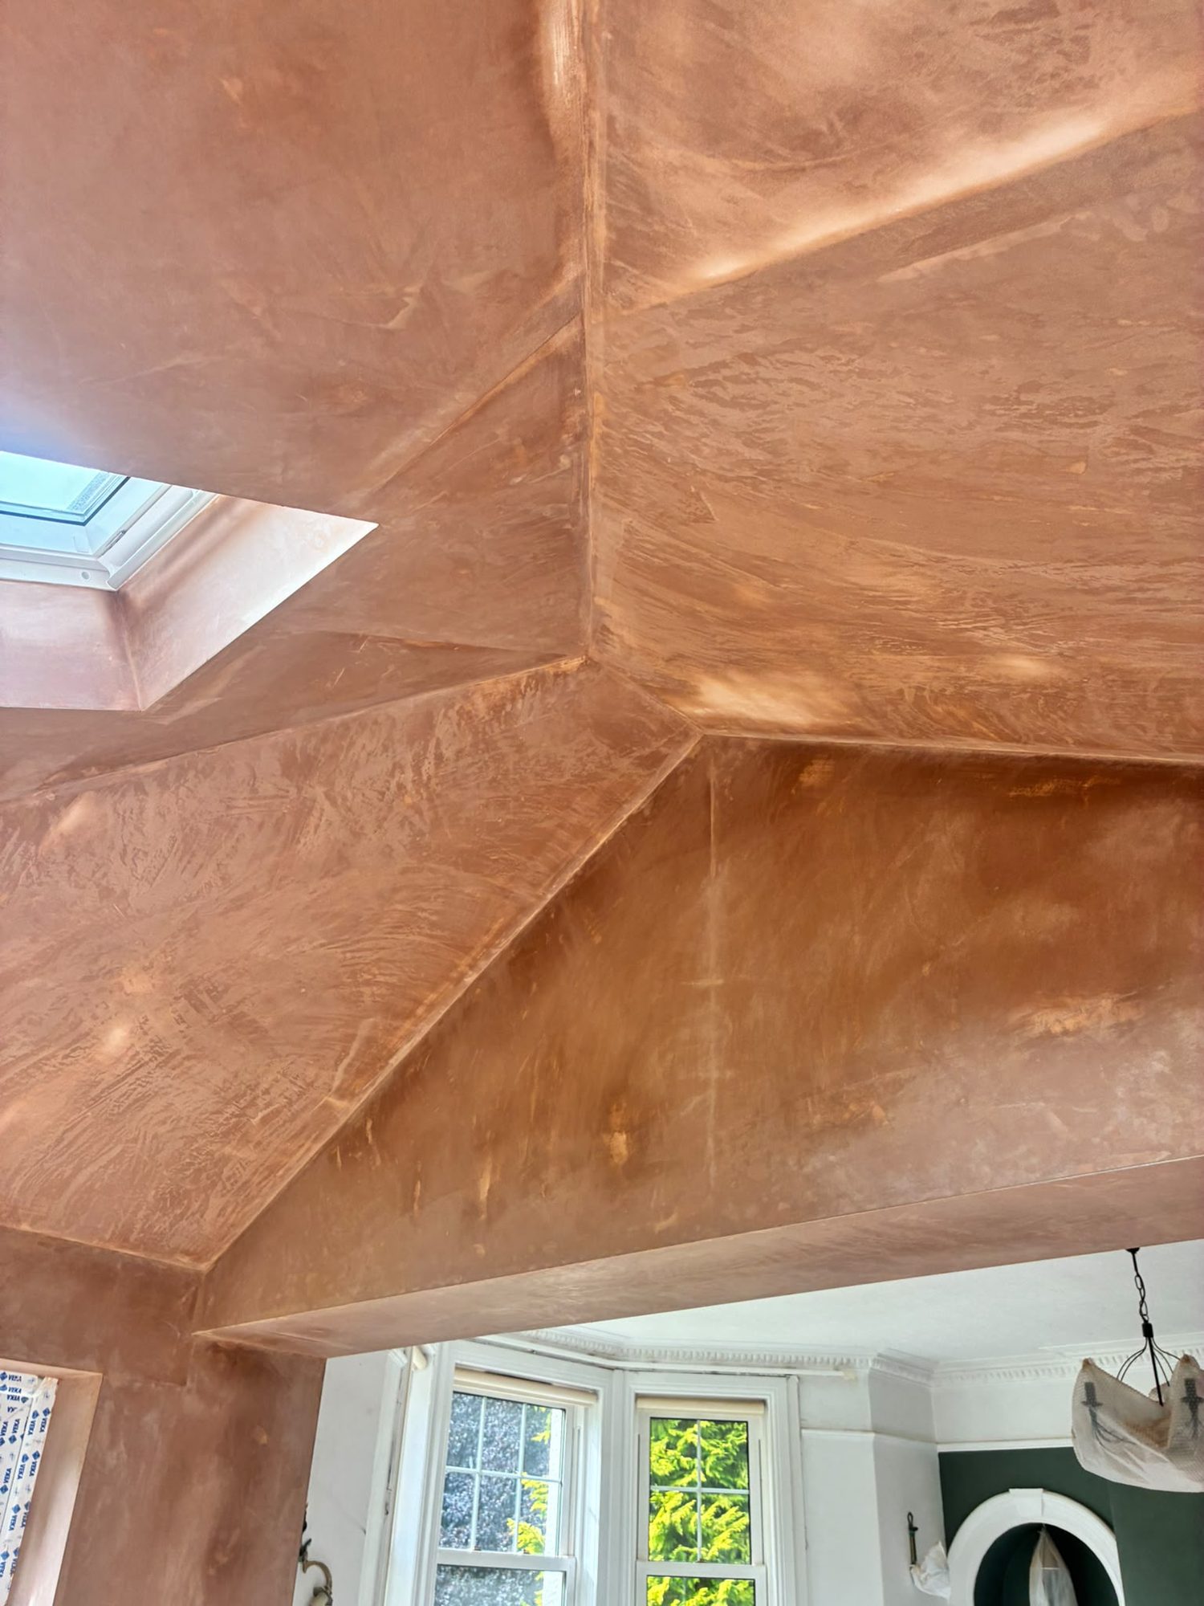
Tradespeople plastering a vaulted extension interior with a rooflight
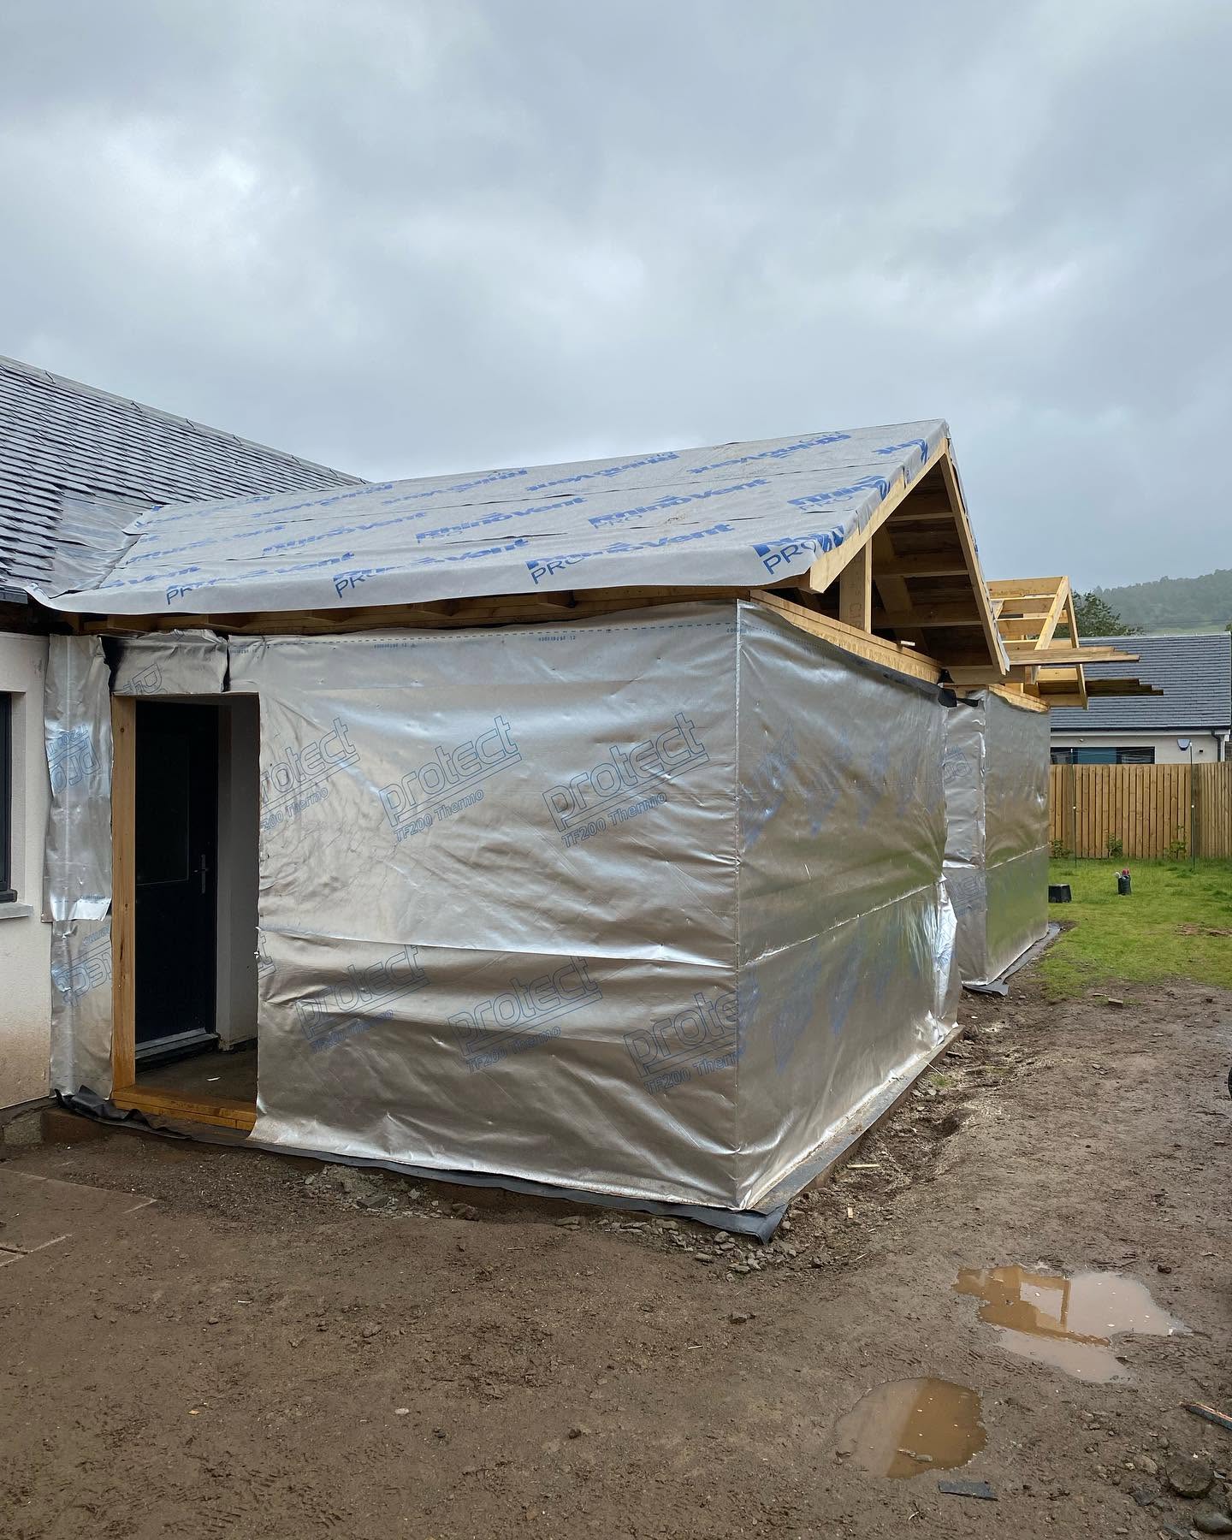
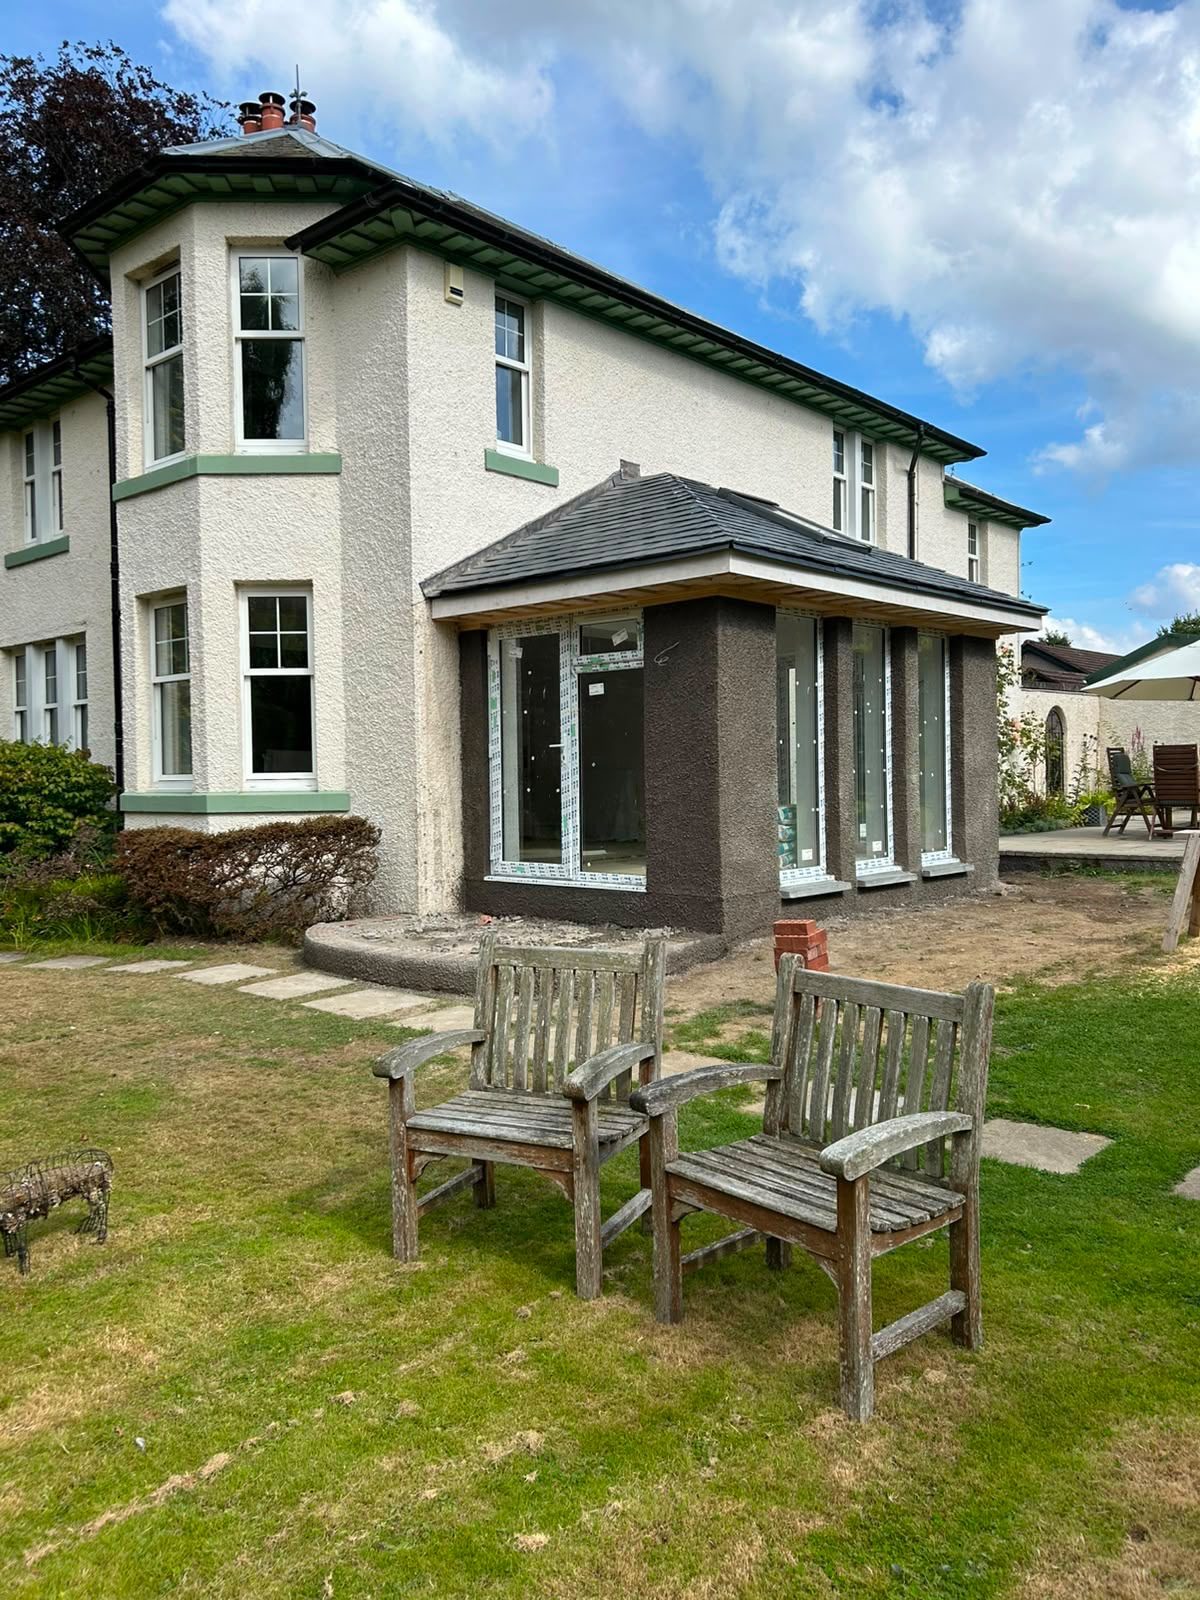
House extension under construction with weatherproof membrane
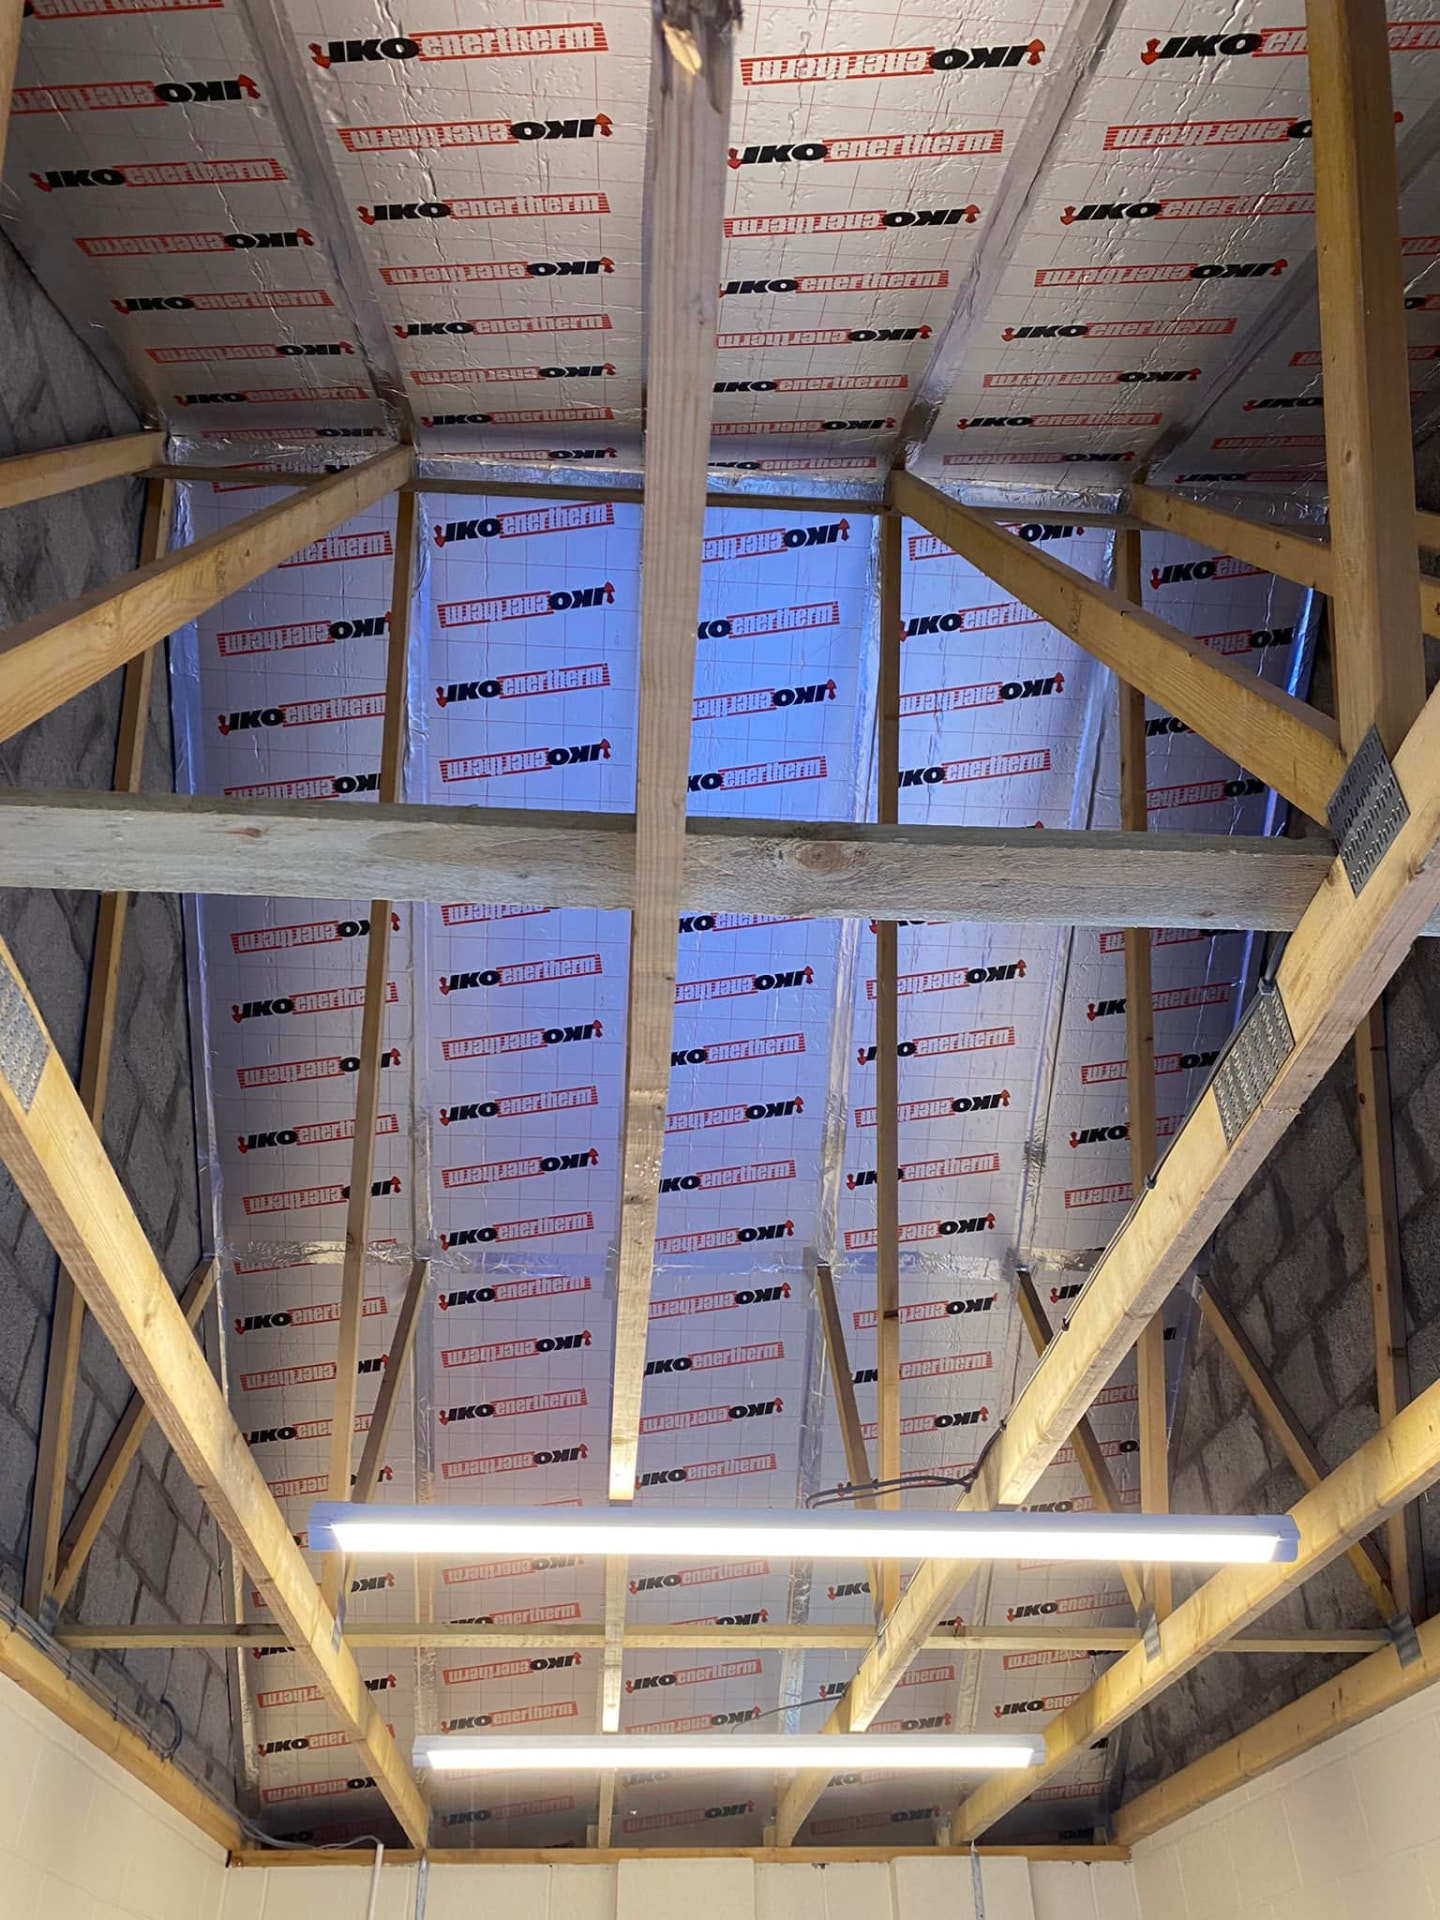
Exposed timber roof framing and insulation during construction
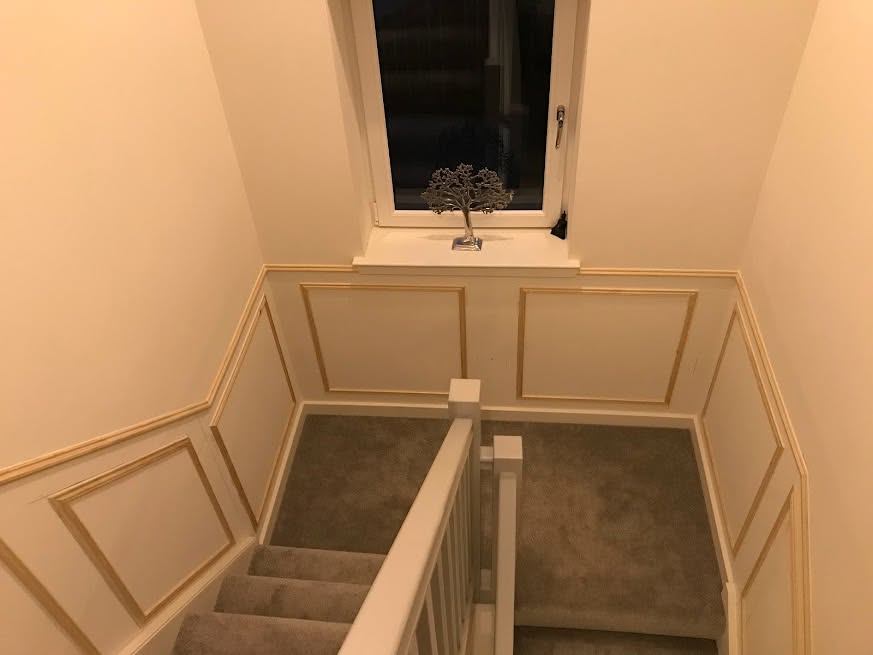
Staircase landing with decorative wall panelling during work
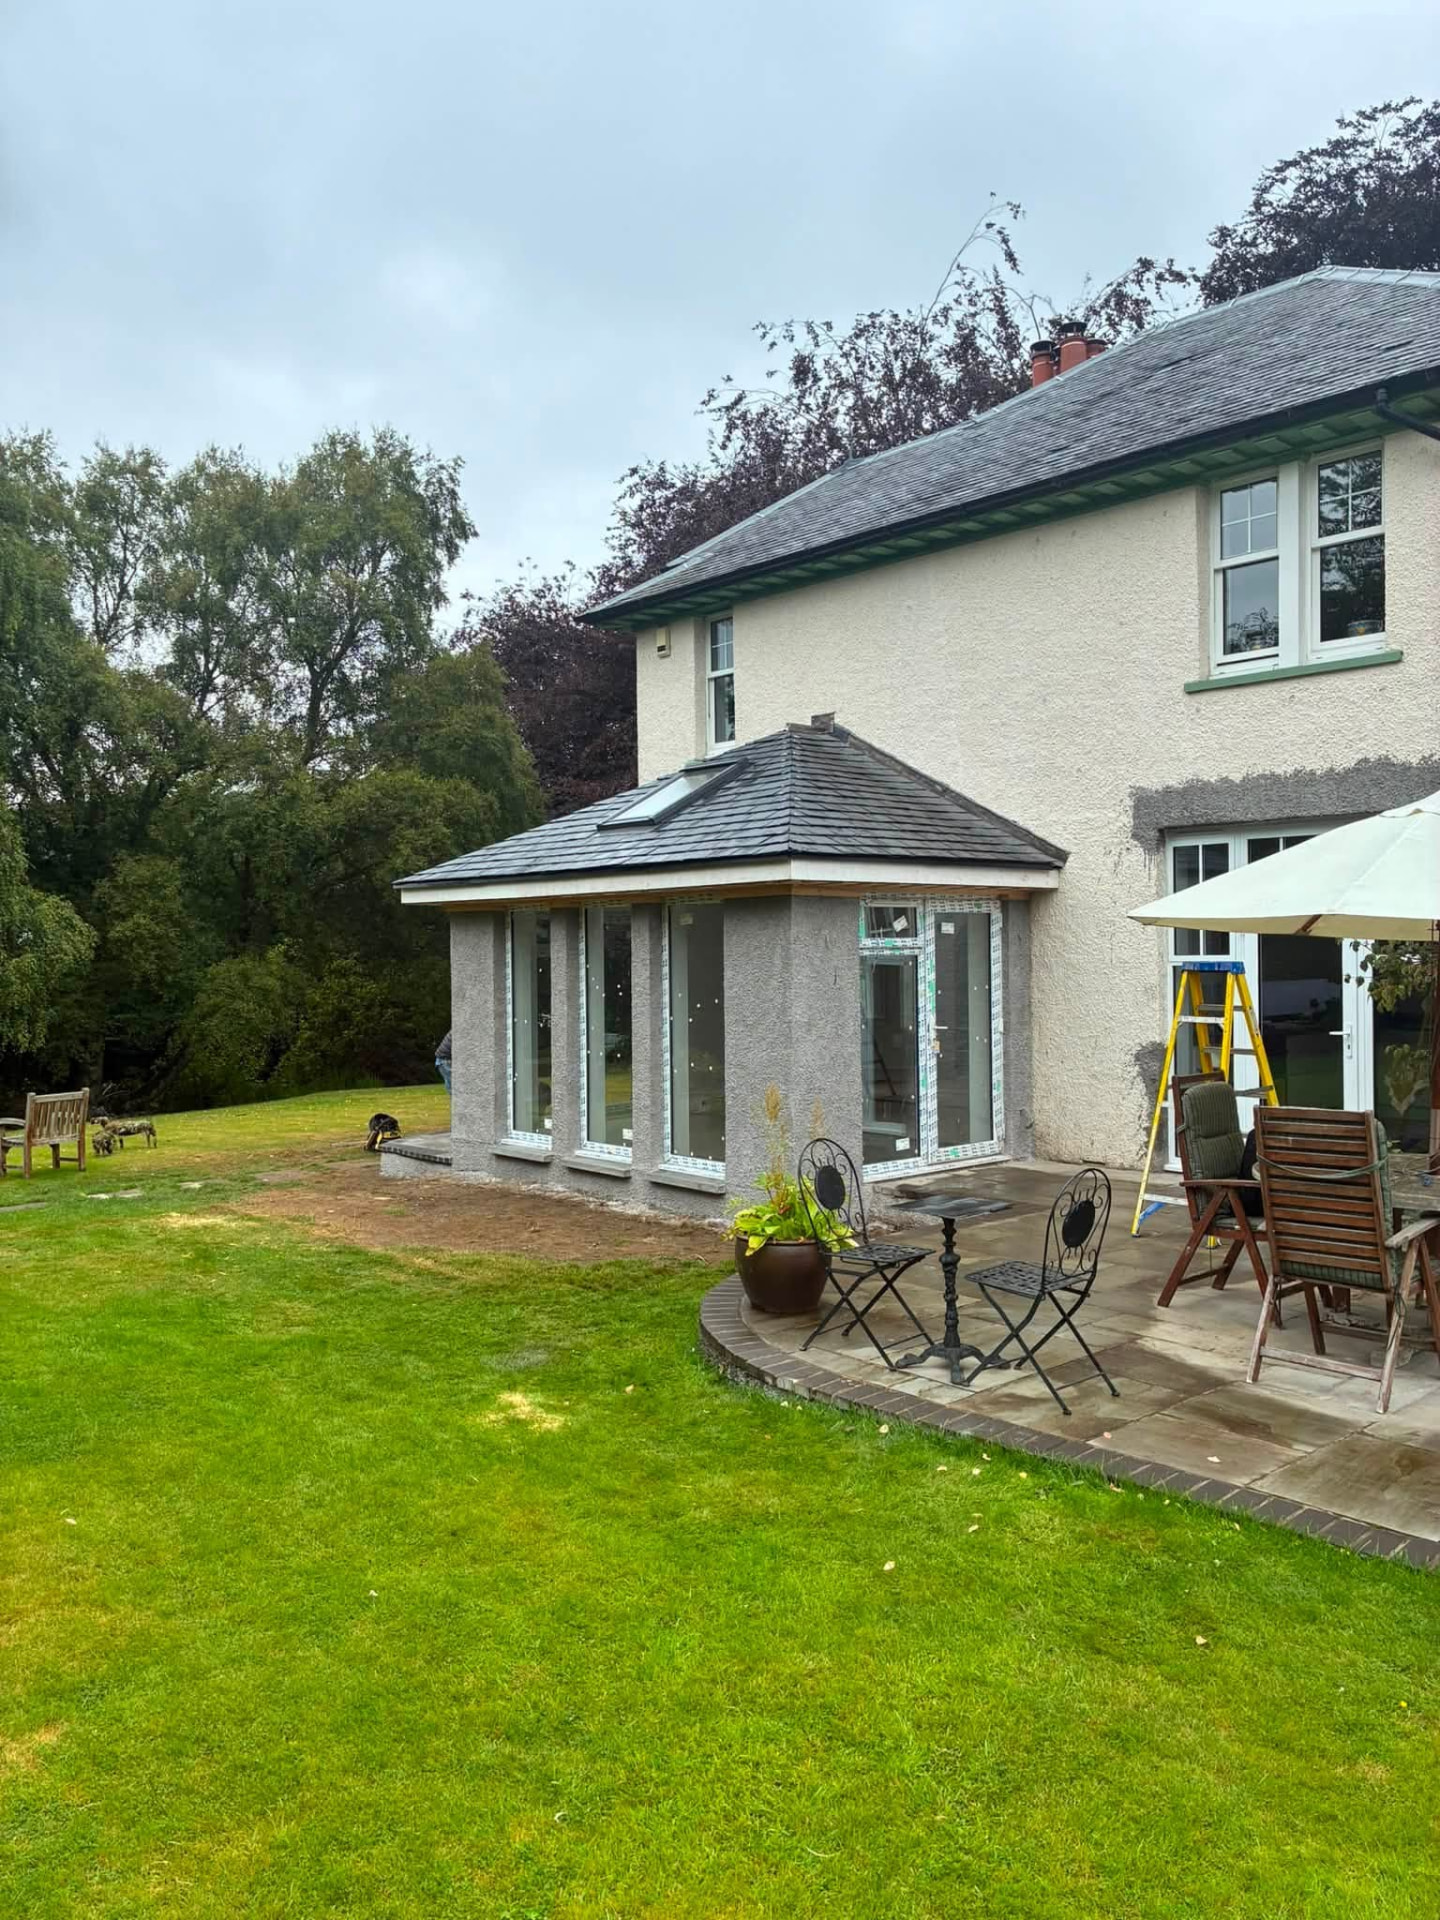
Single-storey house extension being rendered to match the existing home
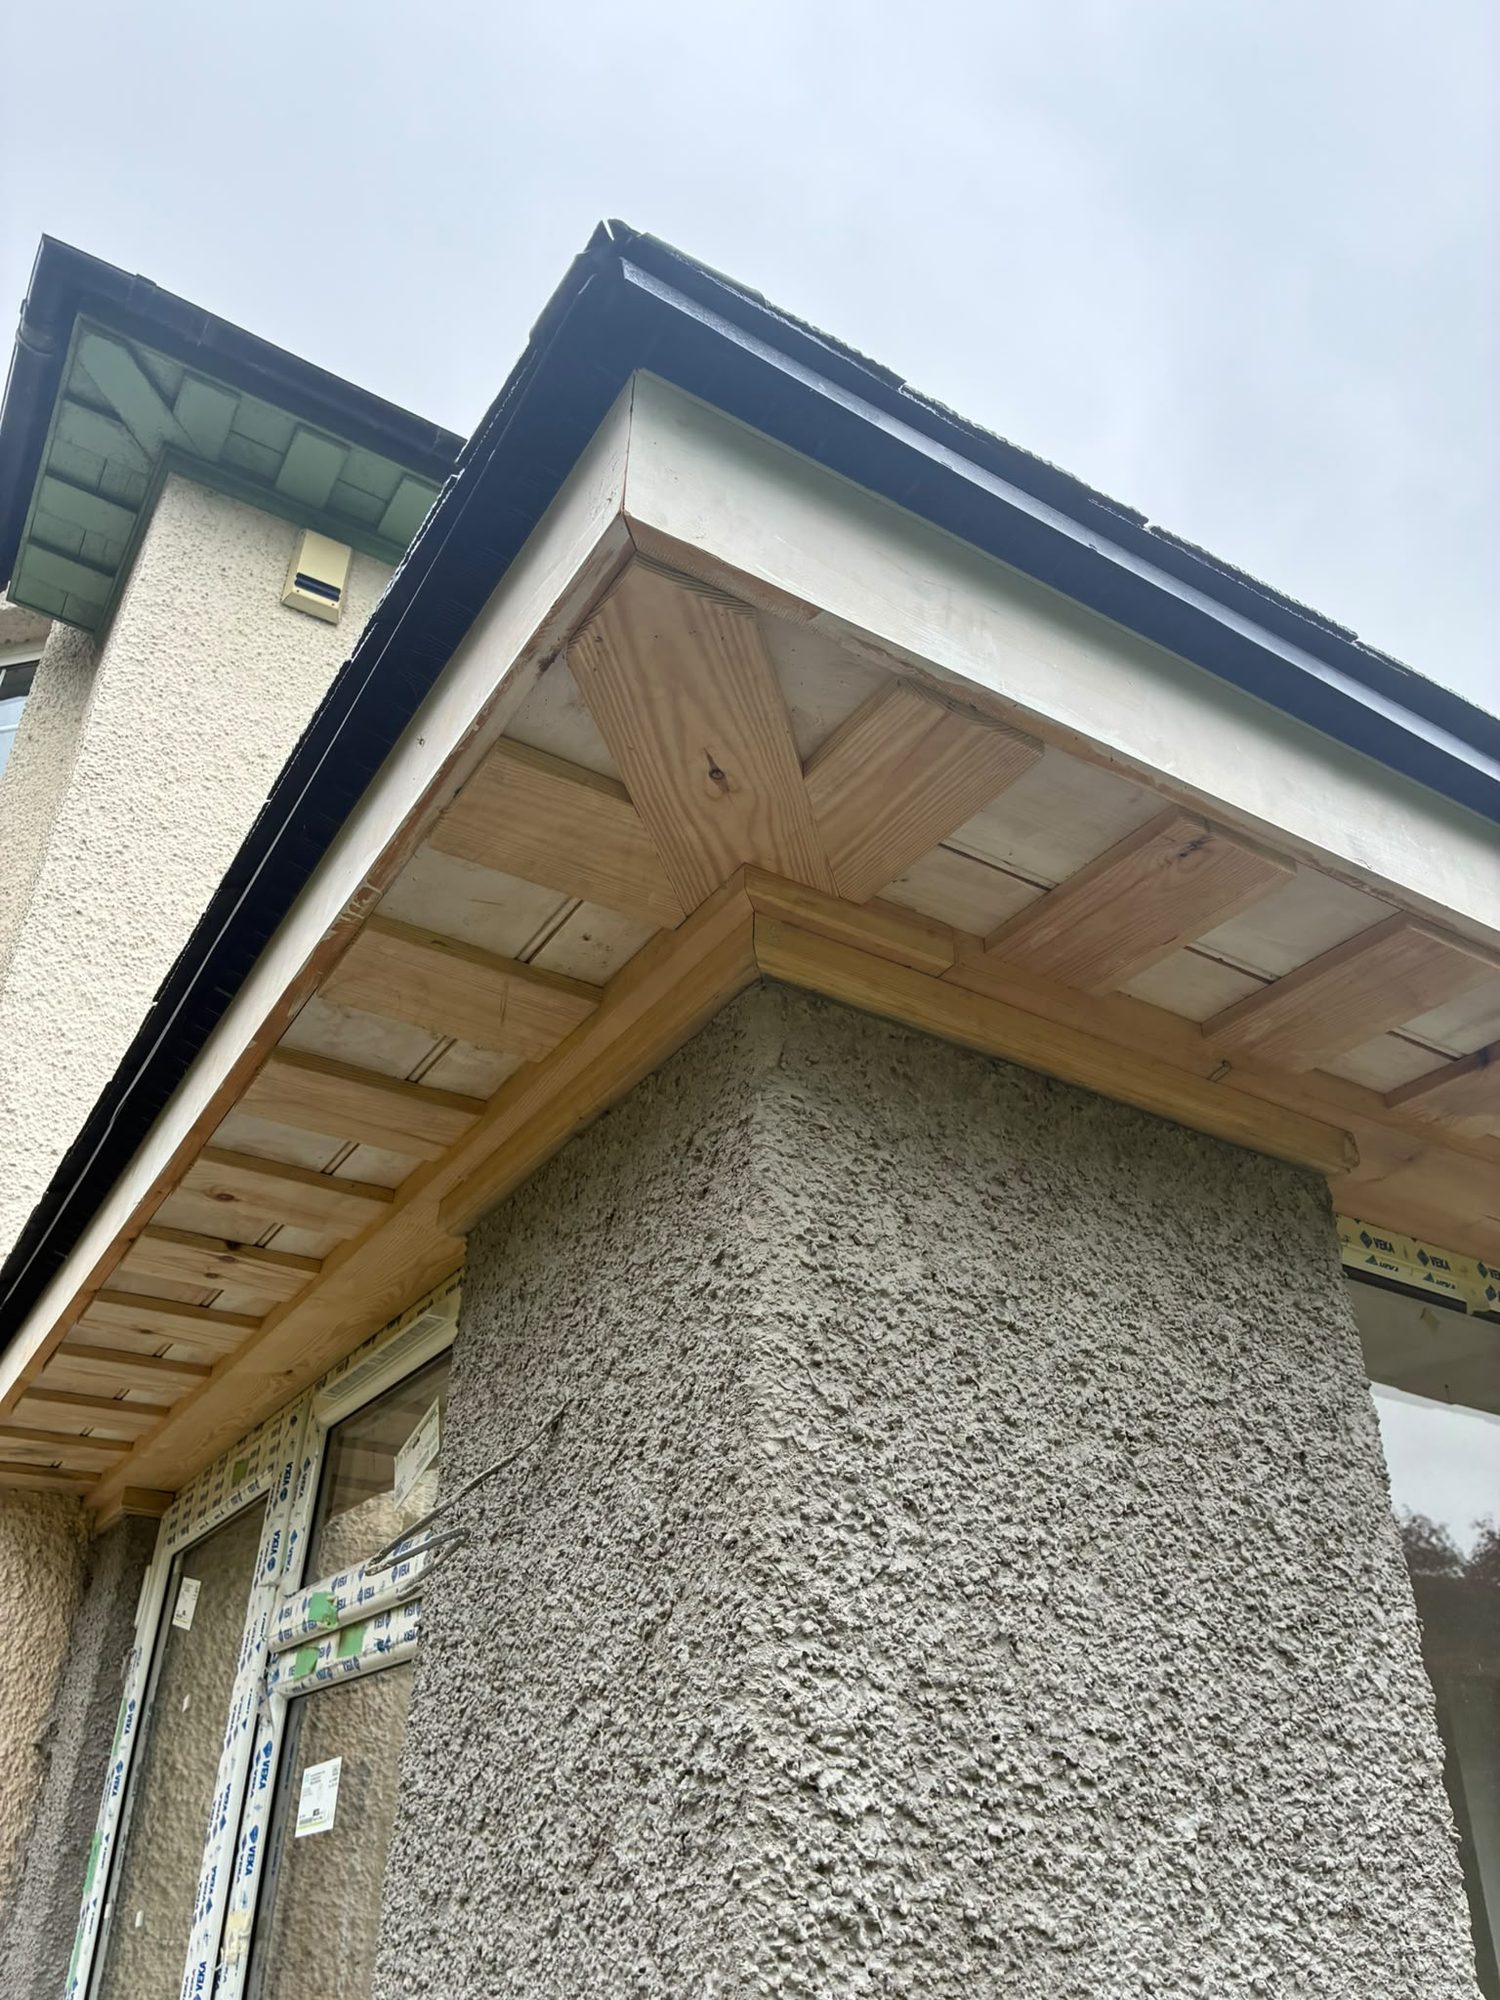
Timber soffit and fascia joinery on a new house extension
Freshly plastered vaulted ceiling with rooflight inside a house extension
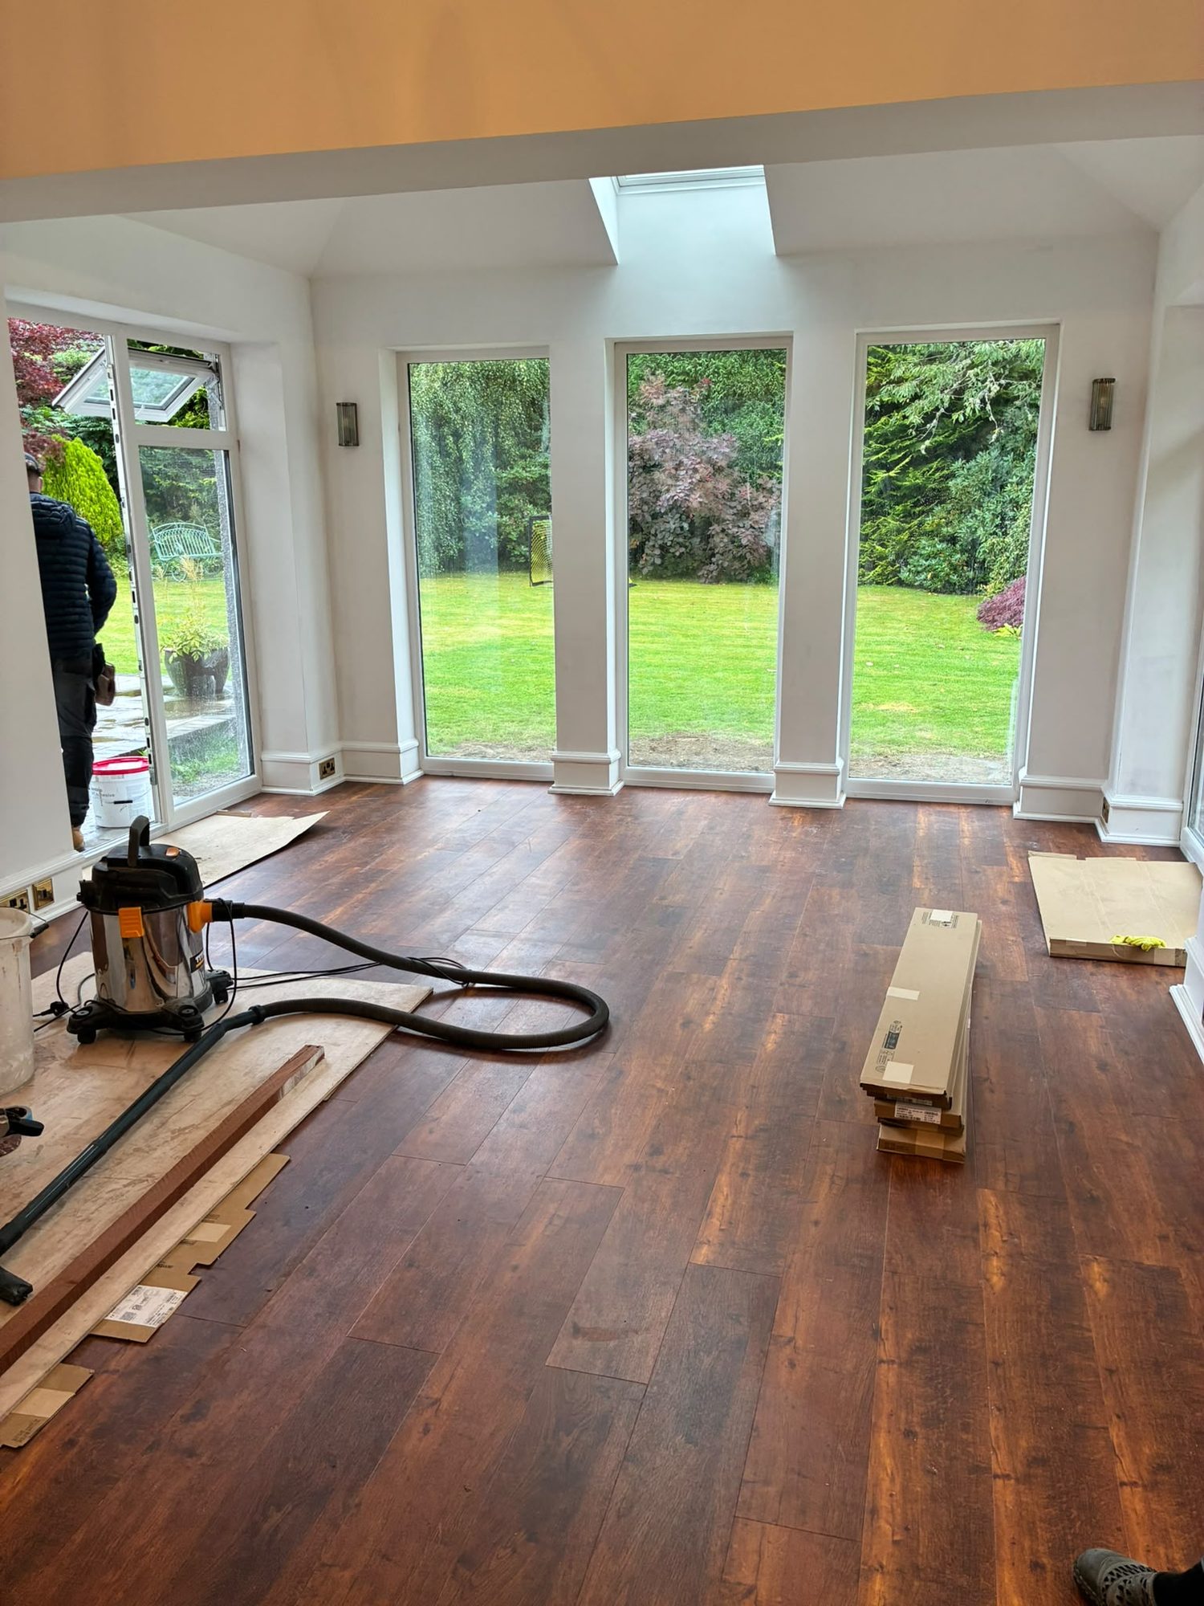
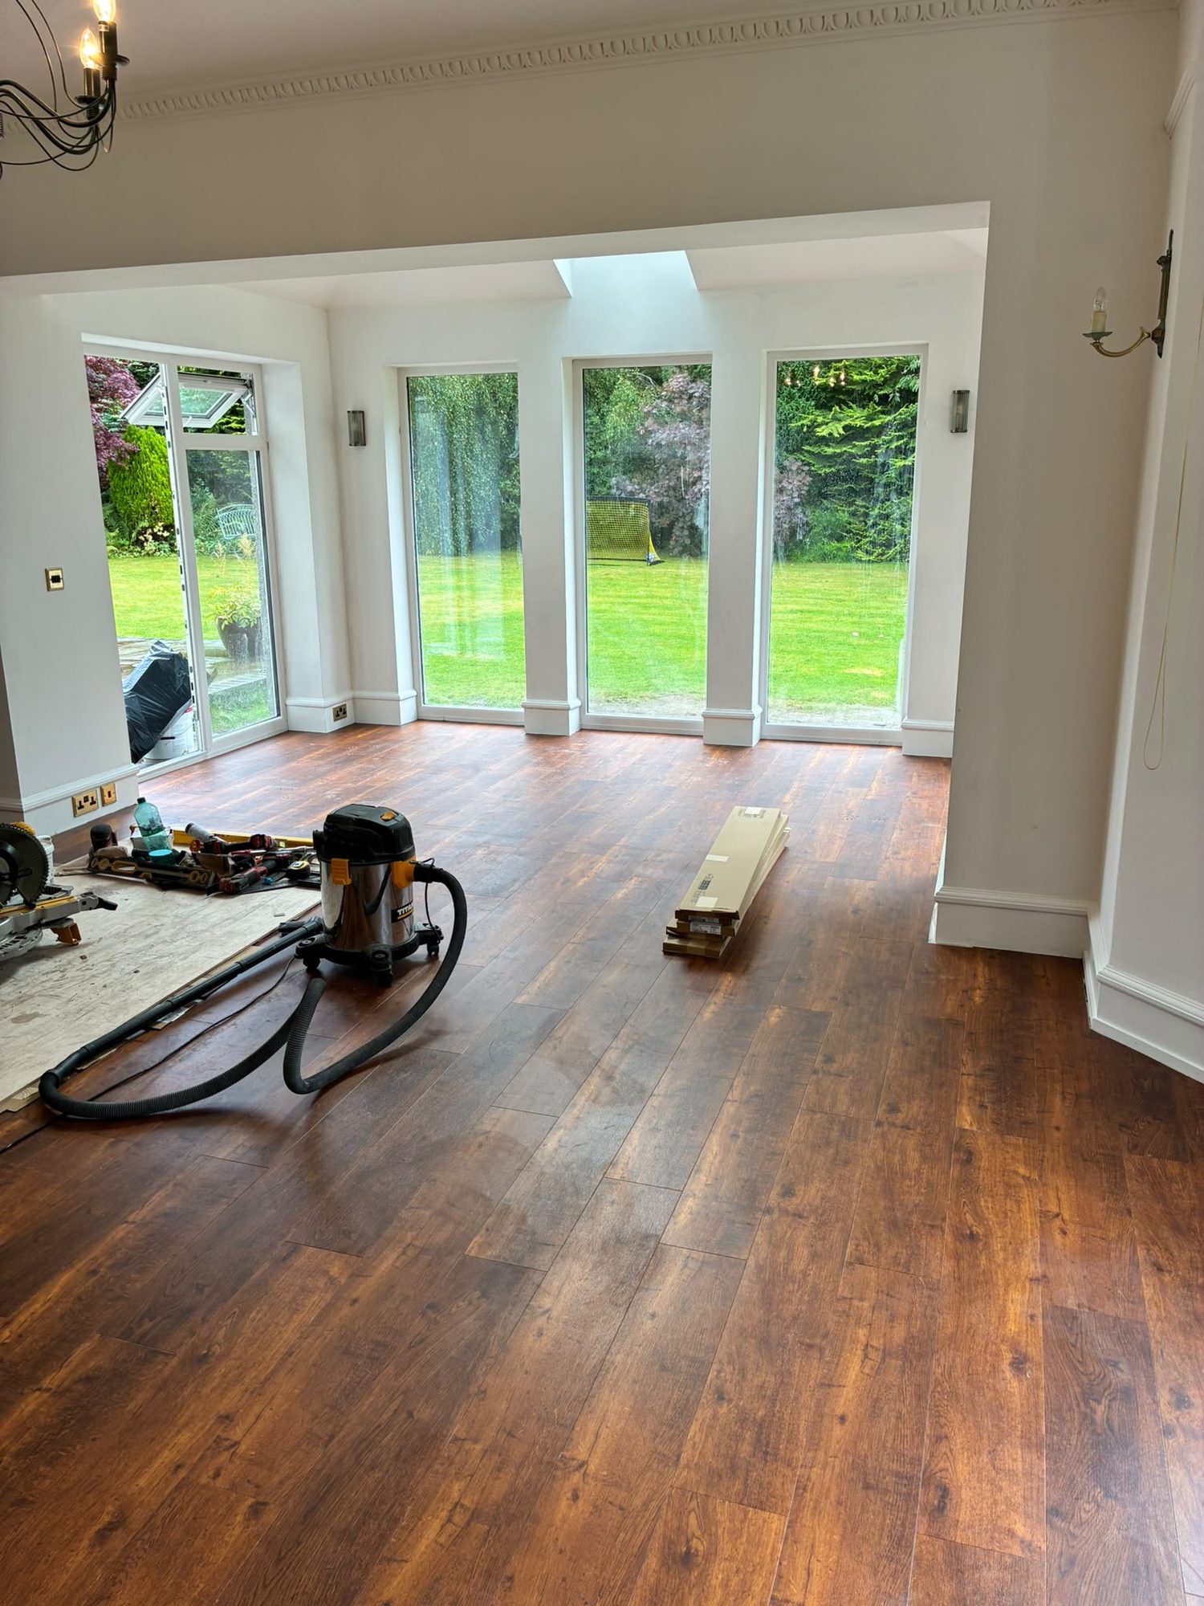
House extension interior with glazed doors during hardwood floor fitting
Hardwood flooring being installed in a new house extension
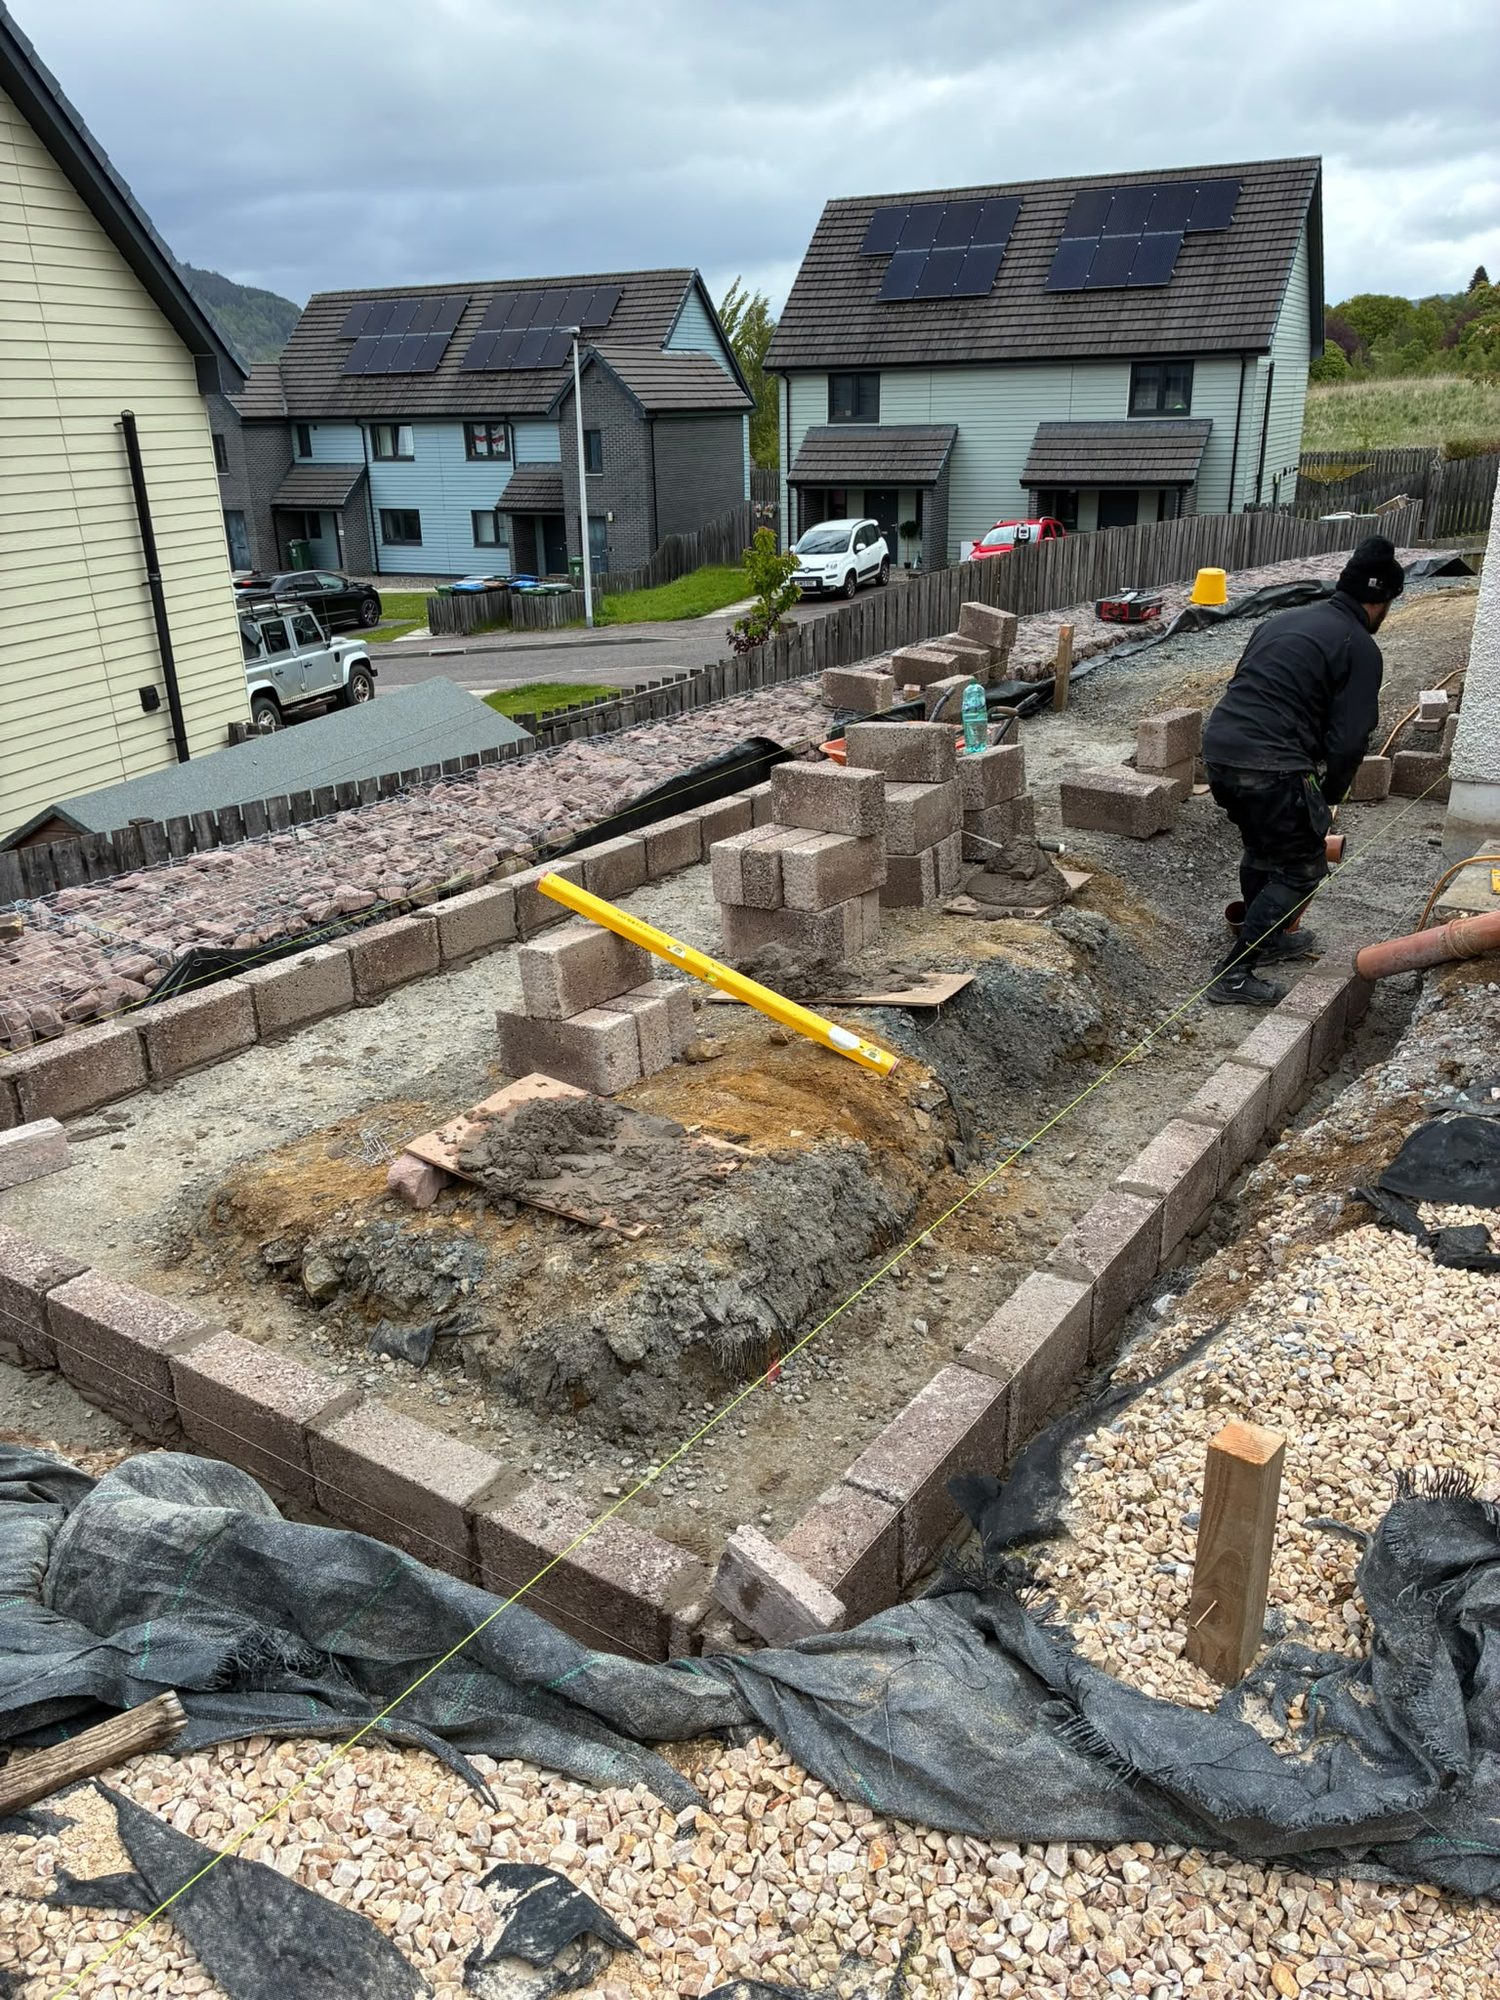
Blockwork foundations being laid for a new garage
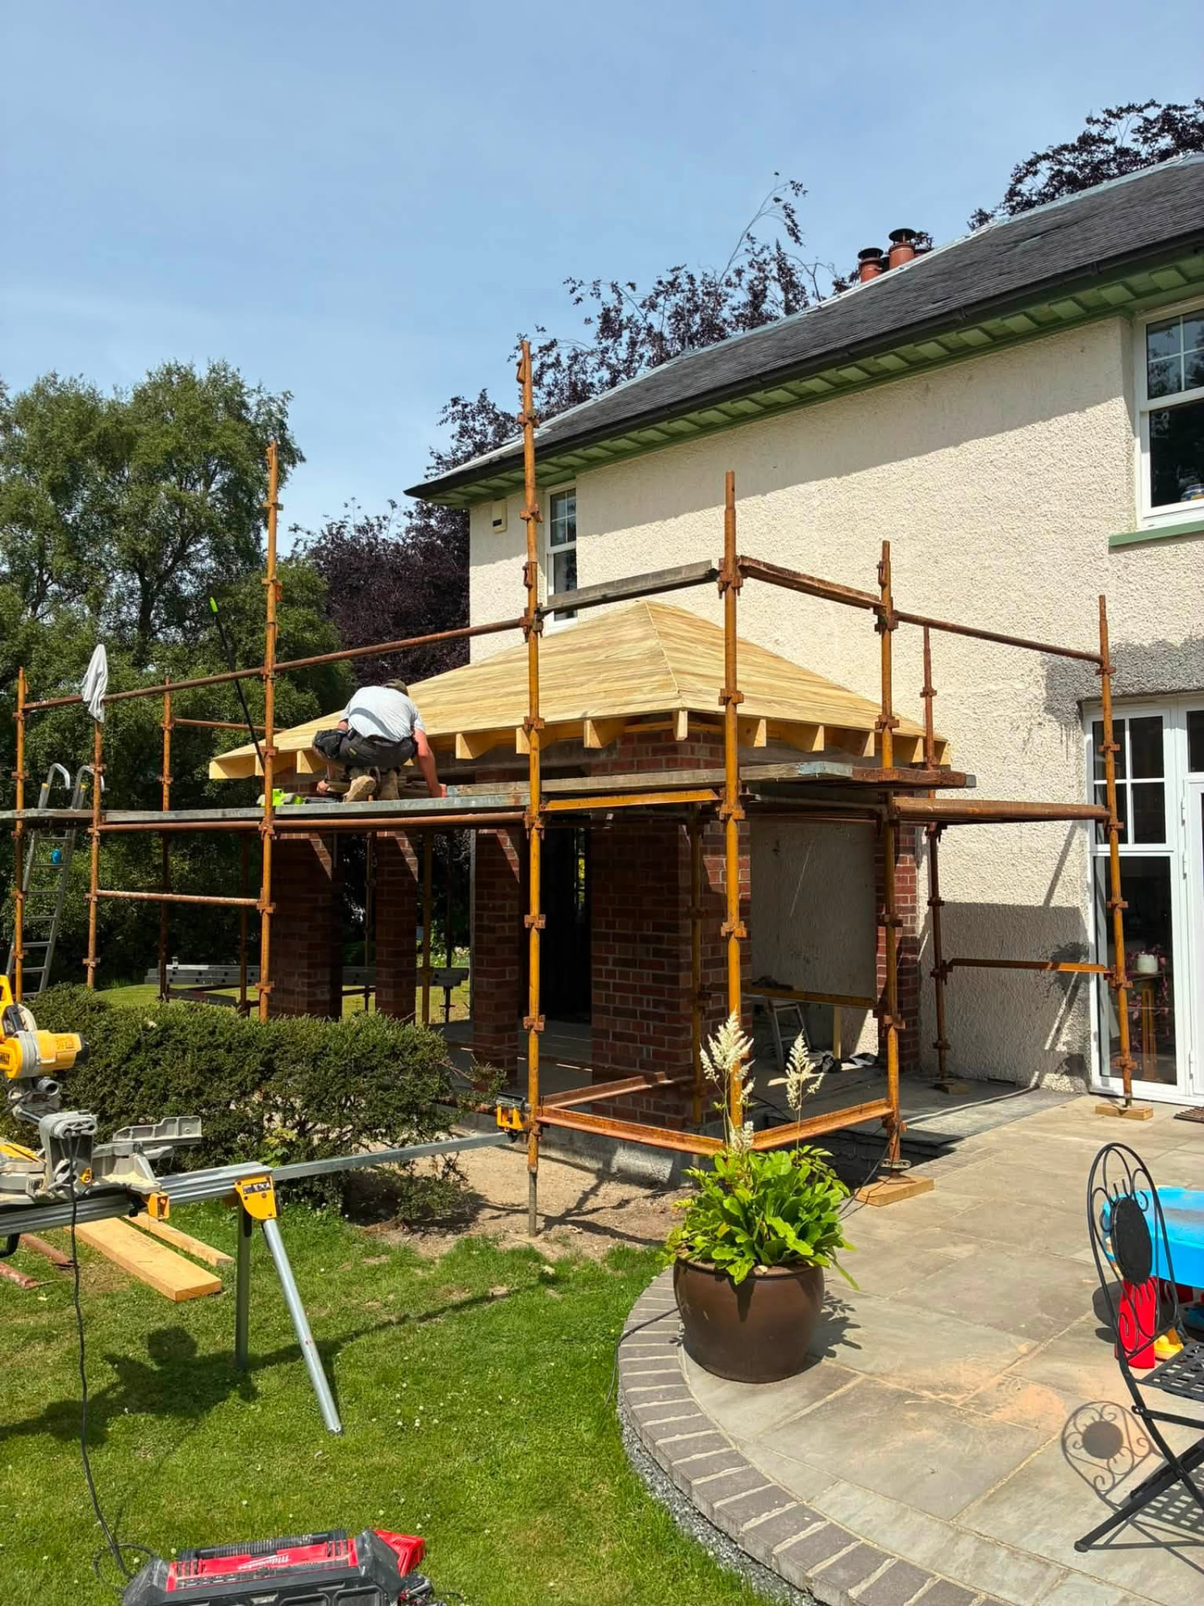
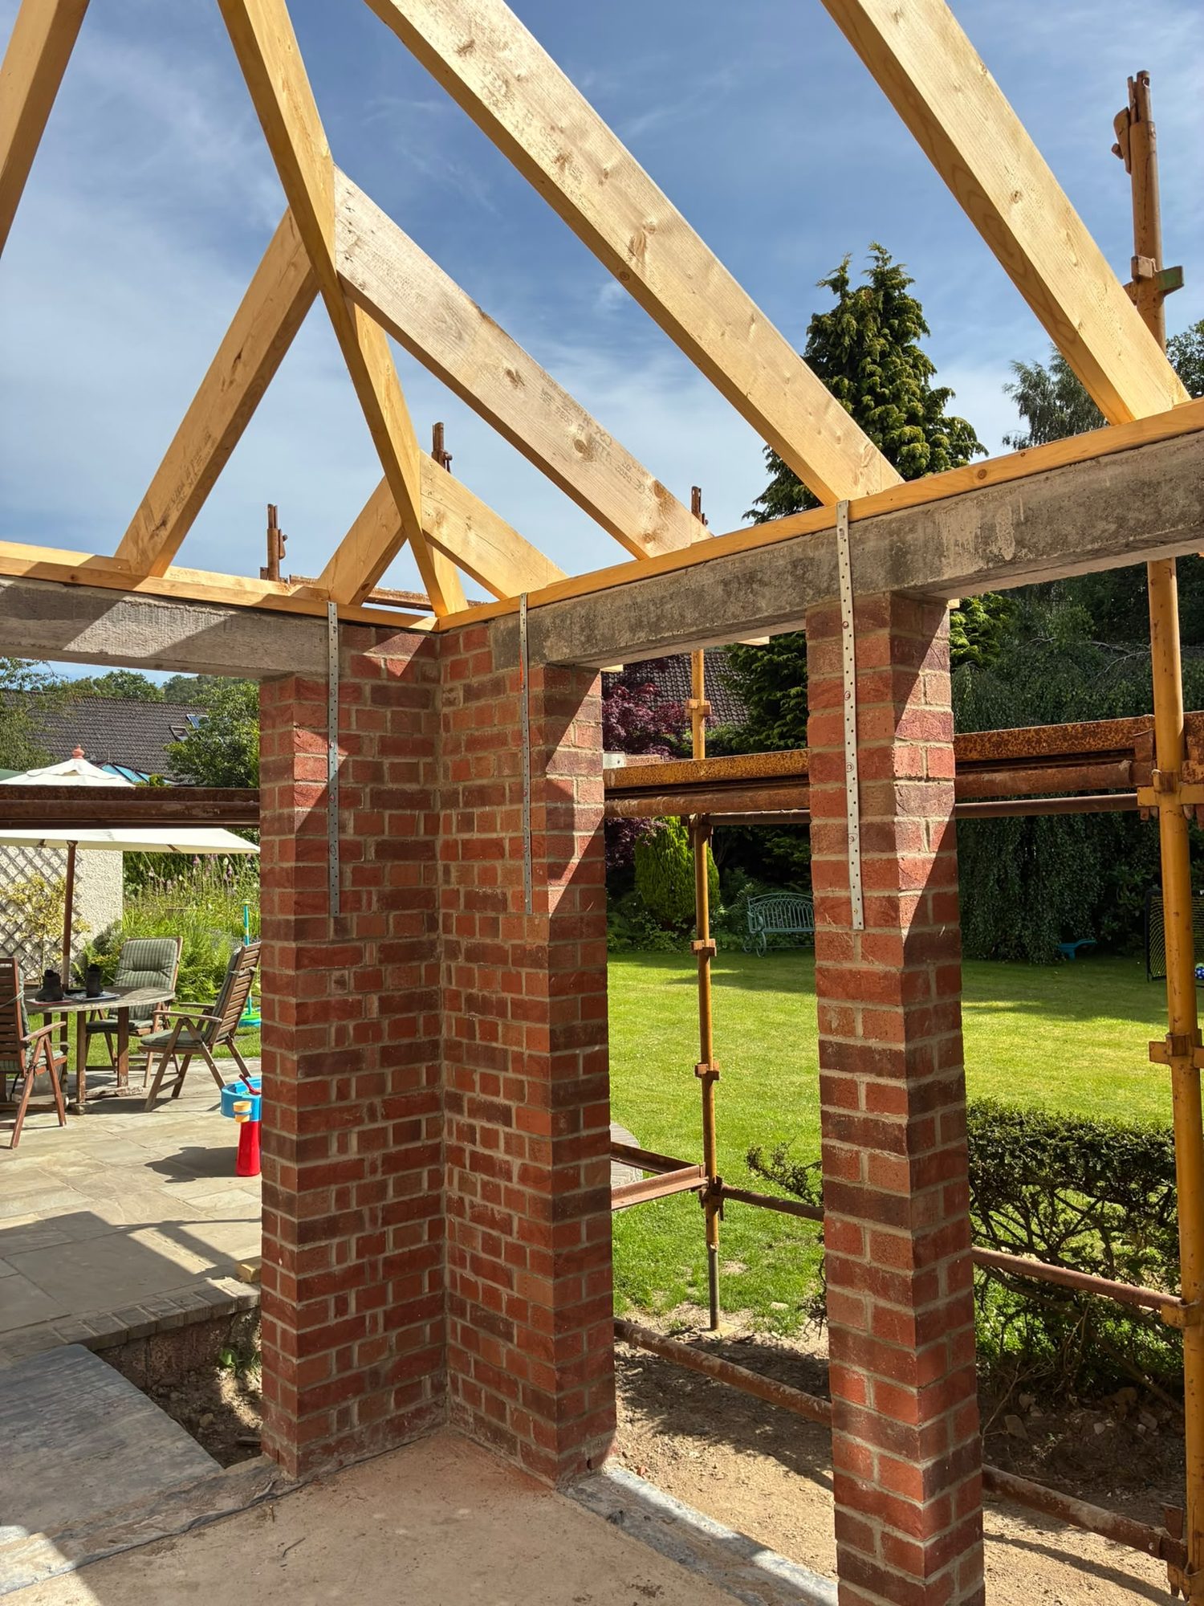
Brick piers and timber roof trusses built for a garden structure
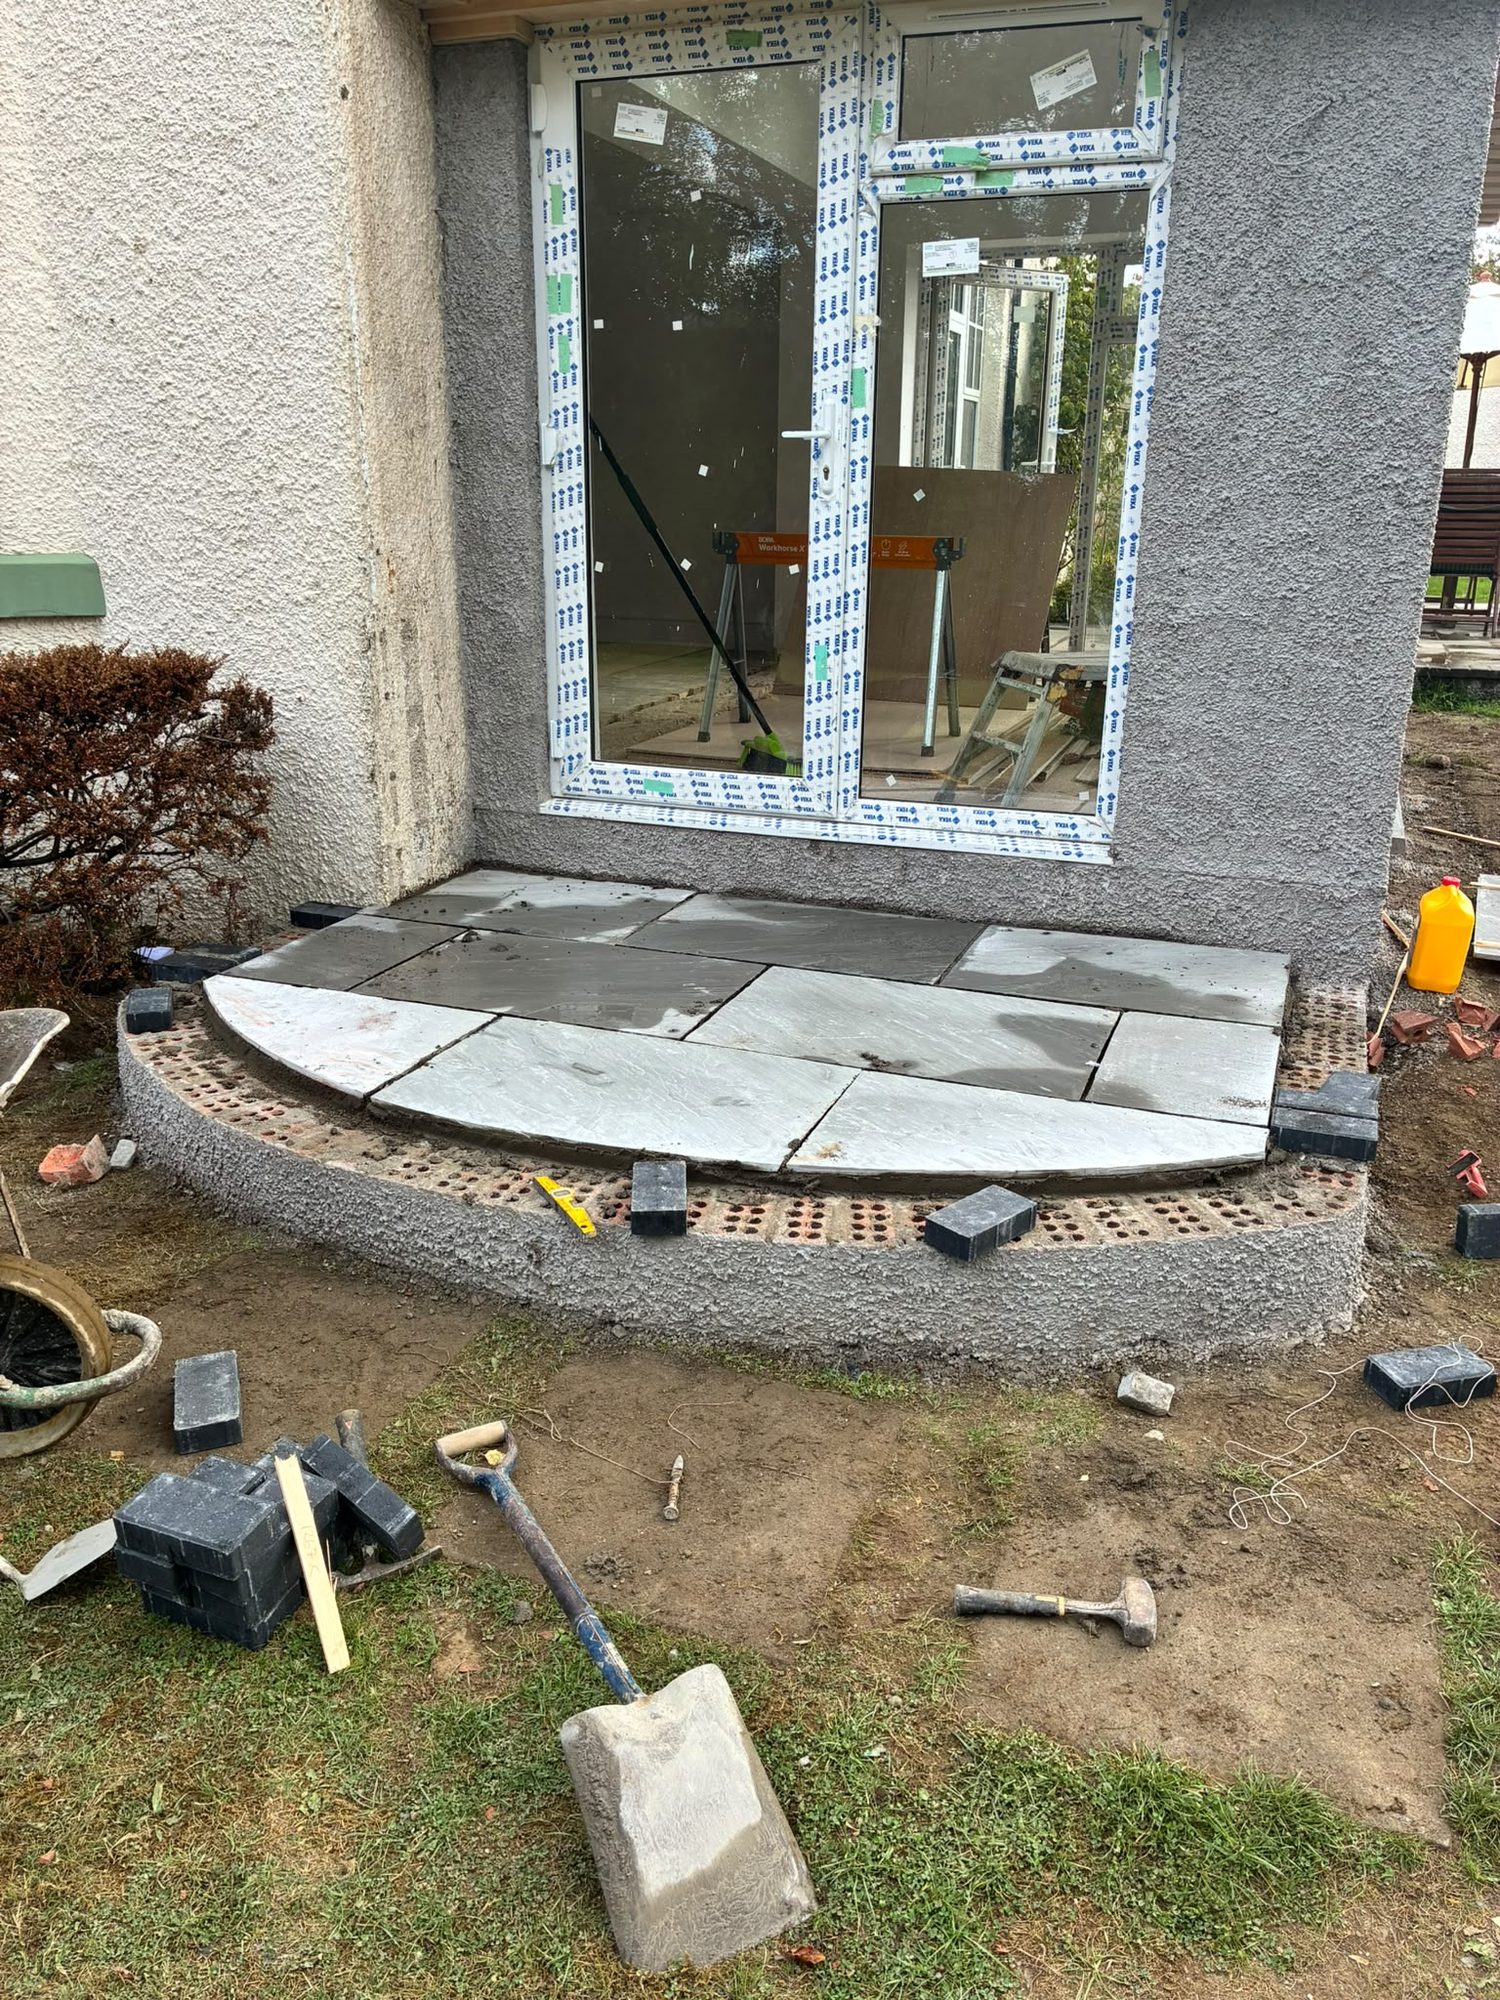
Curved entrance step and blockwork being built outside glazed doors
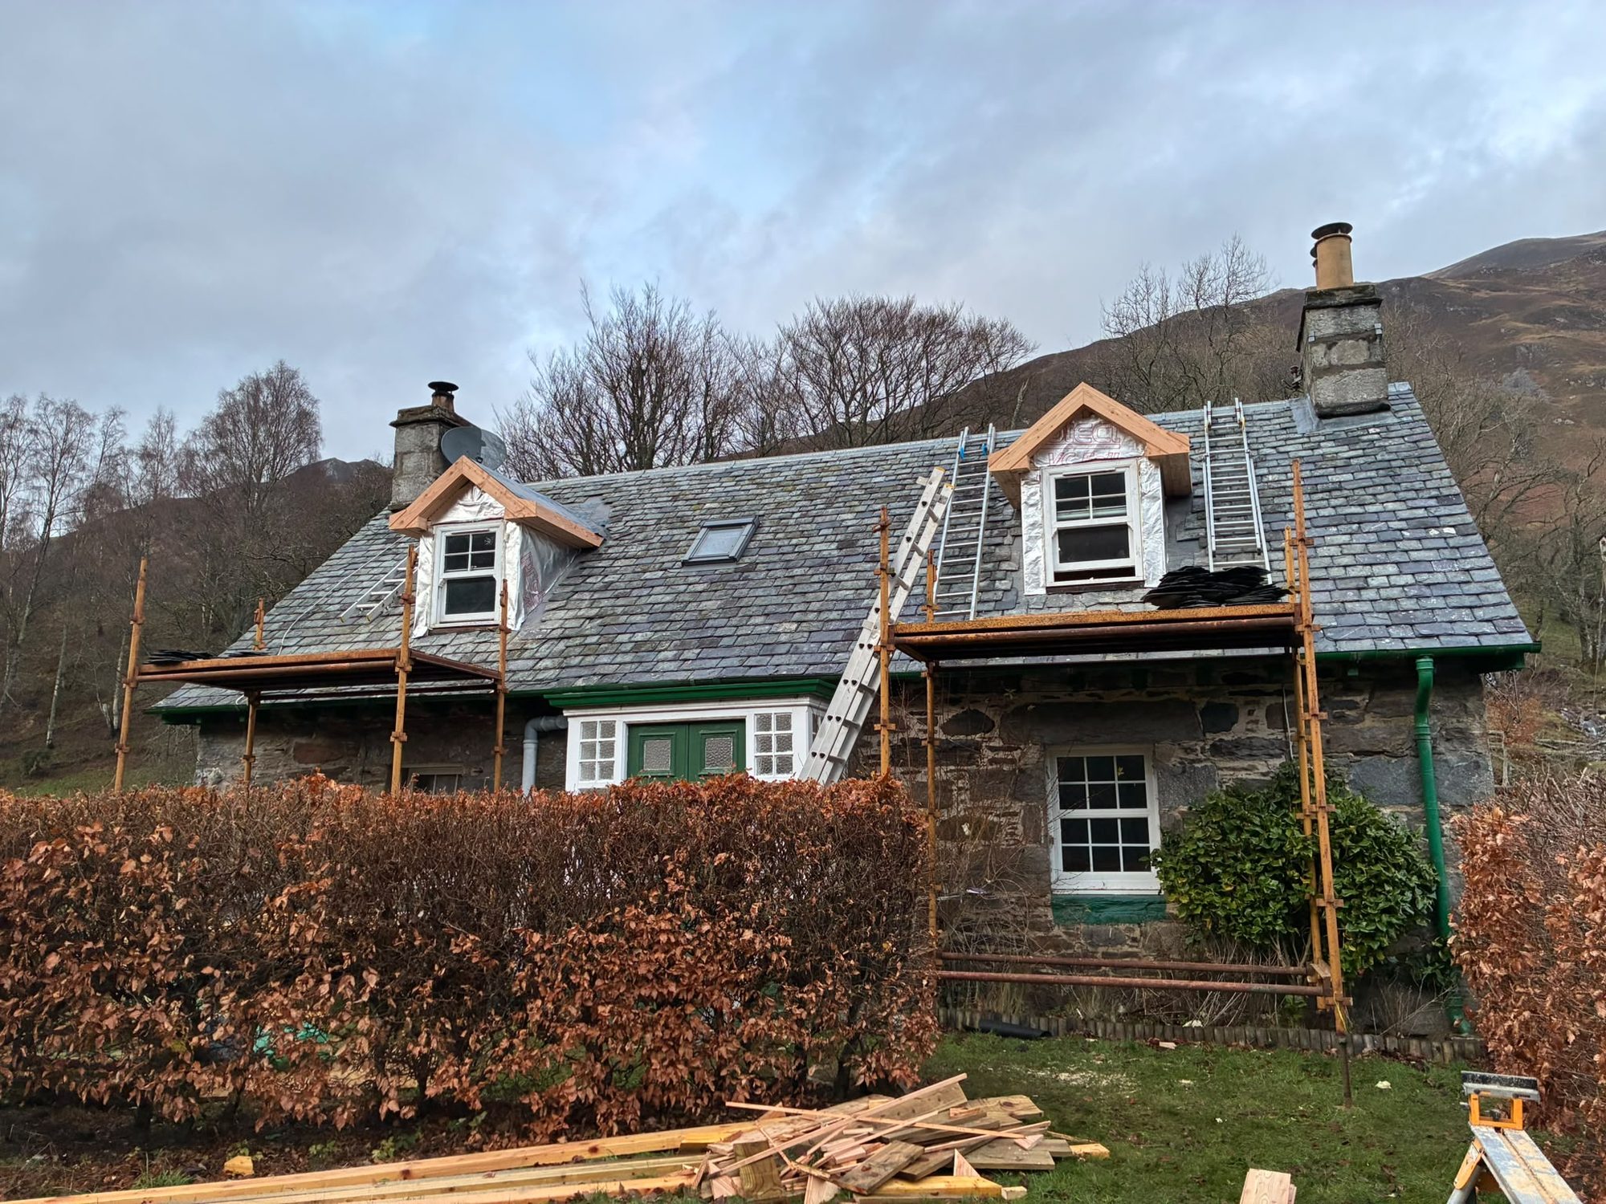
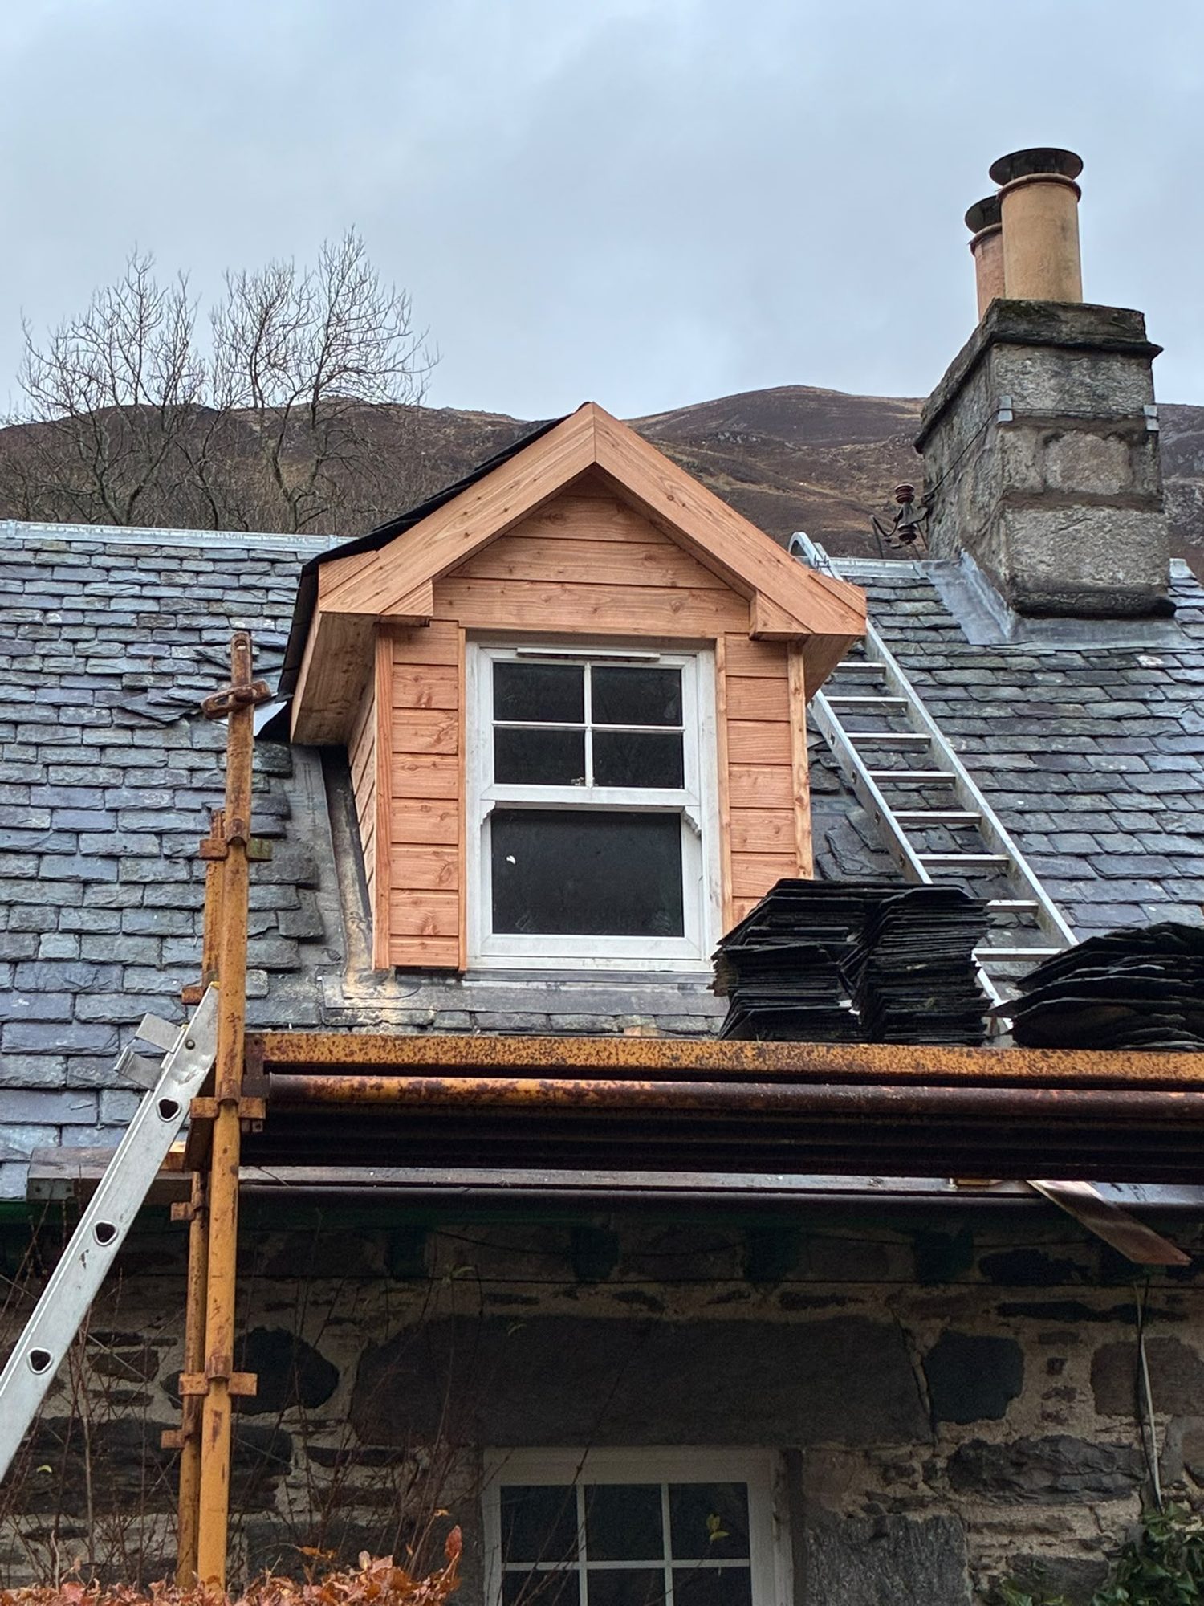
Stone cottage slate re-roofing with new dormer windows under construction
New dormer window joinery and slate roofing on a stone cottage
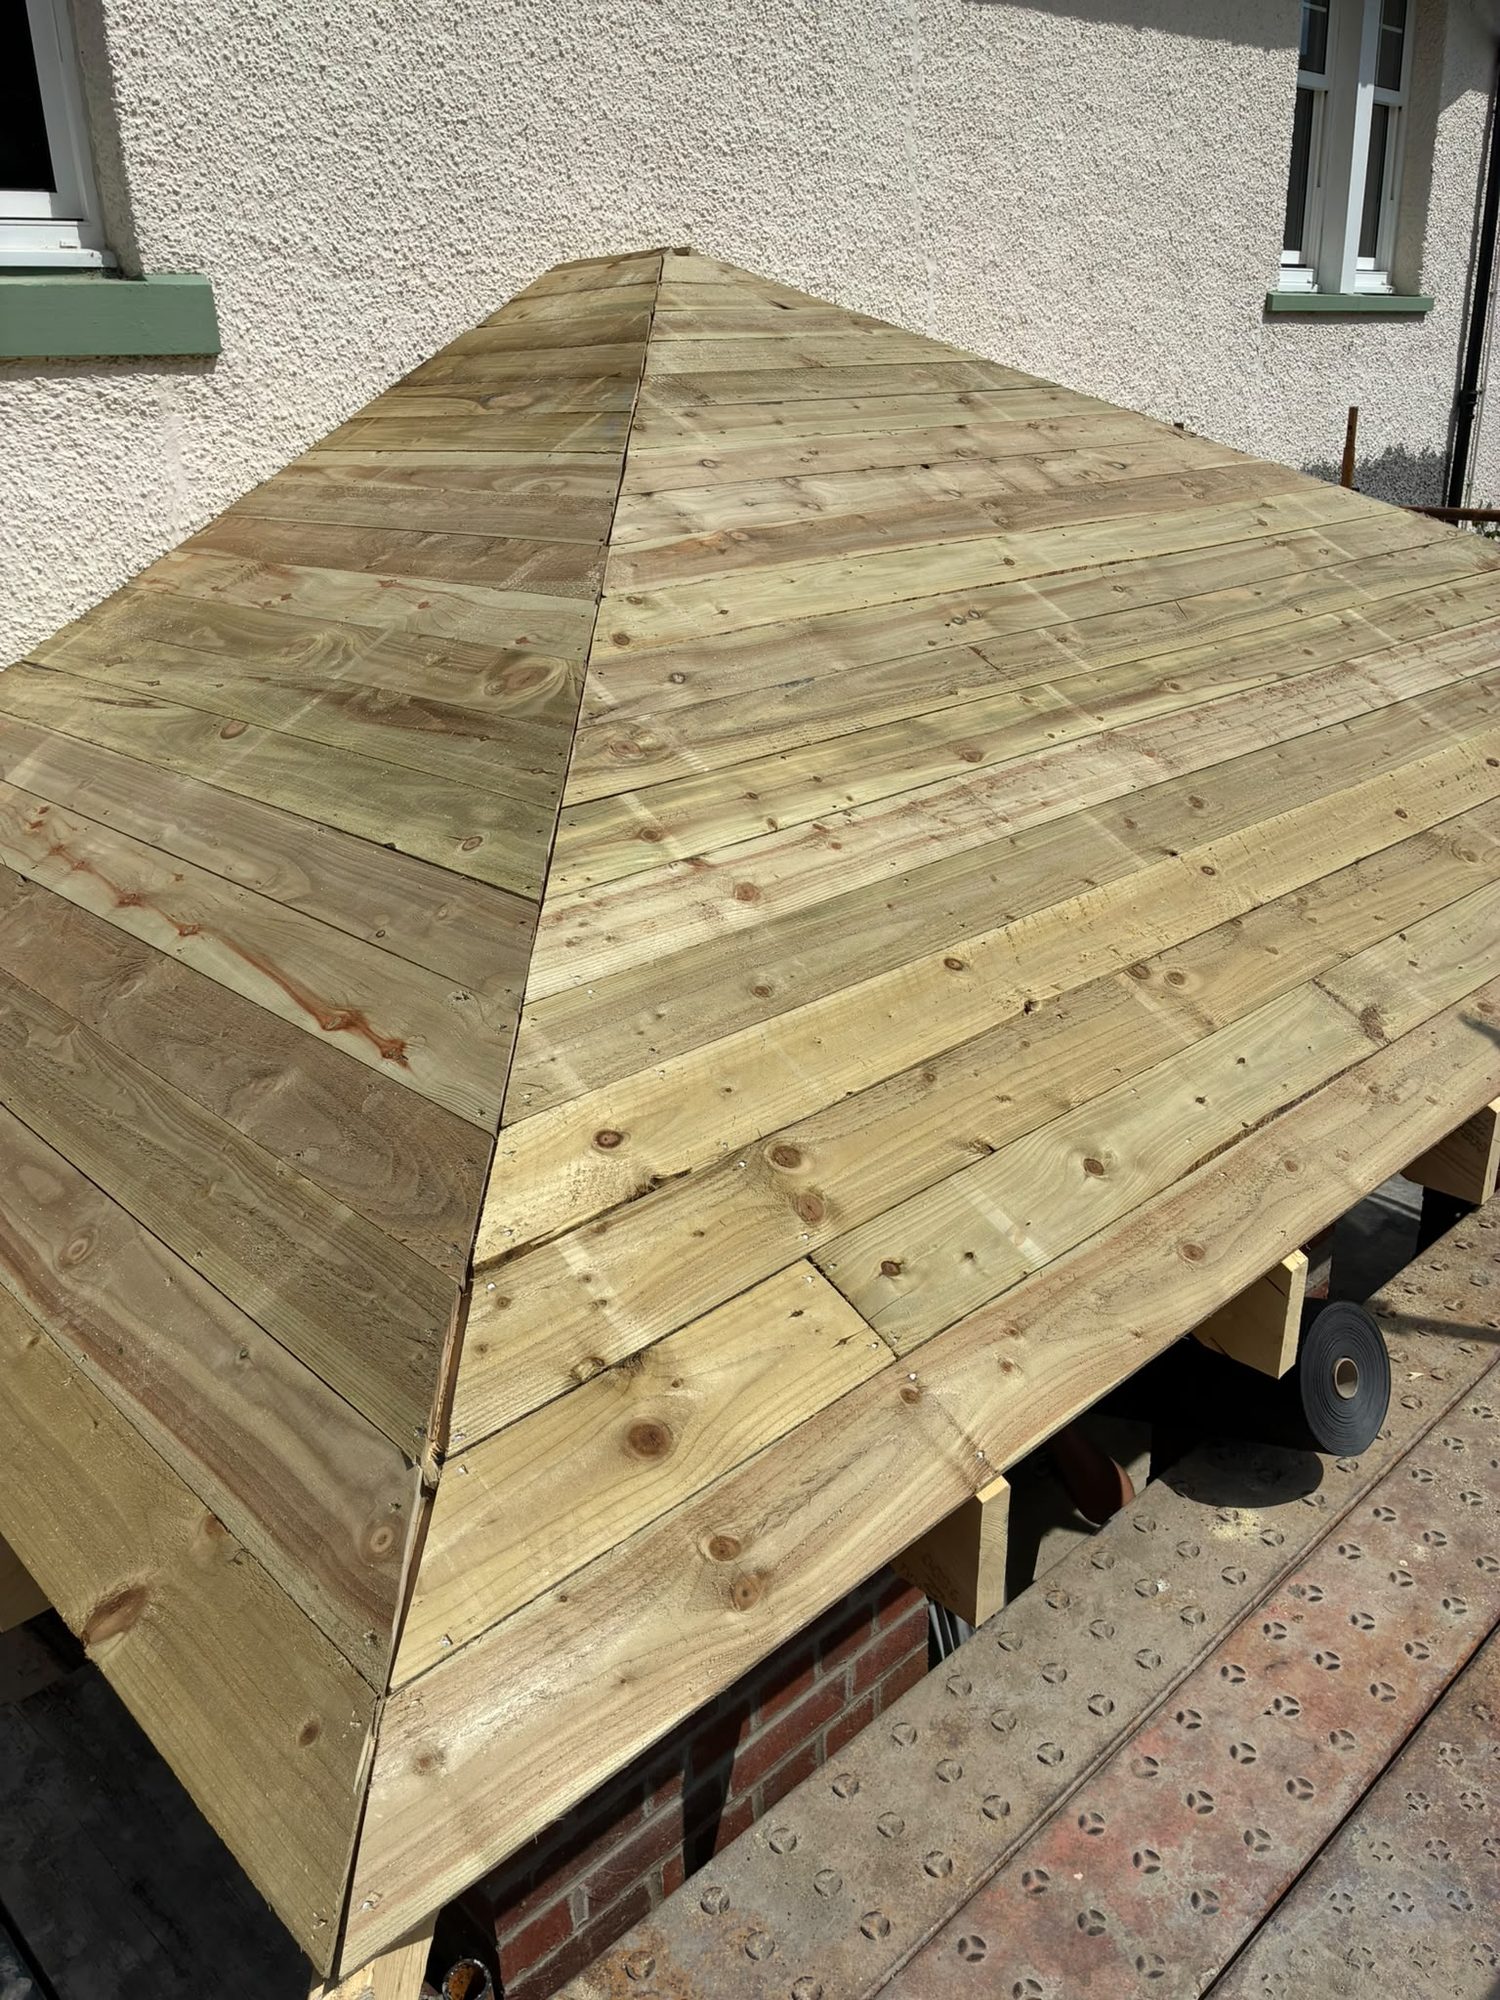
Timber sarking boards fitted to a hipped roof before slating
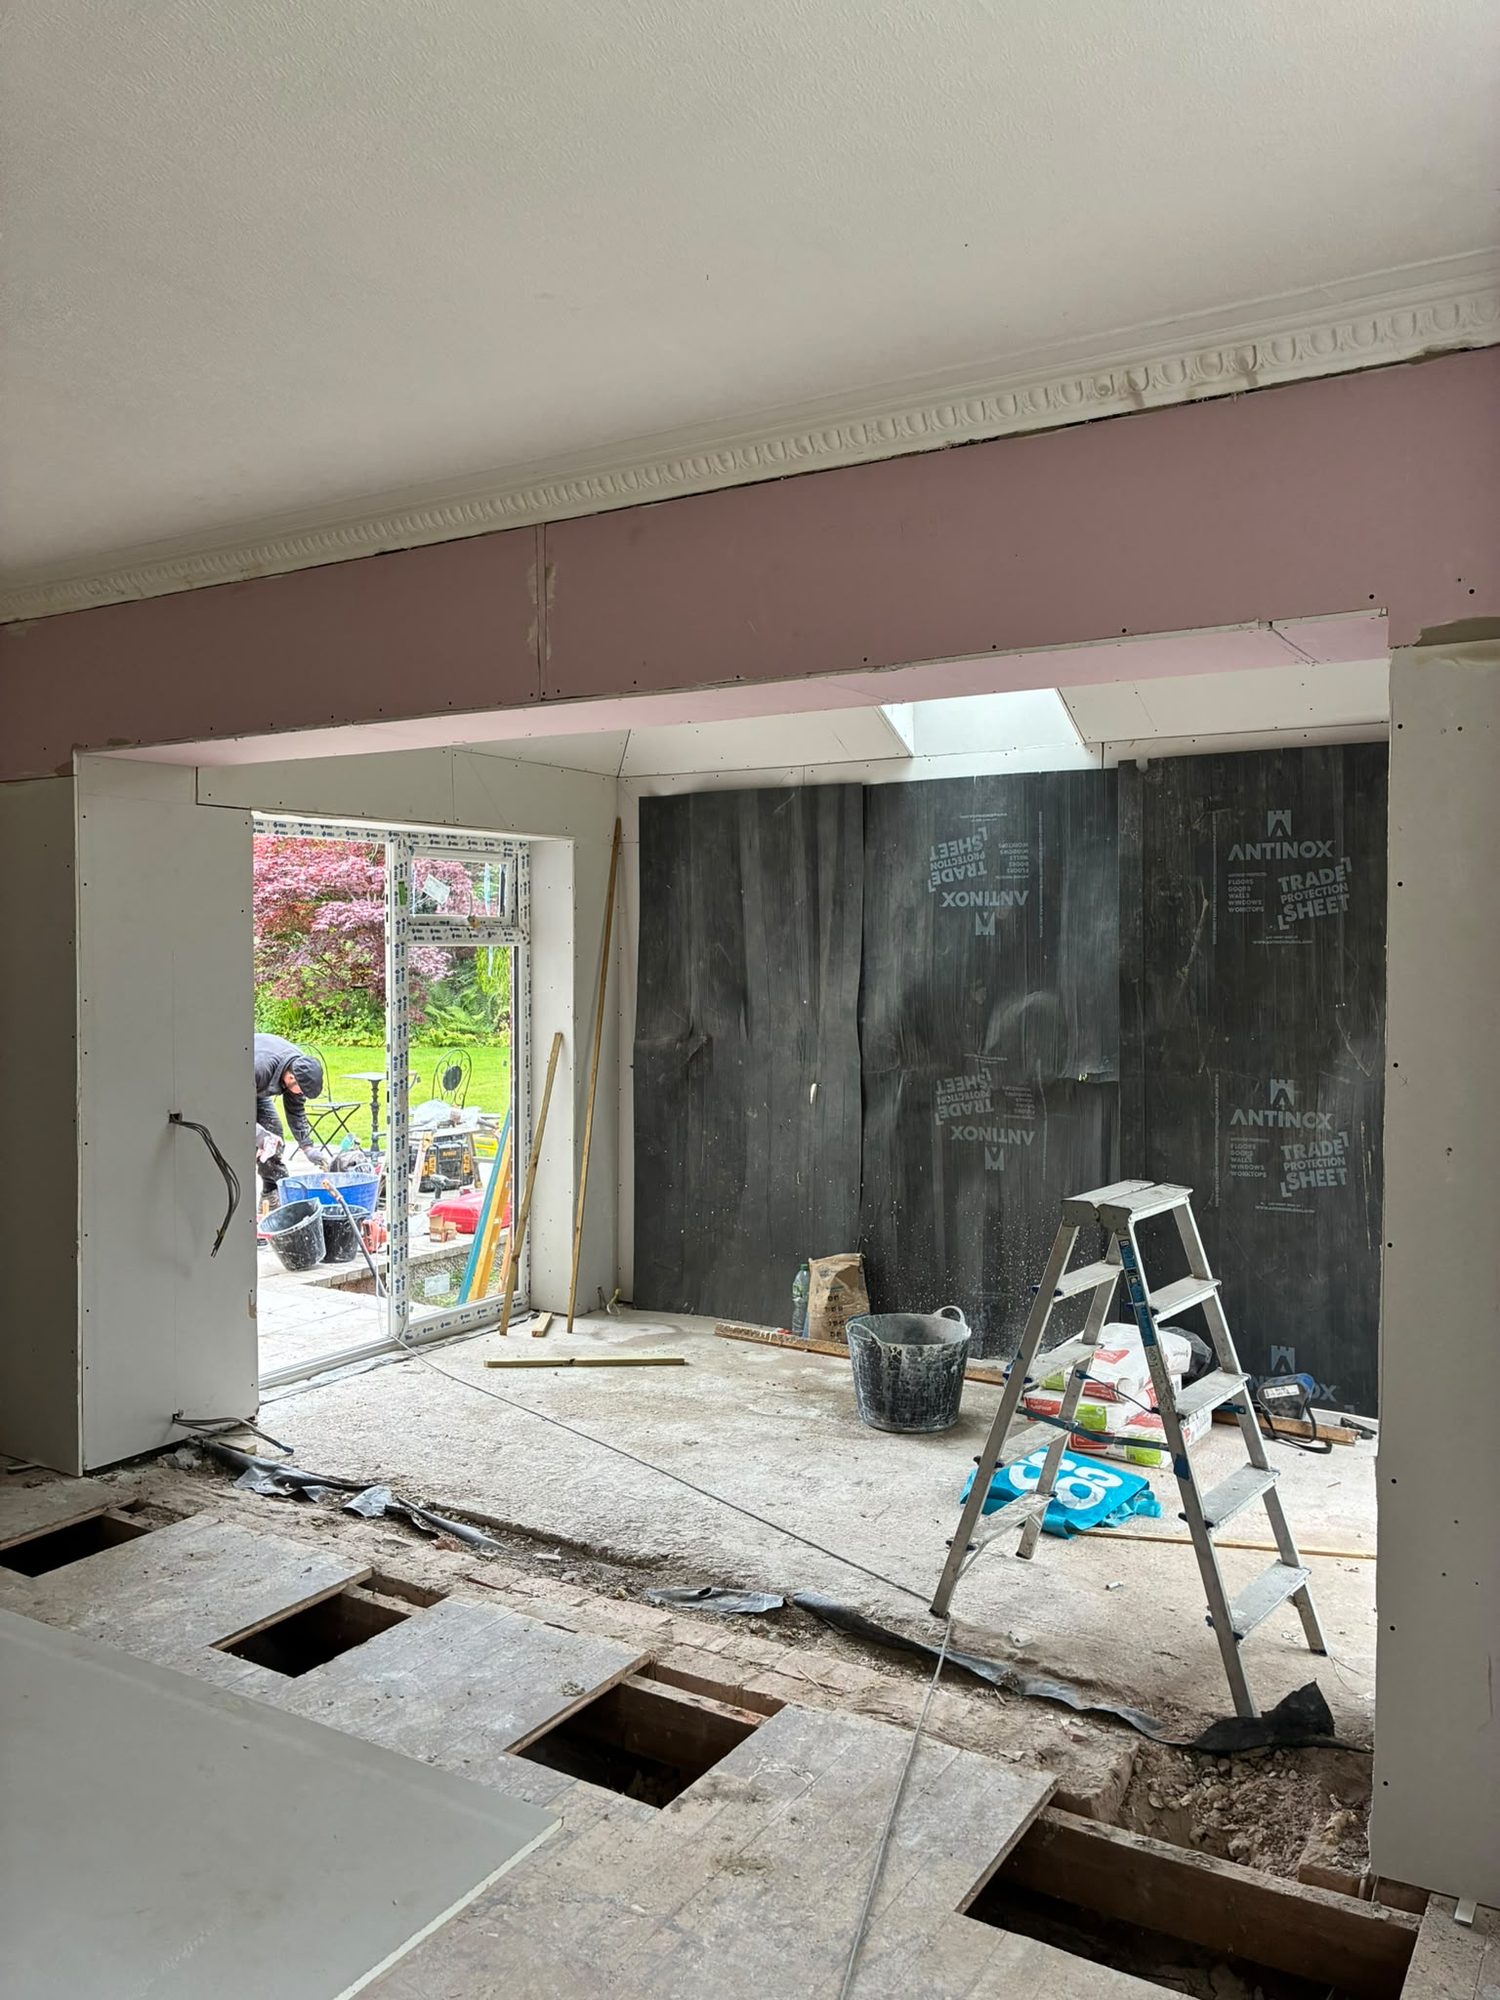
Structural wall opening formed to connect a home to its extension
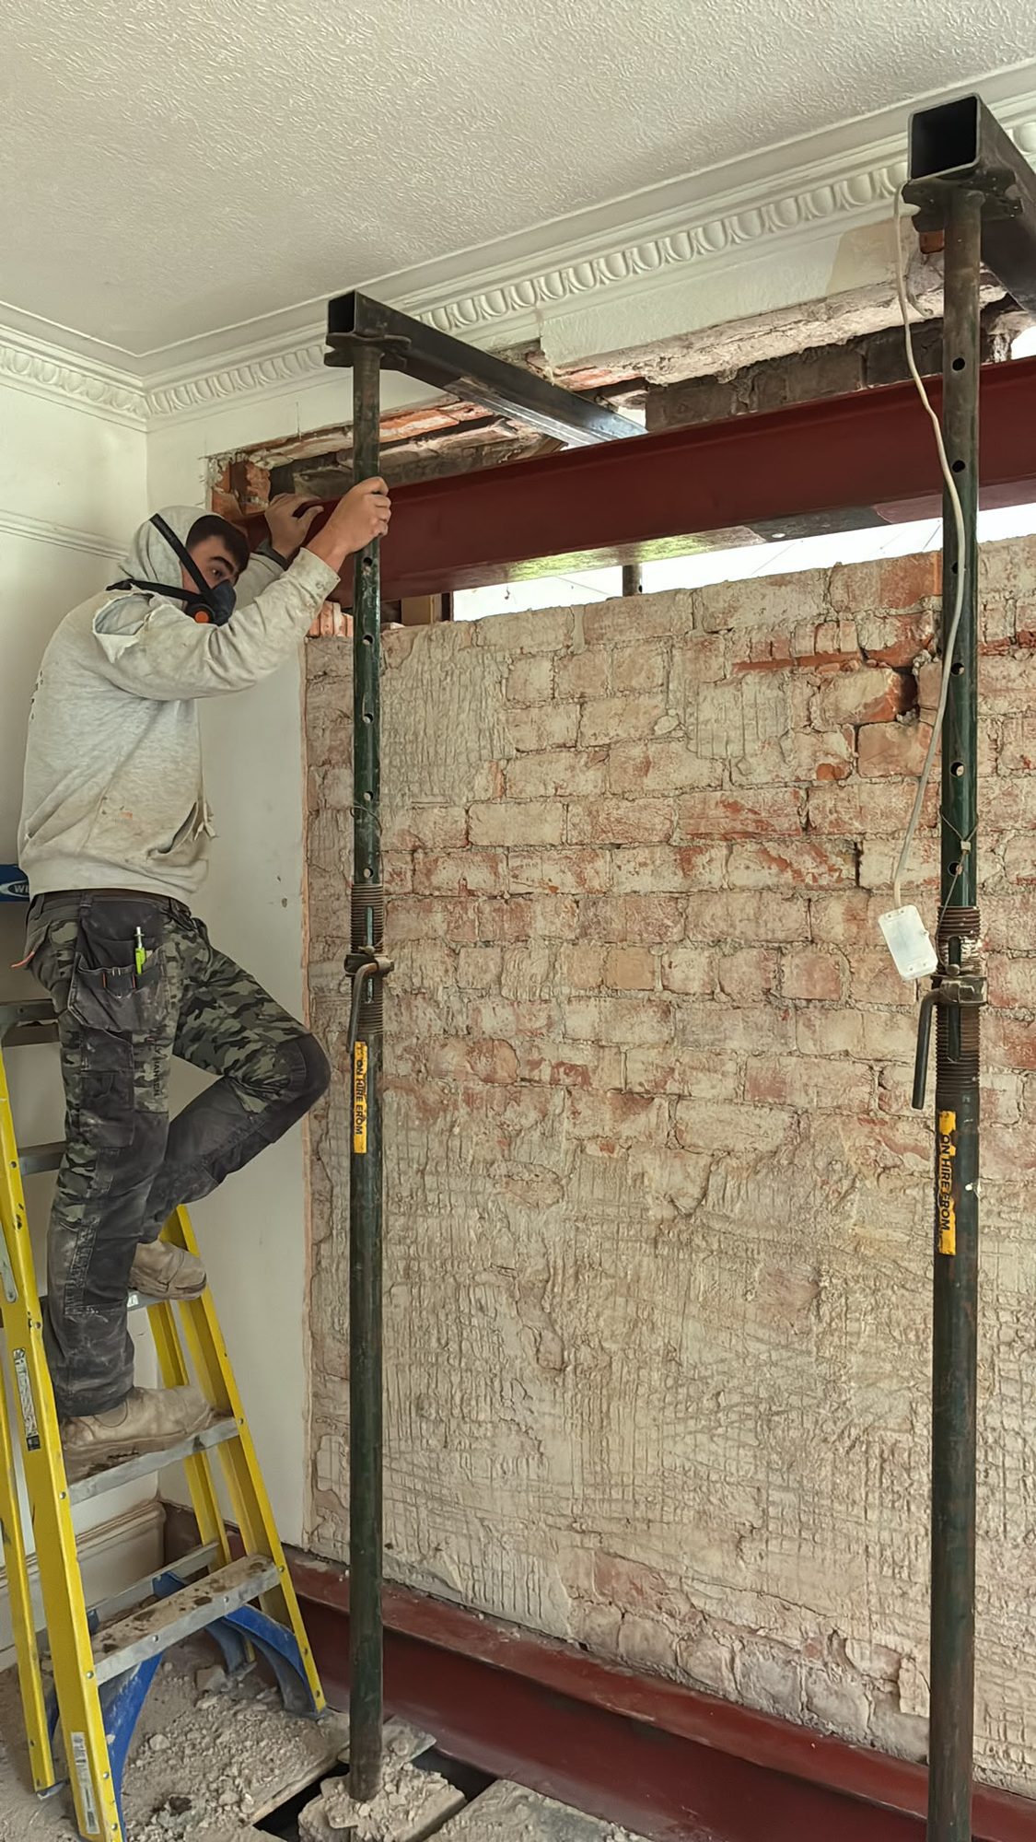
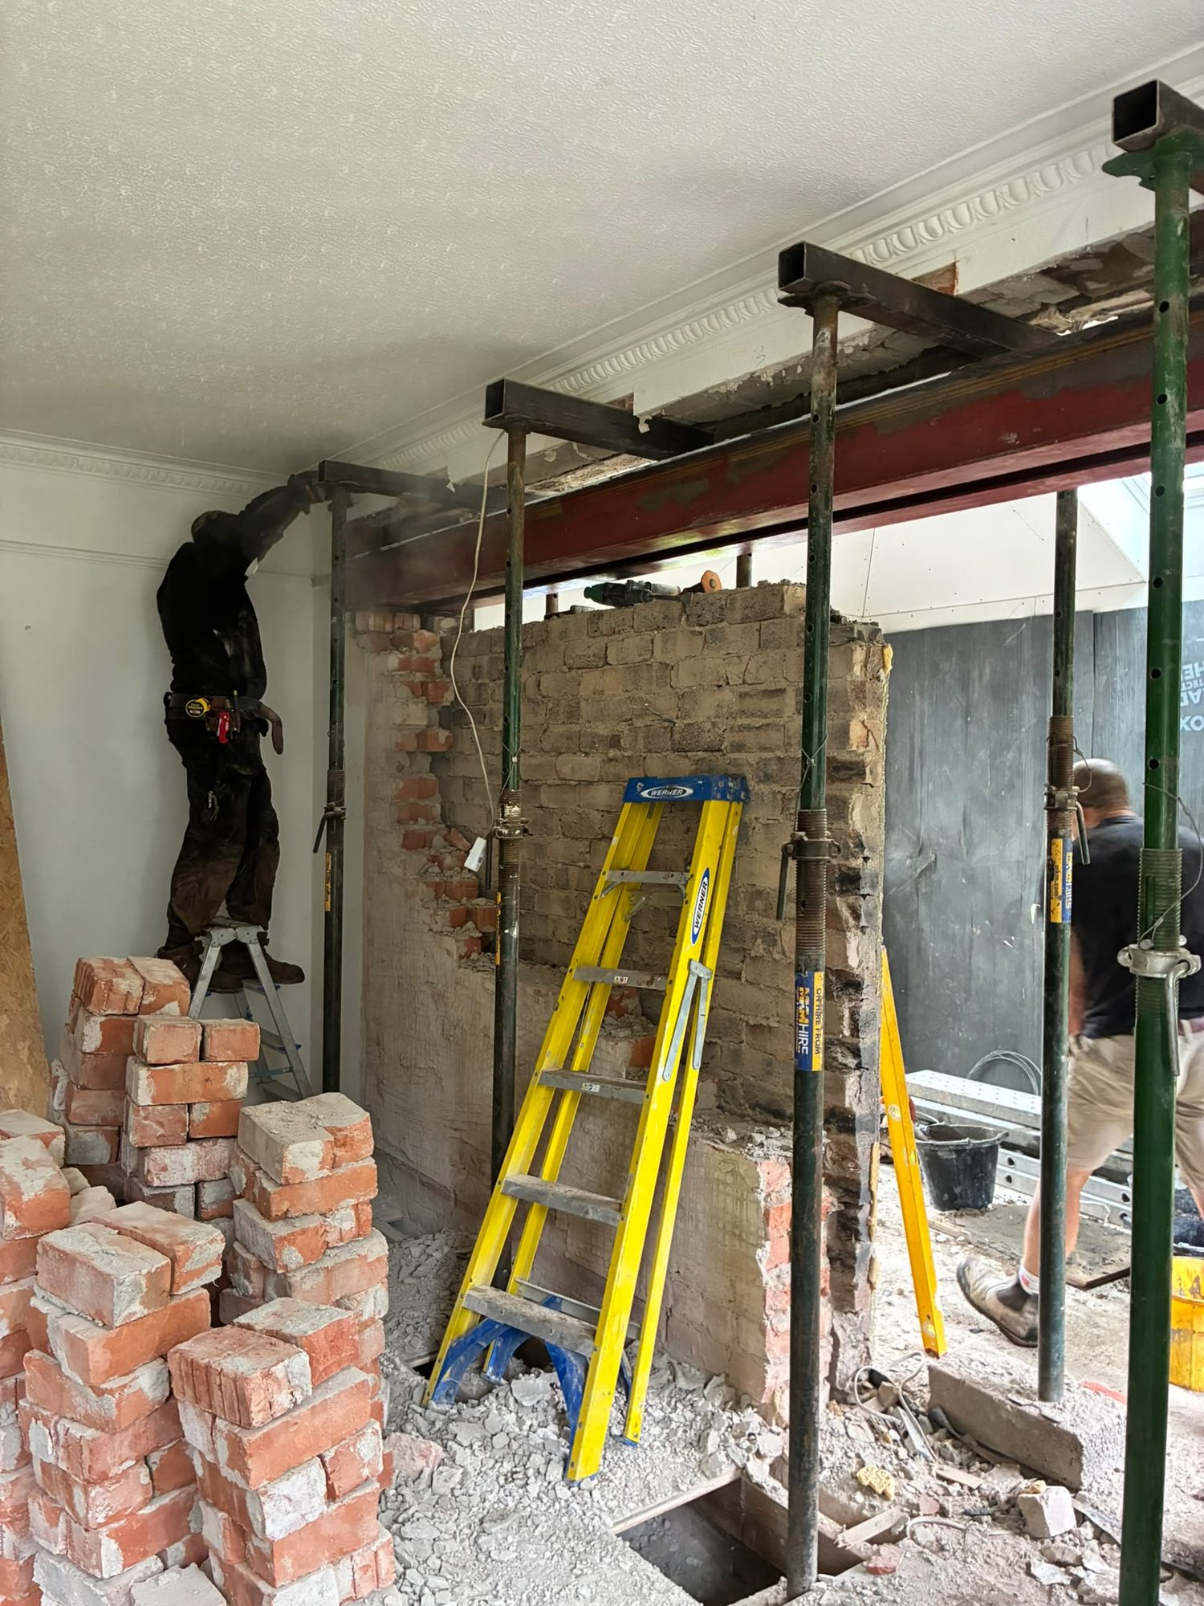
Steel beam installed with temporary props during a structural alteration
Removing a load-bearing brick wall beneath a new steel beam
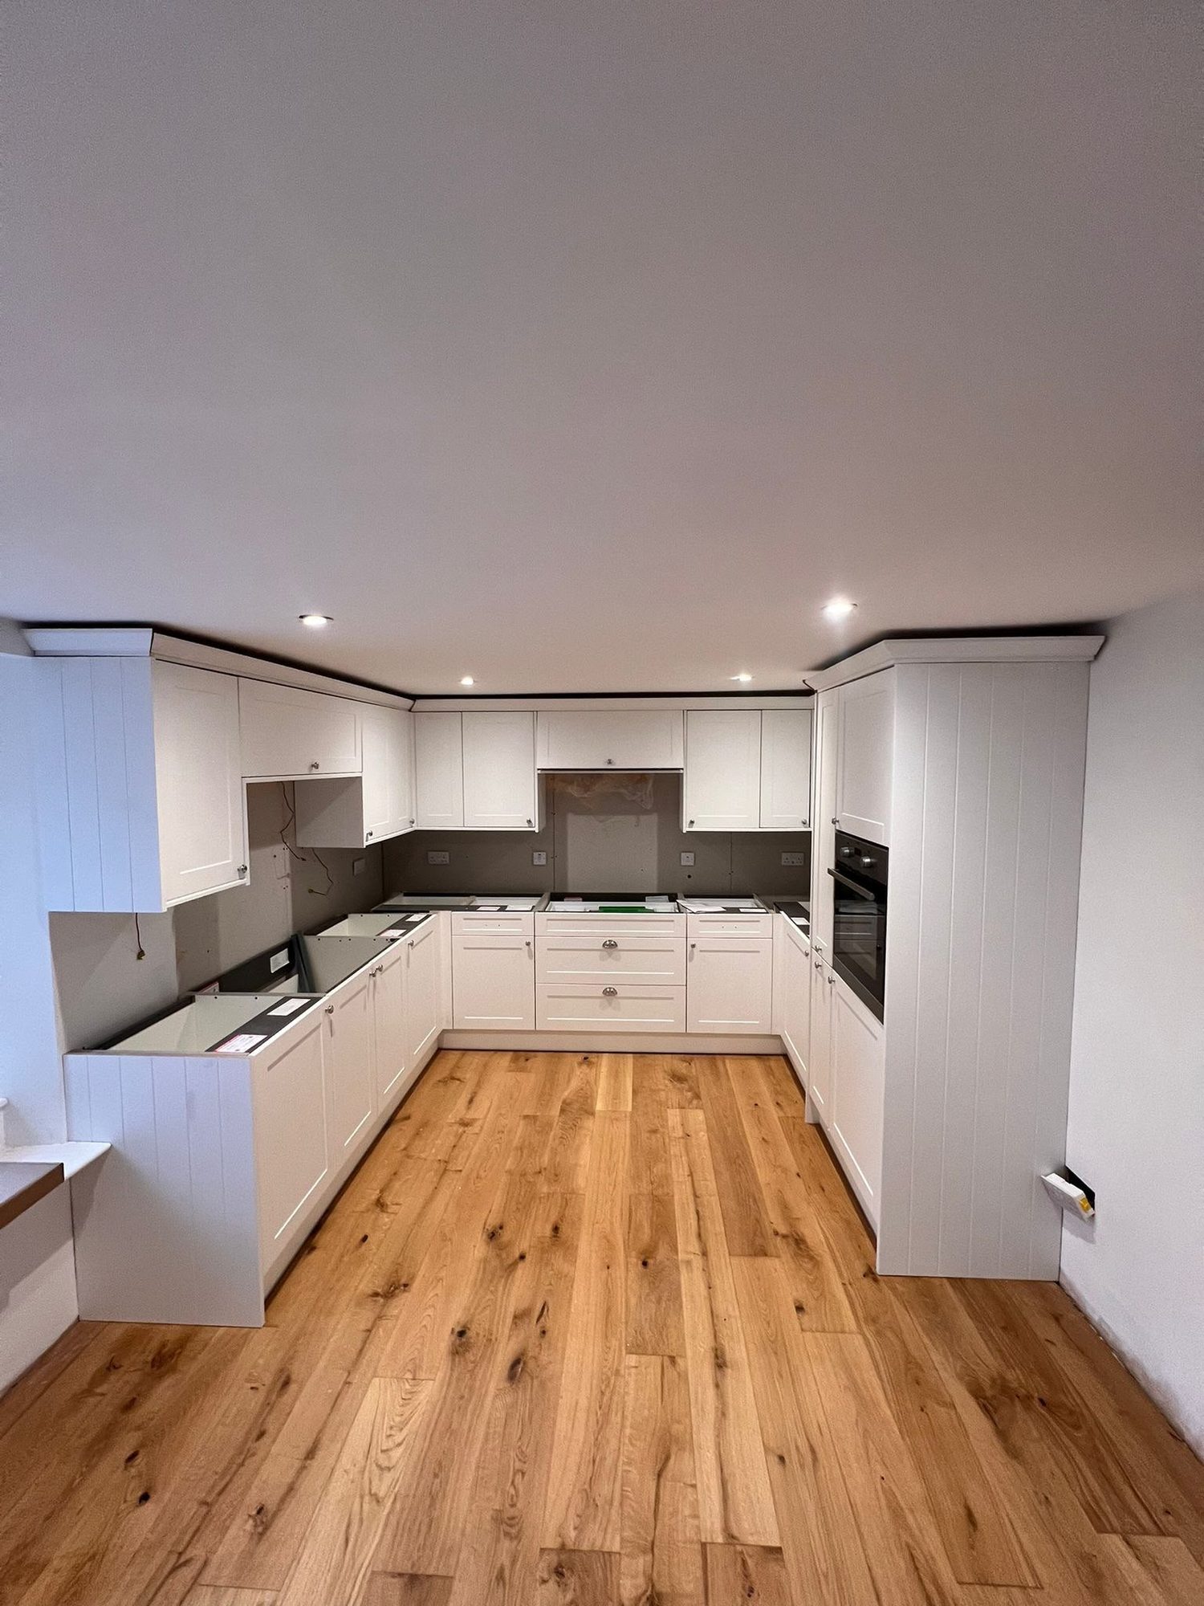
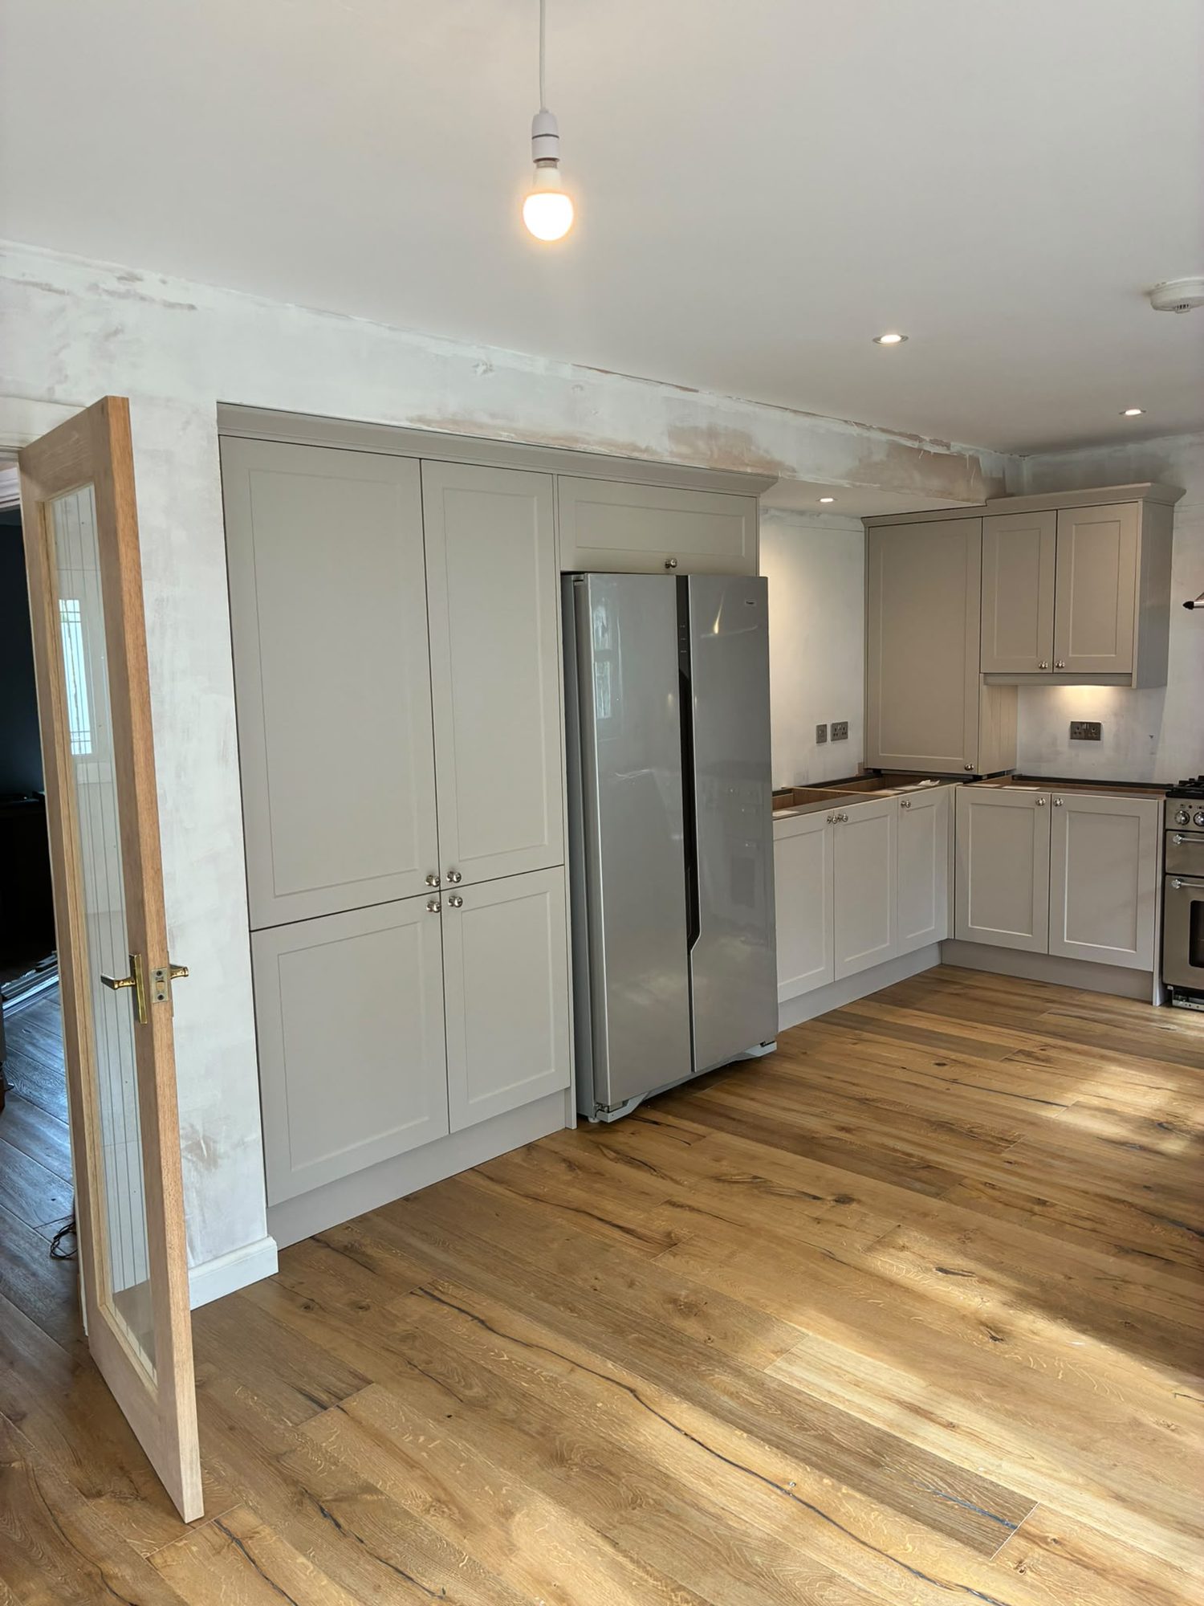
Renovated kitchen with white units and oak flooring
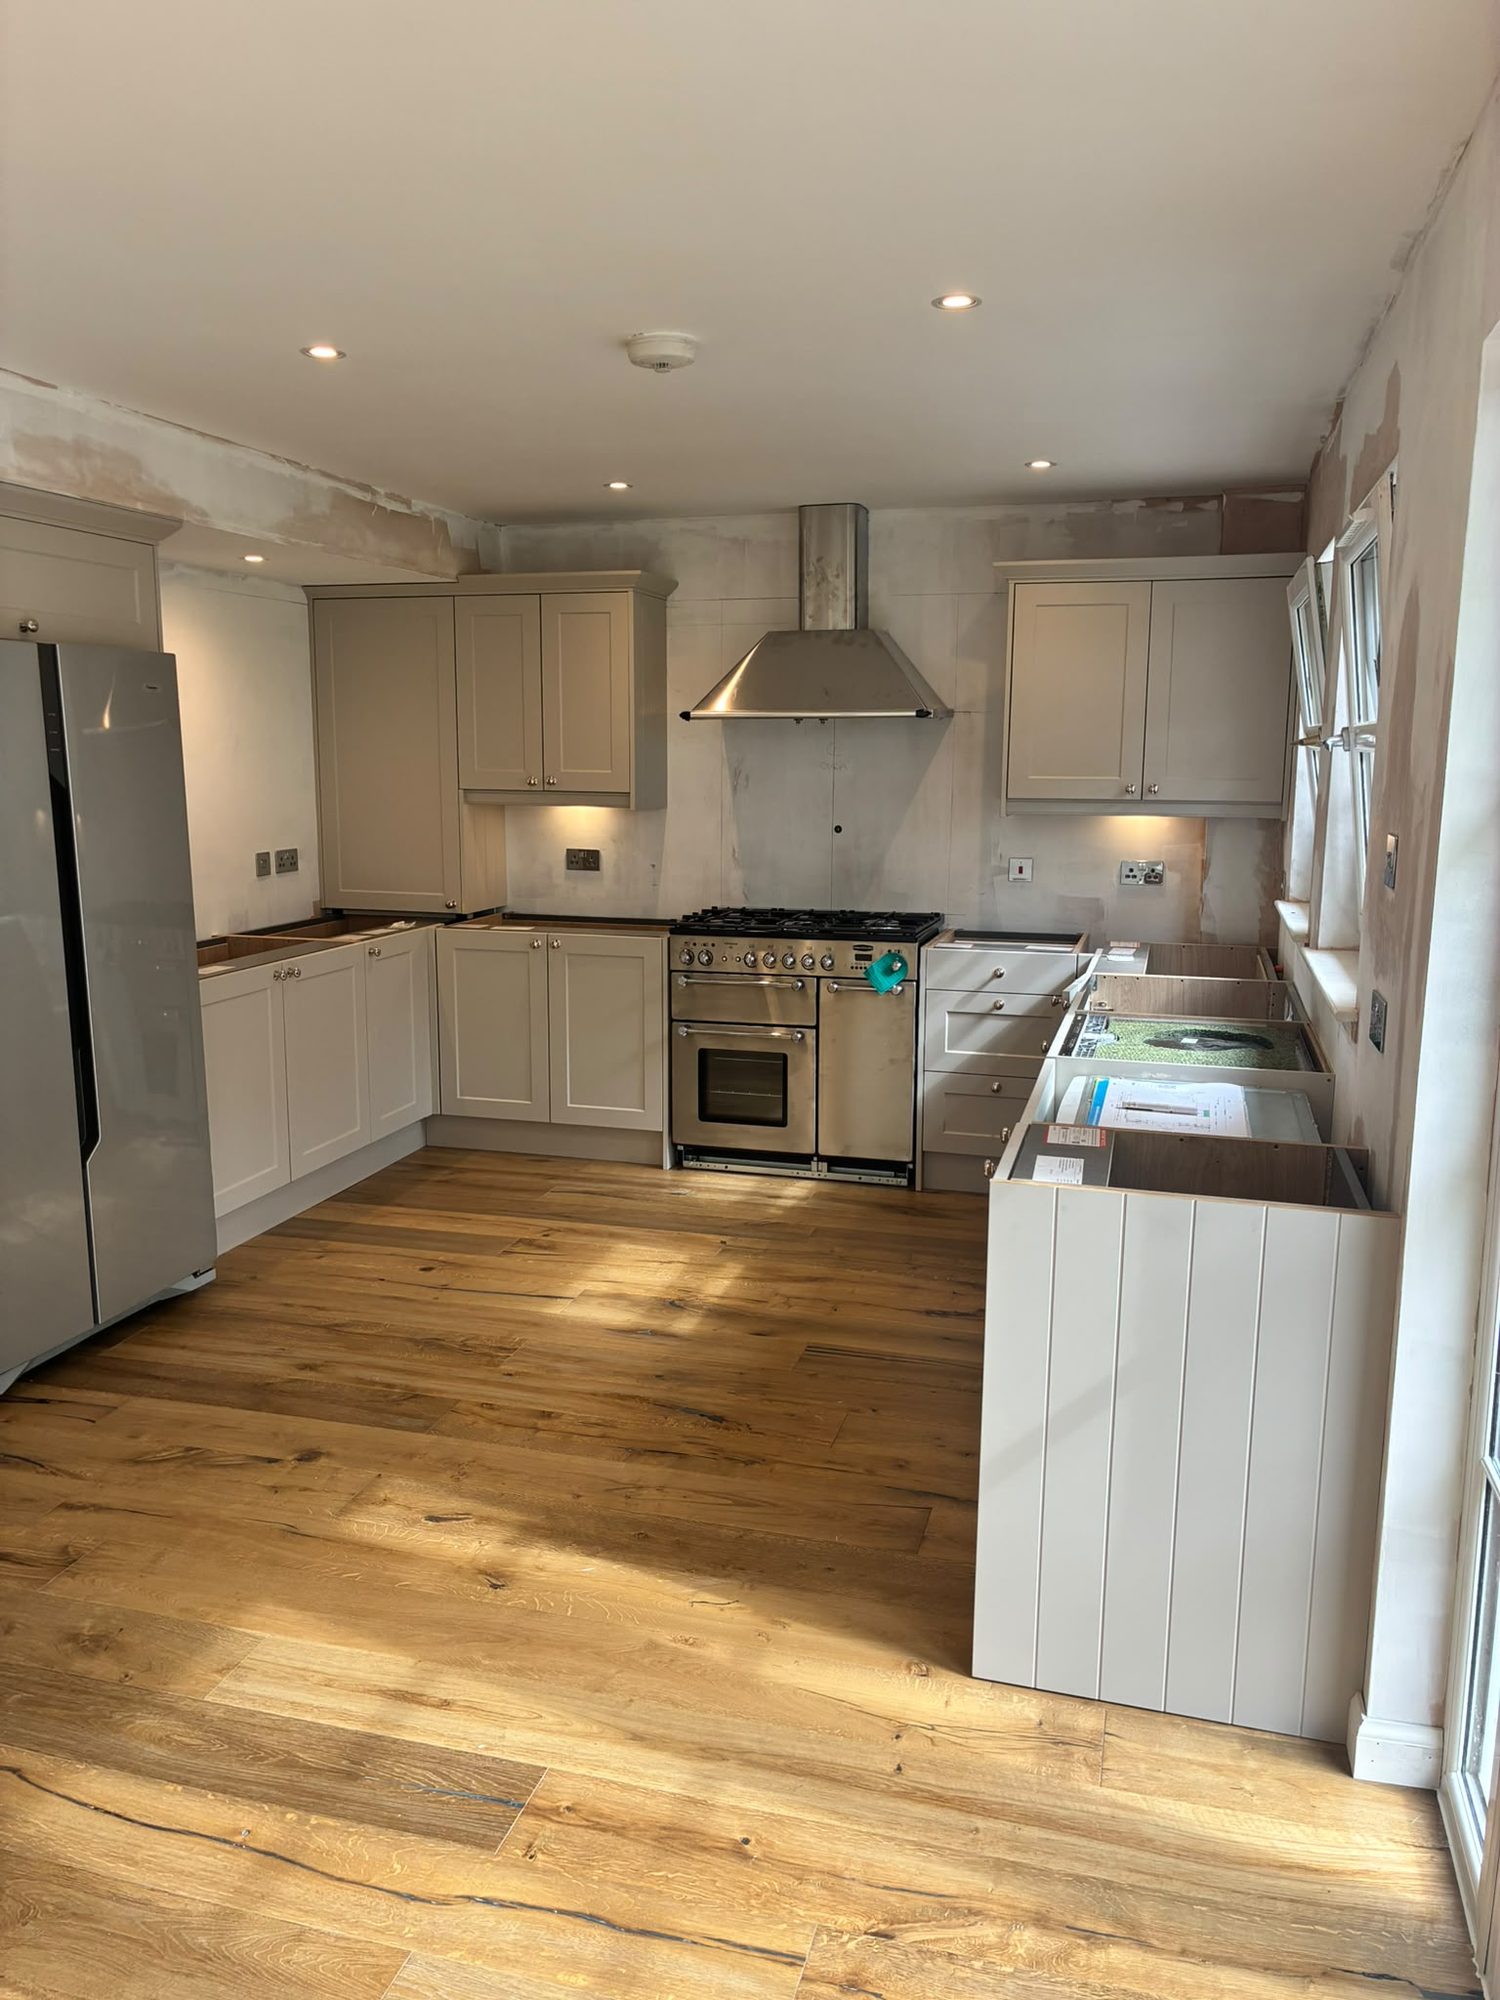
Kitchen renovation with shaker units and wooden worktops
Renovated kitchen with tall larder units and oak floor
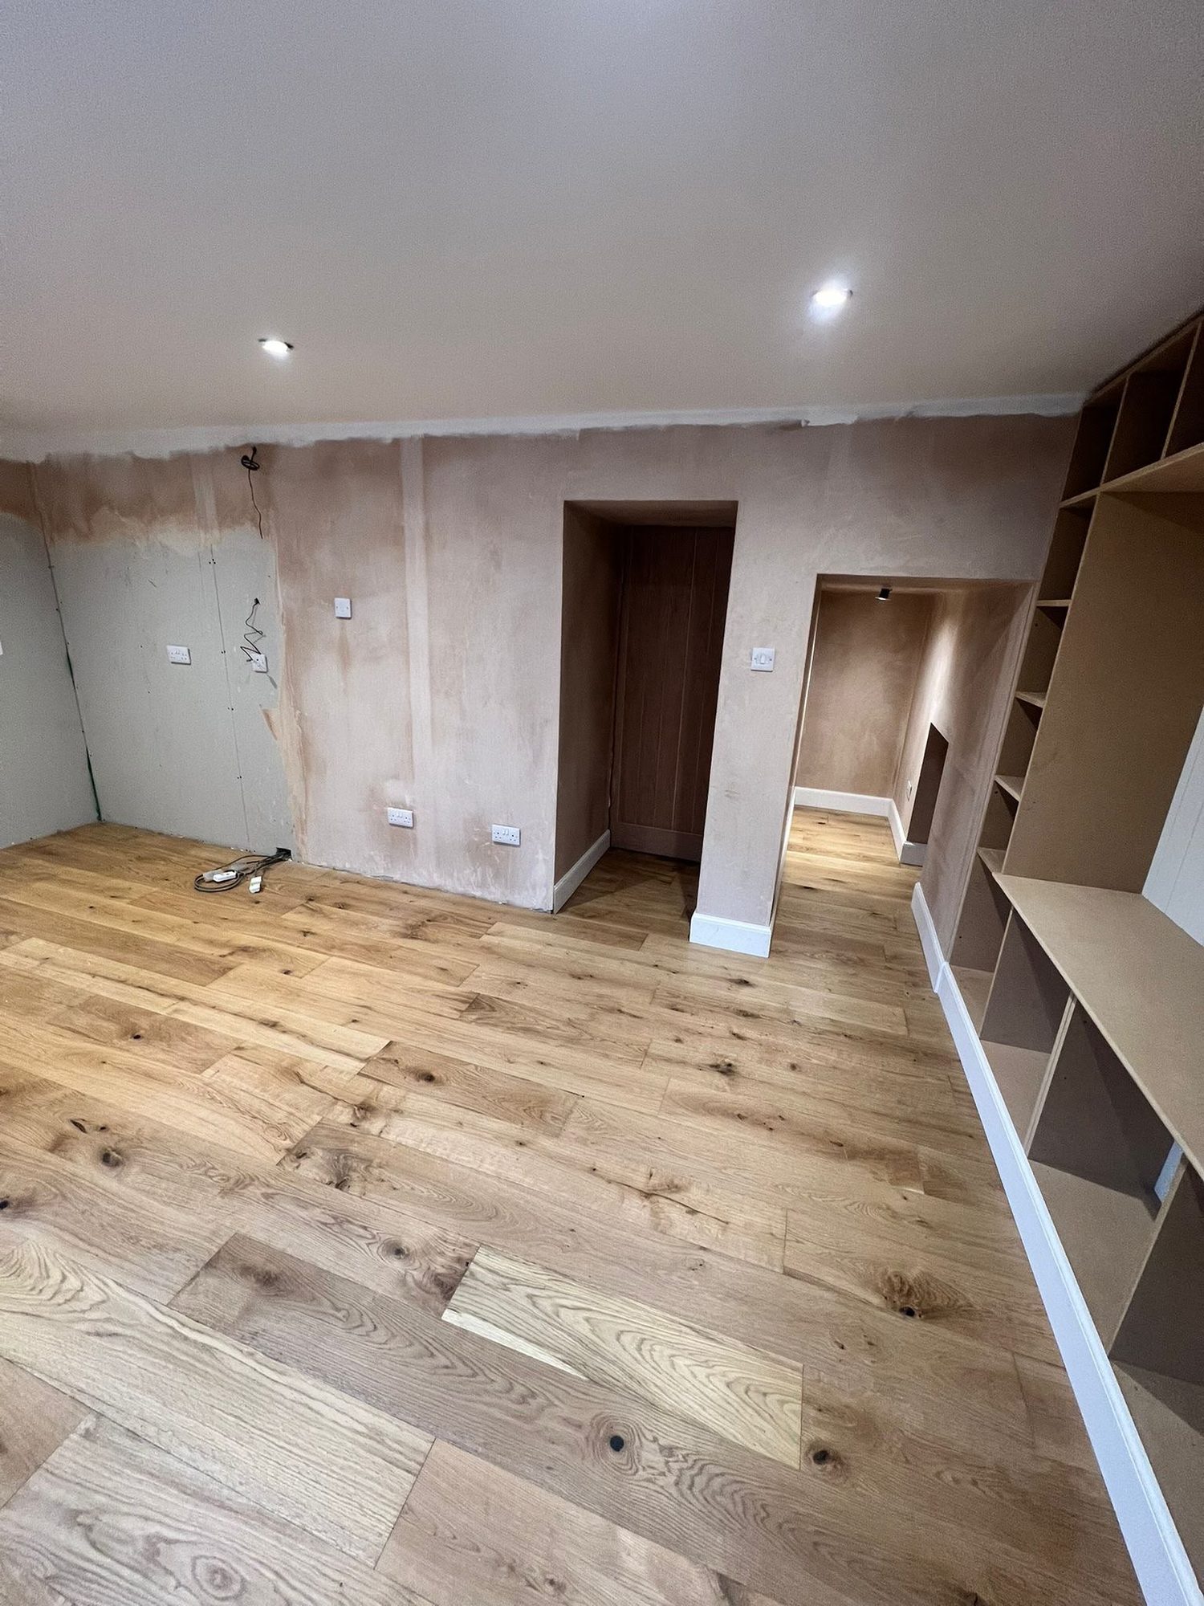
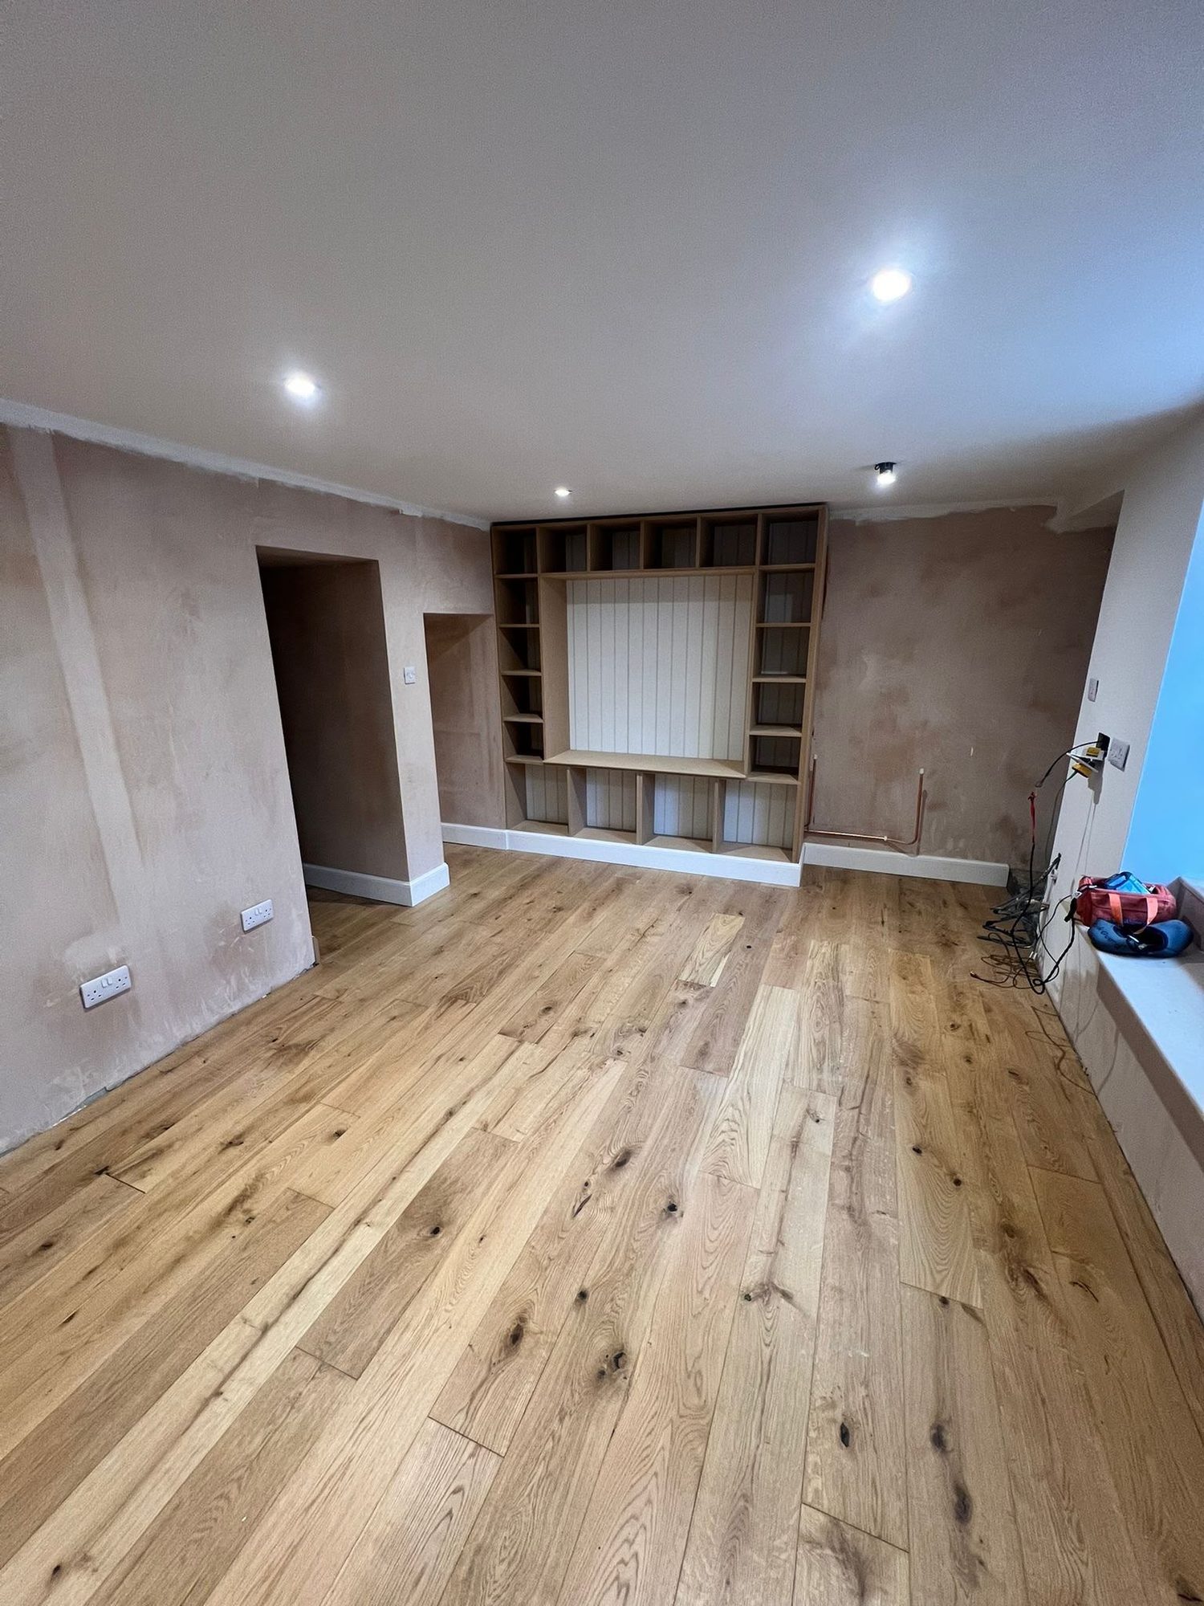
Renovated interior with oak flooring and built-in shelving
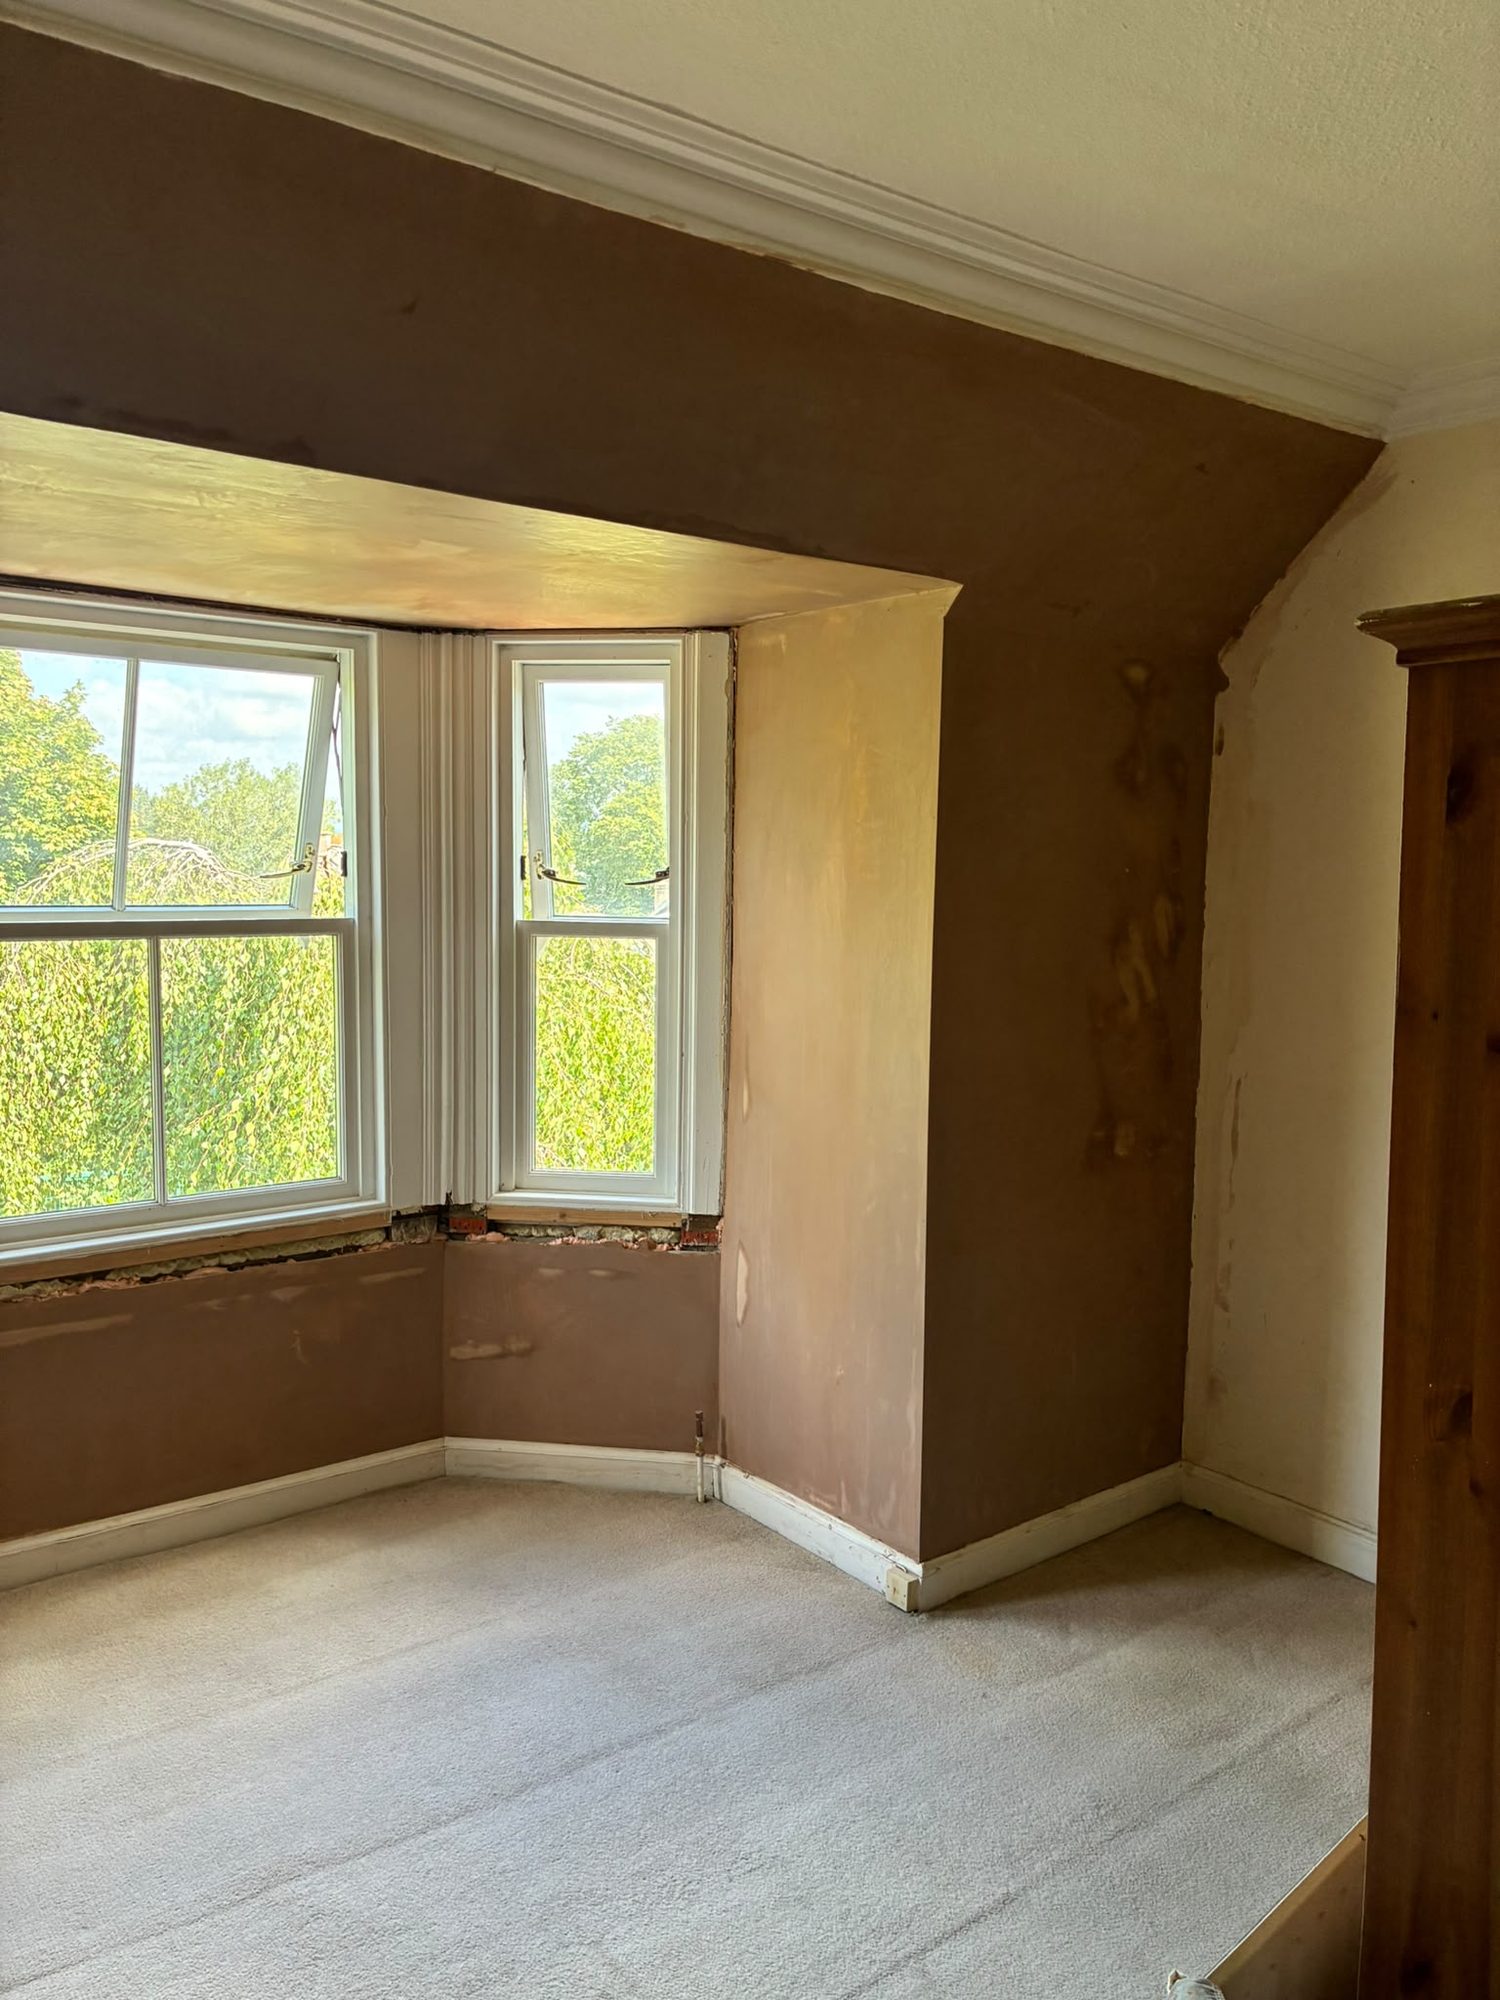
Bedroom renovation with fresh replastering around a bay window
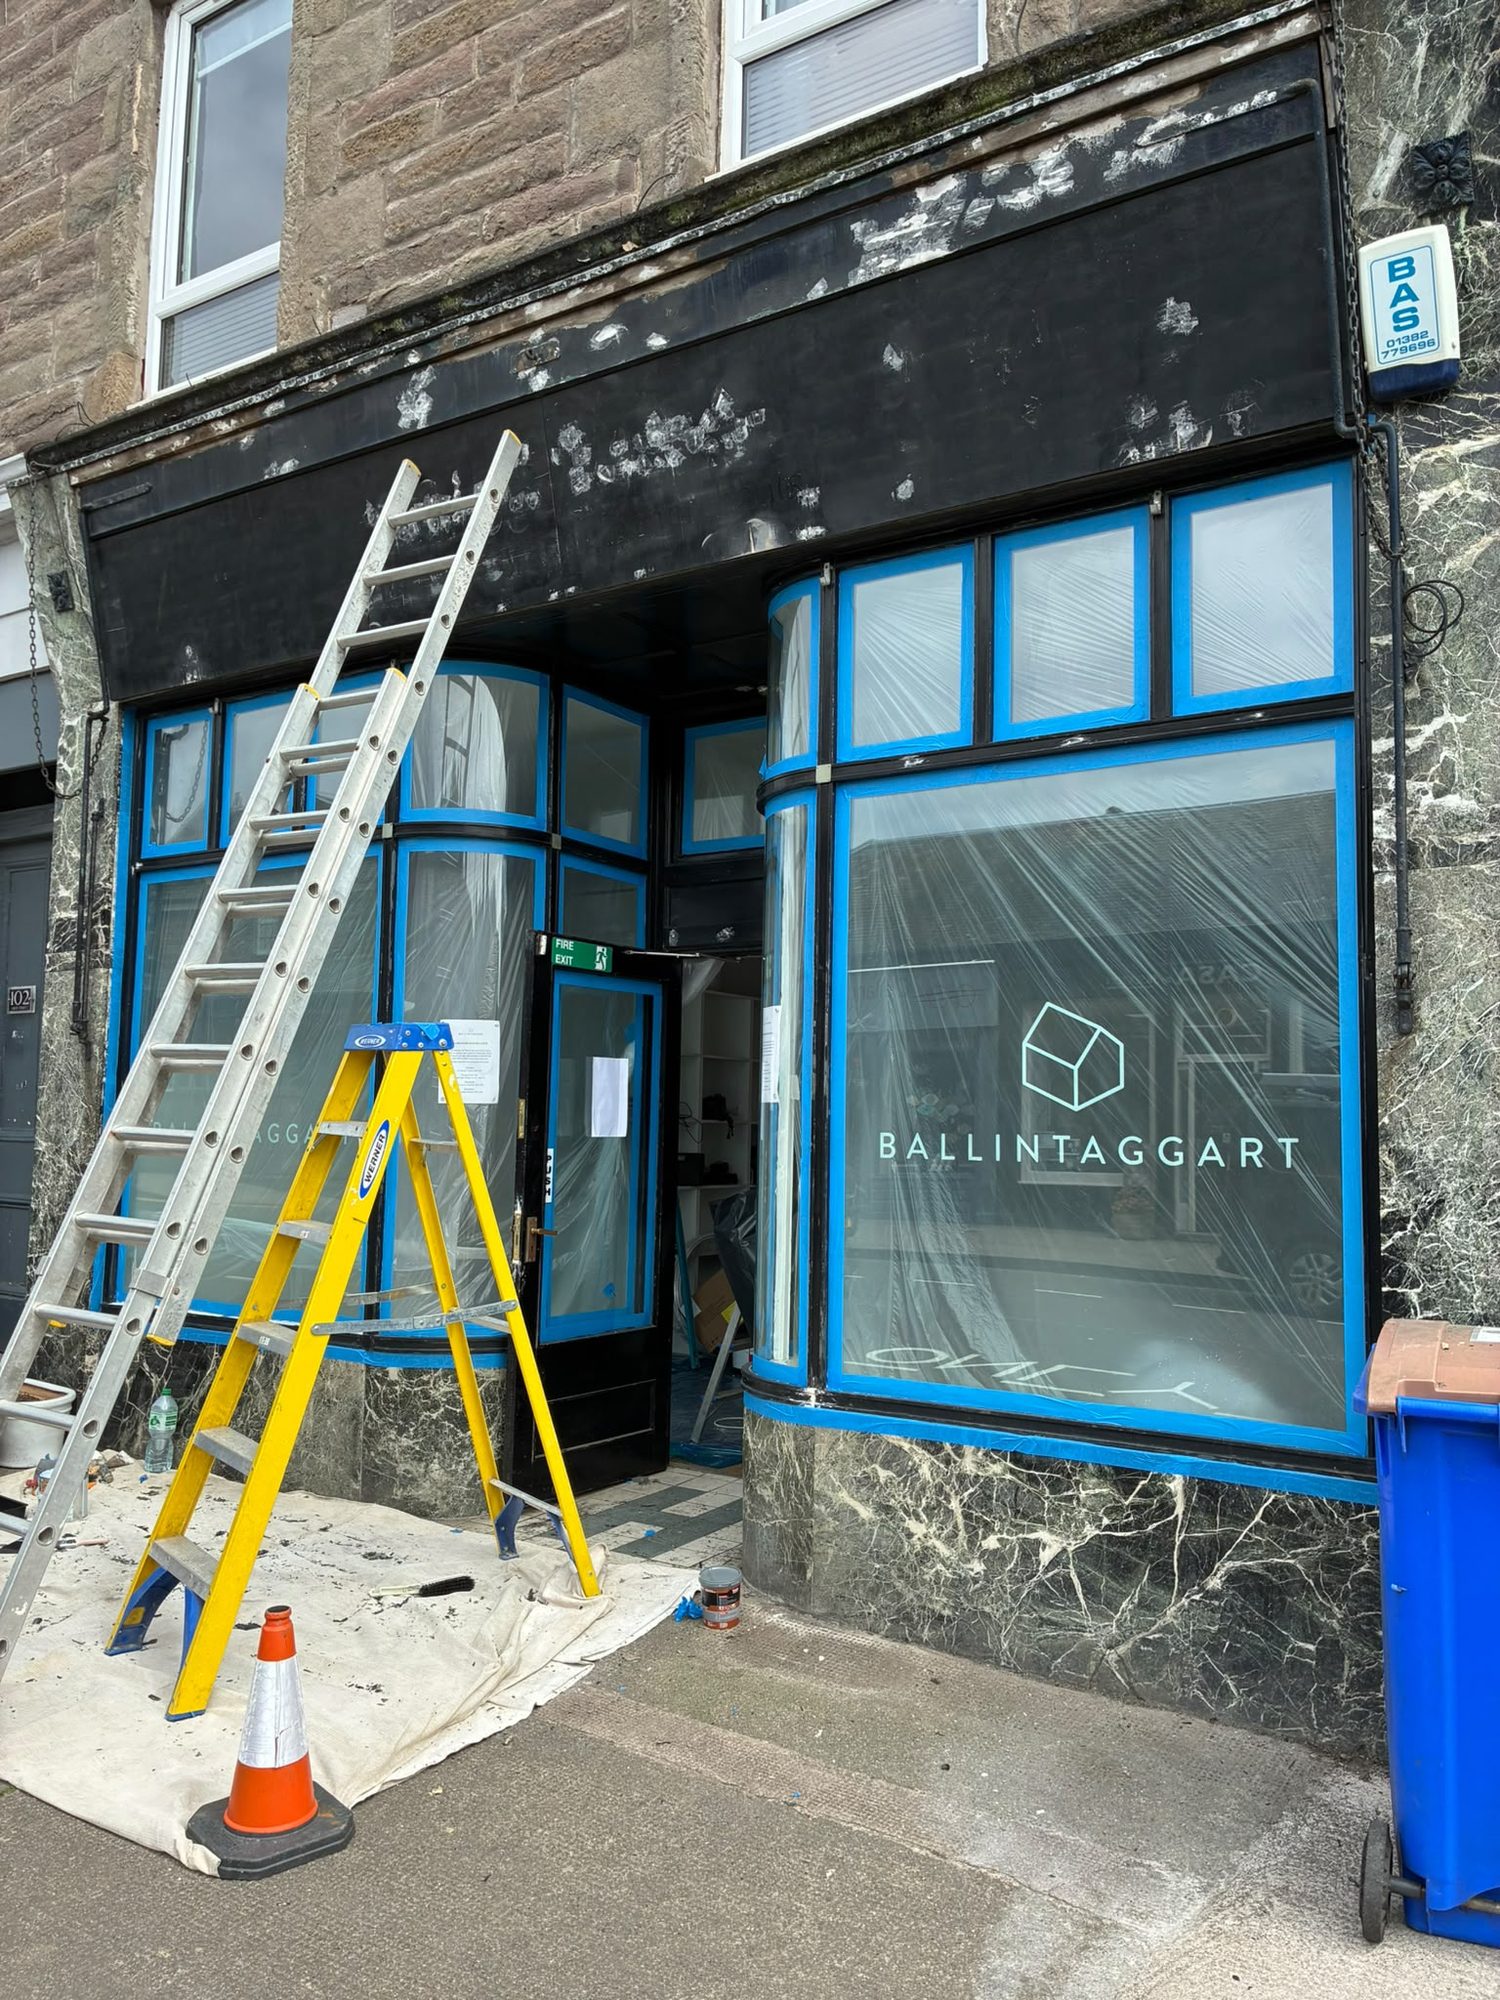
Shopfront refurbishment in progress
Built-in bookcase and second fix joinery in a renovated room with oak floor
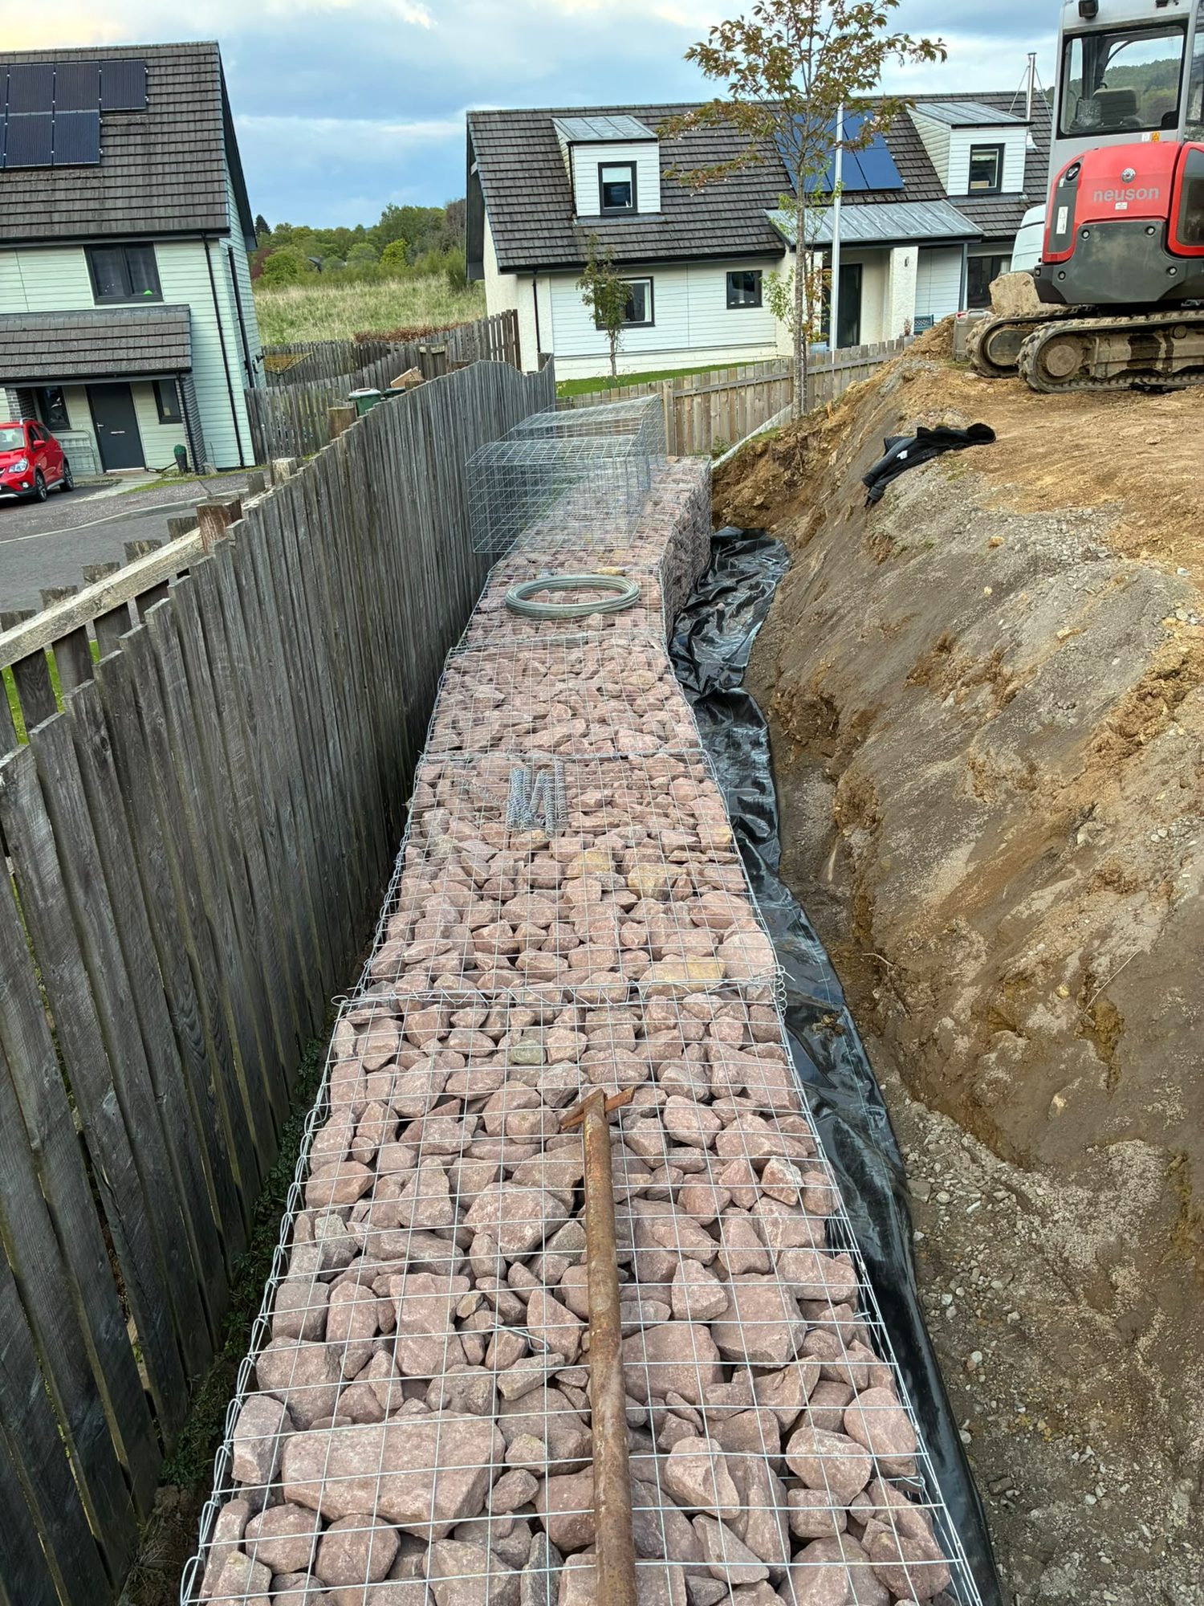
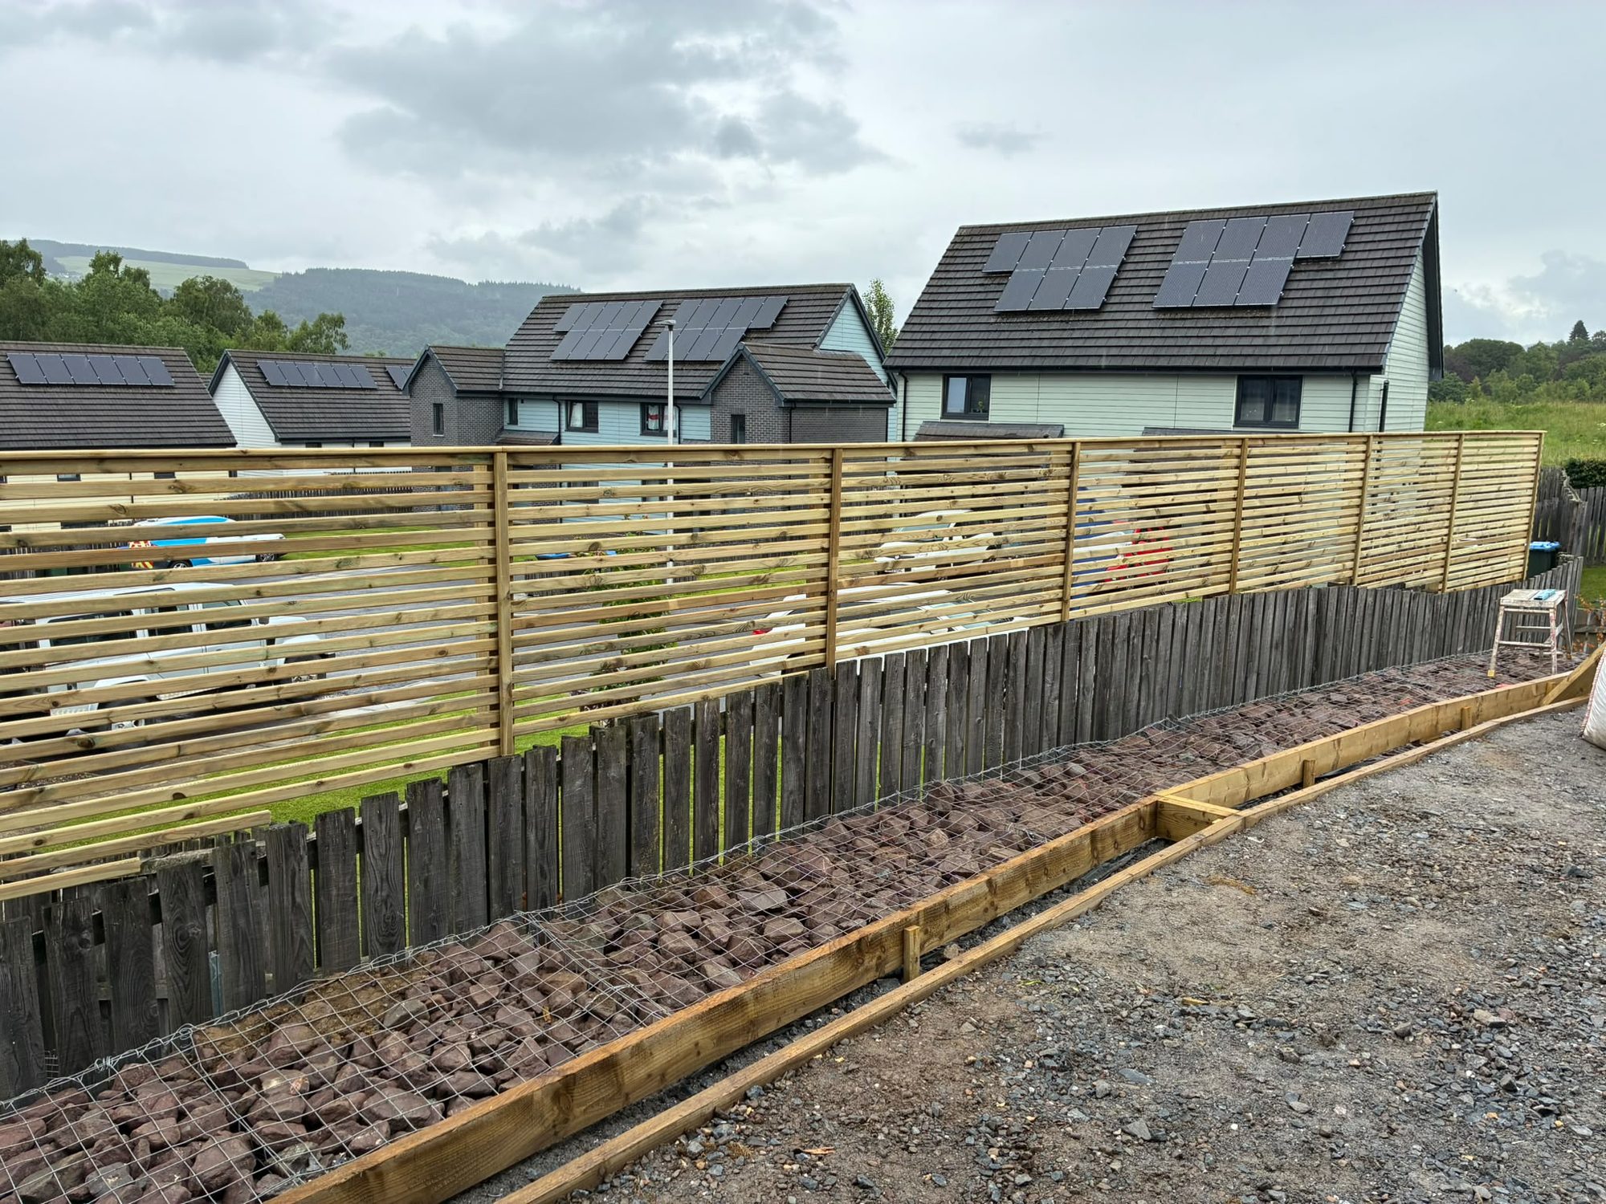
Gabion retaining wall groundworks along a garden boundary

After
Glazed house extension overlooking a lawn and patio
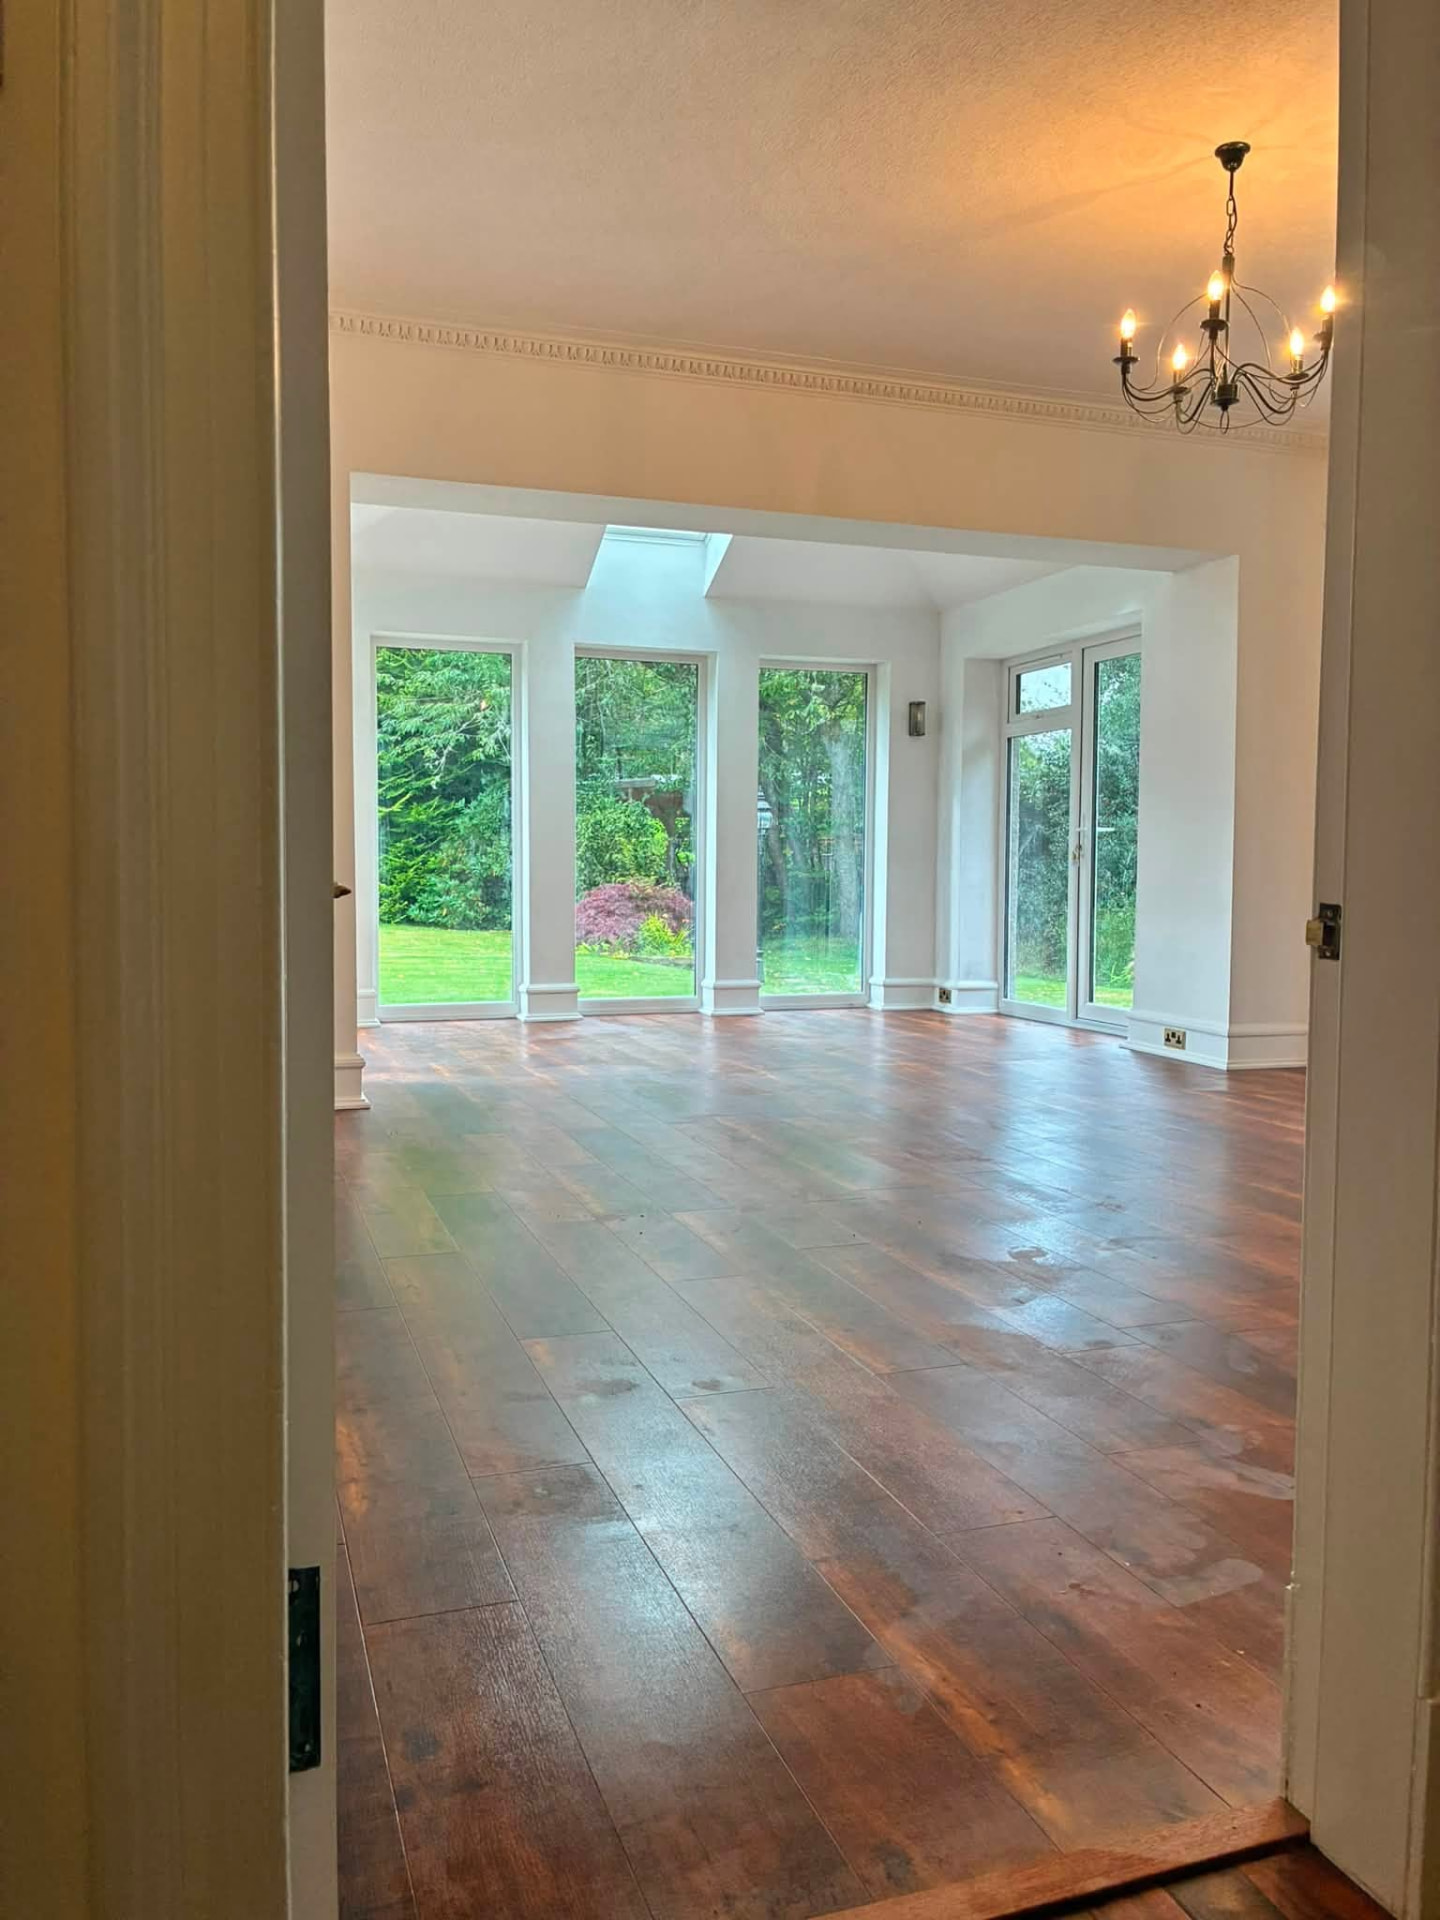
Finished glazed extension interior with timber flooring and garden views
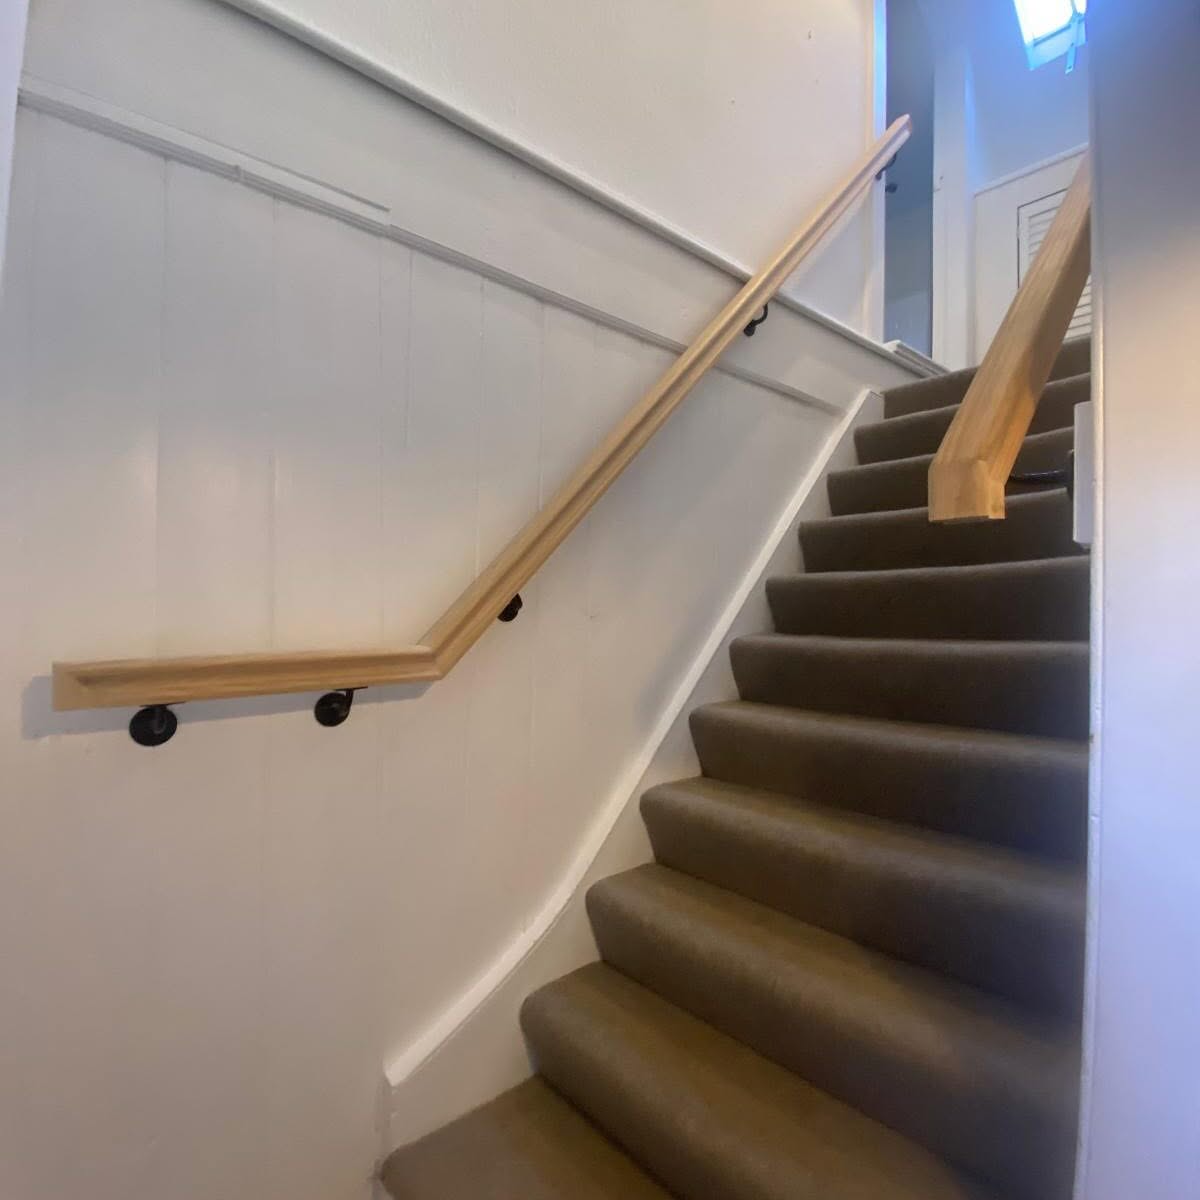
Finished carpeted staircase with timber handrail
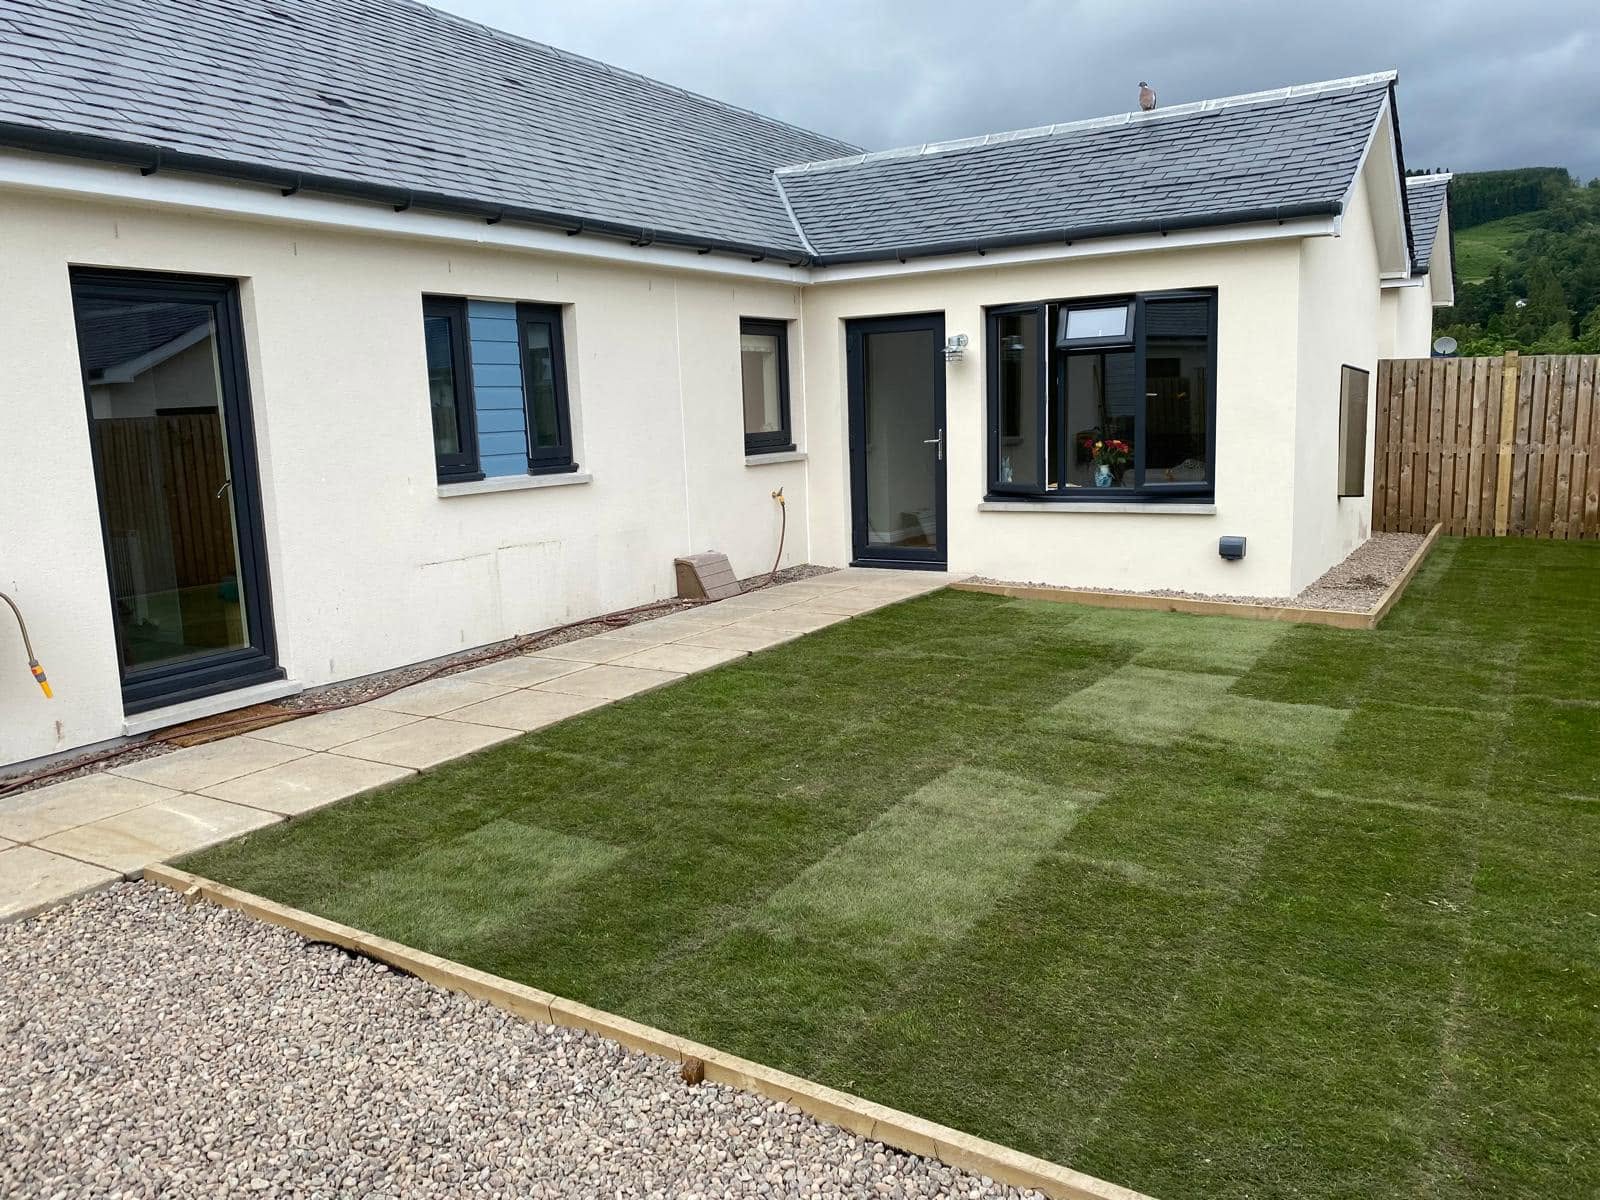
Rendered house extension with slate roof, glazed doors and landscaped lawn
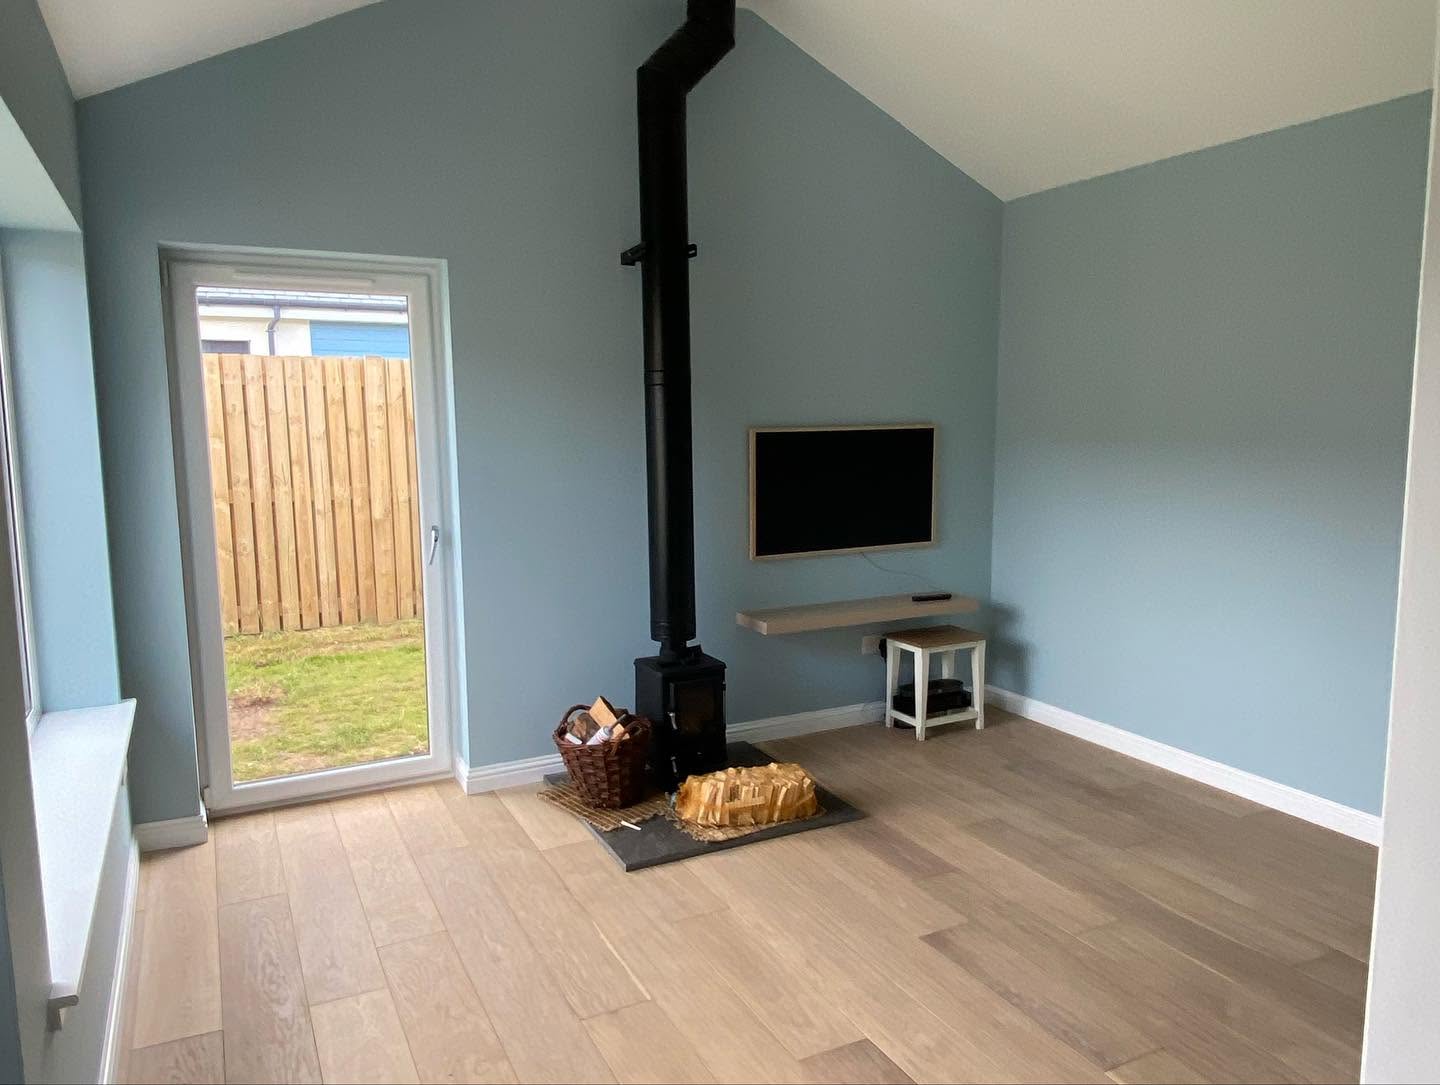
Finished room with blue walls, timber flooring and a wood-burning stove
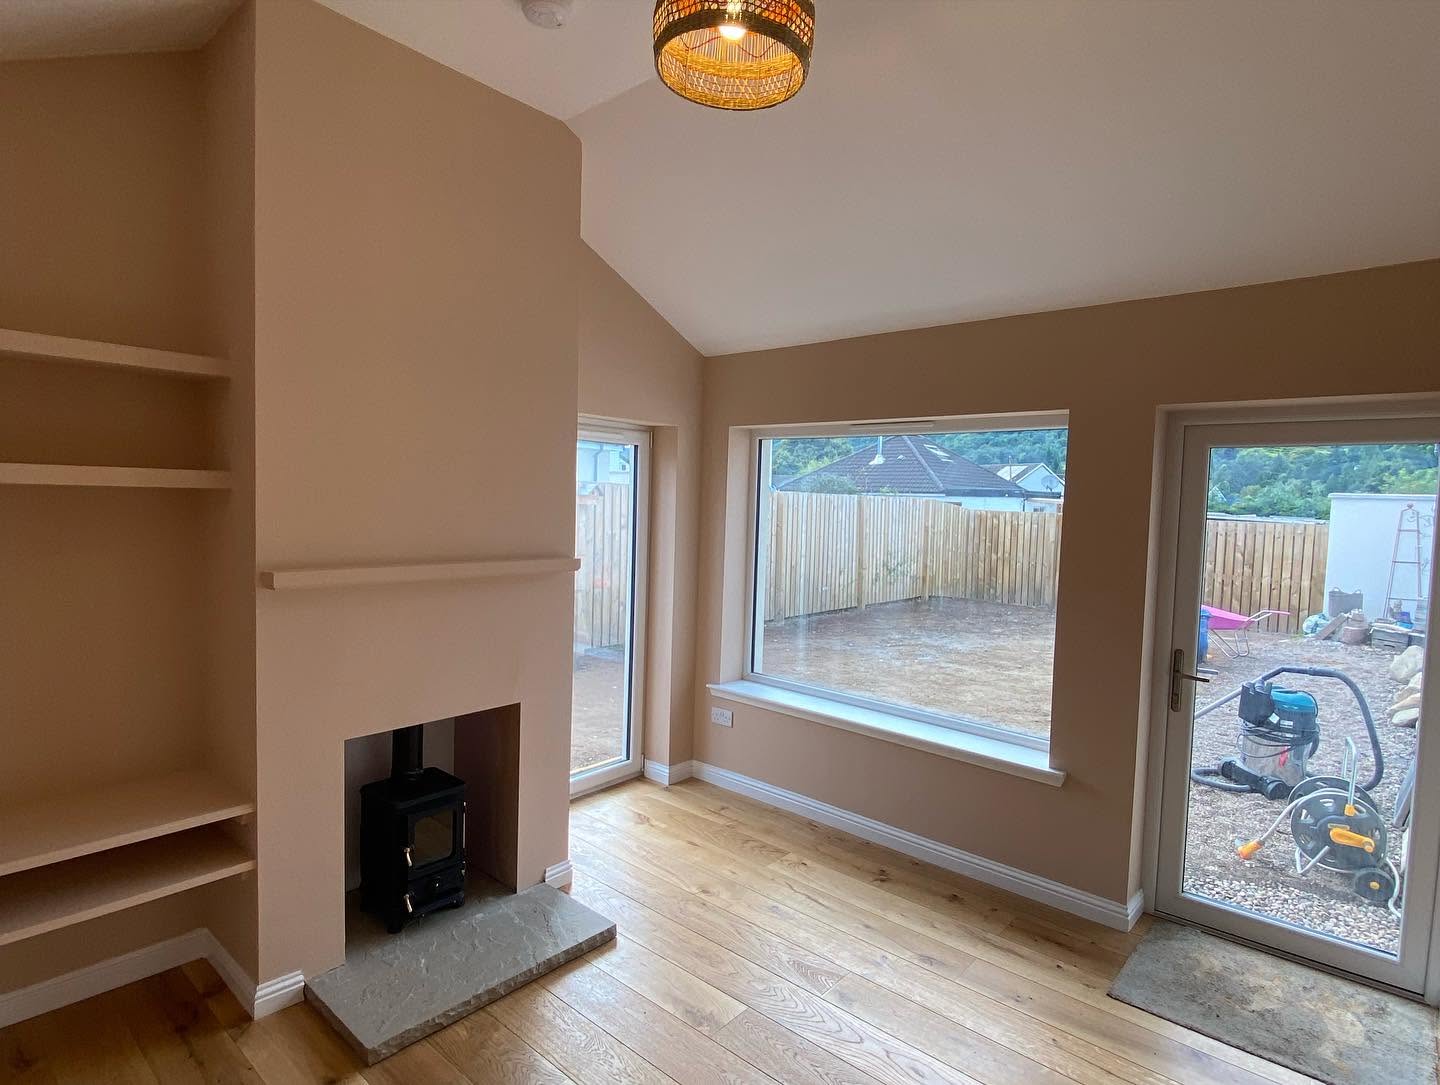
Finished room with timber flooring, fireplace and glazed garden doors
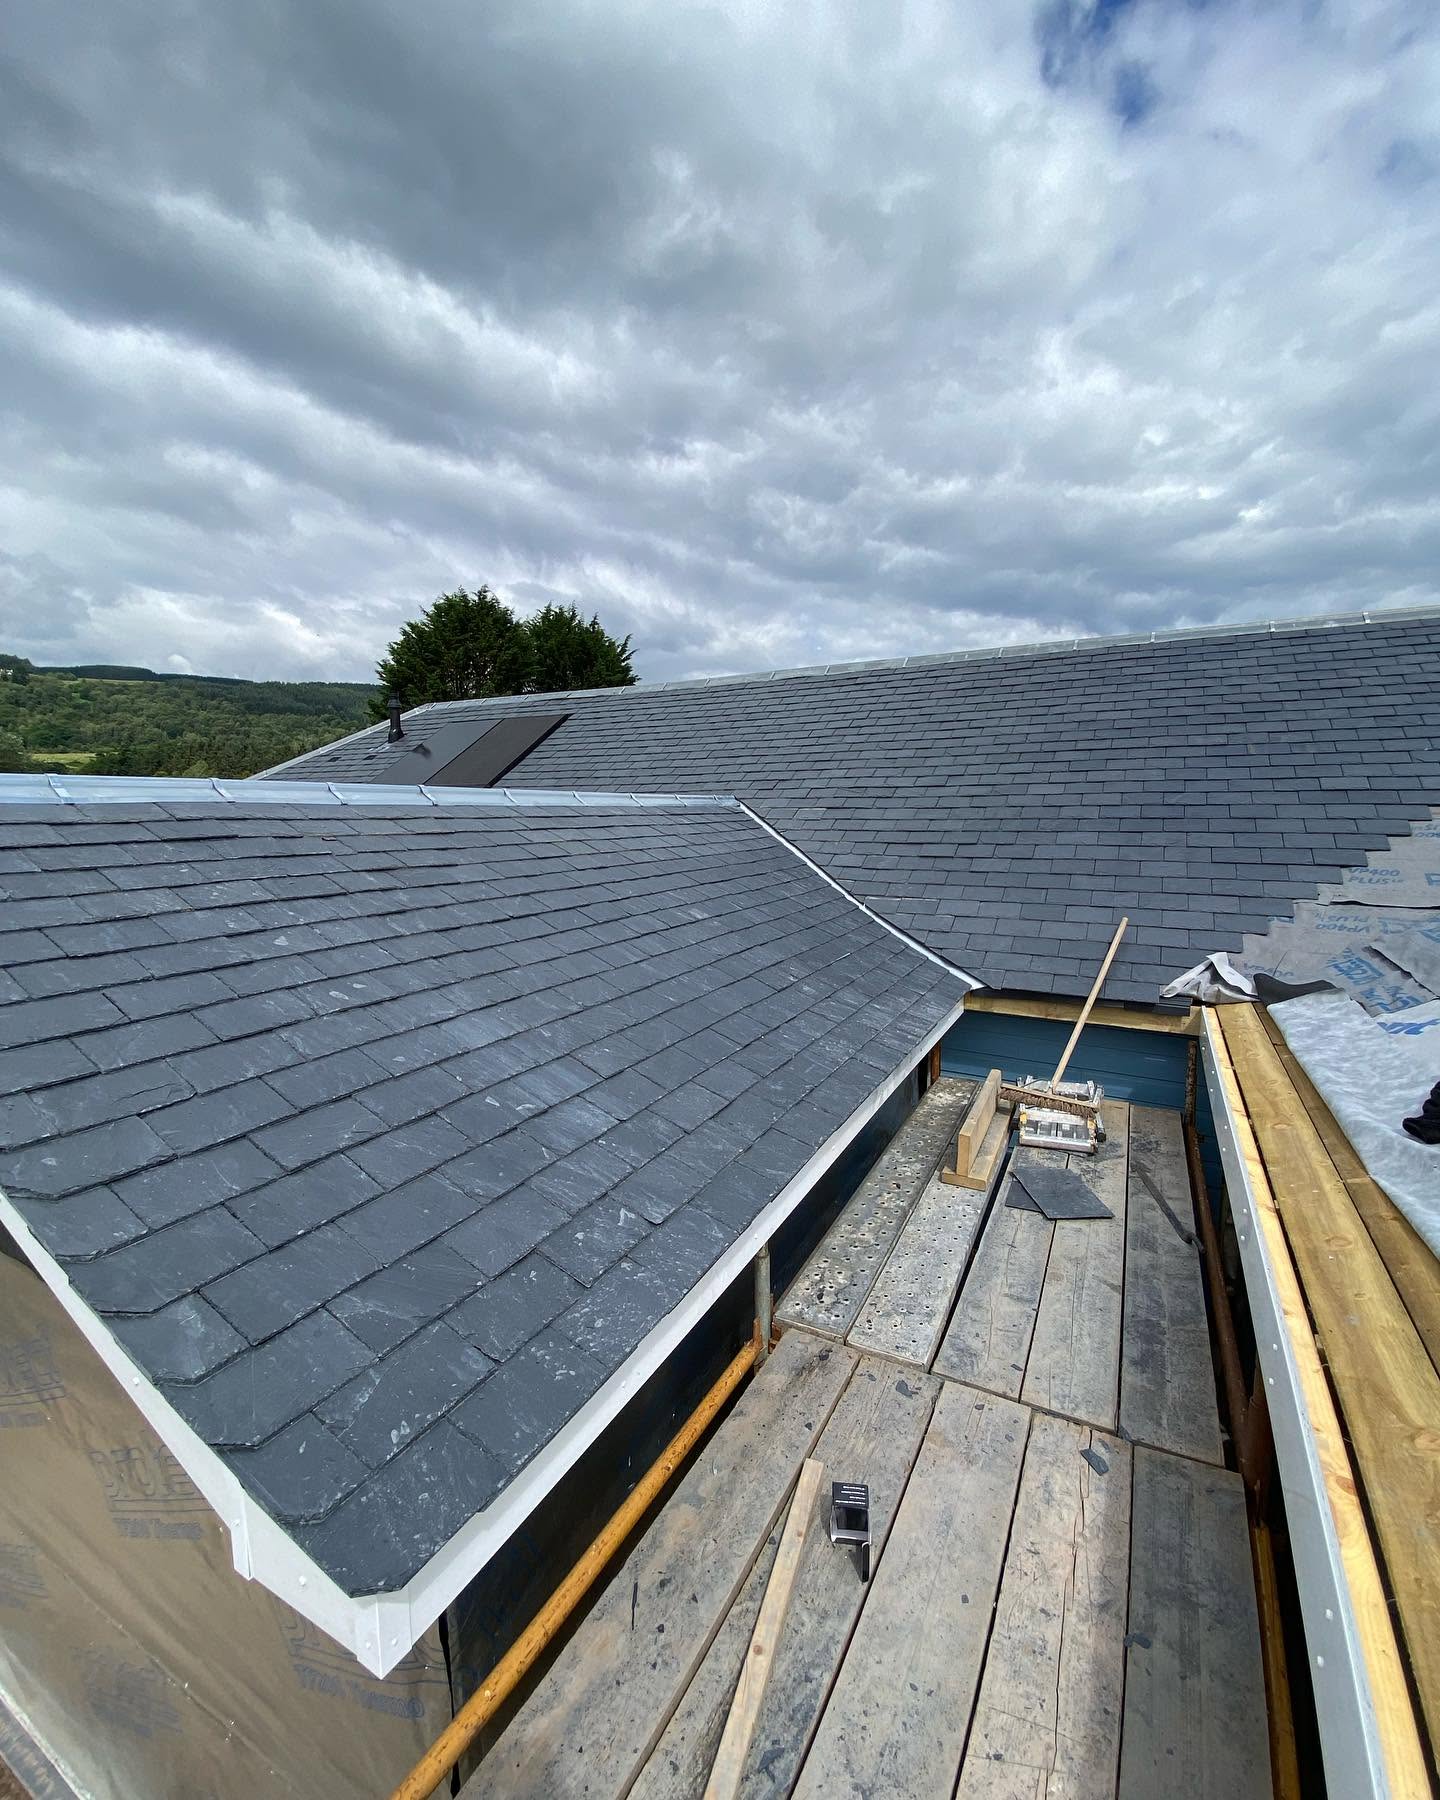
Slate roof with scaffolding alongside the eaves
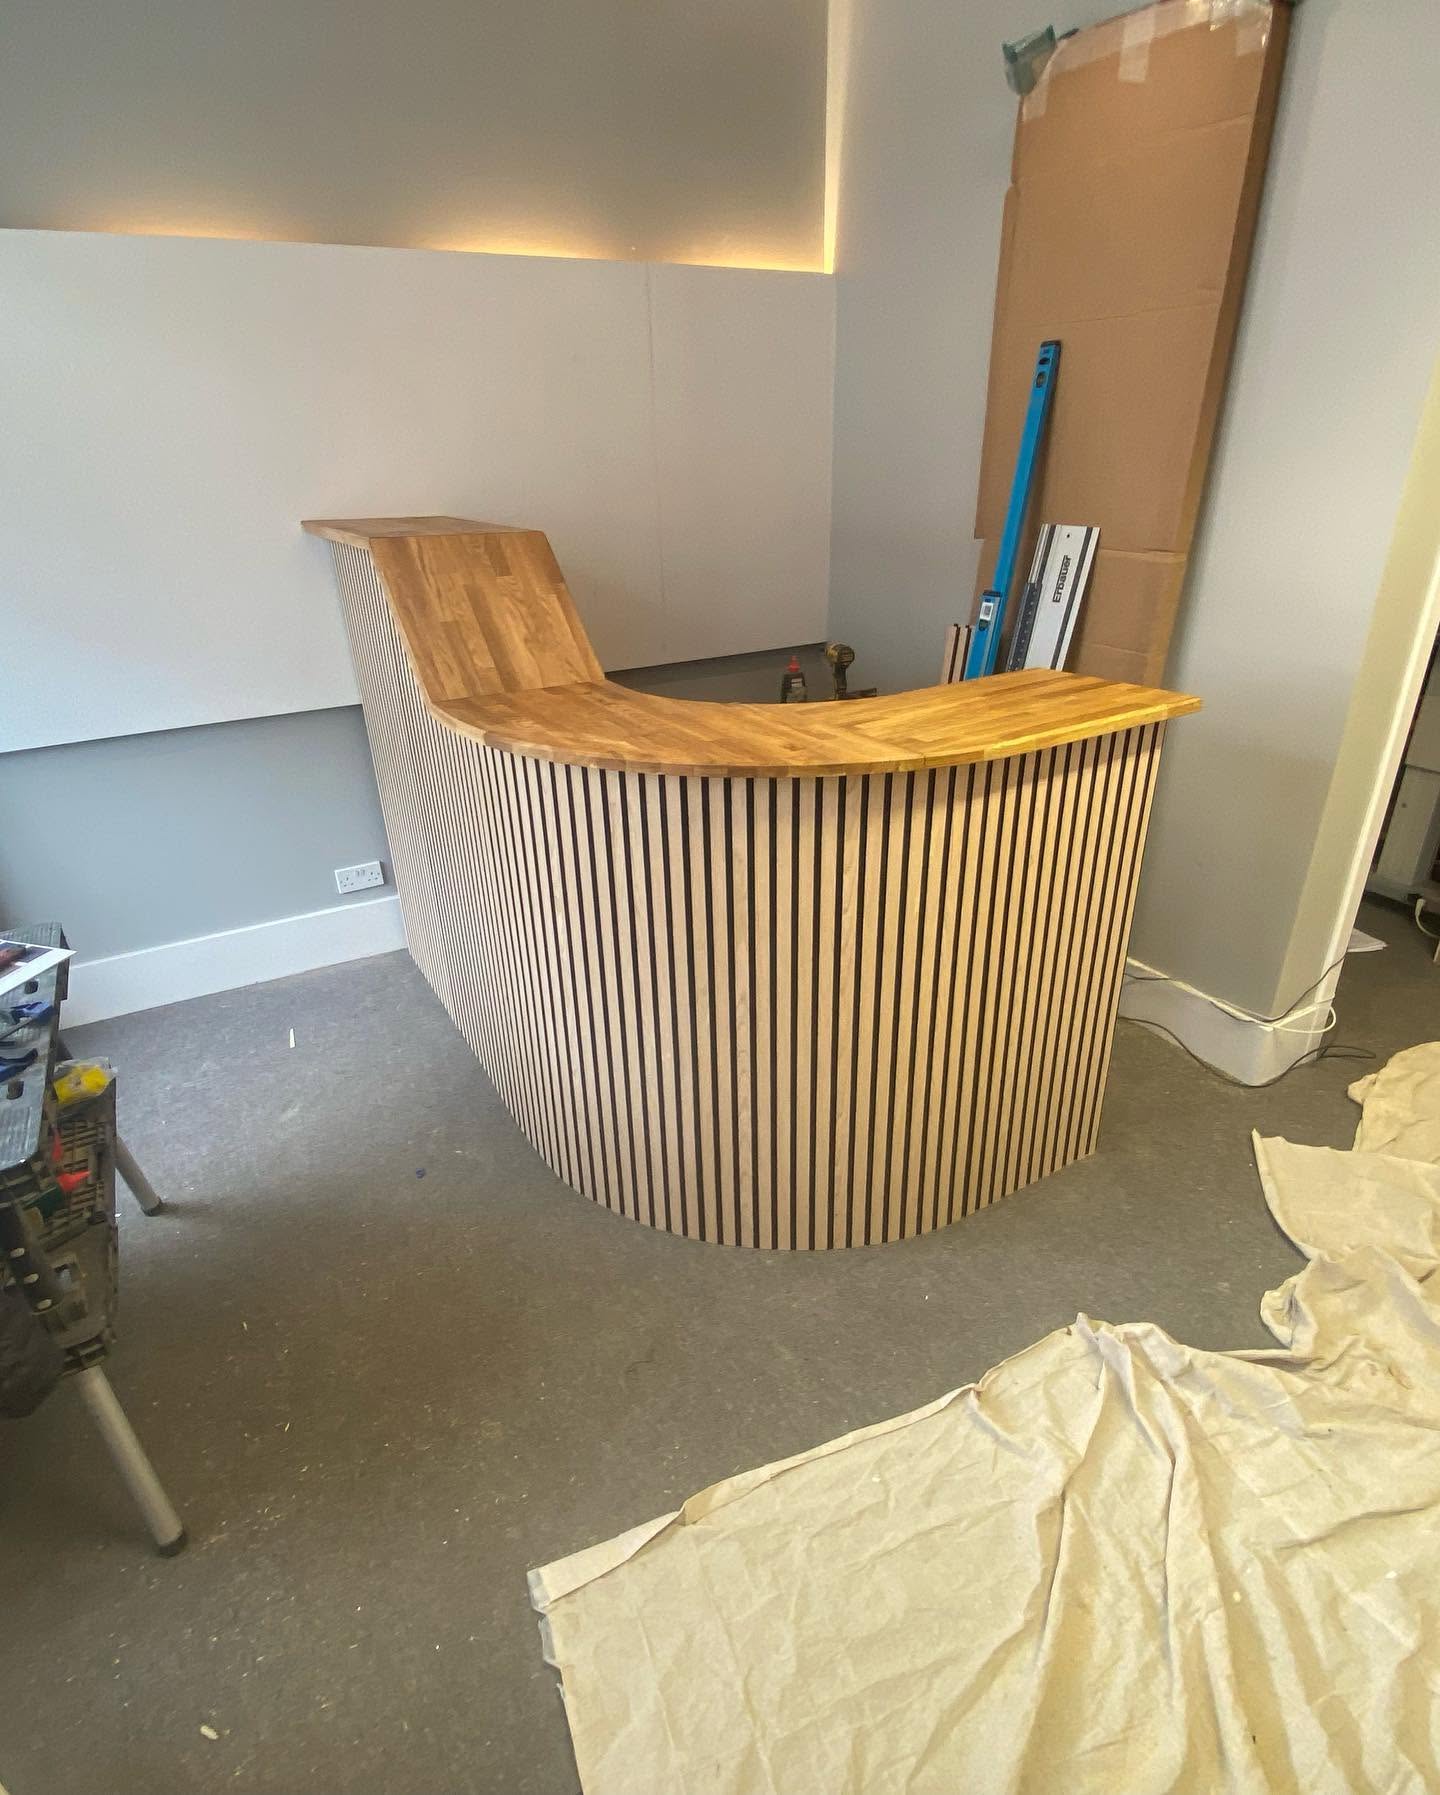
Completed curved timber-slatted reception desk
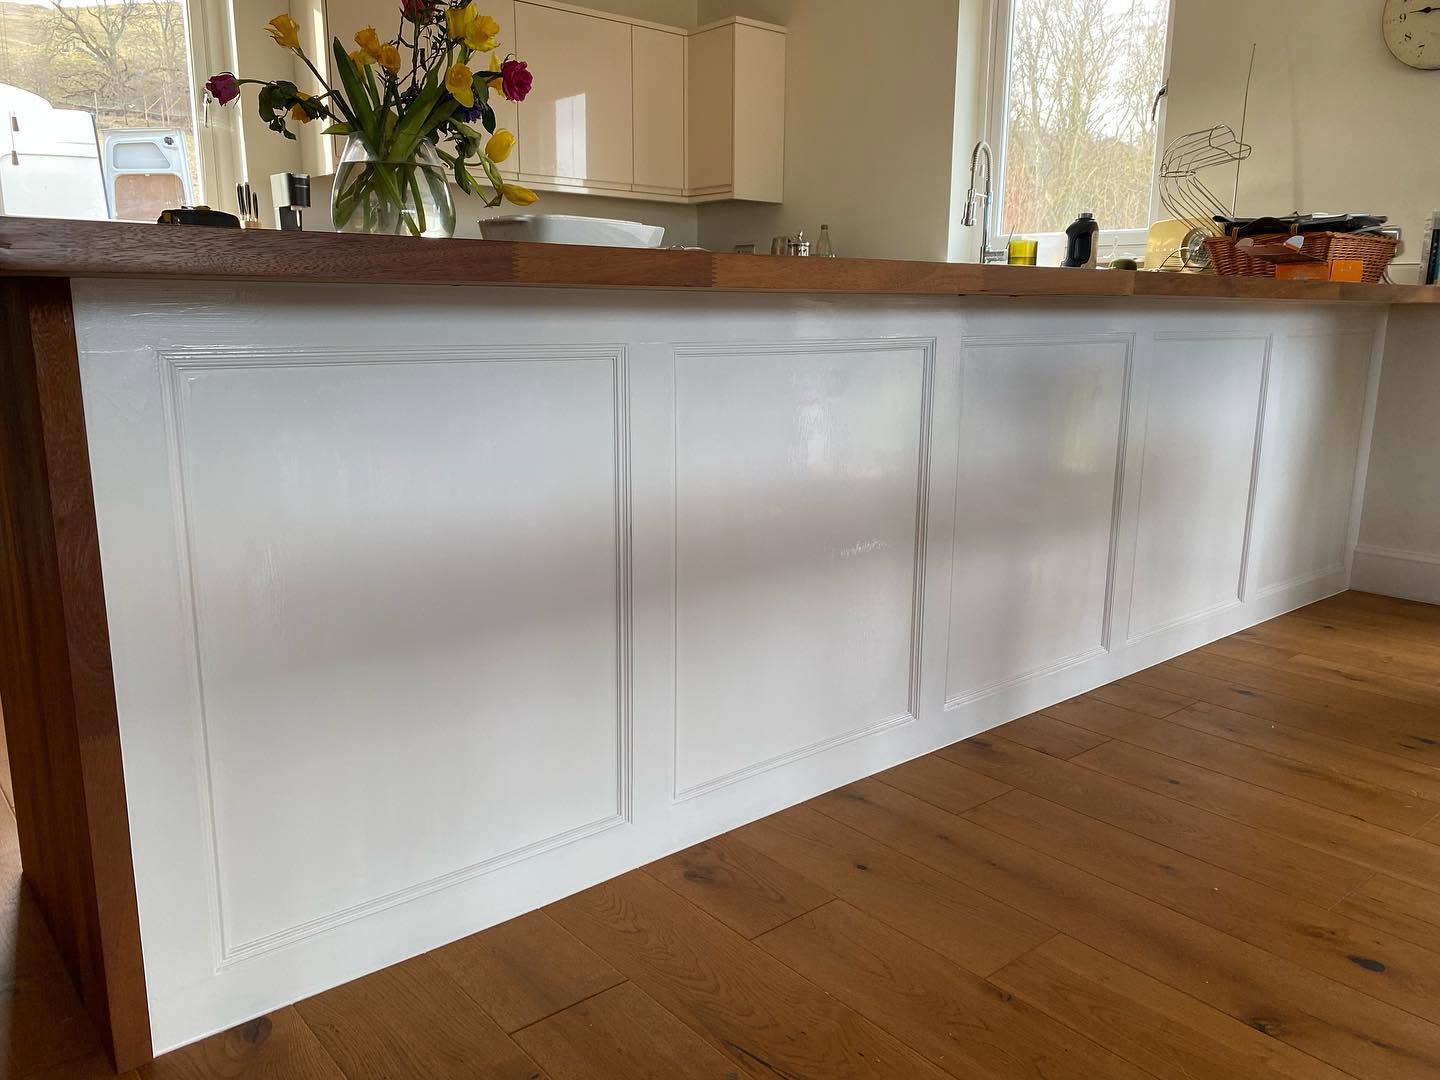
Finished white wall panelling beside timber flooring
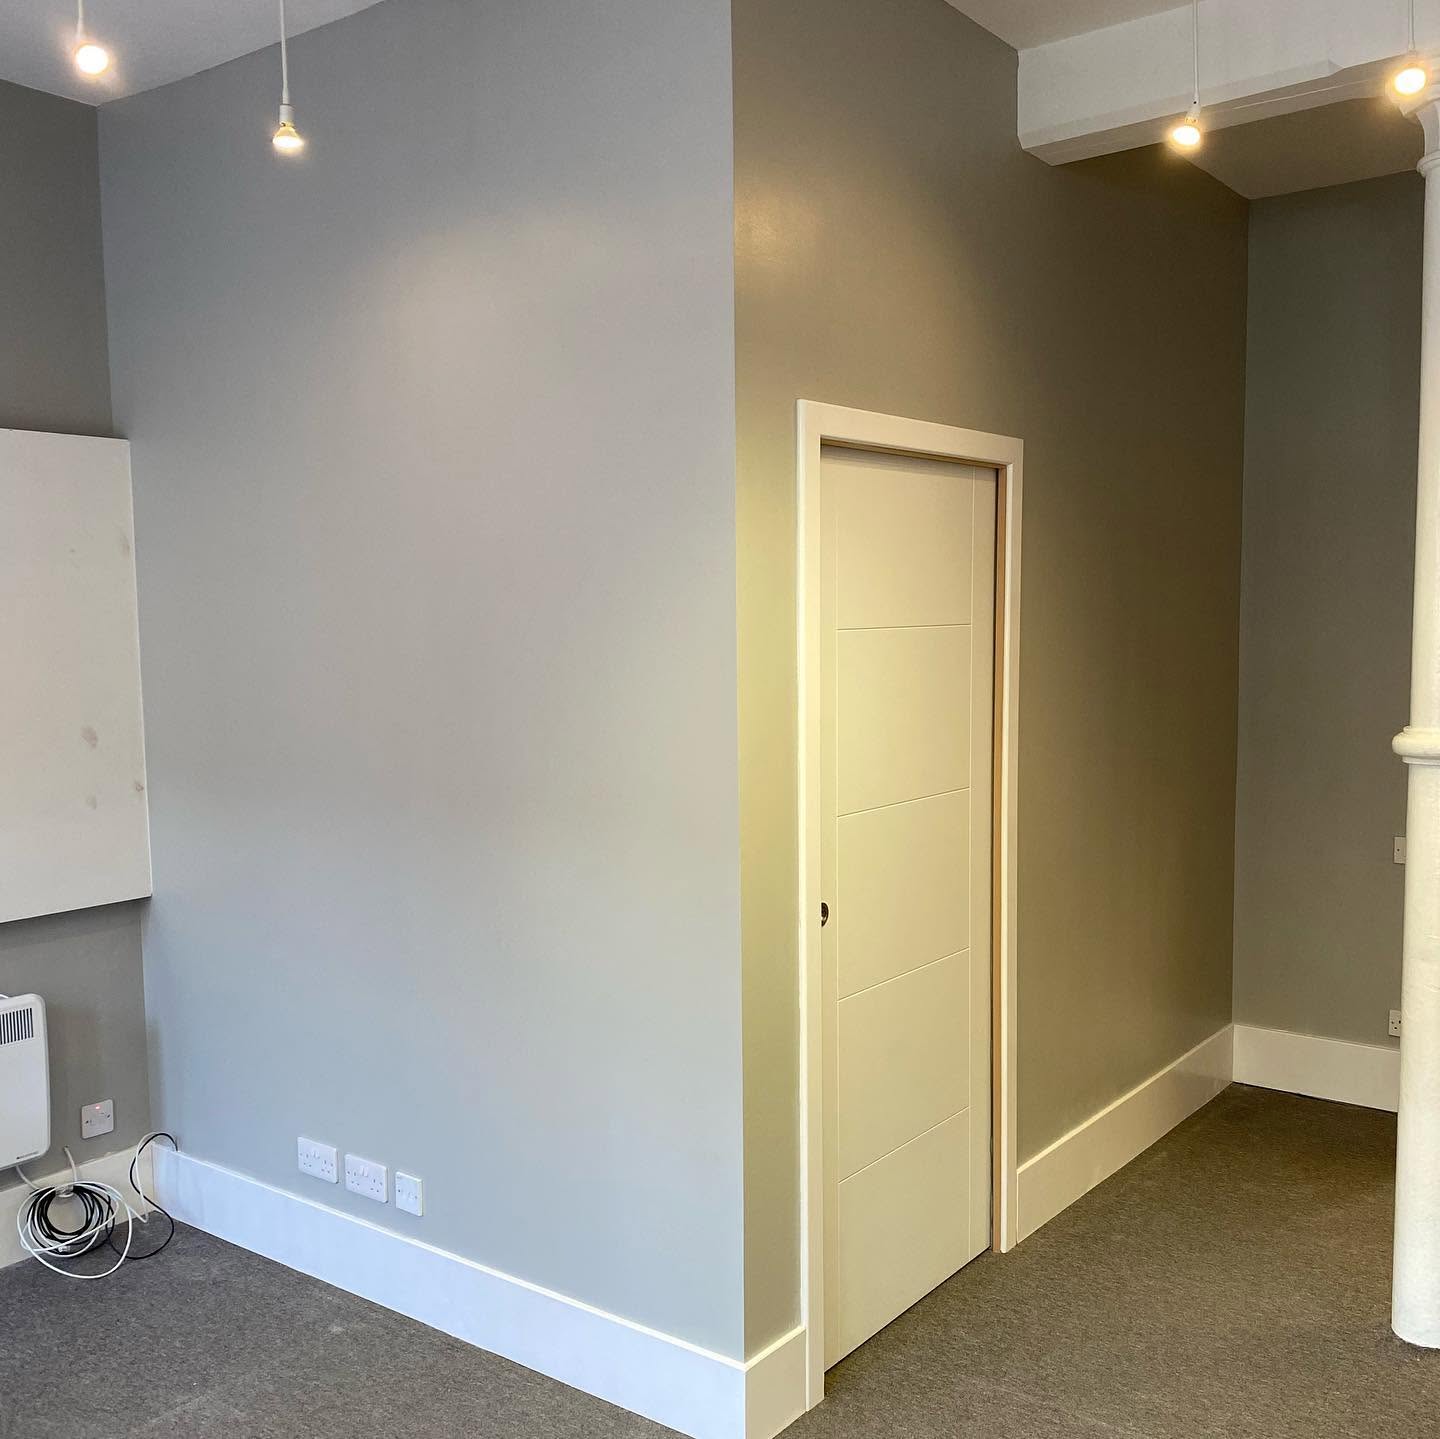
Finished partition wall and doorway in a carpeted room
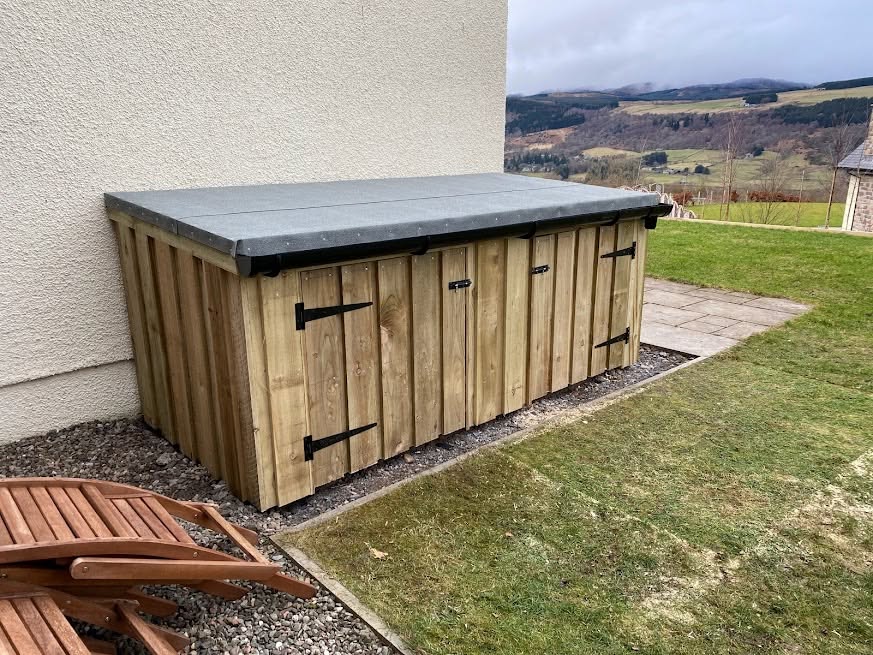
Timber outdoor storage cupboards with dark roof
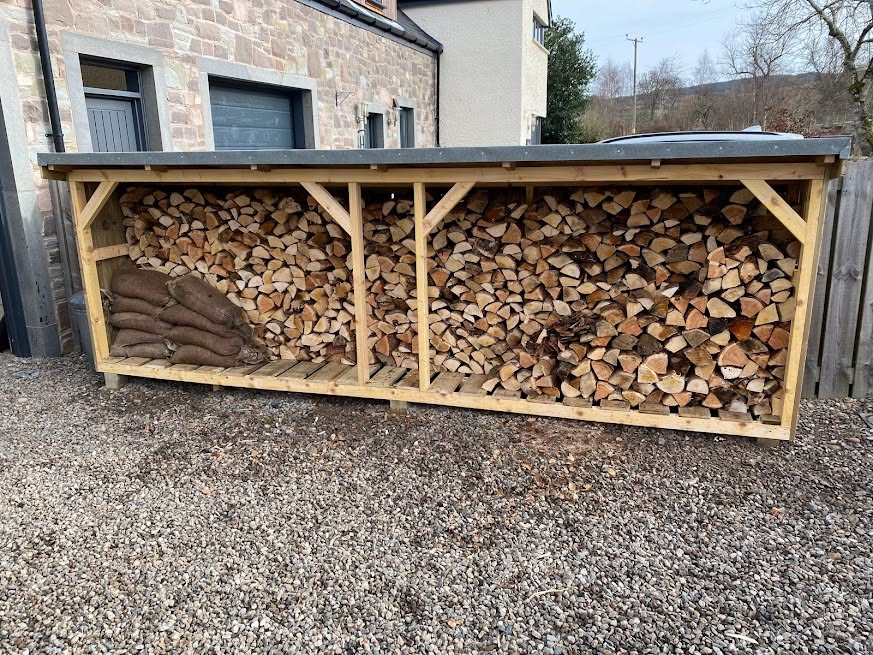
Timber log store filled with stacked firewood
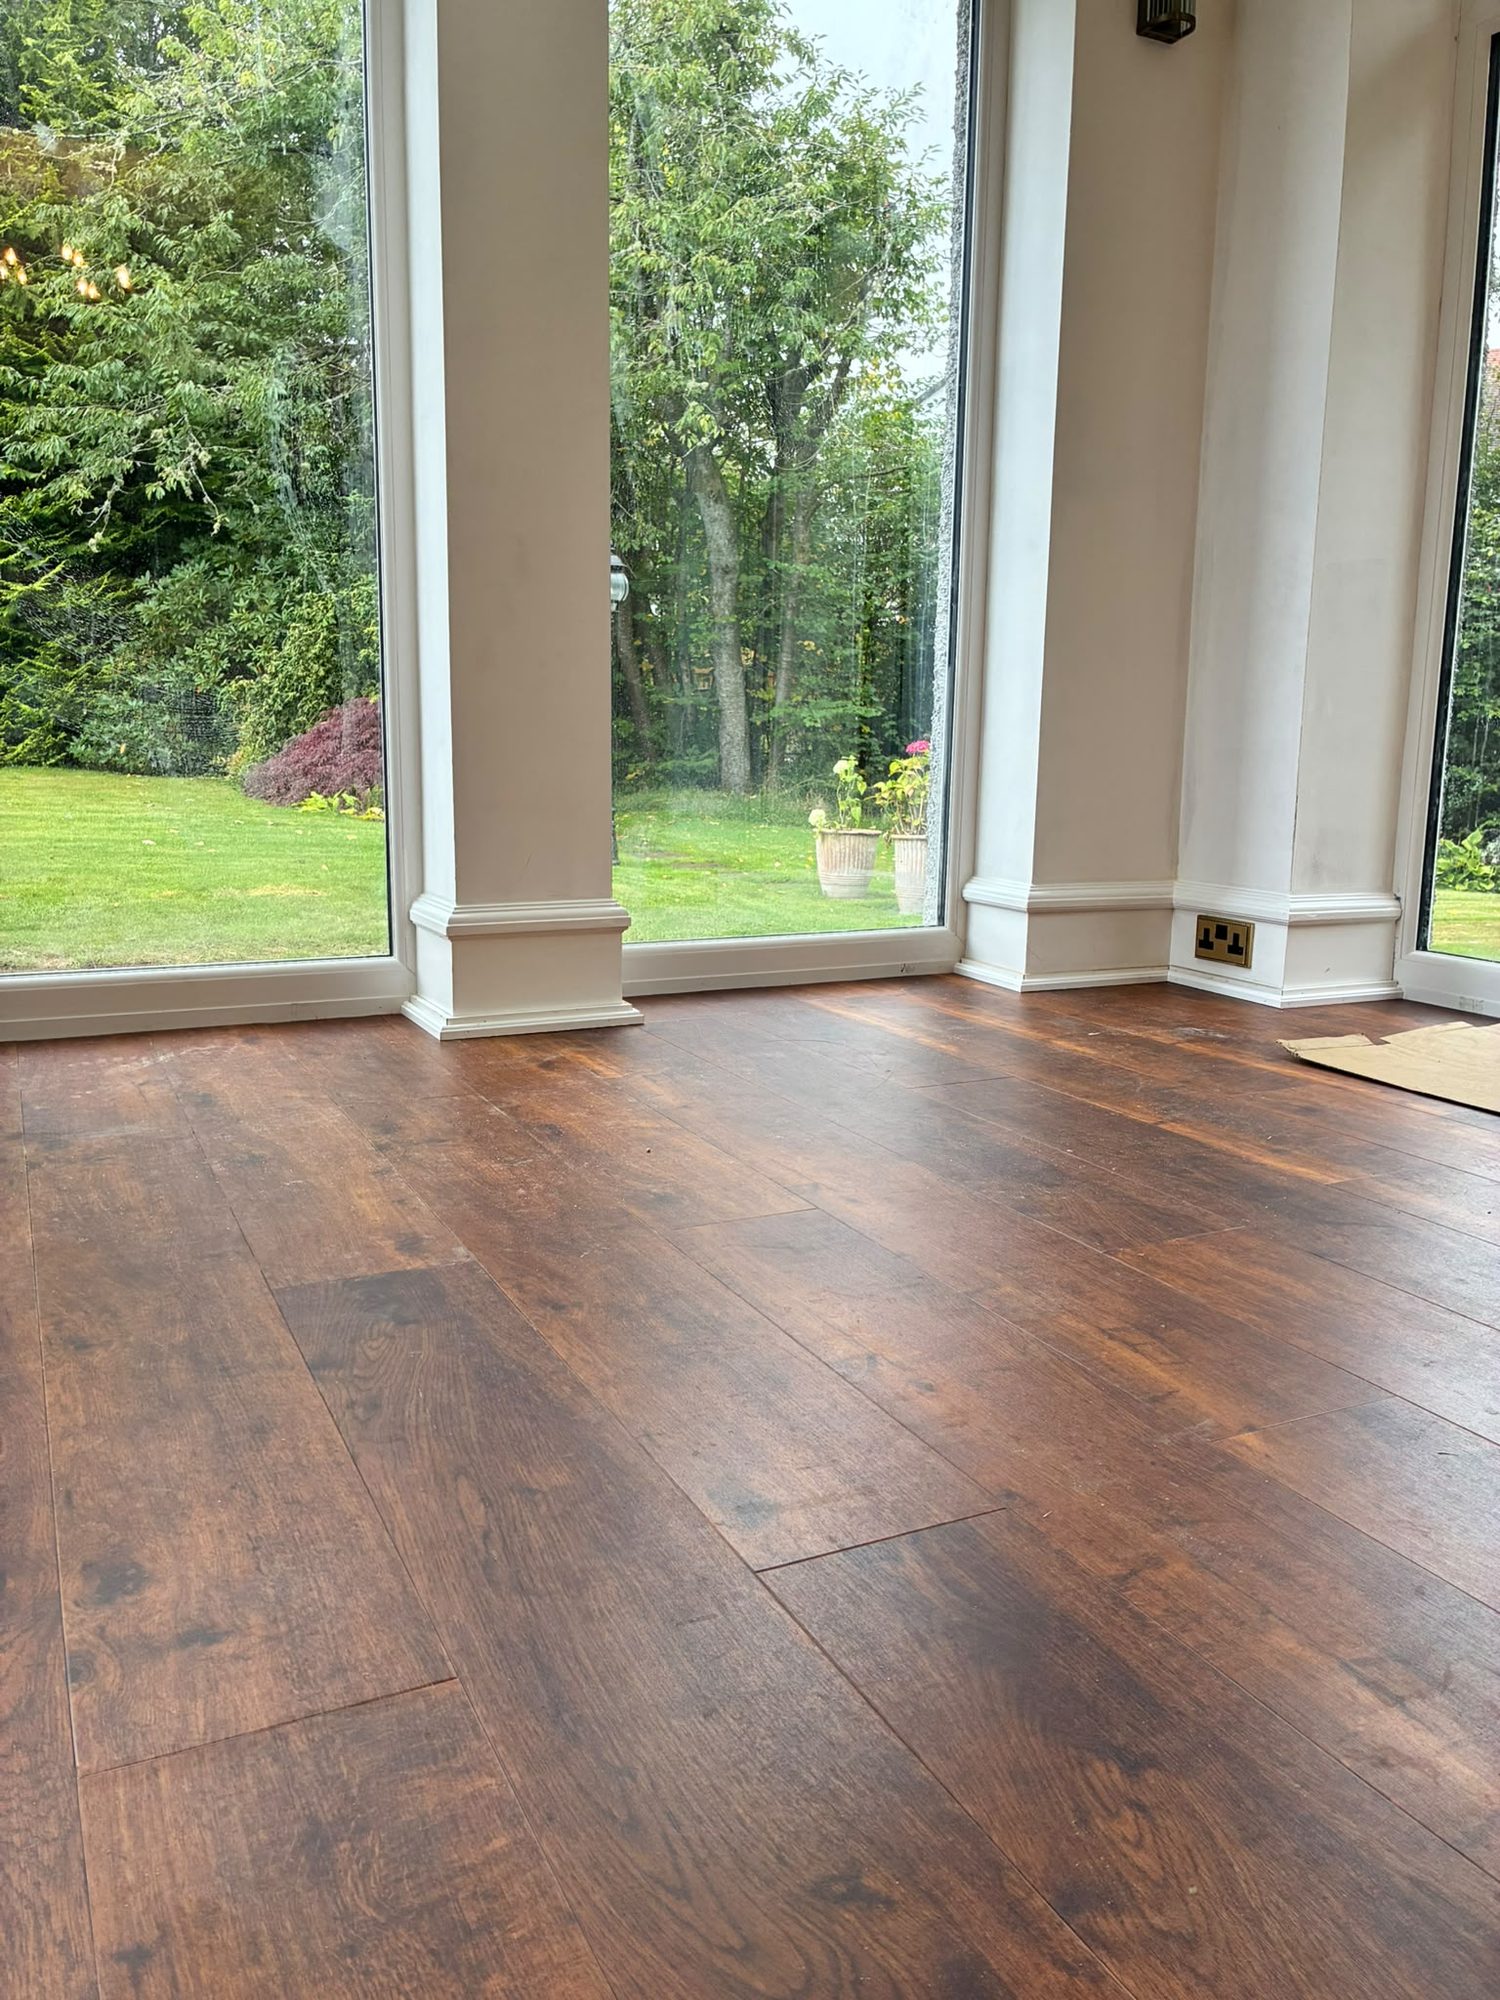
Hardwood floor laid in a bright garden room extension
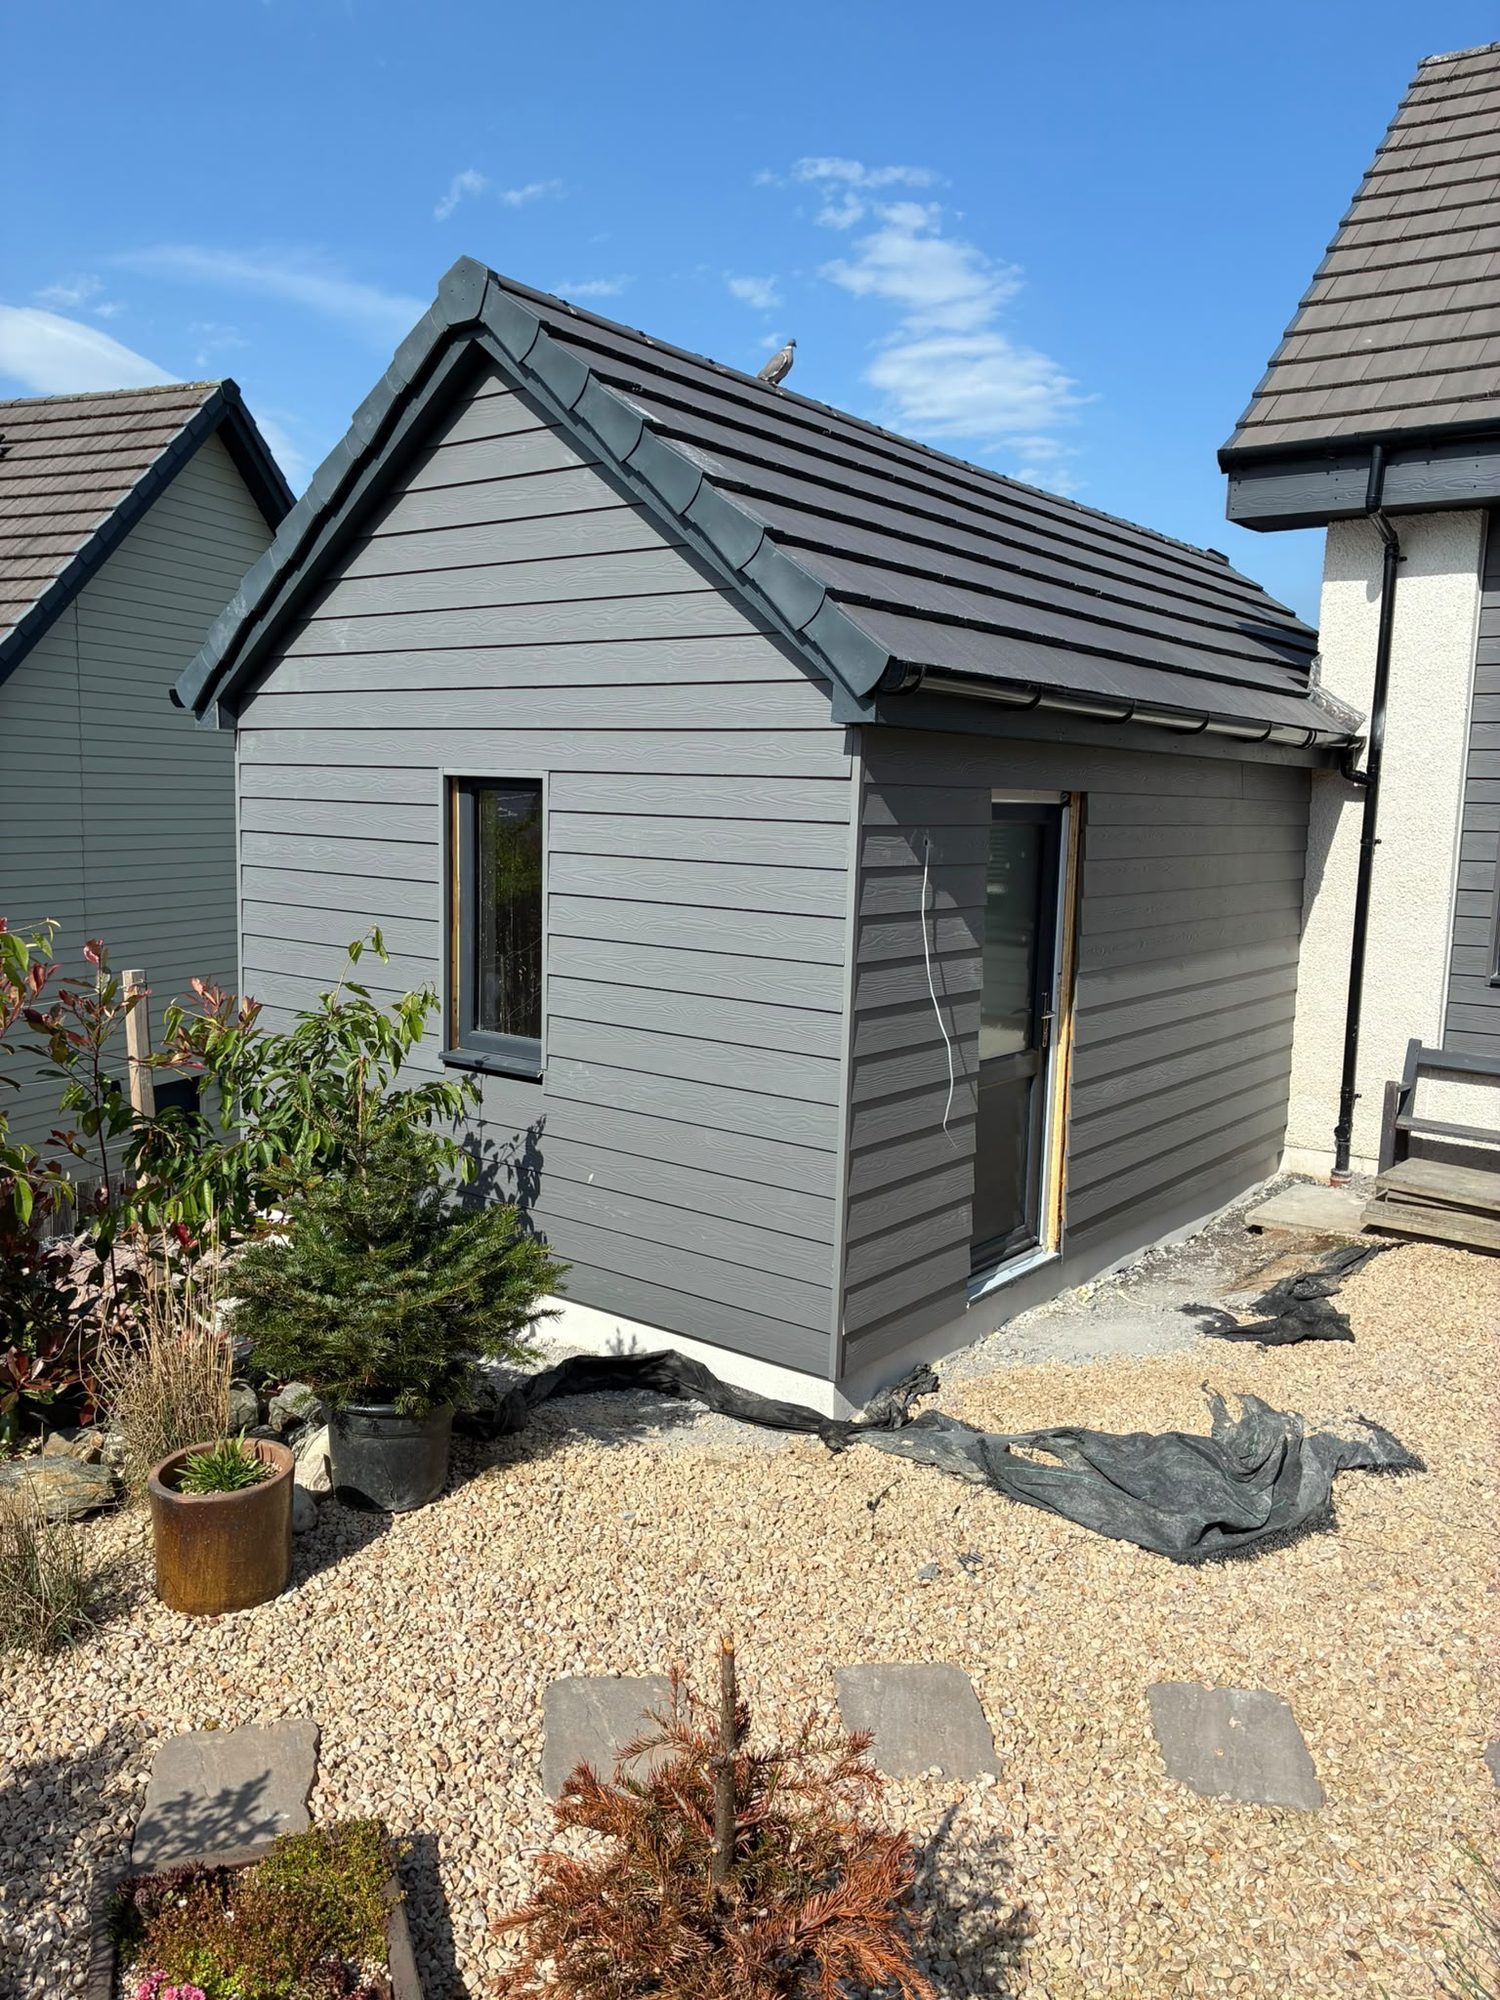
New-build detached garage with grey timber cladding and slate roof
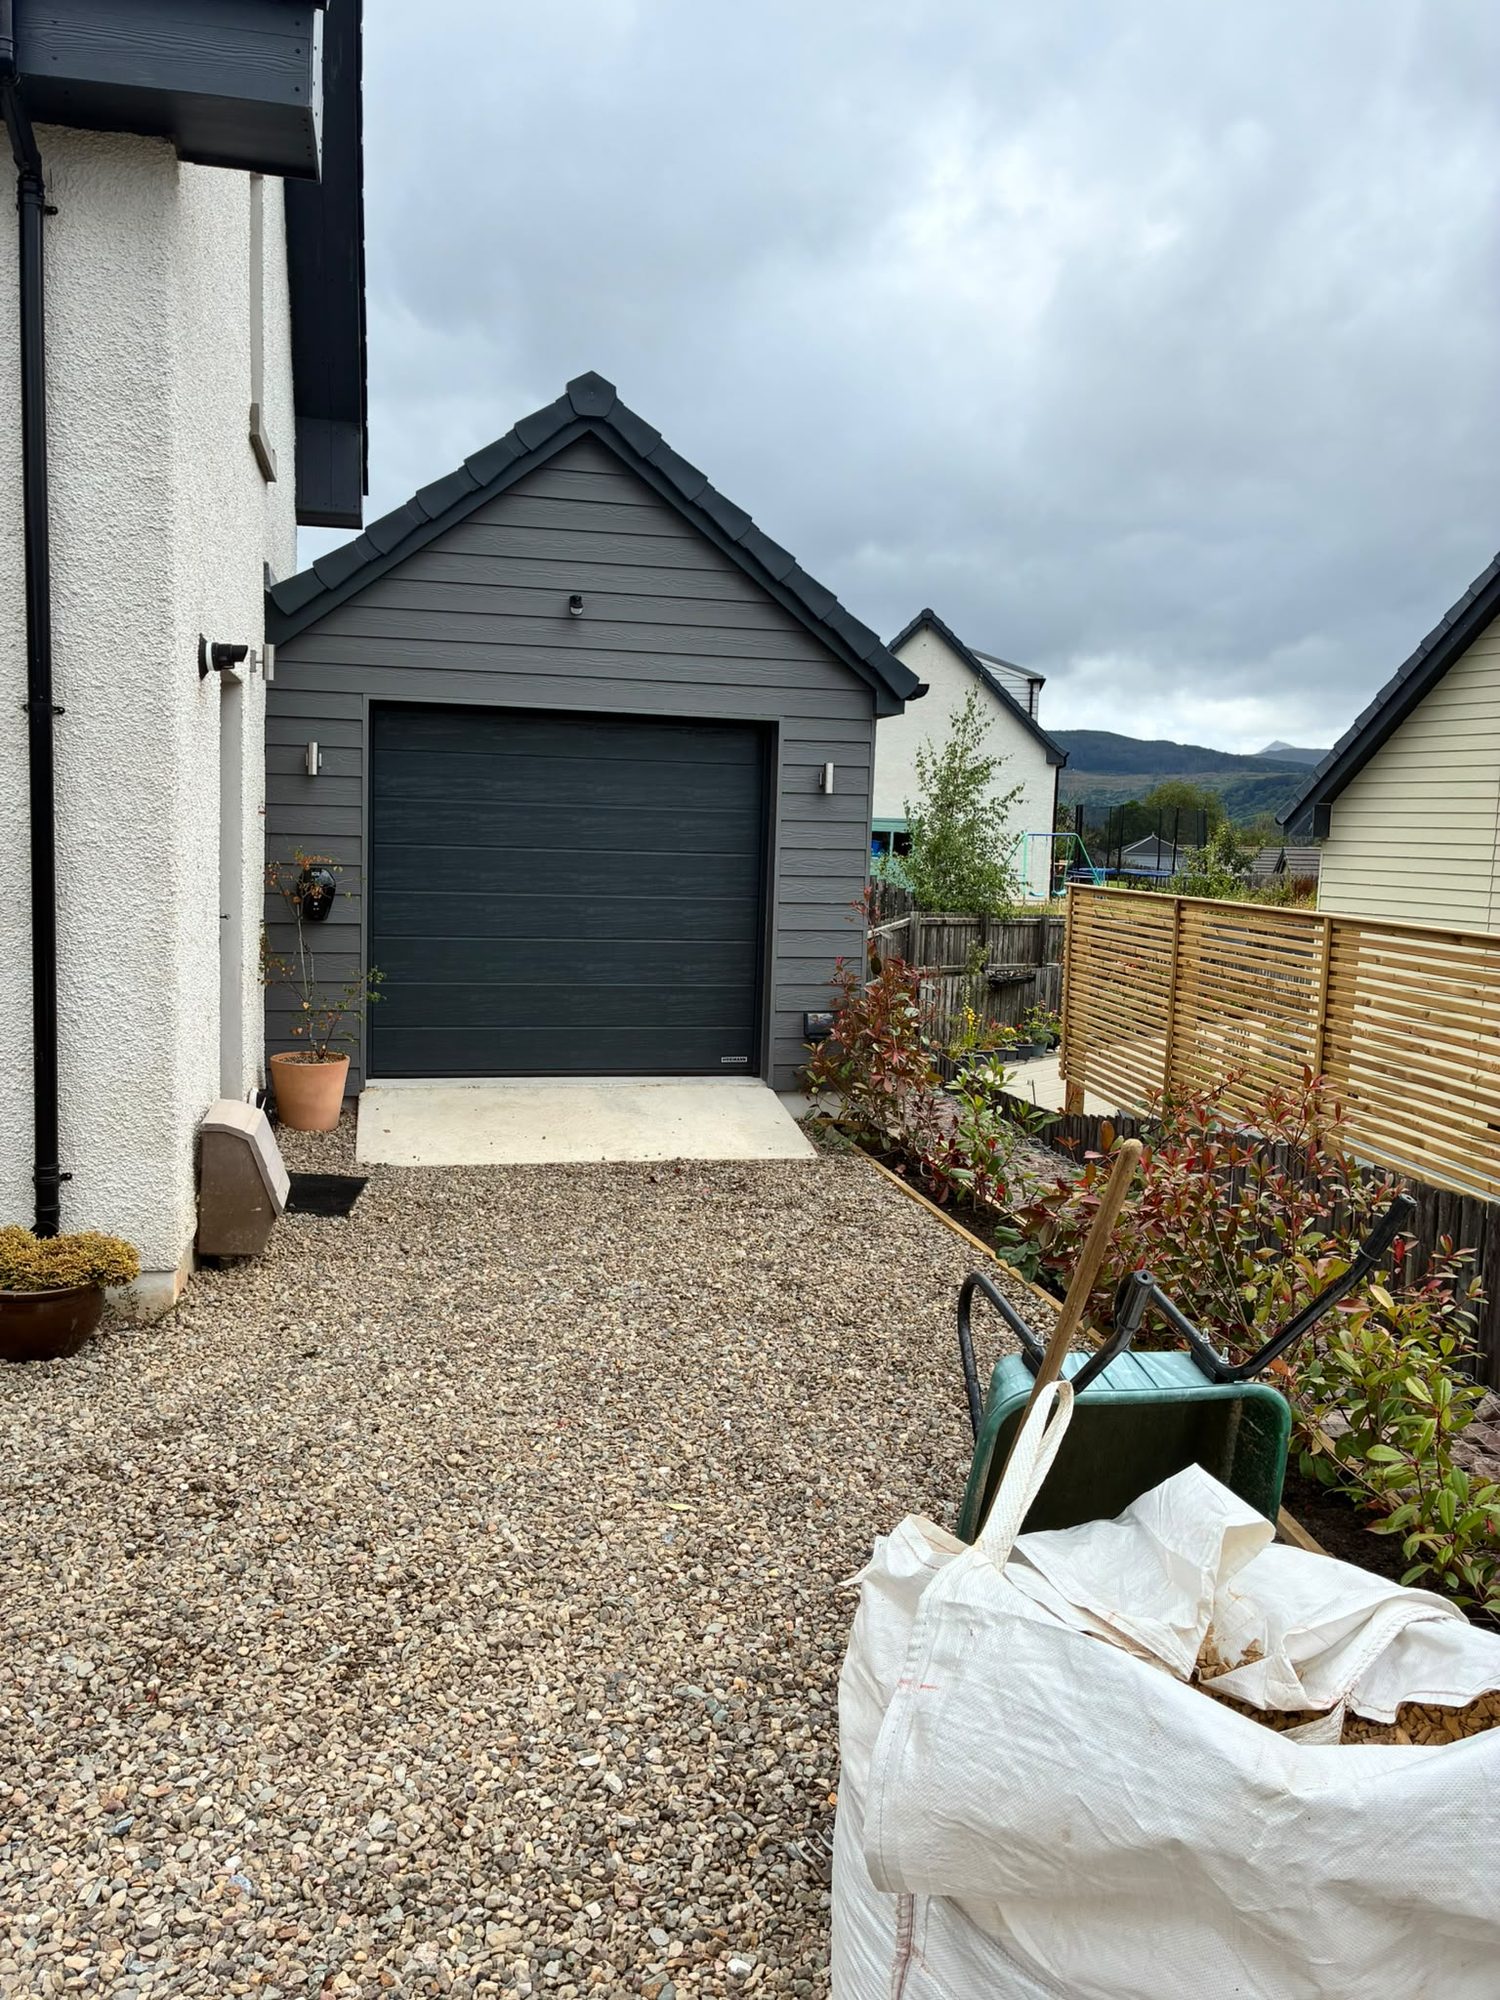
Completed new-build detached garage with roller door and gravel driveway
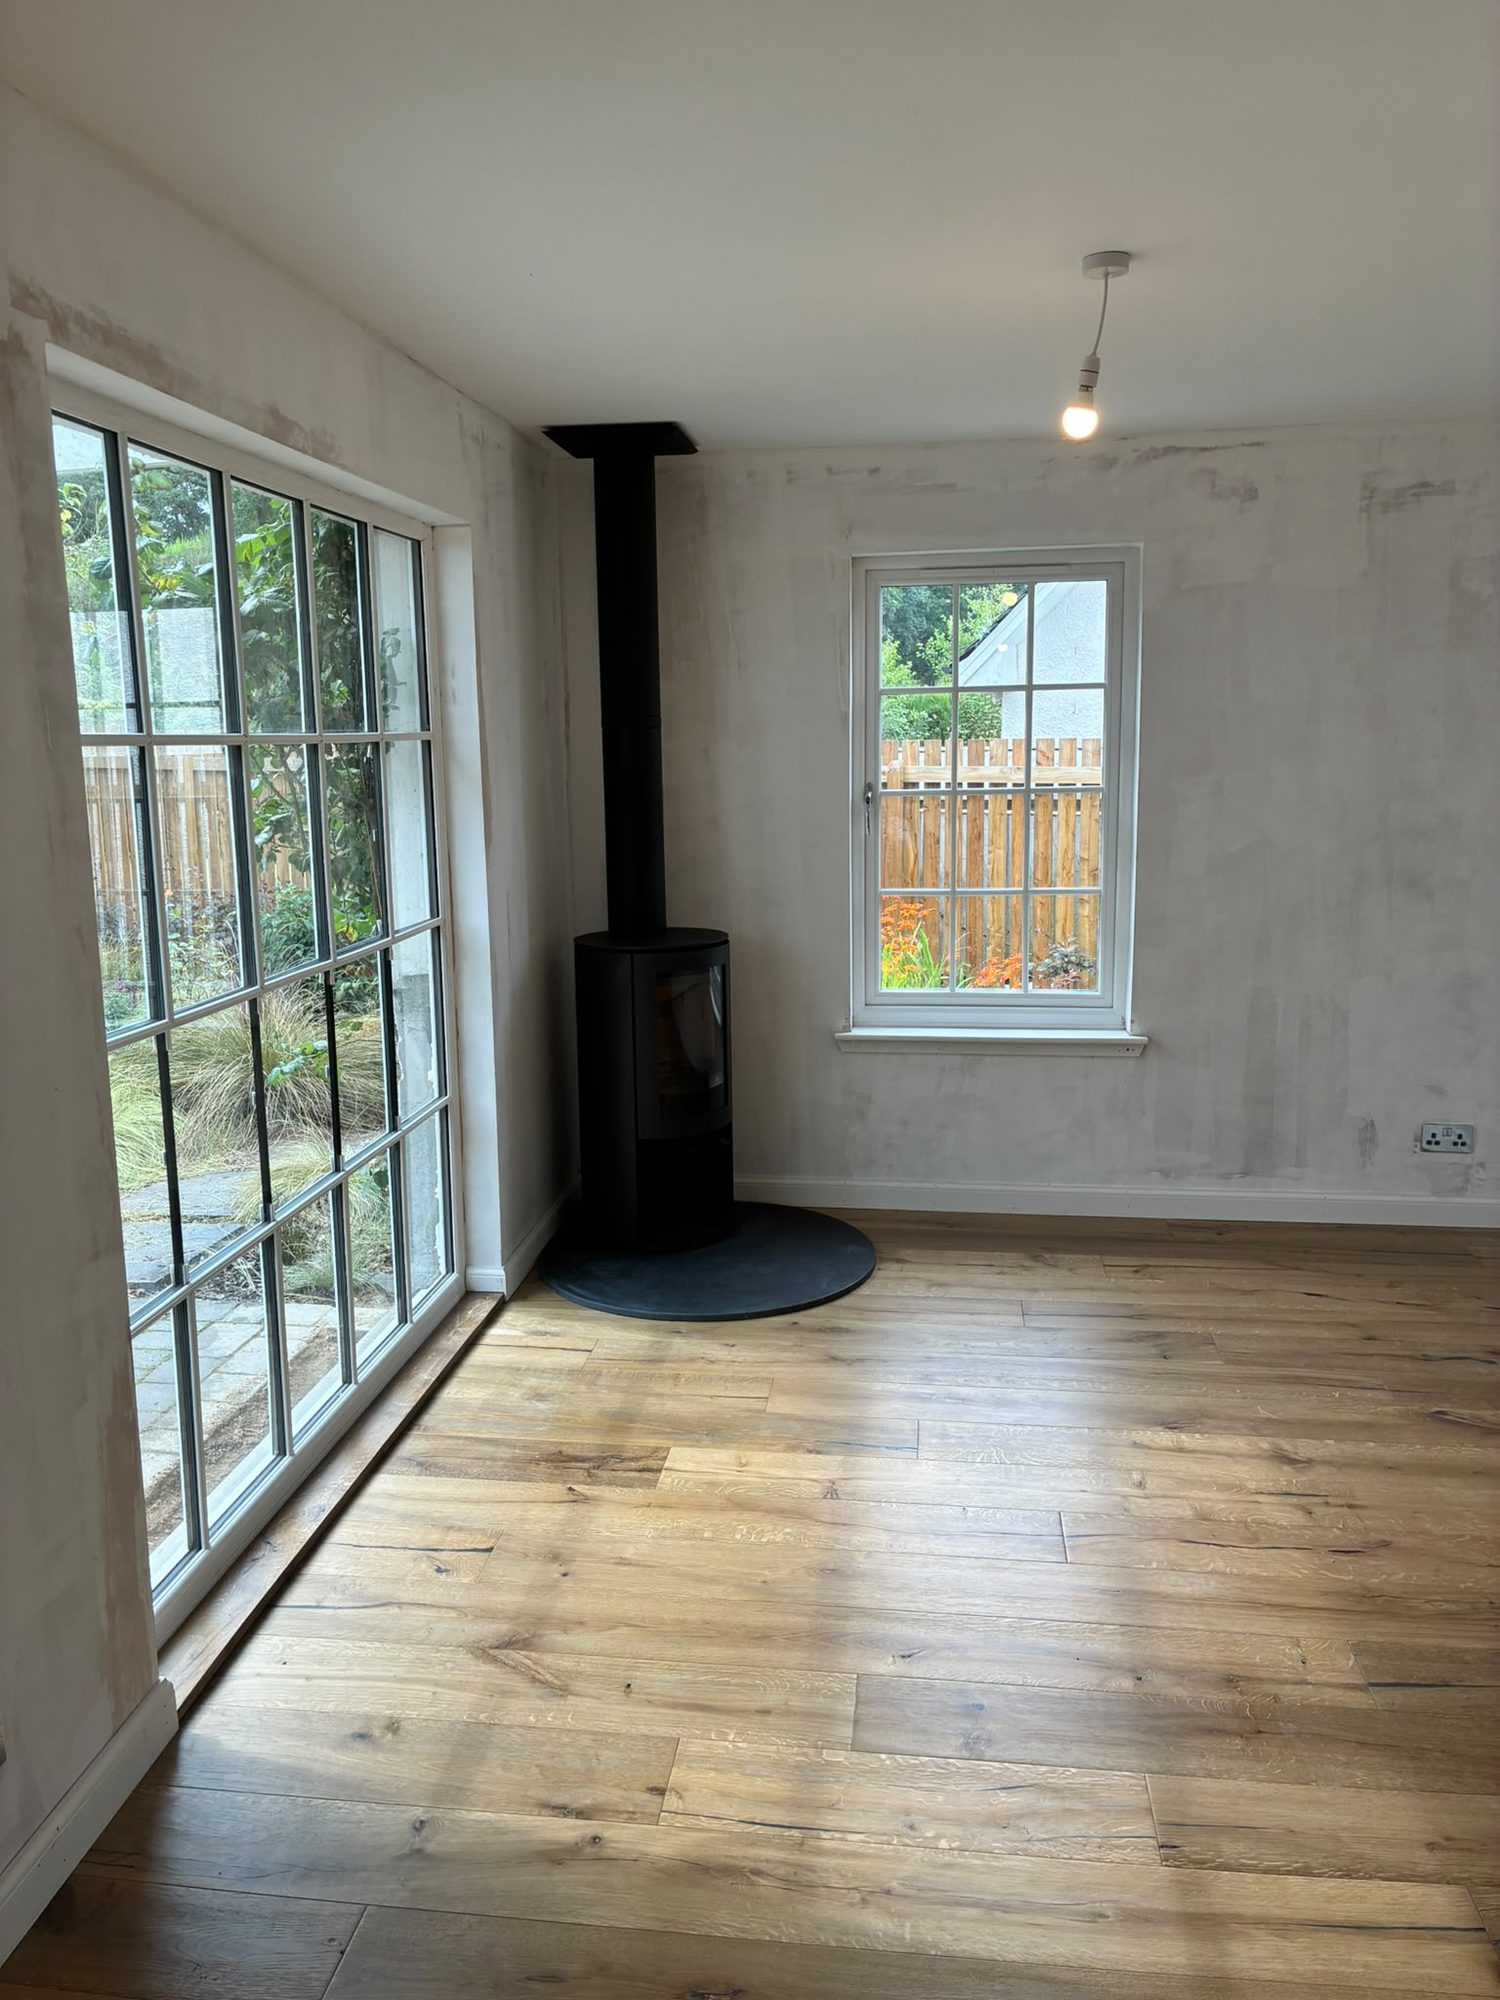
Renovated living room with wood burner and large glazed doors
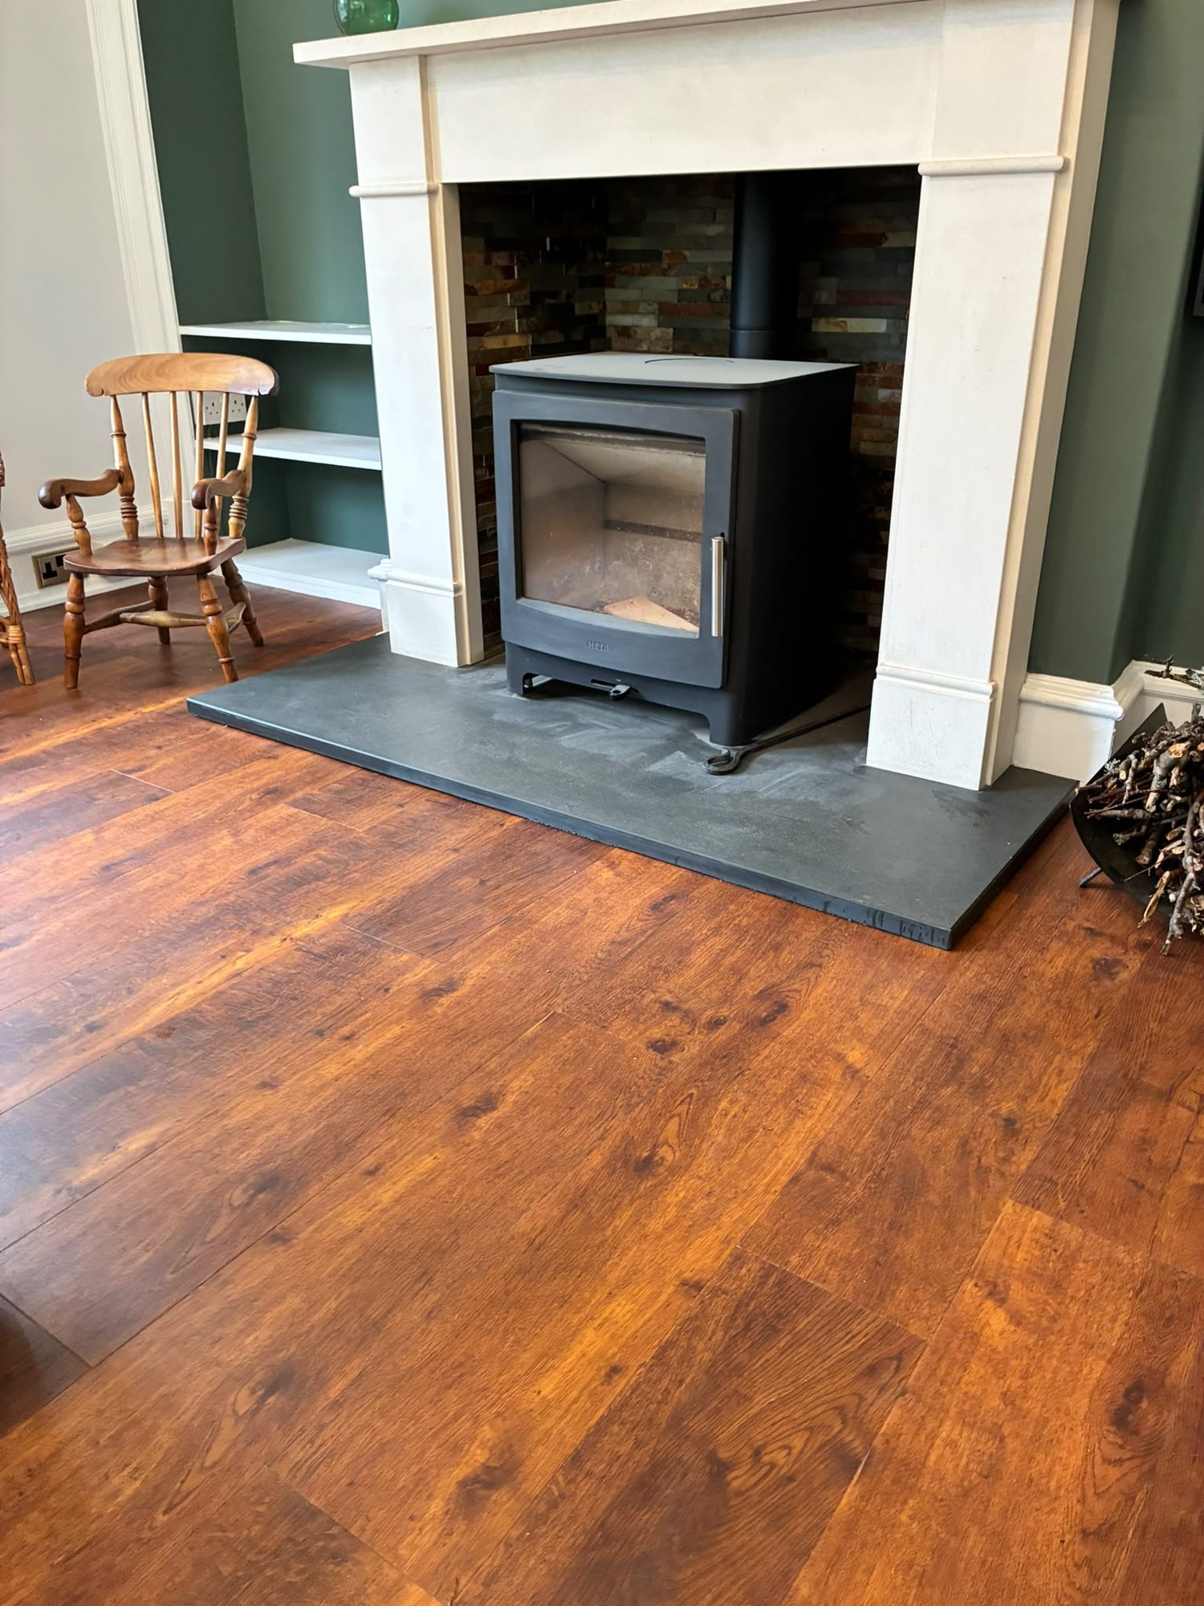
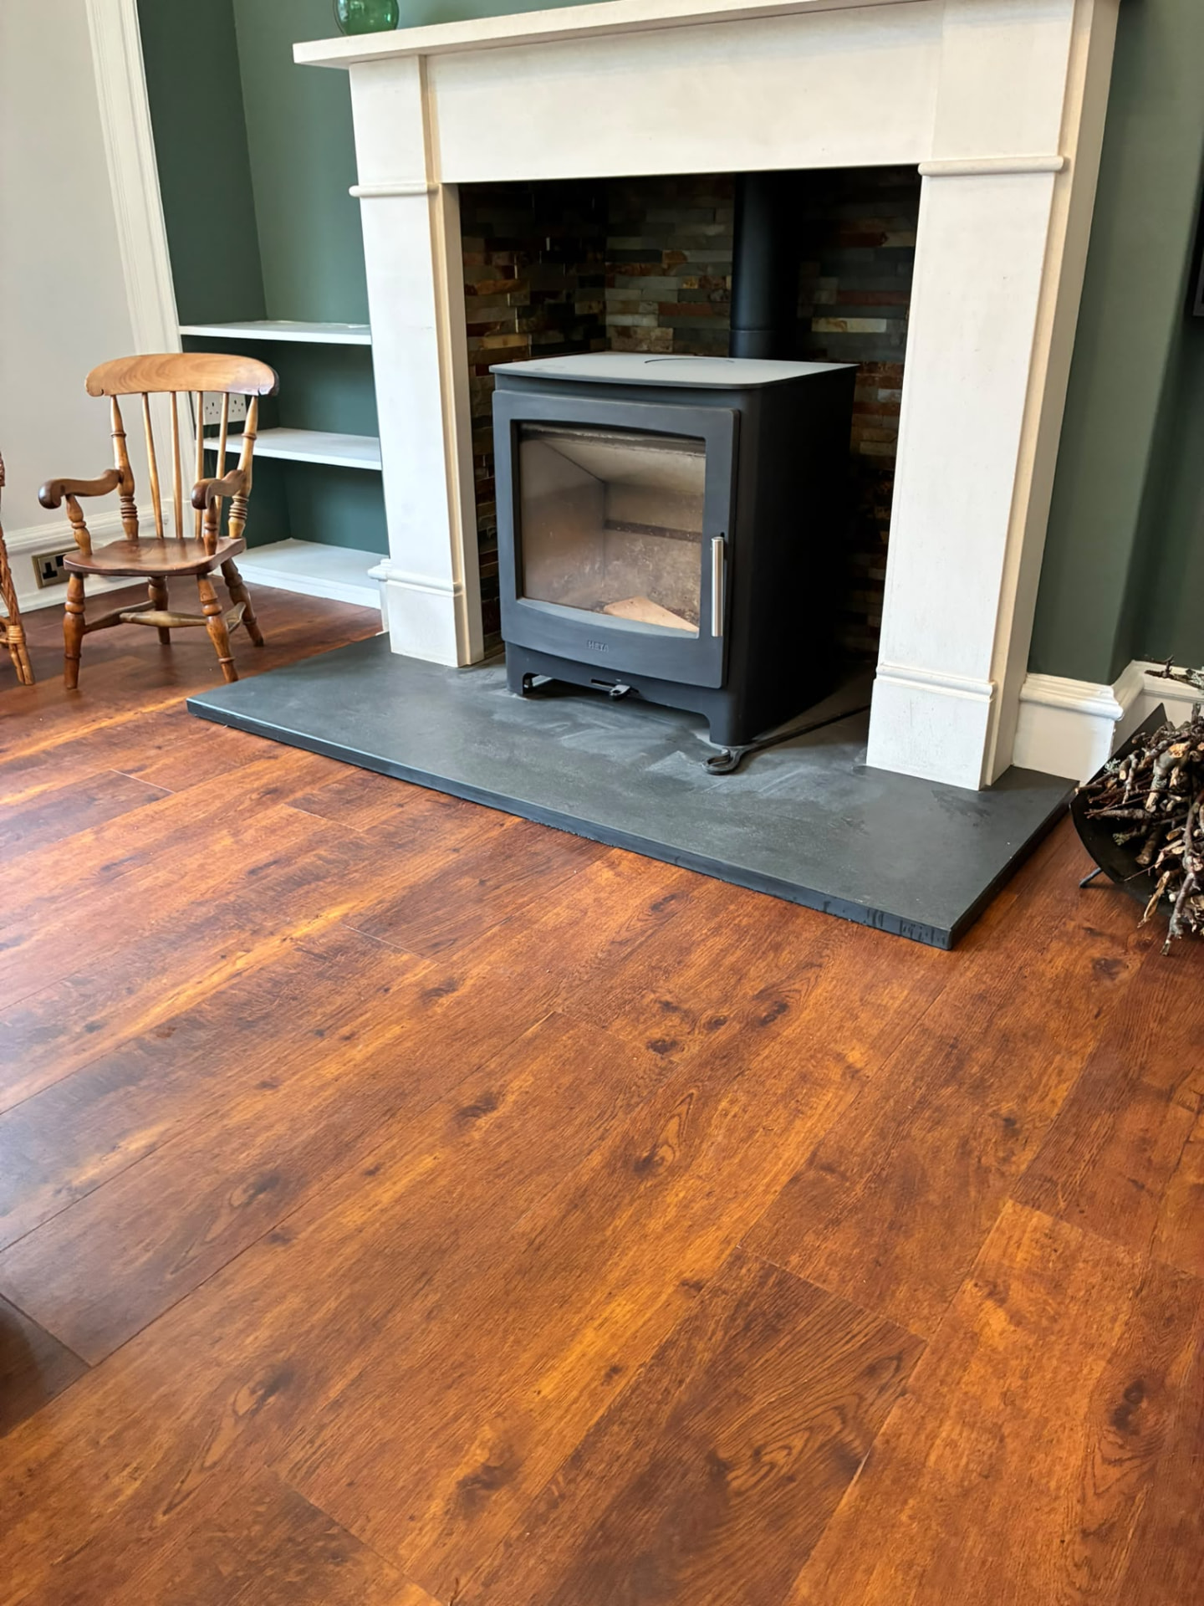
Fireplace renovation with wood-burning stove and hardwood floor
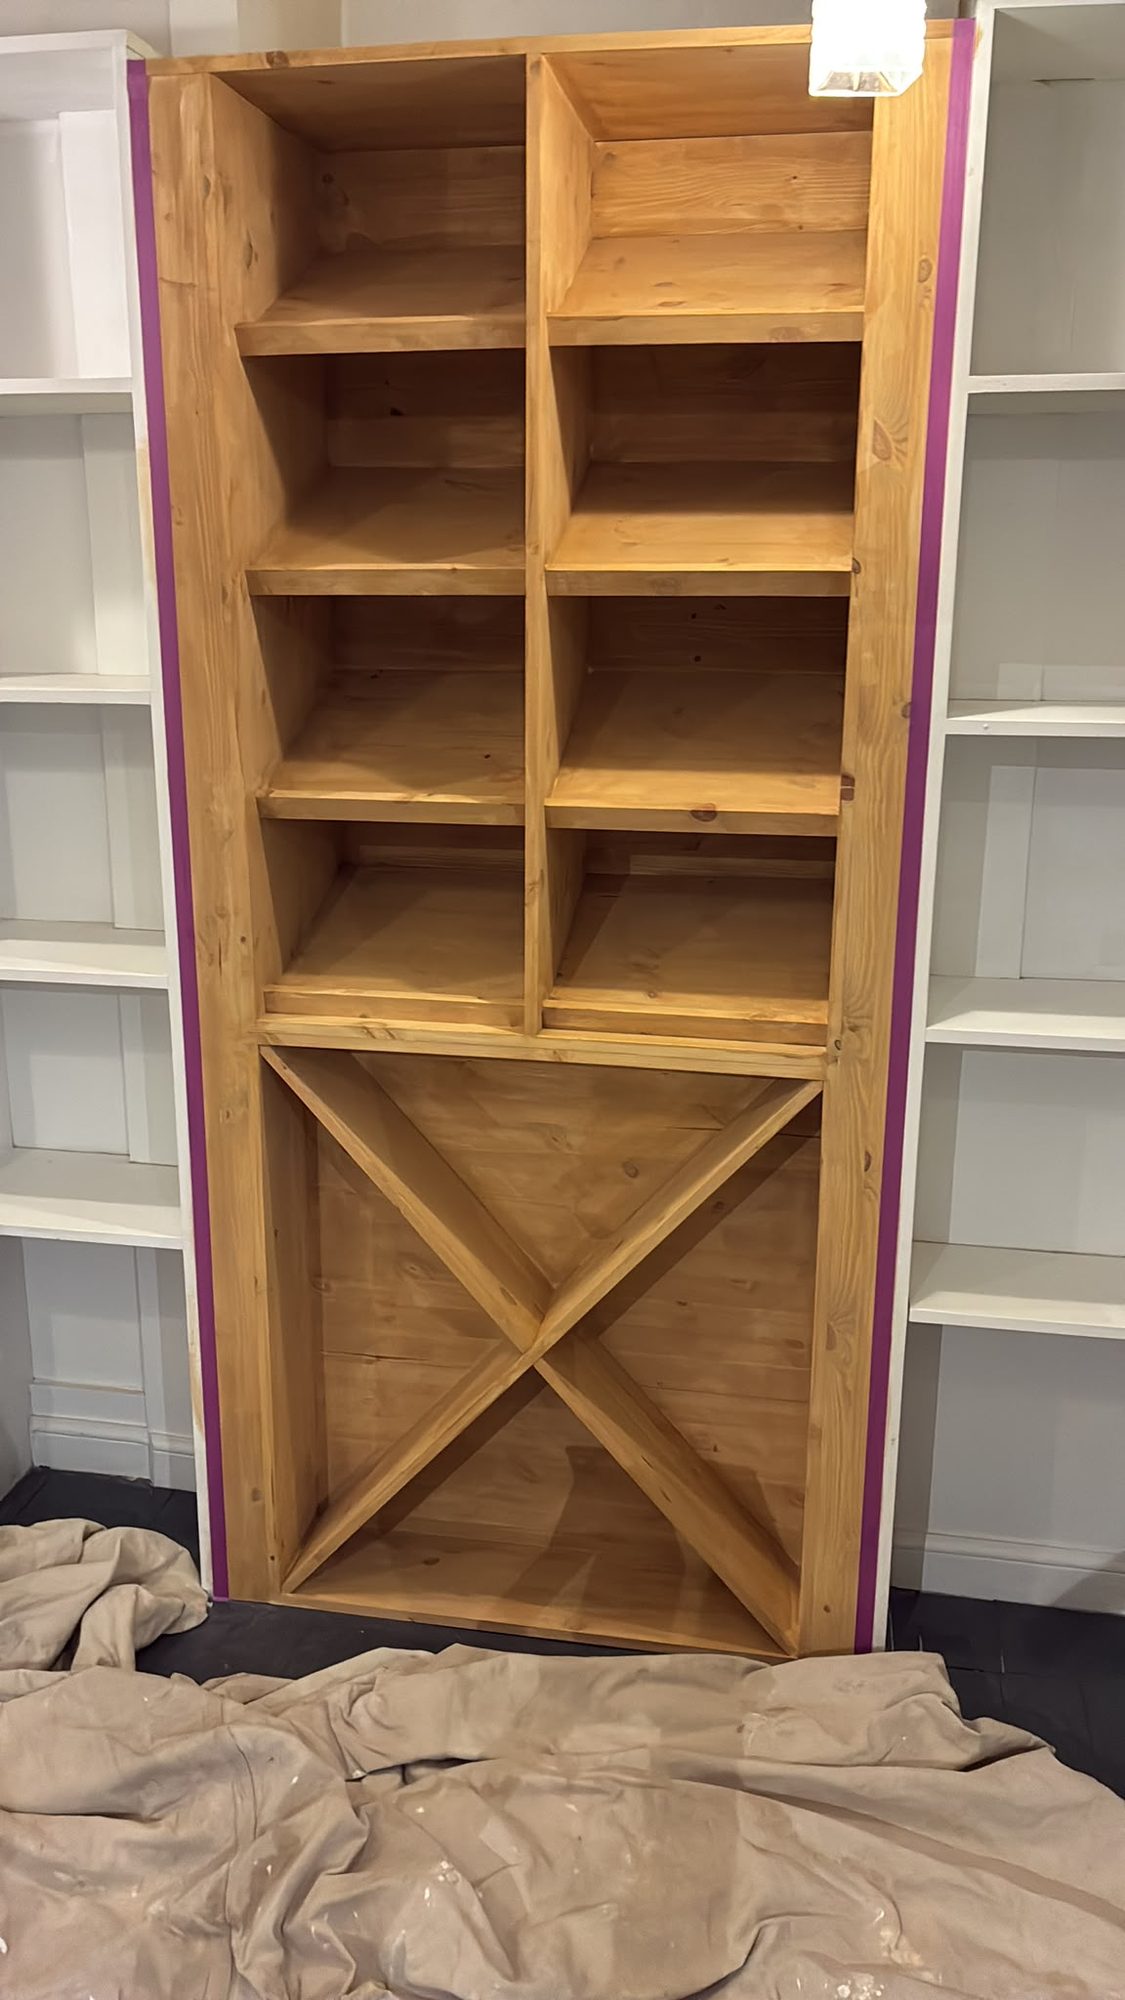
Bespoke timber wine rack and shelving unit made by our joiners
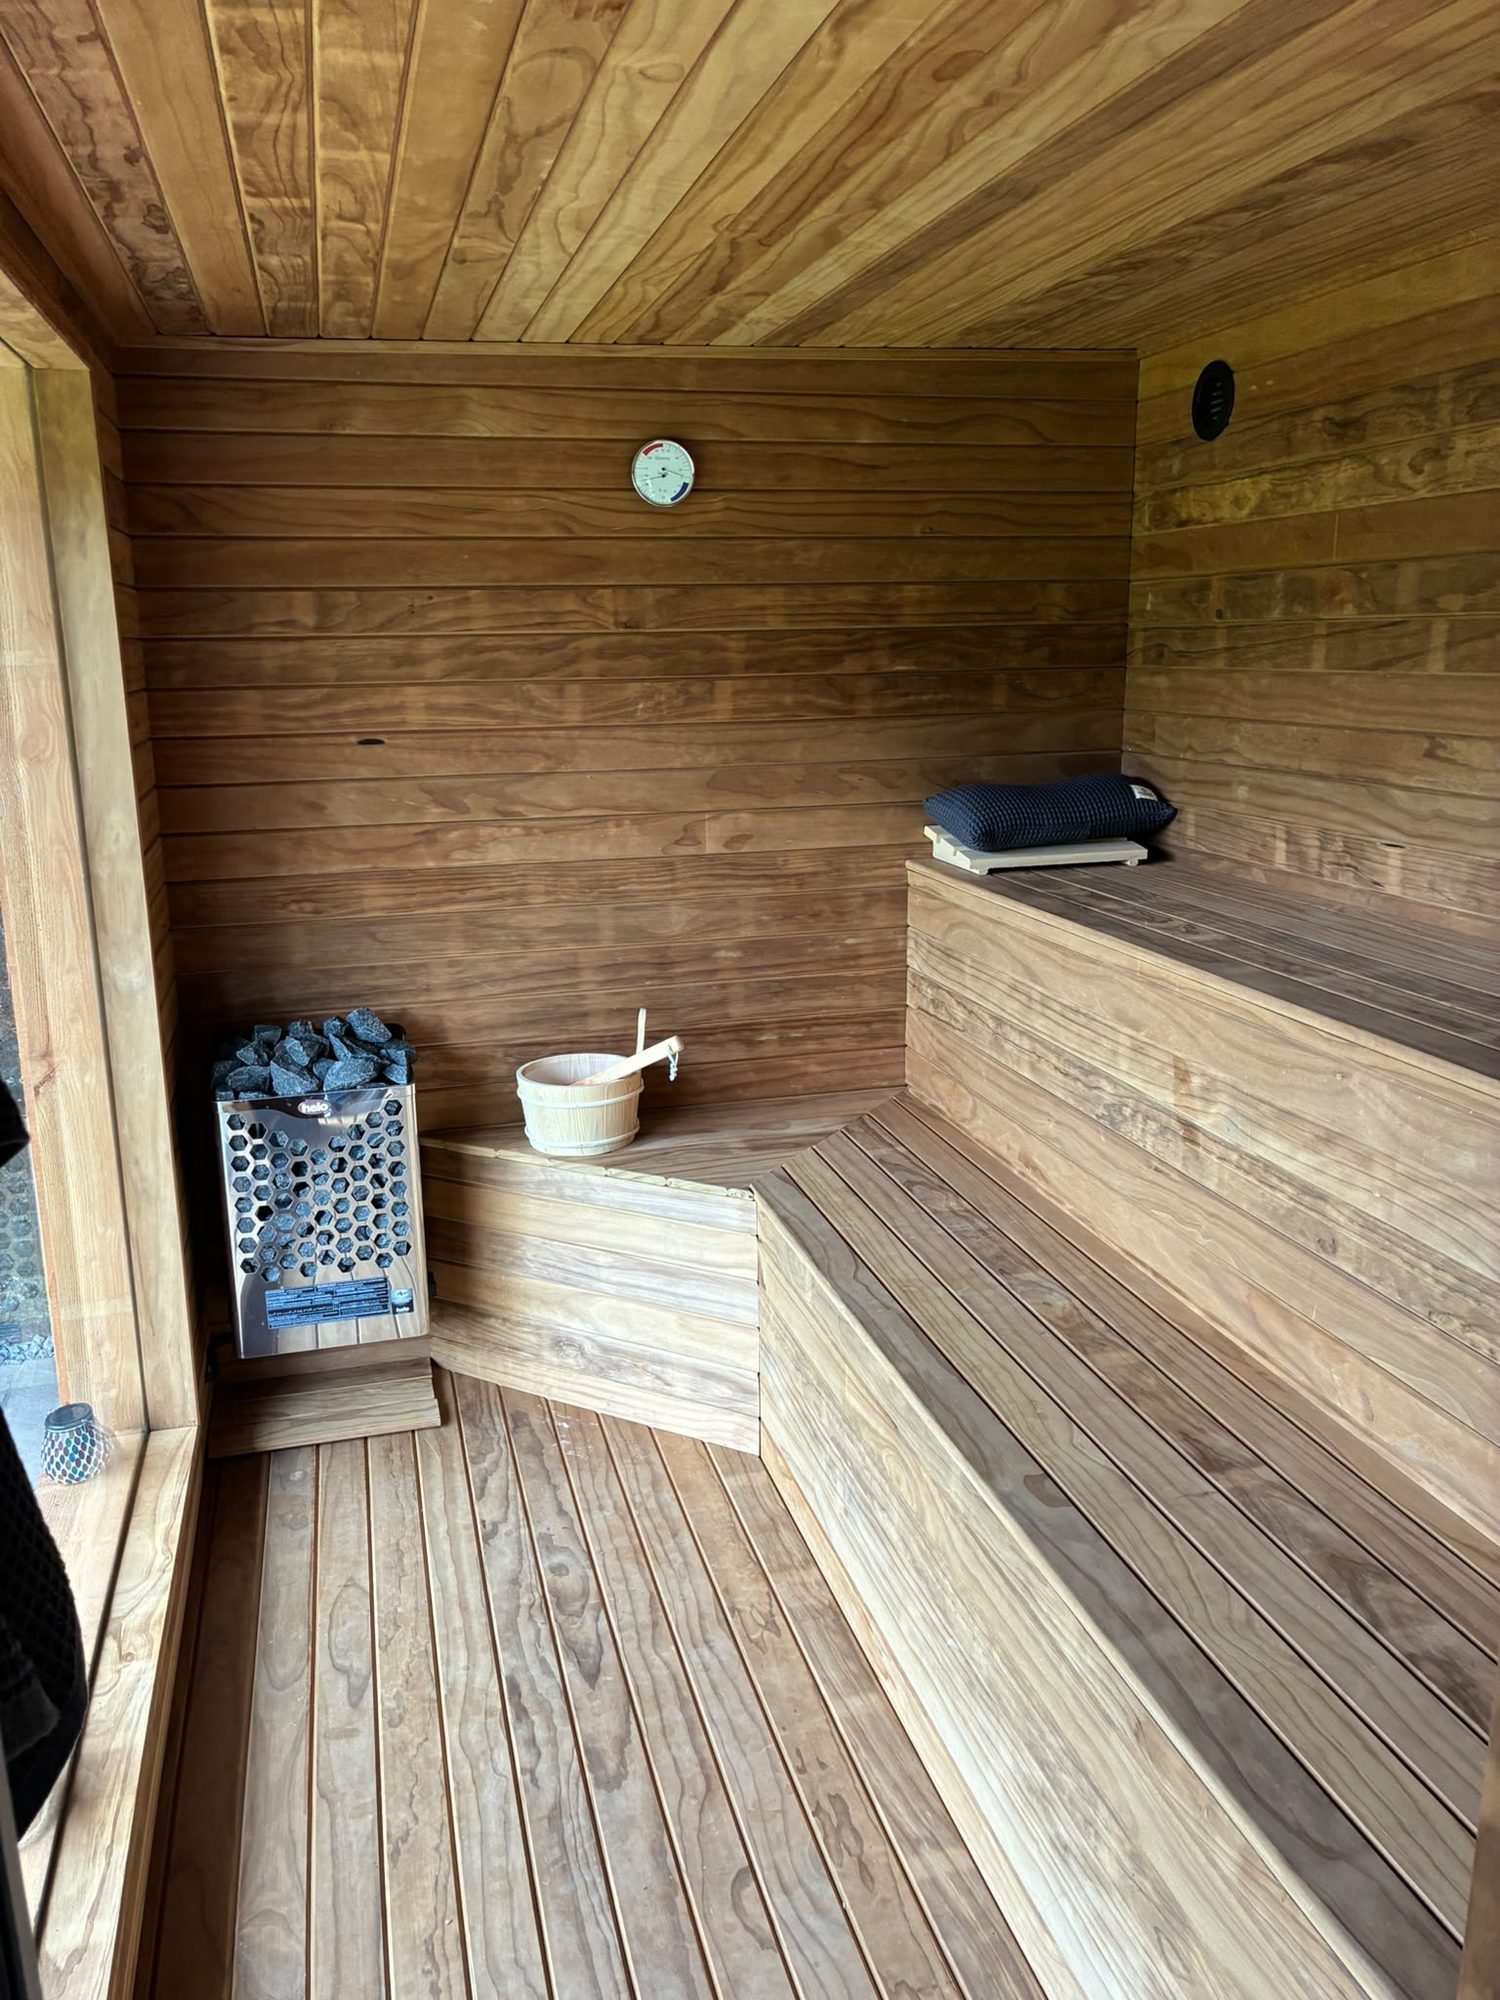
Bespoke timber-lined sauna interior with benches
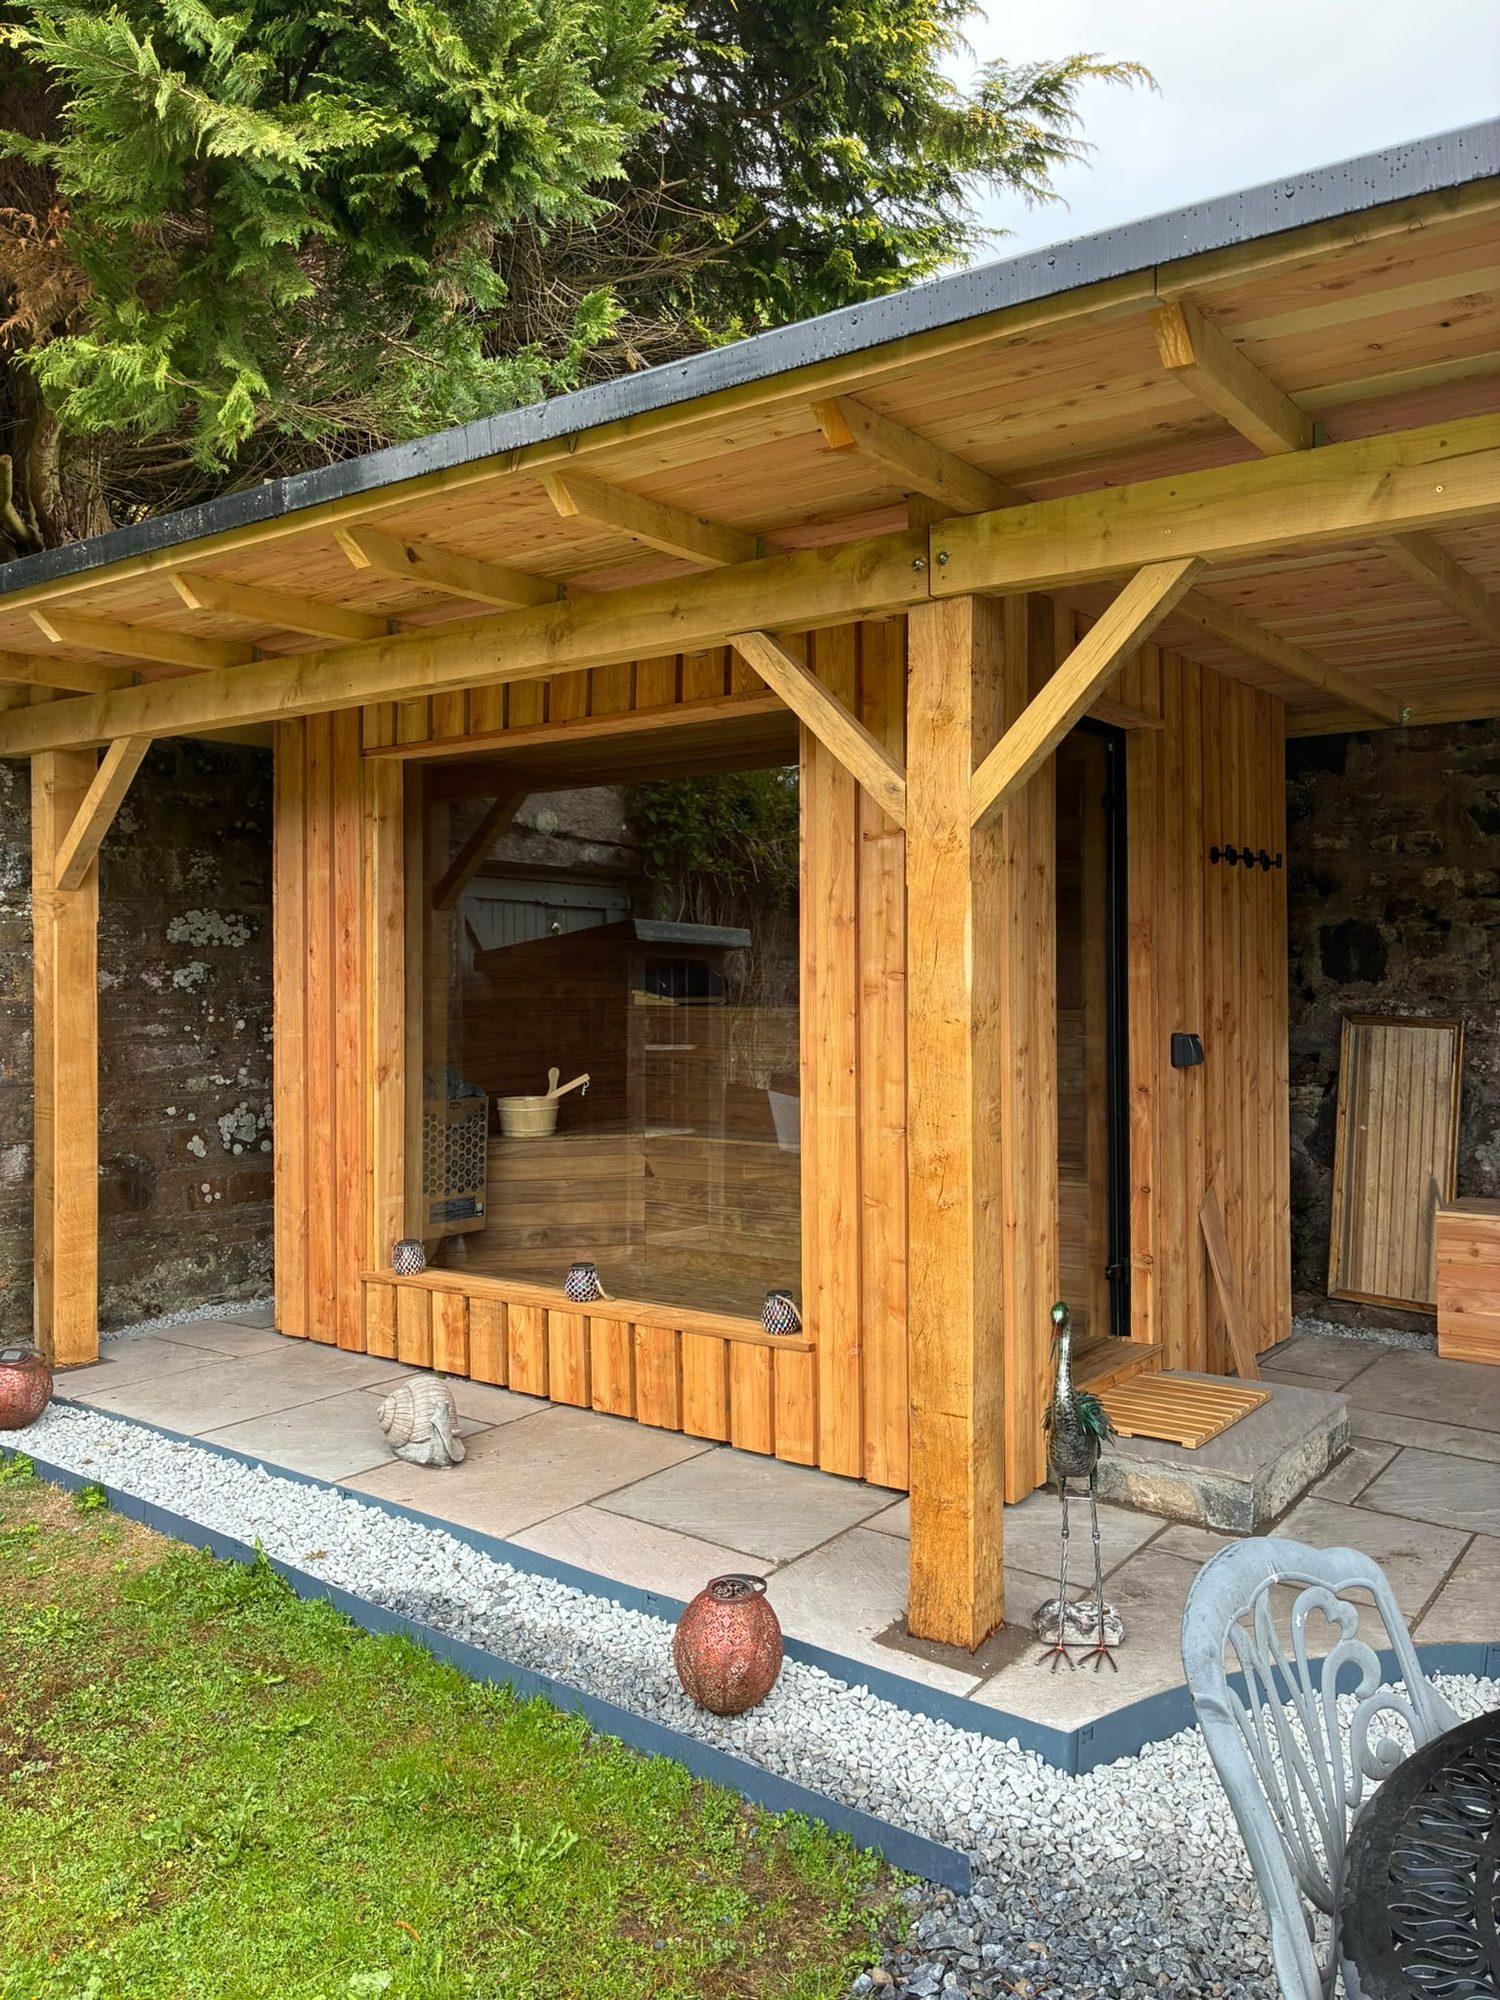
Timber-frame garden sauna building with larch cladding
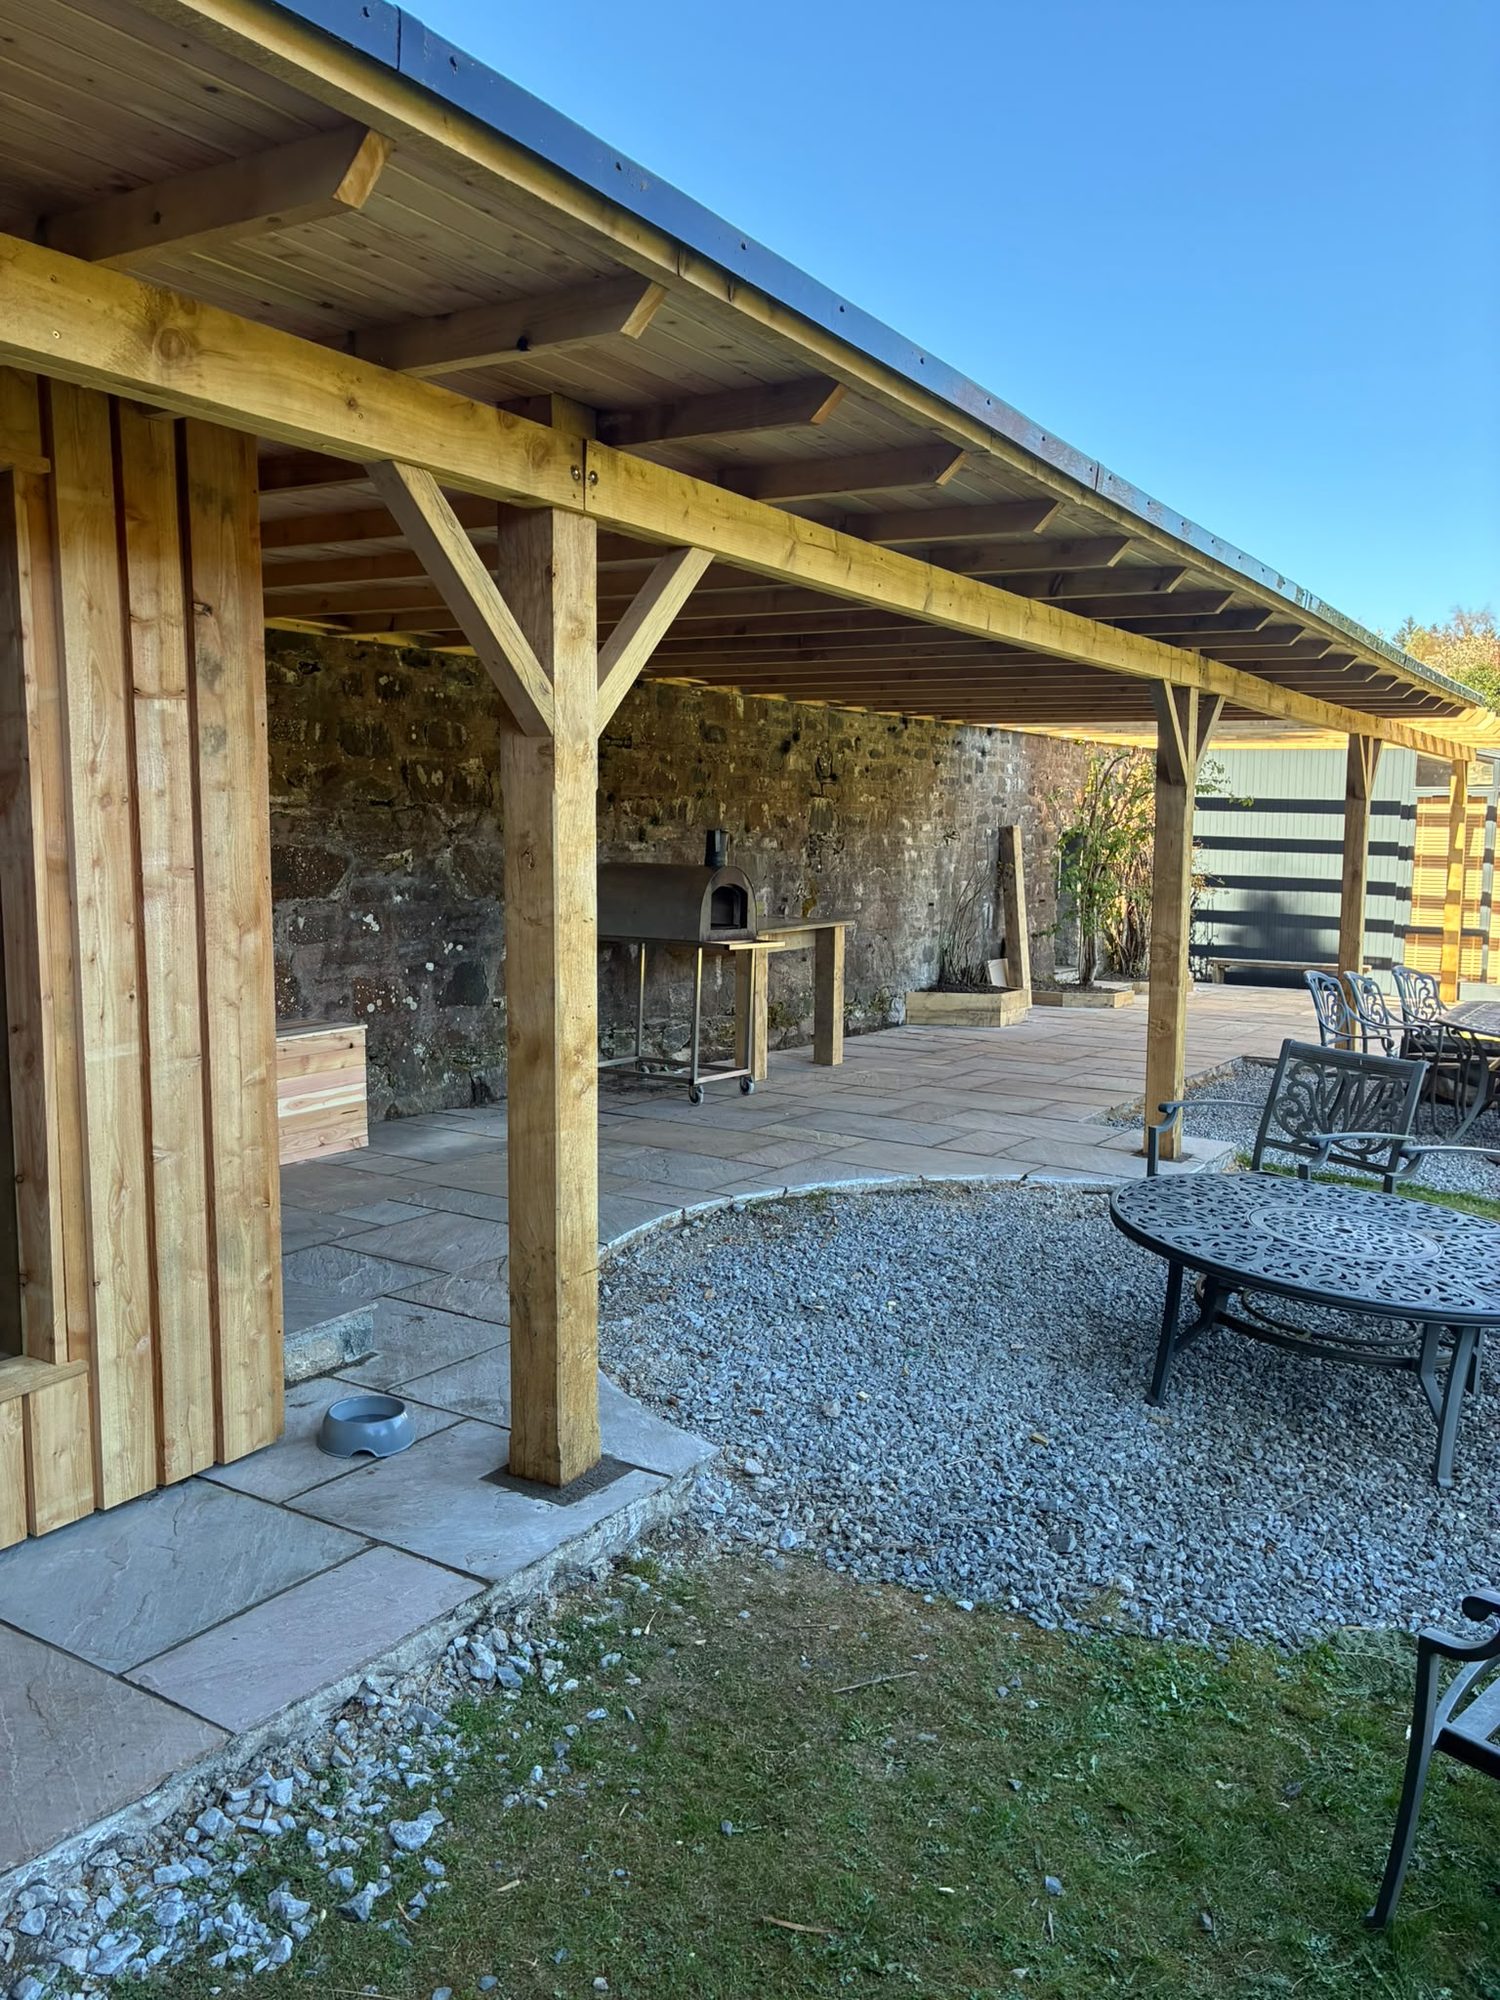
Timber-frame covered patio built by our joiners
Slatted timber fencing above a gabion retaining wall
Supplied interior photograph showing a fireplace and finished room

Your next project

Let’s talk about
your home.

A new build, more space or a fresh start for your existing home. Talk to Callum about what you have in mind.

Monday–Saturday · 6am–8pm

Call NowRequest a Quote